 Calgary


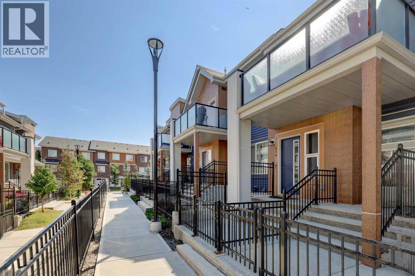
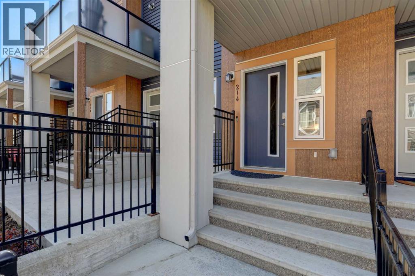
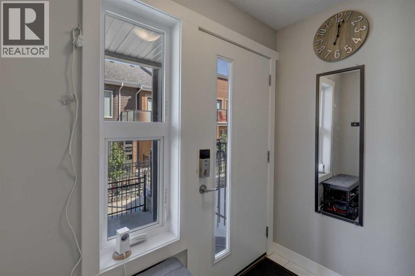
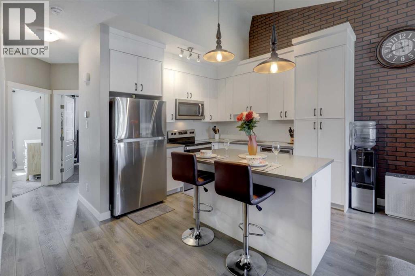
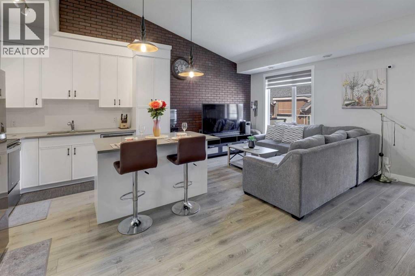
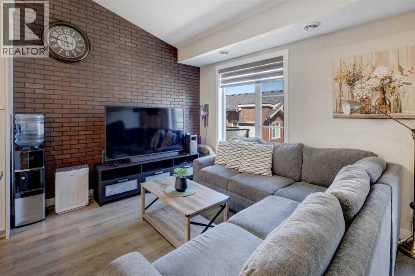
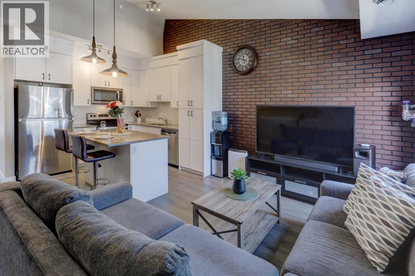
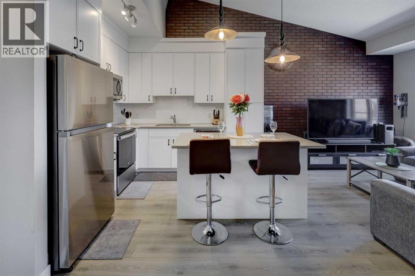
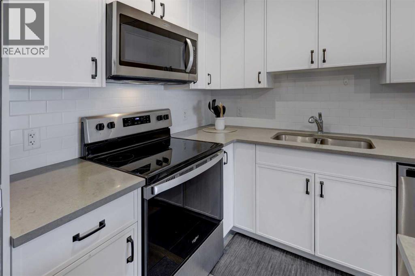
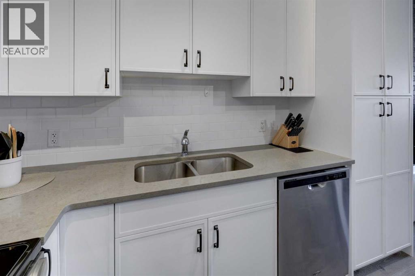
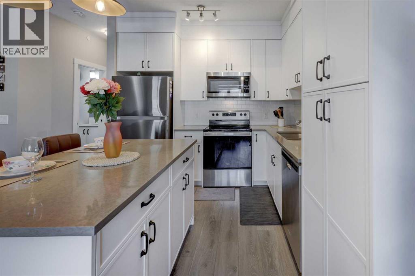
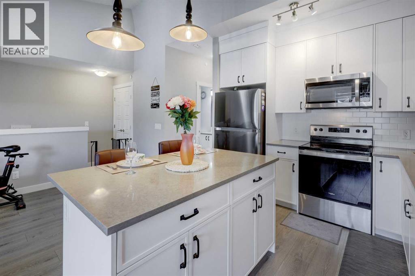
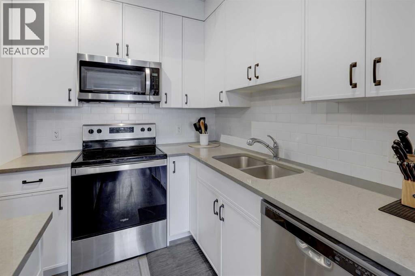
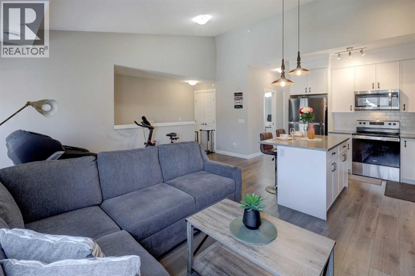
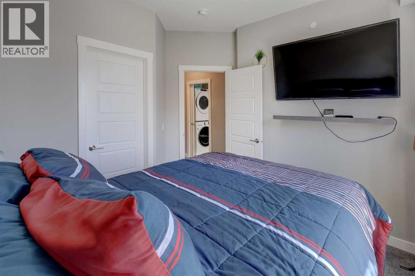
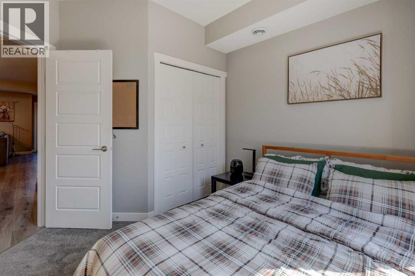
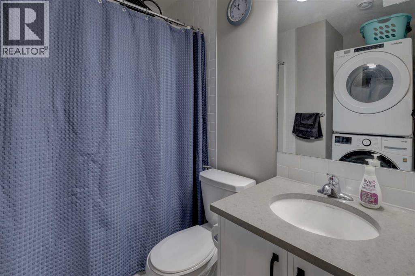
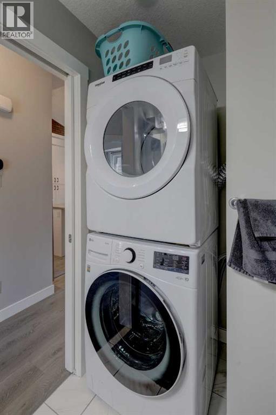
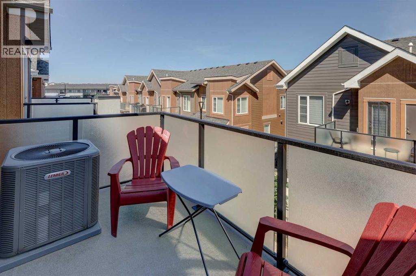
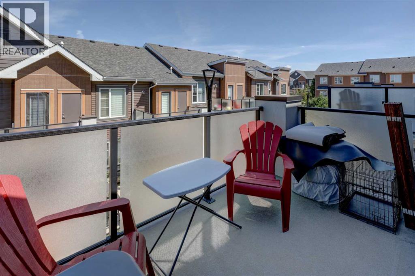
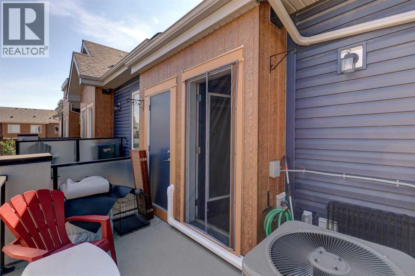
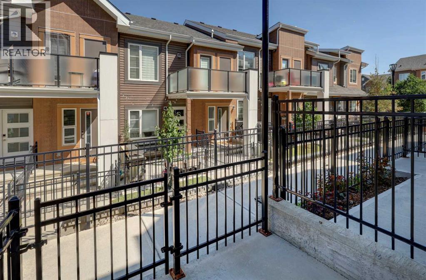
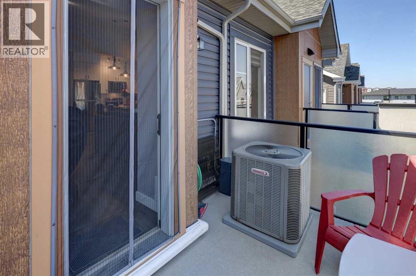
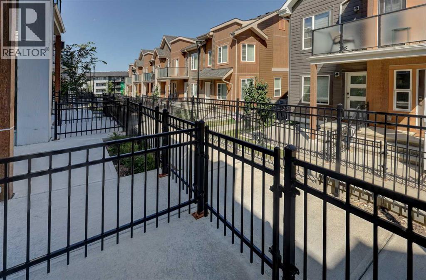
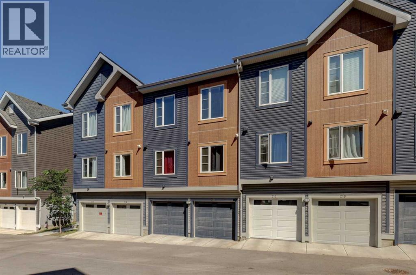
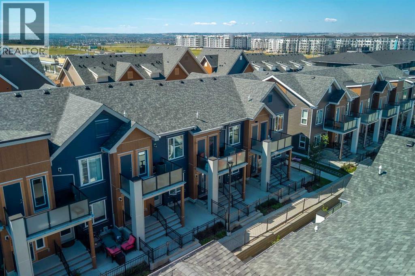
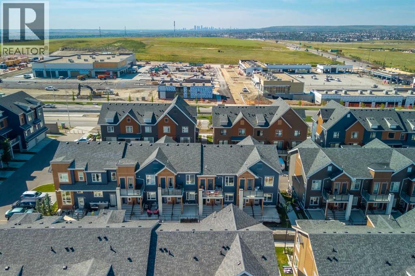
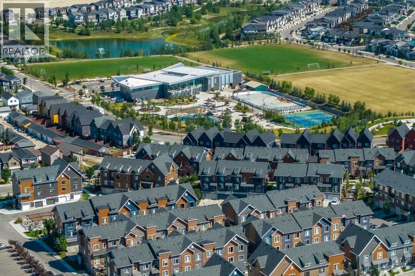
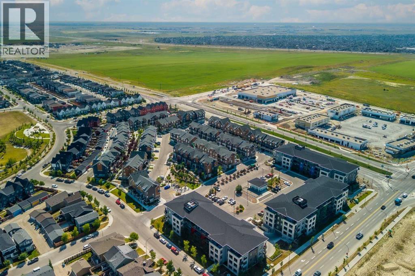
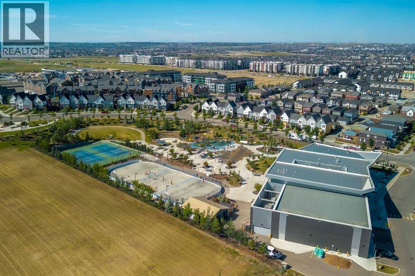
Welcome to this stylish 2-bedroom, 1-bathroom townhouse in the vibrant community of Livingston! This bright, open-concept home features vaulted ceilings, a spacious living room with large windows, a modern kitchen with quartz countertops and stainless steel appliances, in-suite laundry, zebra window blinds, CENTRAL A/C, and an attached garage. Enjoy your private balcony and the benefits of low condo fees, making this the perfect low-maintenance lifestyle for first-time buyers, downsizers, or investors. Ideally located just steps from the Livingston Community Hub and minutes from shopping, restaurants, major roadways, and Calgary International Airport. (id:58070)

2:00 pm
4:00 pm
| Bathroom Total | 1 | Bedrooms Above Ground | 2 |
| Bedrooms Total | 2 | Appliances | Refrigerator, Dishwasher, Stove, Microwave Range Hood Combo, Washer/dryer Stack-up |
| Basement Type | None | Constructed Date | 2020 |
| Construction Material | Wood Frame | Construction Style Attachment | Attached |
| Cooling Type | Central Air Conditioning | Exterior Finish | Vinyl Siding |
| Flooring Type | Carpeted, Laminate | Foundation Type | Poured Concrete |
| Heating Type | Forced Air | Stories Total | 2 |
| Size Interior | 991 Sqft | Total Finished Area | 991.33 Sqft |
| Type | Row / Townhouse |
| Attached Garage | 1 |
| Acreage | No | Fence Type | Fence |
| Land Amenities | Park, Playground, Recreation Nearby, Schools, Shopping | Size Total Text | Unknown |
| Zoning Description | M1-d100 |
| Level | Type | Dimensions |
|---|---|---|
| Second Level | 4pc Bathroom | 7.33 Ft x 7.50 Ft |
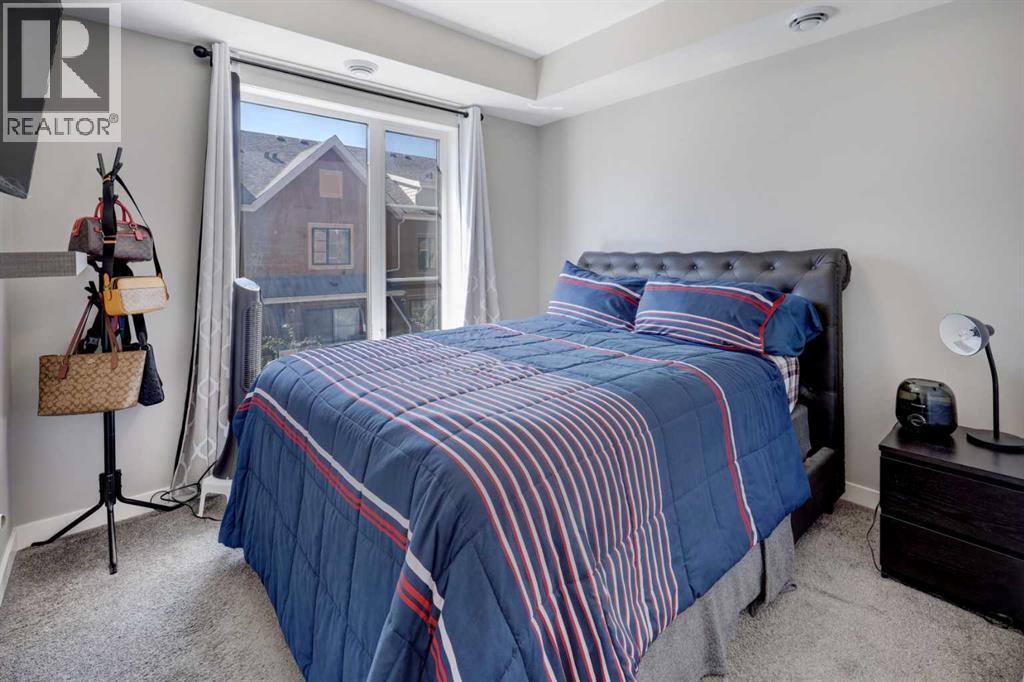
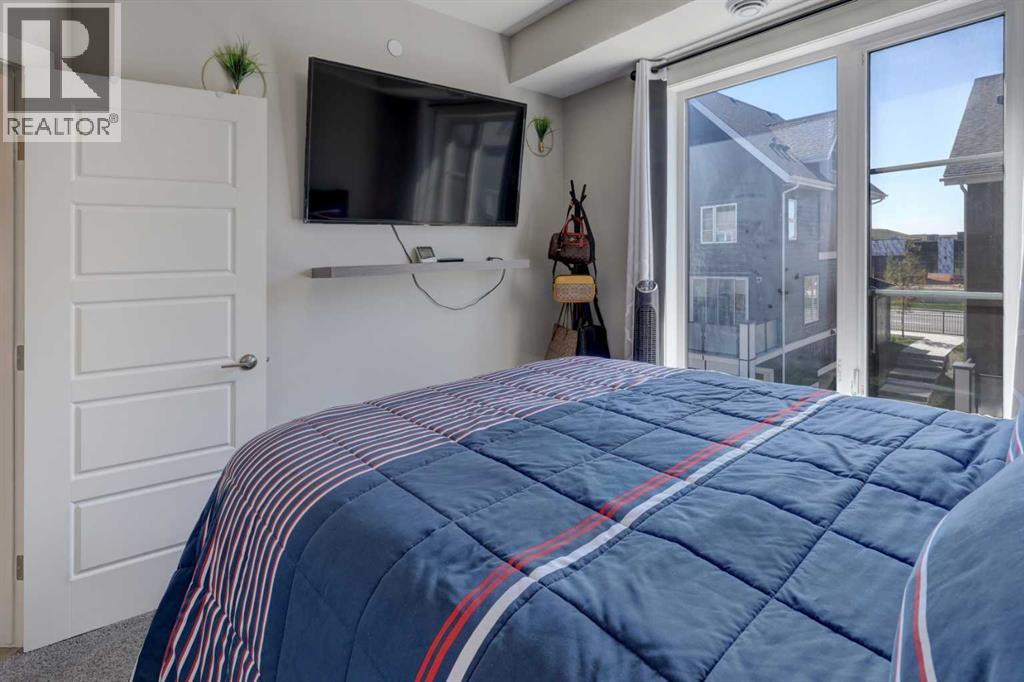
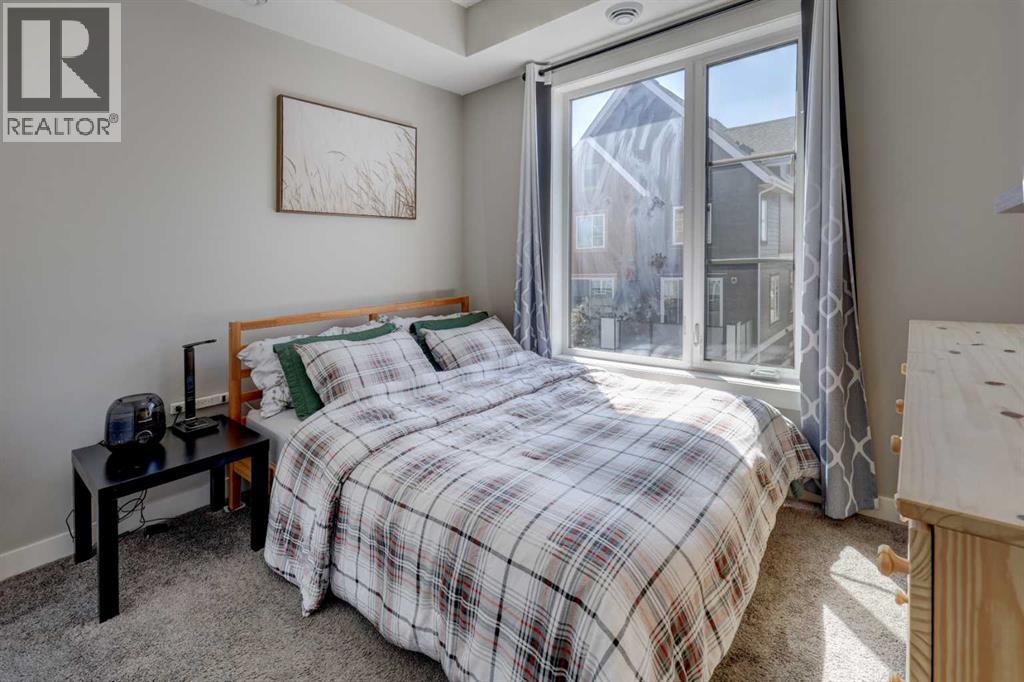
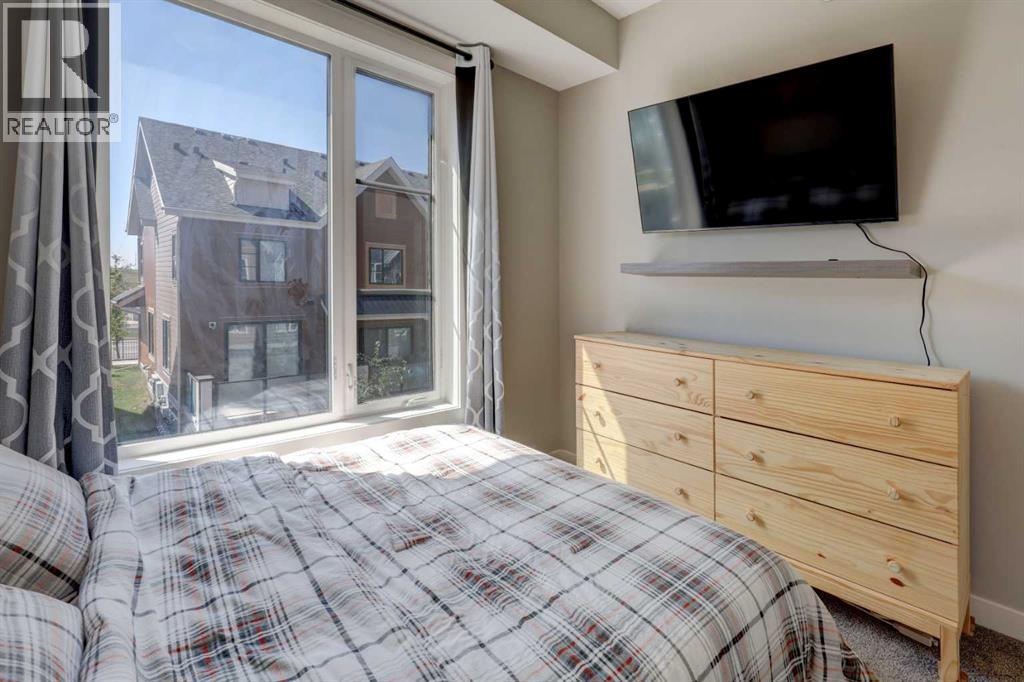
| Second Level | Bedroom | 10.33 Ft x 11.00 Ft |
| Second Level | Kitchen | 9.92 Ft x 10.25 Ft |
| Second Level | Living Room | 17.42 Ft x 15.92 Ft |
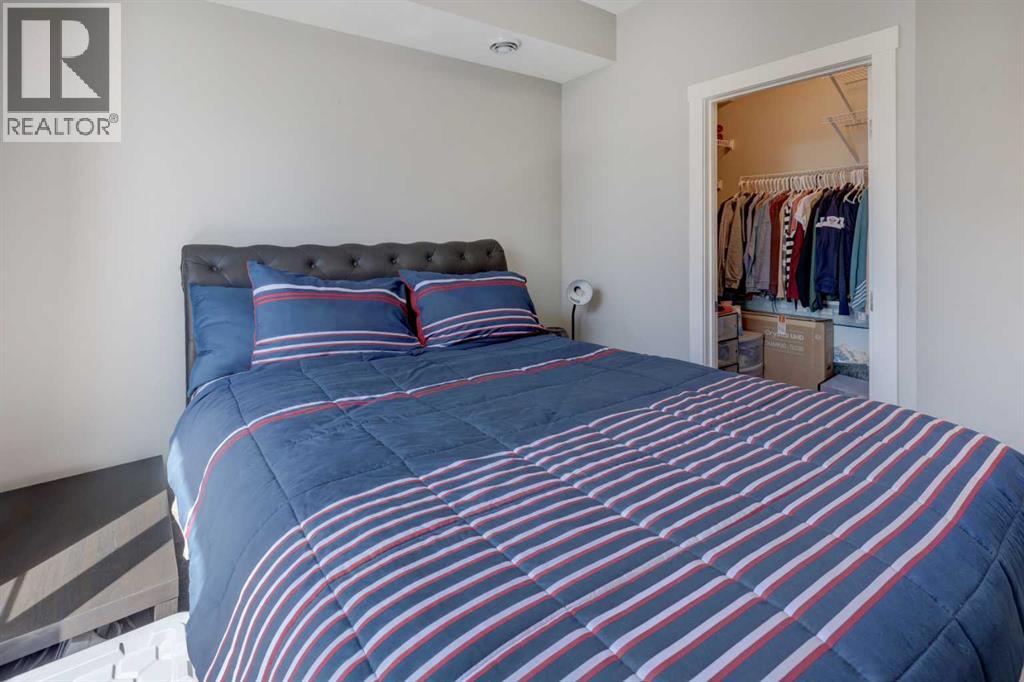
| Second Level | Primary Bedroom | 10.75 Ft x 11.50 Ft |
| Second Level | Furnace | 2.83 Ft x 2.83 Ft |



