 Calgary


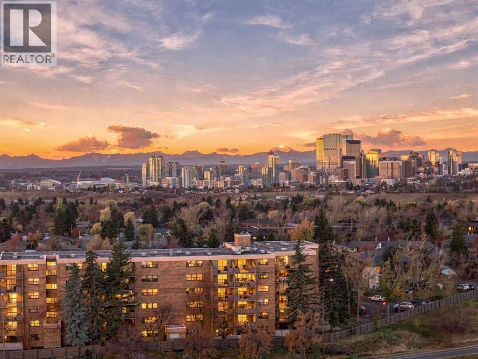
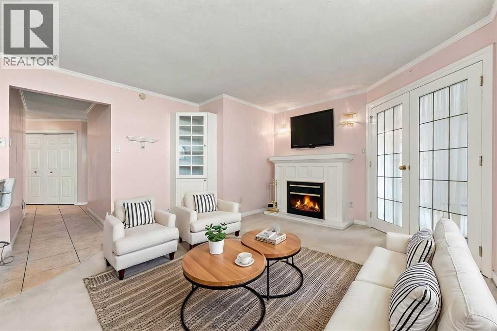
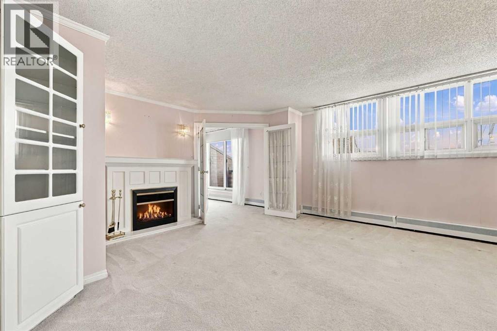
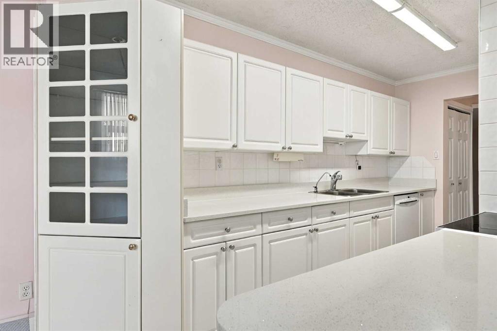
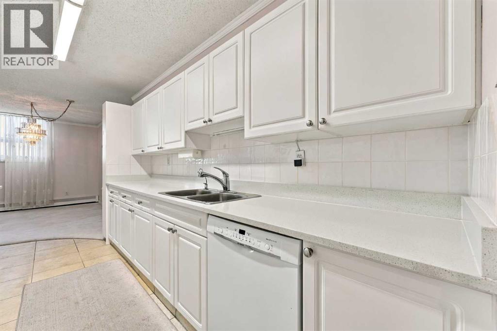
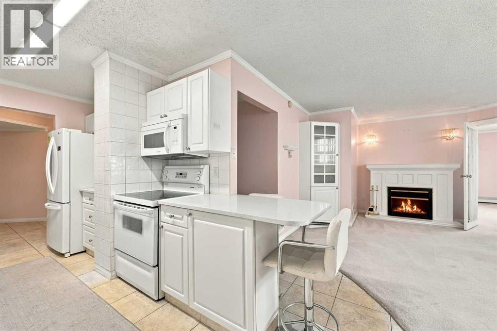
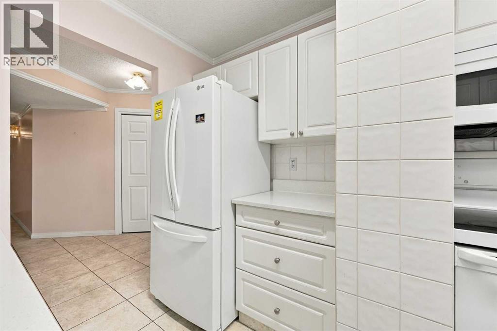
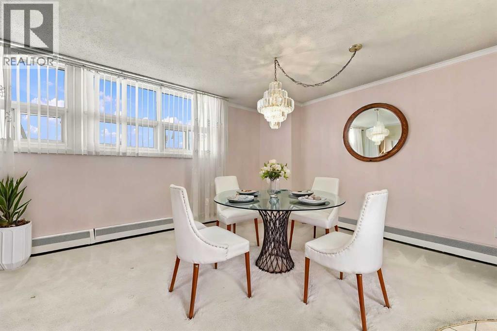
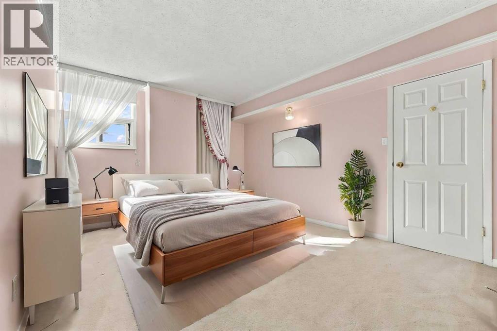
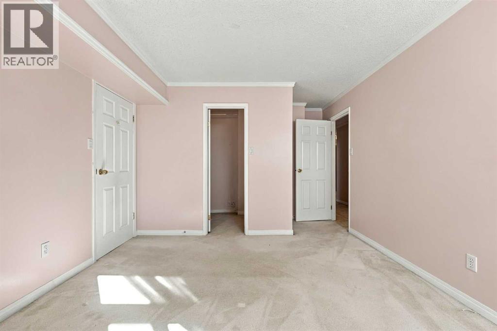
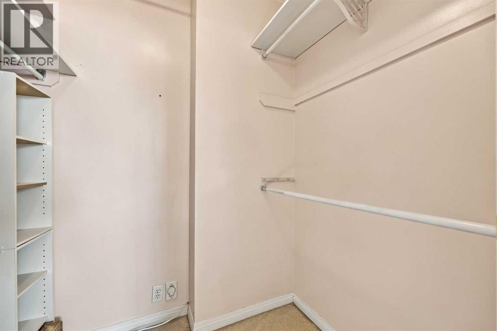
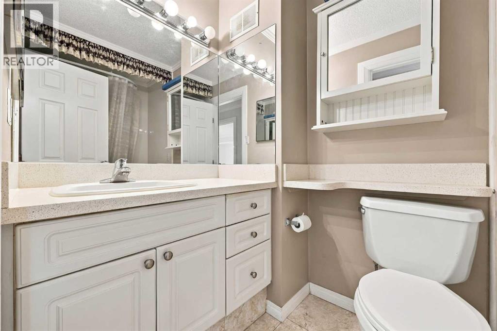
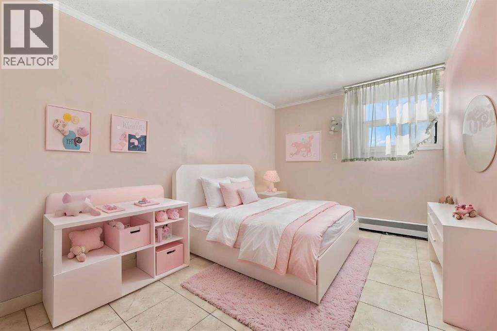
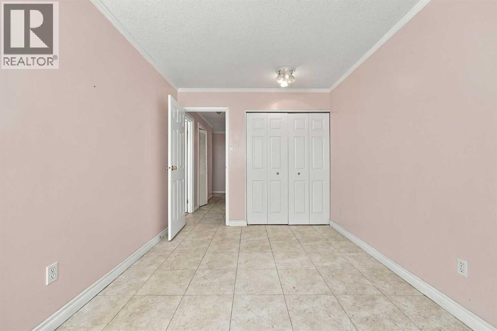
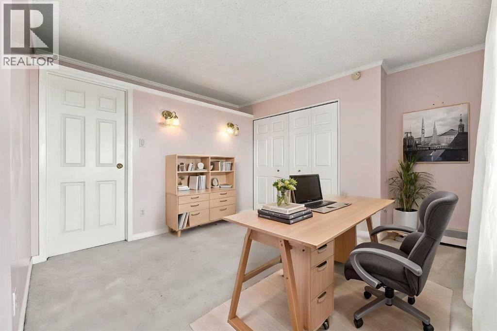
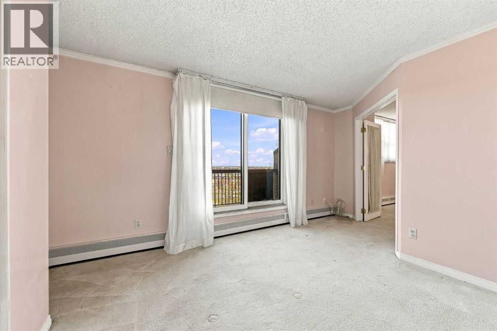
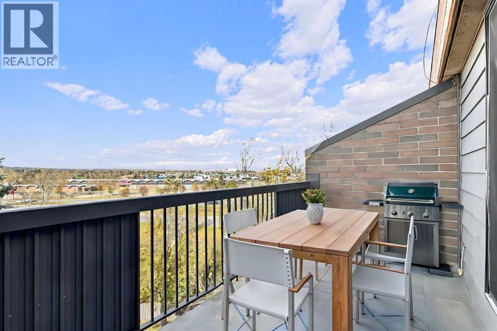
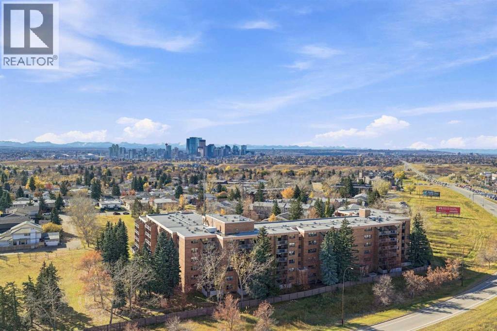
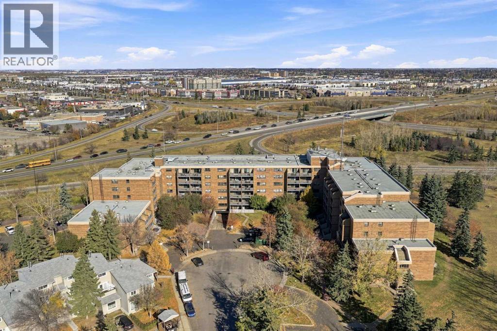
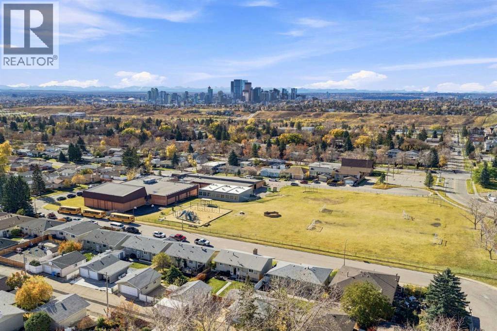
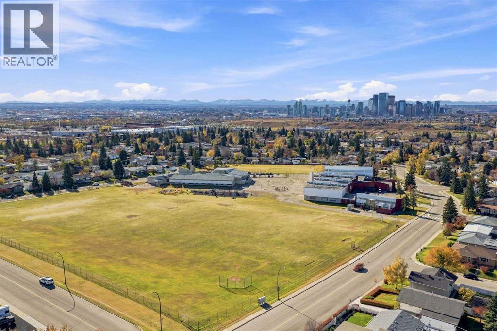
Mayland Heights - 633, 30 McHugh Court NE: Welcome to this top-floor corner unit in Mayland Terrace, one of the largest floor plans in the complex, offering 2 bedrooms, 1 bathroom, and titled underground parking. Spanning 1,215 sq ft, the home opens with a spacious entry hallway that leads into a bright white kitchen with quartz countertops and a breakfast bar with seating. The adjoining dining area and living room, complete with an electric fireplace, flow seamlessly together. A versatile den, which could also serve as an additional bedroom, opens onto the balcony and its unobstructed panoramic views. The generous primary bedroom features a walk-in closet, while a separate second bedroom and a 4-piece bathroom with a walk-in shower/tub combination complete the layout. You’ll also appreciate the in-suite laundry and large storage room and easy access from the west elevator which is just steps from the unit. Mayland Terrace offers condo fees that include ALL utilities, along with great amenities such as a car wash, gym, sauna, and games room. Ideally located in Mayland Heights, you’re just minutes from Deerfoot Trail and Highway 1 (16th Avenue), with easy access to all corners of the city and a short commute to downtown, SAIT, and the U of C. (id:58070)
| Bathroom Total | 1 | Bedrooms Above Ground | 2 |
| Bedrooms Total | 2 | Amenities | Car Wash, Exercise Centre, Sauna |
| Appliances | Washer, Refrigerator, Range - Electric, Dishwasher, Dryer, Microwave Range Hood Combo, Window Coverings | Constructed Date | 1981 |
| Construction Material | Poured Concrete | Construction Style Attachment | Attached |
| Cooling Type | None | Exterior Finish | Brick, Concrete |
| Fireplace Present | Yes | Fireplace Total | 1 |
| Flooring Type | Carpeted, Ceramic Tile | Foundation Type | Poured Concrete |
| Heating Type | Baseboard Heaters | Stories Total | 6 |
| Size Interior | 1215 Sqft | Total Finished Area | 1215 Sqft |
| Type | Apartment |
| Underground |
| Acreage | No | Land Amenities | Park, Schools |
| Size Total Text | Unknown | Zoning Description | Dc (pre 1p2007) |
| Level | Type | Dimensions |
|---|---|---|
| Main Level | Kitchen | 15.25 Ft x 11.75 Ft |
| Main Level | Dining Room | 12.92 Ft x 6.92 Ft |
| Main Level | Living Room | 15.75 Ft x 15.92 Ft |
| Main Level | Primary Bedroom | 11.33 Ft x 17.67 Ft |
| Main Level | Bedroom | 8.92 Ft x 13.25 Ft |
| Main Level | Den | 11.50 Ft x 16.25 Ft |
| Main Level | 4pc Bathroom | 4.92 Ft x 7.75 Ft |
| Main Level | Laundry Room | Measurements not available |
| Main Level | Storage | 7.00 Ft x 5.75 Ft |



