 Calgary


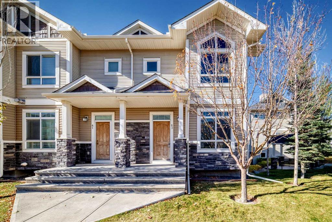
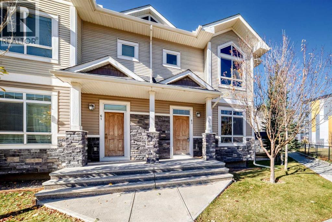
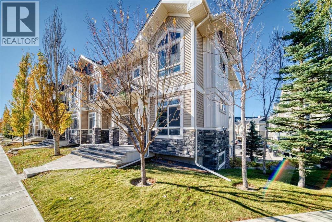
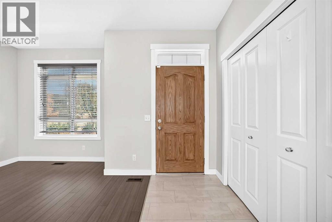
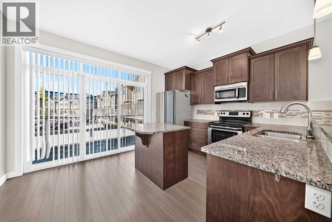
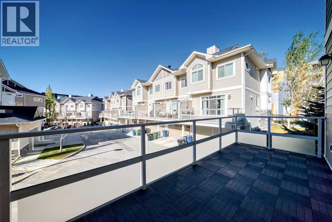
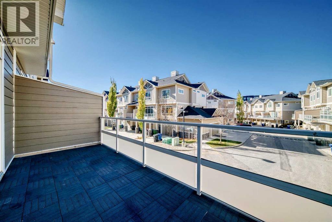
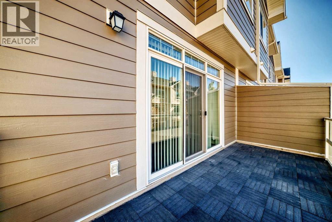
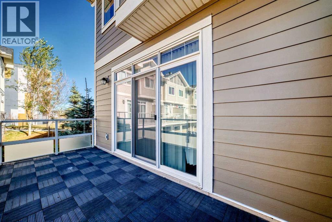
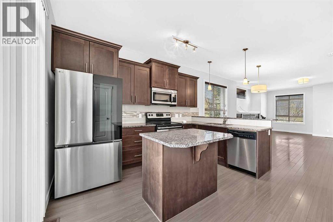
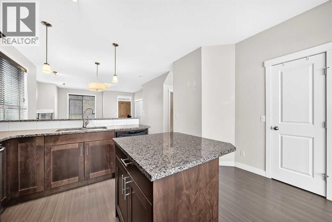
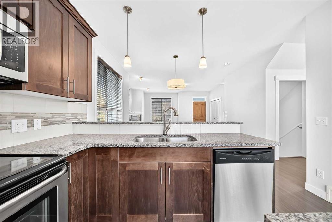
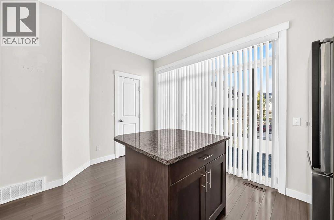
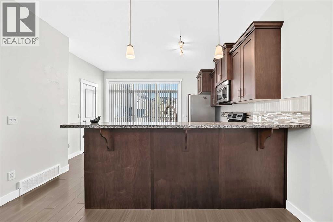
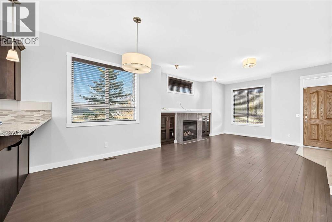
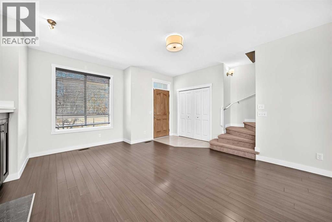
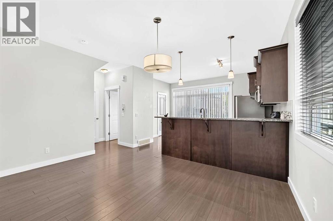
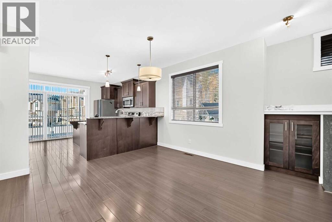
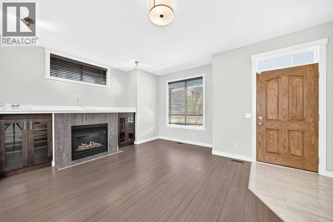
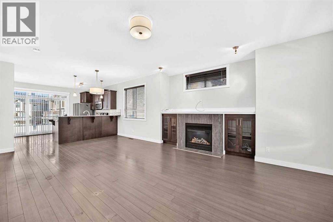
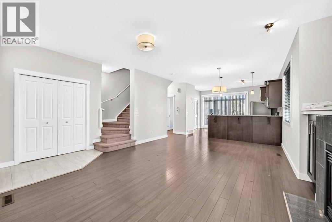
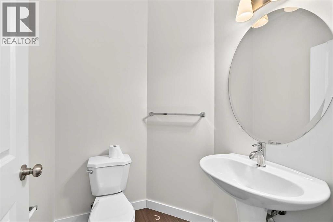
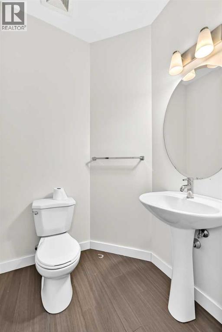
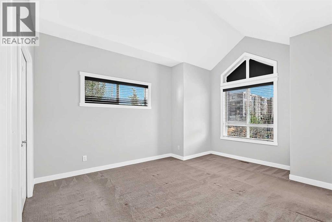
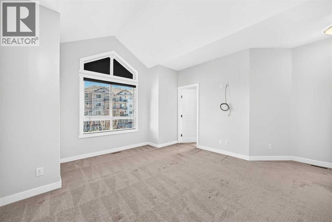
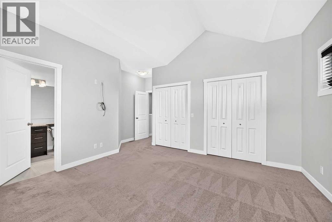
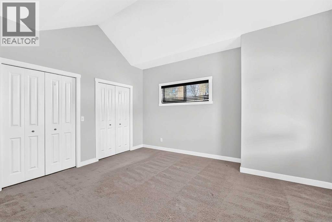
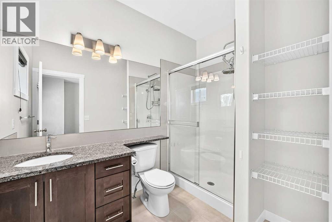
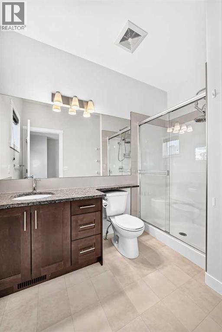
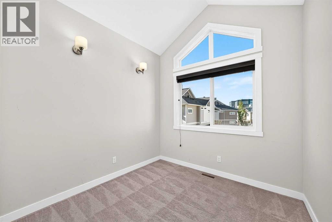
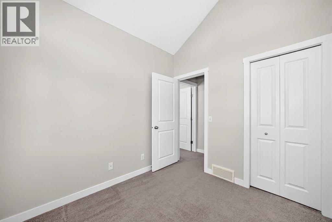
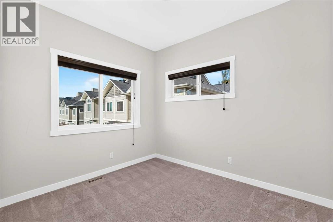
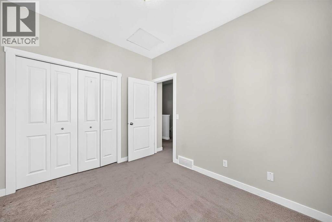
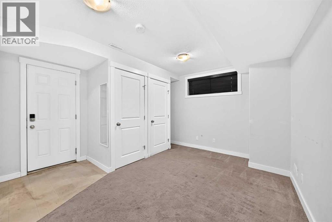
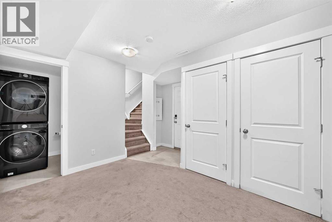
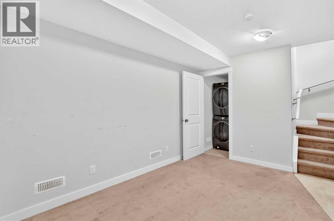
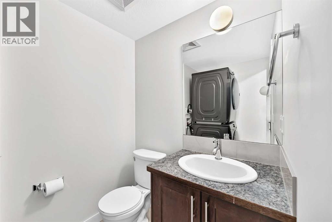
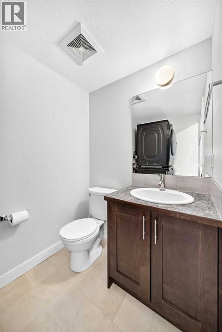
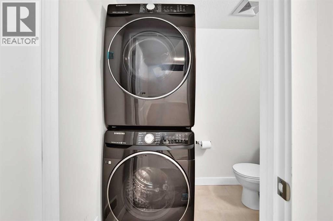
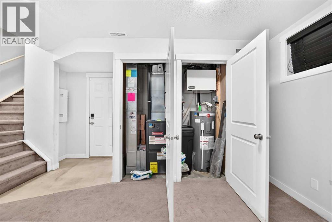
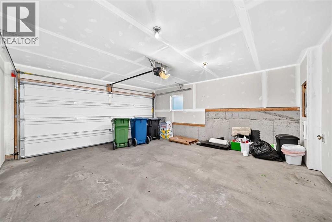
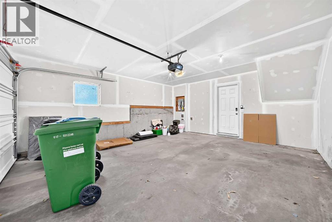
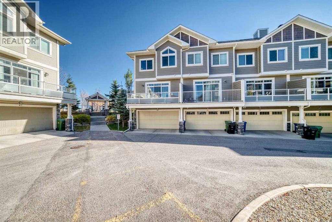
Unbeatable value, space, and convenience. This stunning 1350 sq. ft. end-unit townhouse offers the privacy and natural light of a single-family home with the low-maintenance ease of townhouse living. Bright and open main level, perfect for entertaining. 3 good-sized bedrooms with a 3-piece master and double closets. With an additional 3 bathrooms, no waiting during busy morning routines. Flex room and laundry on the lower level. Comes complete with a double attached garage; say goodbye to scraping snow off your vehicle in the winter. Close to all amenities; walking paths just behind your unit. Call today to view this exceptional property. (id:58070)
| Bathroom Total | 2 | Bedrooms Above Ground | 3 |
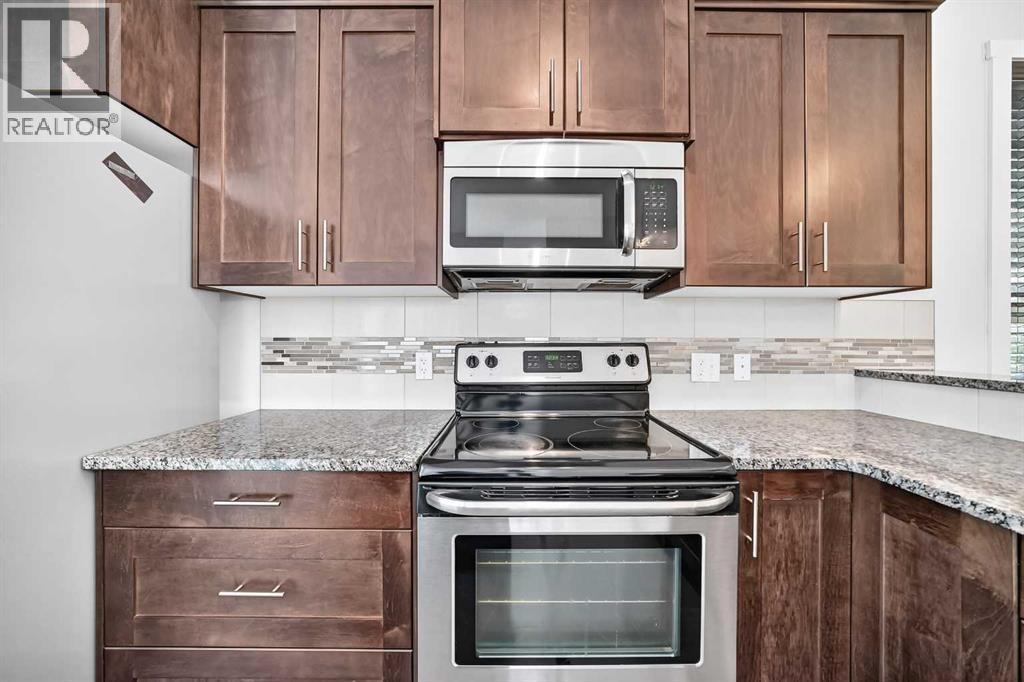
| Bedrooms Total | 3 | Appliances | Refrigerator, Range - Electric, Dishwasher, Microwave, Window Coverings, Washer/dryer Stack-up |
| Basement Development | Finished | Basement Type | Full (finished) |
| Constructed Date | 2011 | Construction Style Attachment | Attached |
| Cooling Type | None | Exterior Finish | Metal |
| Fireplace Present | Yes | Fireplace Total | 1 |
| Flooring Type | Carpeted, Hardwood, Linoleum | Foundation Type | Poured Concrete |
| Heating Type | Forced Air | Stories Total | 3 |
| Size Interior | 1350 Sqft | Total Finished Area | 1349.5 Sqft |
| Type | Row / Townhouse |
| Attached Garage | 2 |
| Acreage | No | Fence Type | Not Fenced |
| Land Amenities | Park, Playground, Schools, Shopping | Size Irregular | 2.00 |
| Size Total | 2 Sqft|0-4,050 Sqft | Size Total Text | 2 Sqft|0-4,050 Sqft |
| Zoning Description | M-2 |
| Level | Type | Dimensions |
|---|---|---|
| Second Level | Primary Bedroom | 13.92 Ft x 10.42 Ft |
| Second Level | Bedroom | 9.08 Ft x 8.25 Ft |
| Second Level | Bedroom | 9.67 Ft x 7.25 Ft |
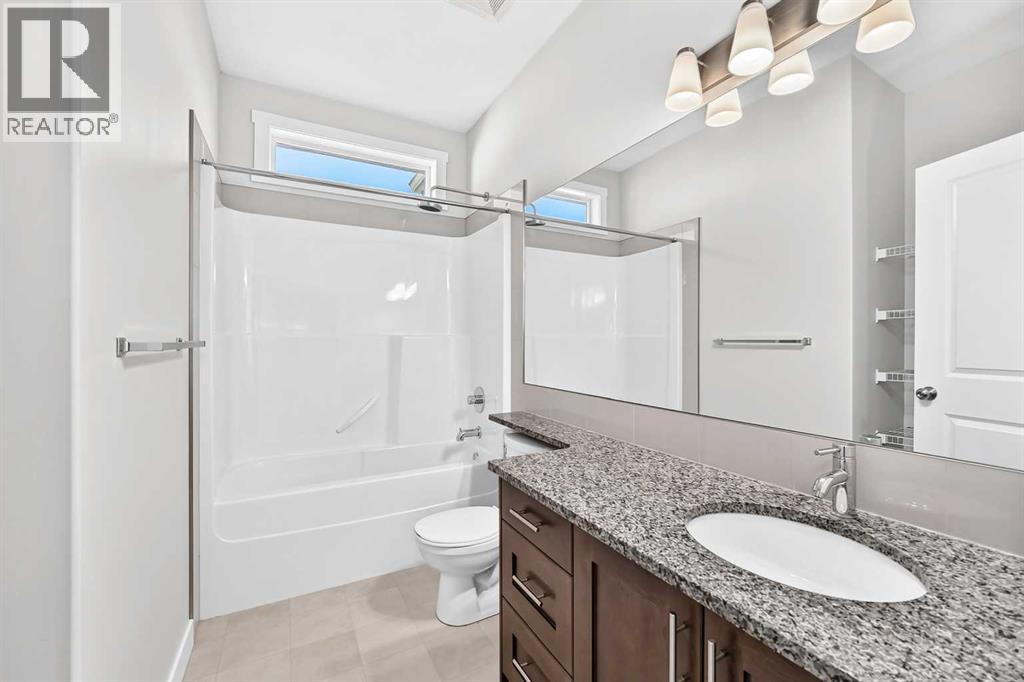
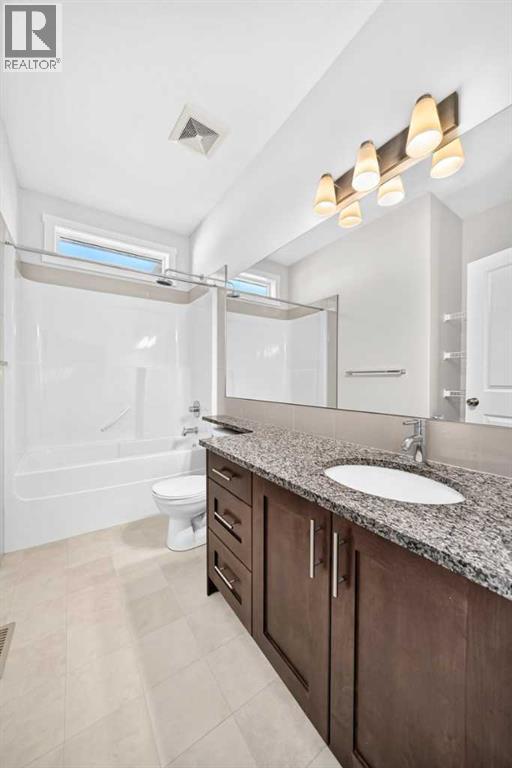
| Second Level | 4pc Bathroom | 9.67 Ft x 7.25 Ft |
| Second Level | 3pc Bathroom | 5.83 Ft x 9.42 Ft |
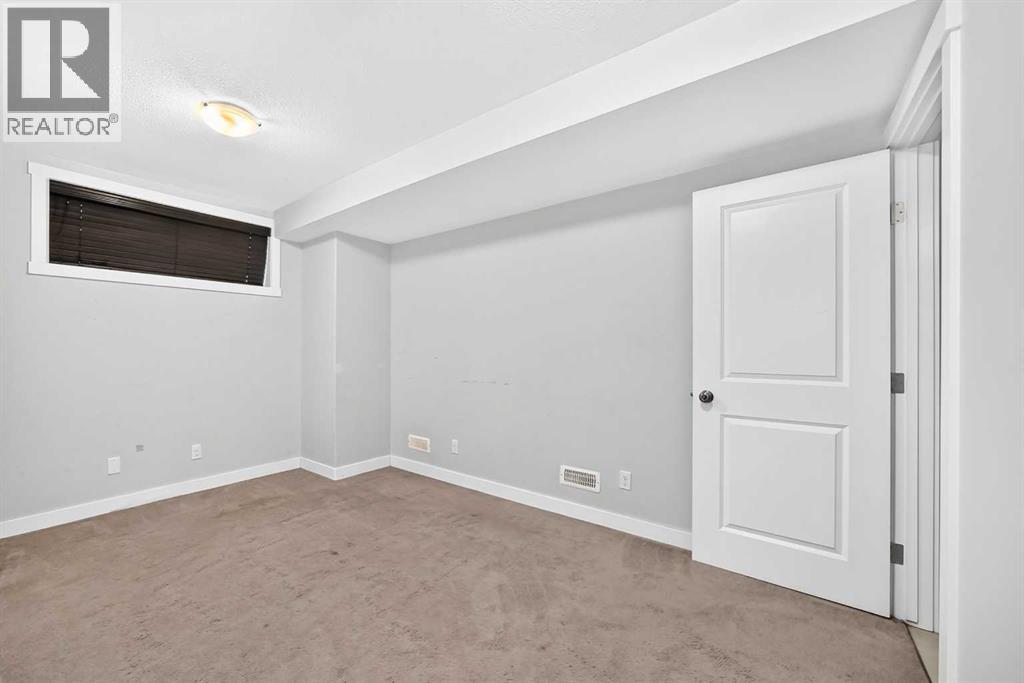
| Lower Level | Other | 13.33 Ft x 12.33 Ft |
| Main Level | Dining Room | 8.79 Ft x 13.09 Ft |
| Main Level | Other | 12.37 Ft x 12.70 Ft |
| Main Level | Living Room | 13.19 Ft x 127.95 Ft |
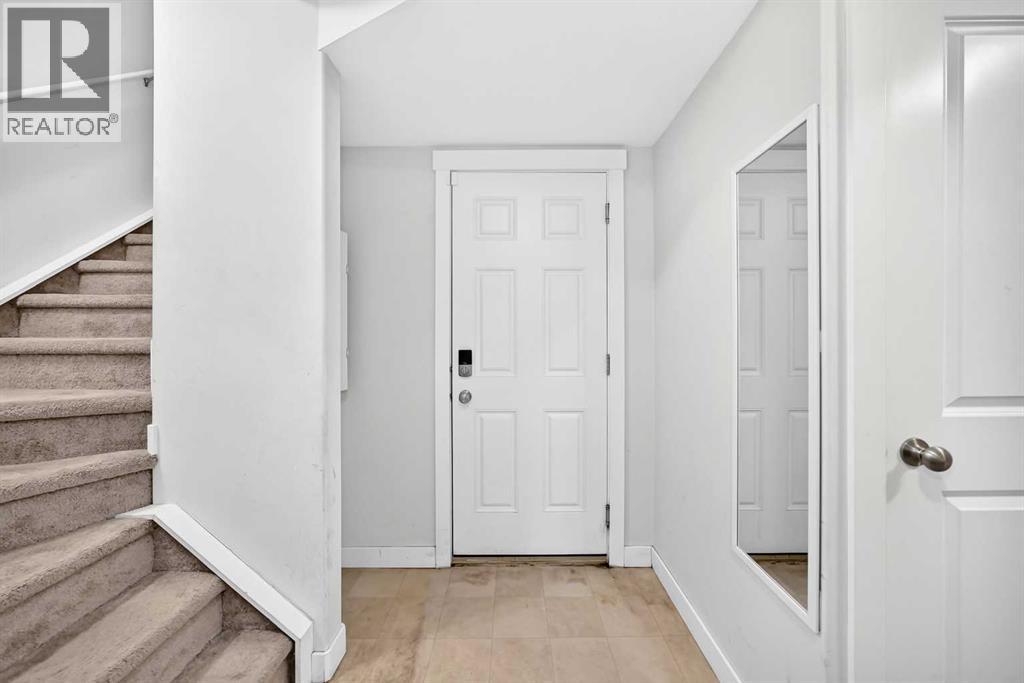
| Main Level | Foyer | 4.08 Ft x 7.58 Ft |



