 Calgary


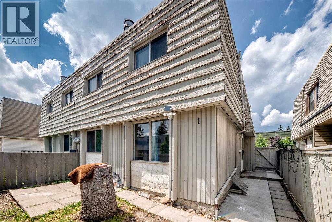
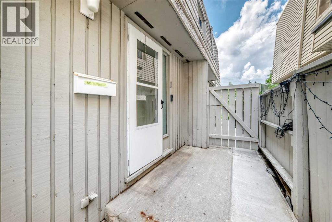
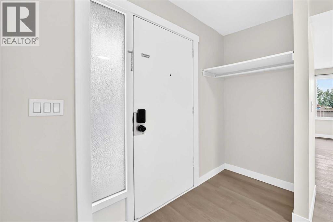
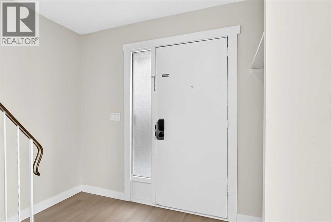
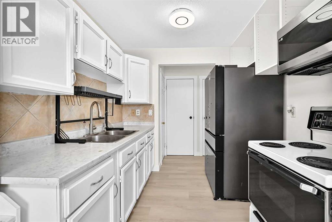
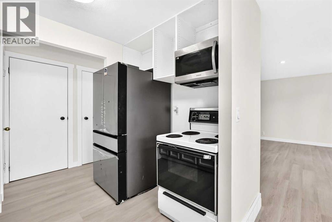
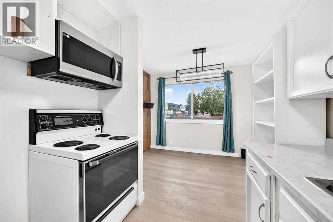
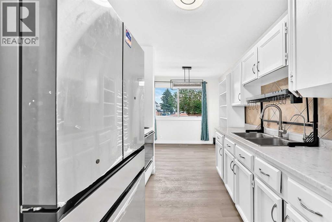
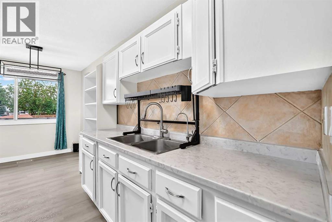
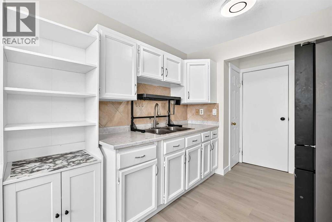
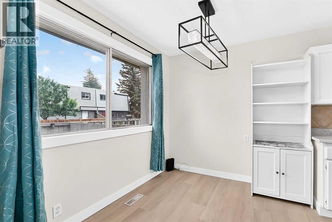
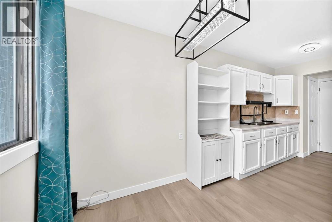
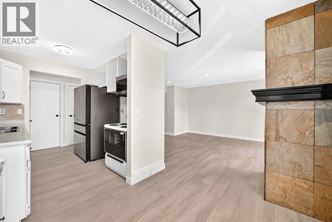
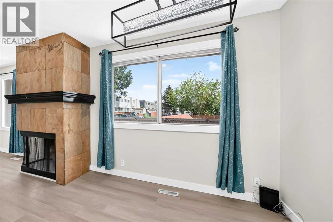
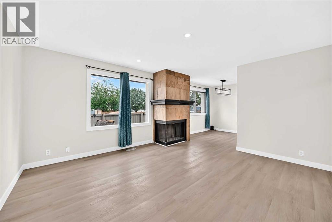
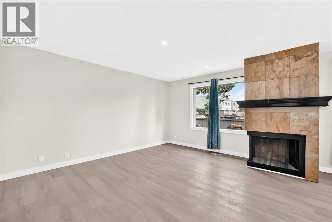
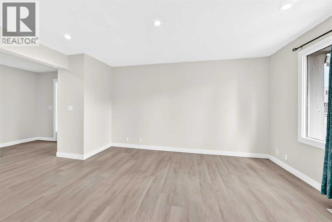
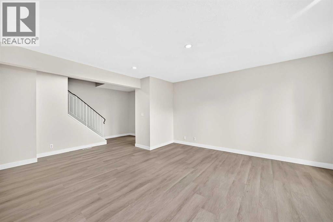
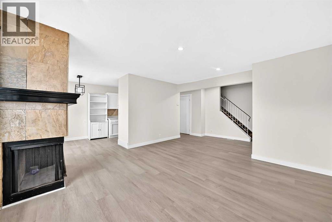
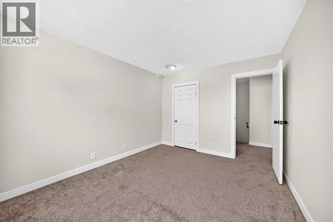
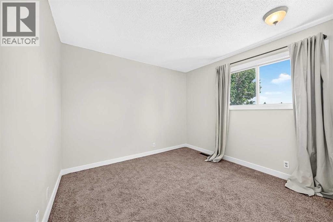
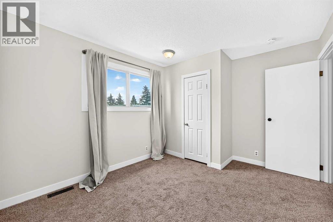
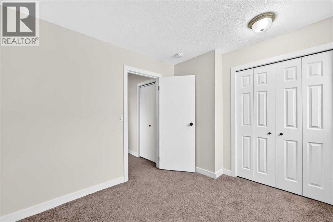
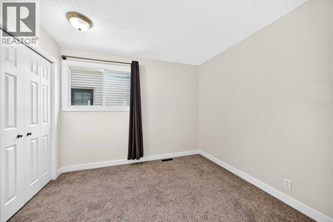
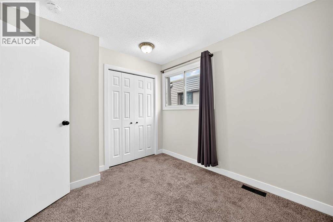
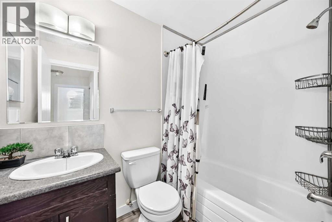
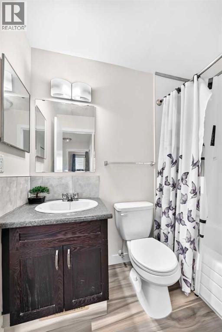
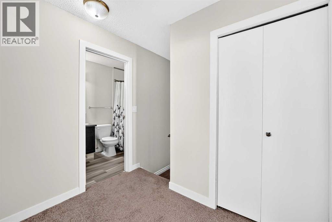
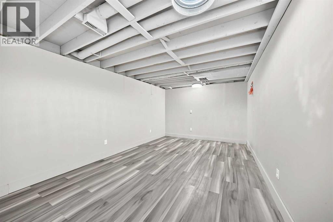
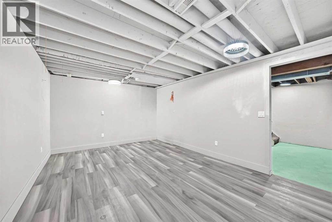
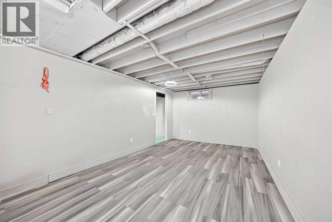
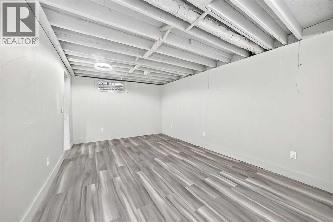
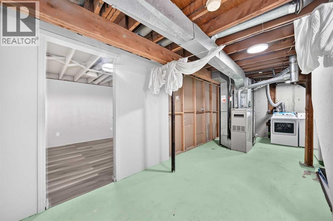
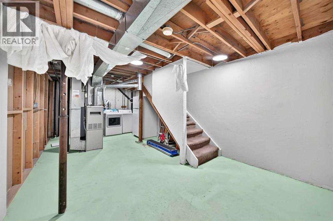
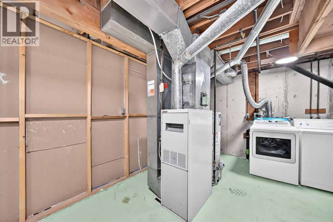
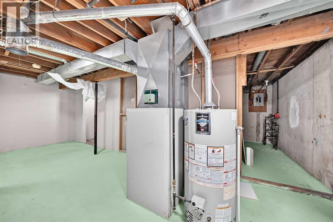
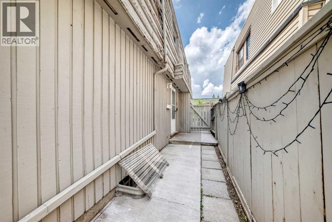
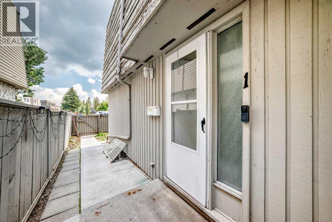
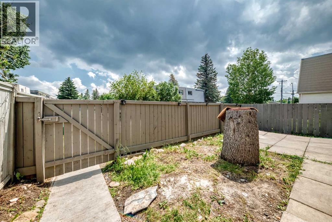
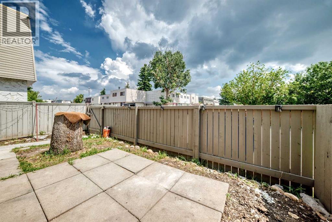
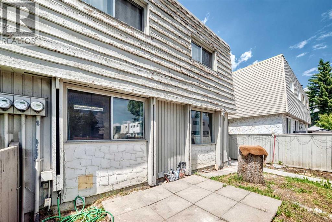
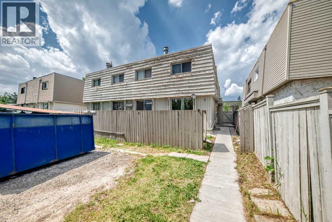
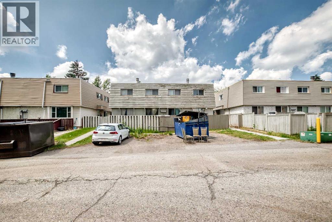
This beautiful townhome is move-in ready and offers an excellent opportunity for first-time buyers, downsizers, or investors! Ideally located in the desirable community of Thornhill, you'll enjoy being just minutes from schools, shopping, and the Aquatic Centre.Step inside to a bright, inviting main floor featuring a functional kitchen with a cozy breakfast nook, a spacious living room, and newer flooring throughout the home. Upstairs, you'll find three comfortable bedrooms and a full bathroom, providing plenty of space for family or guests.The partially developed basement features painted floors and offers endless possibilities—create a recreation room, home office, gym, or additional living space to suit your needs.Outside, you'll appreciate the private, sunny, fenced yard, along with the convenience of parking located right outside your front door.Don't miss your chance to own this fantastic home in a convenient location. Book your showing today! (id:58070)
| Bathroom Total | 2 | Bedrooms Above Ground | 3 |
| Bedrooms Total | 3 | Amenities | Other |
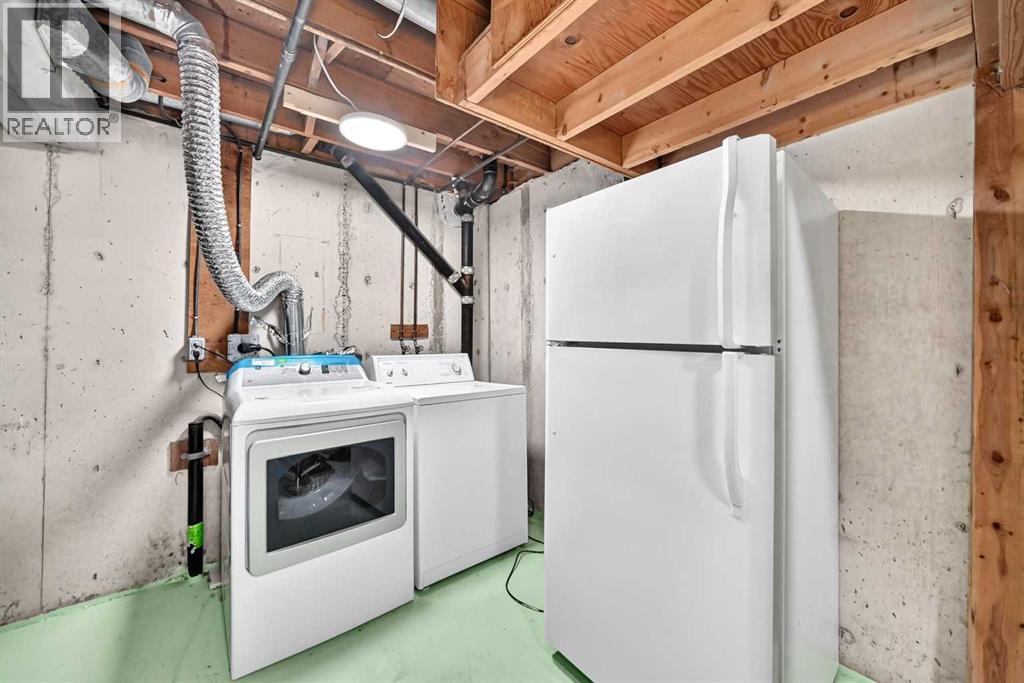
| Appliances | Washer, Refrigerator, Stove, Dryer, Microwave Range Hood Combo | Basement Development | Finished |
| Basement Features | Walk-up | Basement Type | Full (finished) |
| Constructed Date | 1975 | Construction Material | Wood Frame |
| Construction Style Attachment | Attached | Cooling Type | None |
| Exterior Finish | Wood Siding | Fireplace Present | Yes |
| Fireplace Total | 1 | Flooring Type | Vinyl Plank |
| Foundation Type | Poured Concrete | Half Bath Total | 1 |
| Heating Type | Forced Air | Stories Total | 2 |
| Size Interior | 1154 Sqft | Total Finished Area | 1154 Sqft |
| Type | Row / Townhouse |
| Acreage | No | Fence Type | Fence |
| Size Total Text | Unknown | Zoning Description | M-c1 |
| Level | Type | Dimensions |
|---|---|---|
| Basement | Furnace | 23.00 Ft x 11.25 Ft |
| Basement | Storage | 11.75 Ft x 3.83 Ft |
| Basement | Recreational, Games Room | 18.50 Ft x 11.00 Ft |
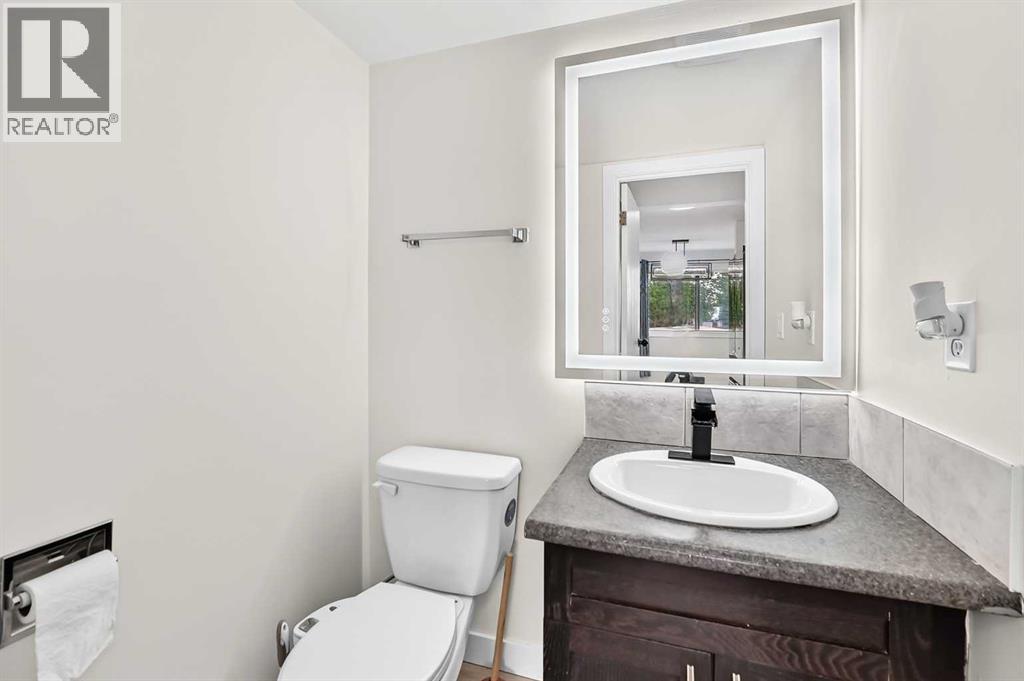
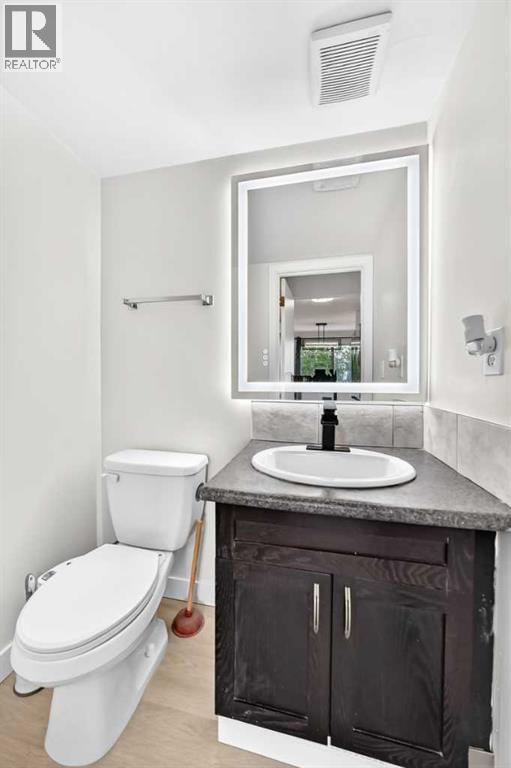
| Main Level | 2pc Bathroom | 5.00 Ft x 4.33 Ft |
| Main Level | Other | 7.25 Ft x 6.08 Ft |
| Main Level | Living Room | 15.00 Ft x 14.42 Ft |
| Main Level | Dining Room | 8.83 Ft x 7.50 Ft |
| Main Level | Kitchen | 7.67 Ft x 8.25 Ft |
| Main Level | Pantry | 2.83 Ft x 2.00 Ft |
| Upper Level | 4pc Bathroom | 7.58 Ft x 5.00 Ft |
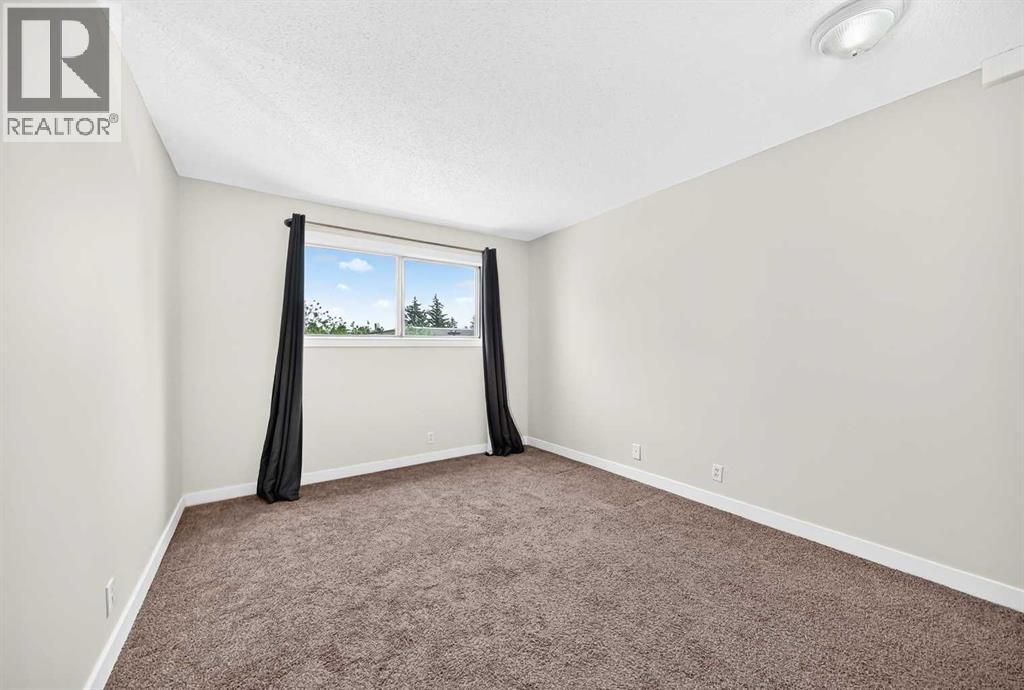
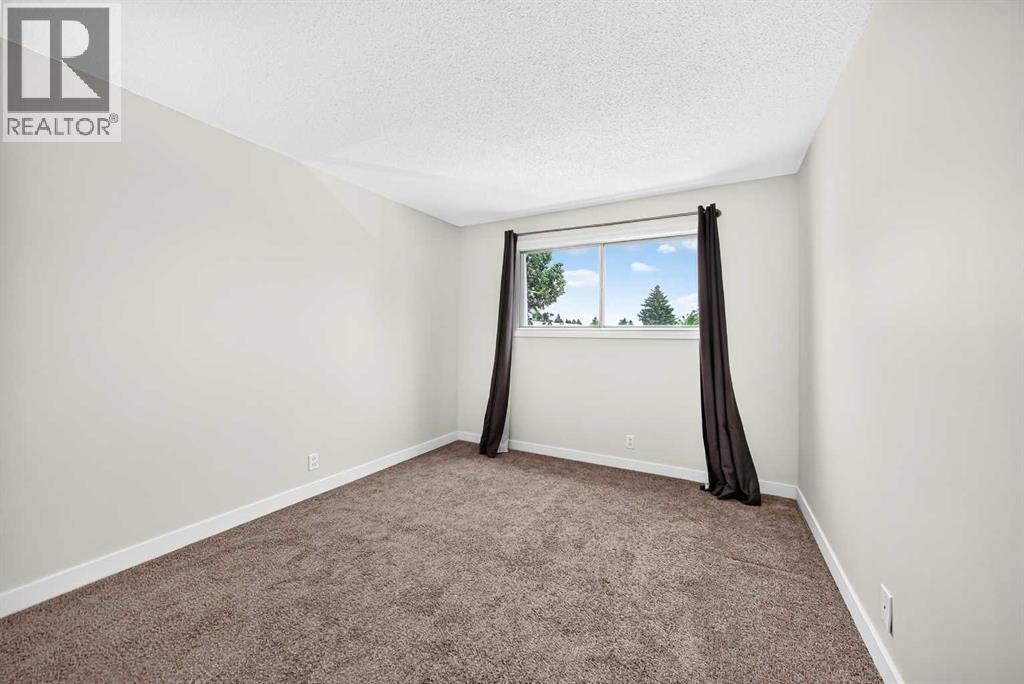
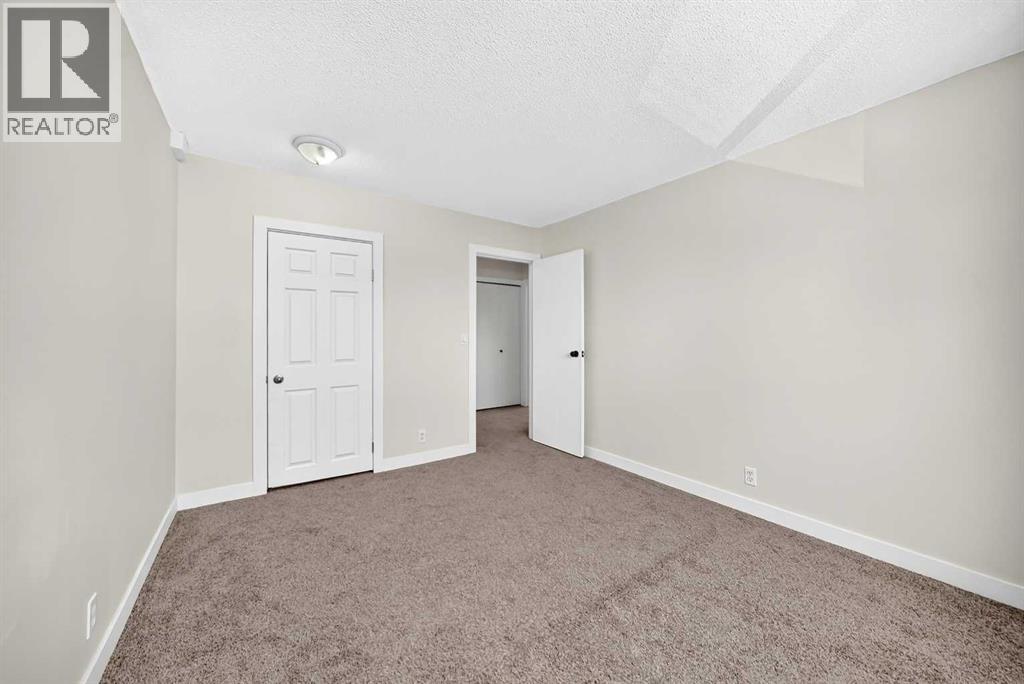
| Upper Level | Bedroom | 10.25 Ft x 9.17 Ft |
| Upper Level | Primary Bedroom | 12.92 Ft x 10.42 Ft |
| Upper Level | Bedroom | 12.50 Ft x 10.25 Ft |



