 High River


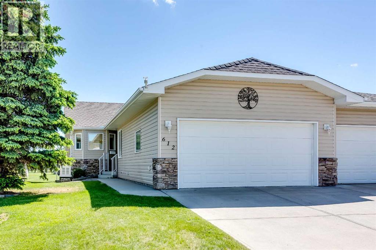
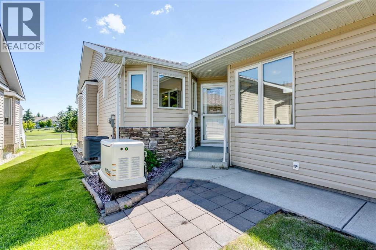
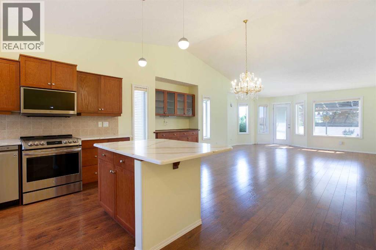
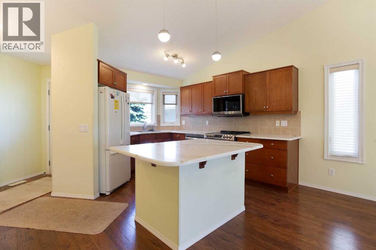
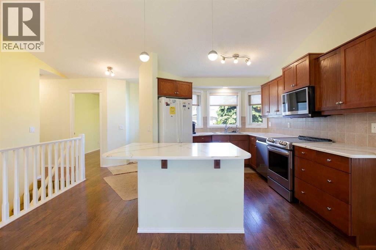
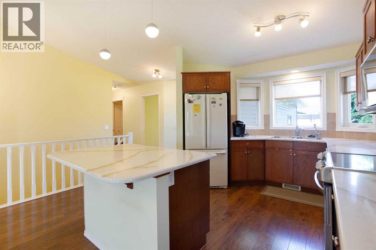
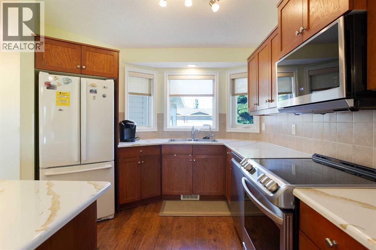
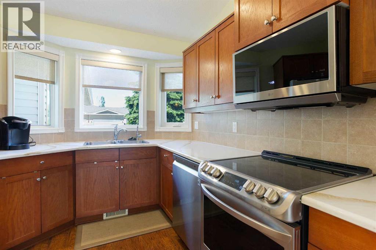
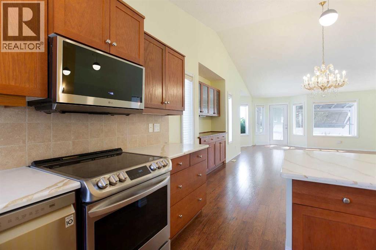
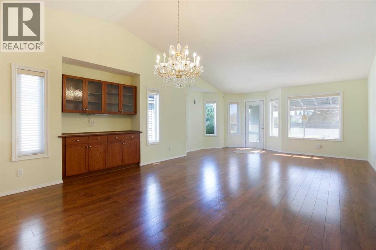
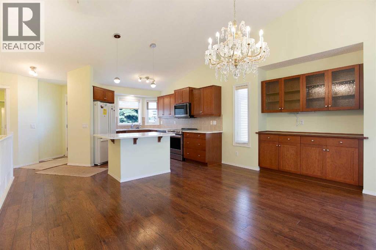
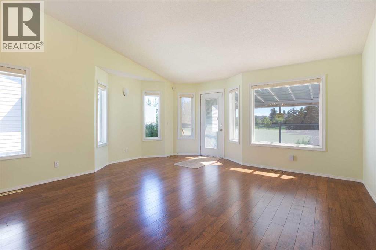
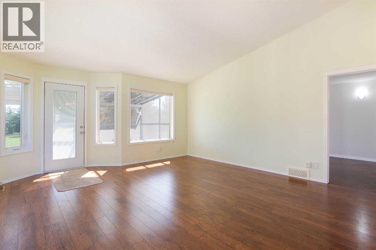
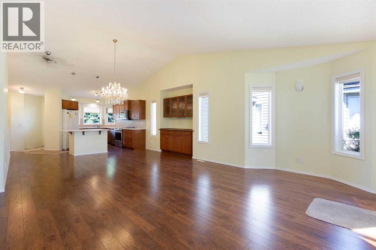
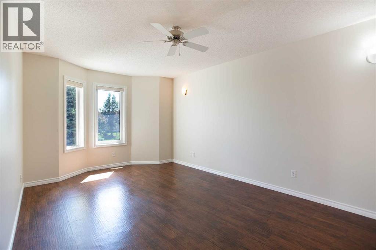
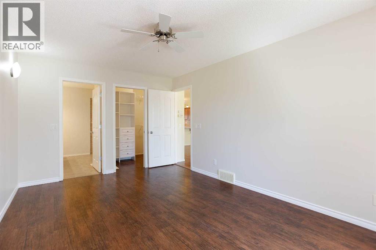
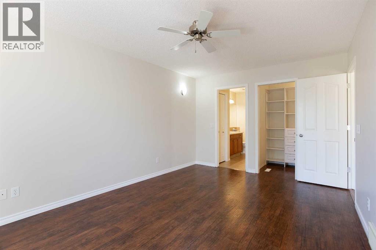
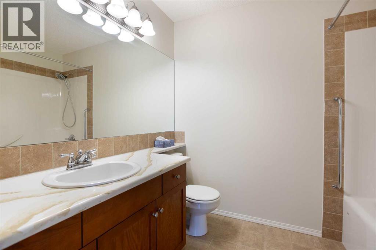
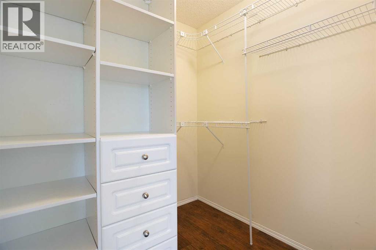
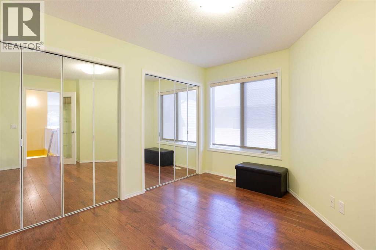
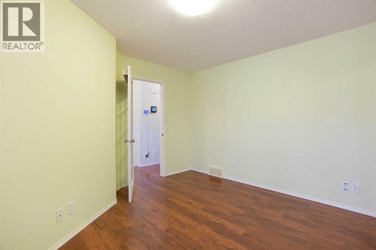
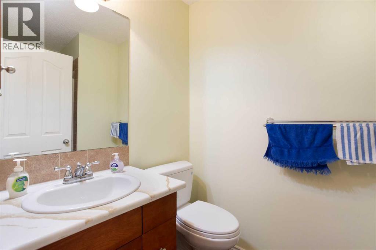
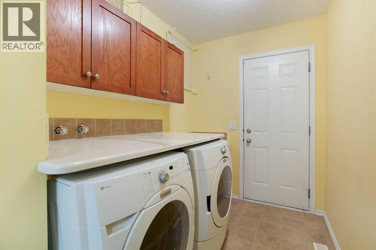
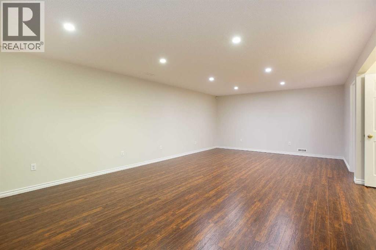
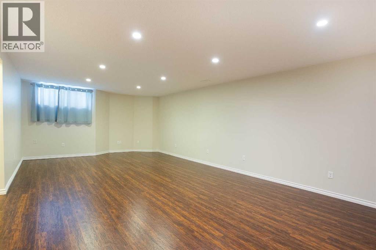
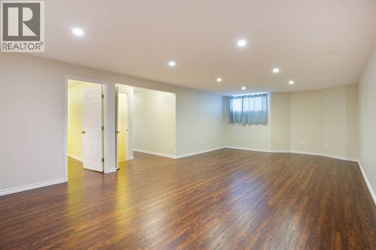
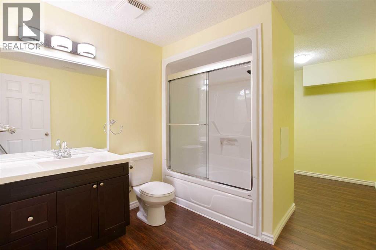
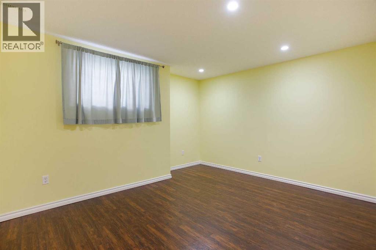
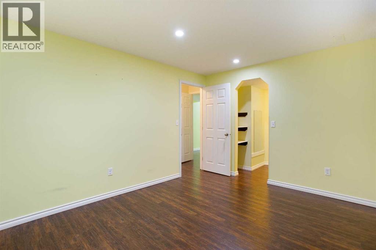
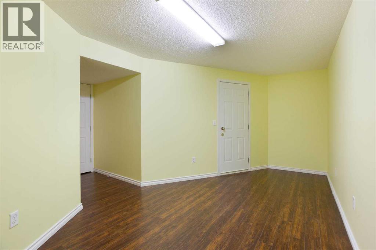
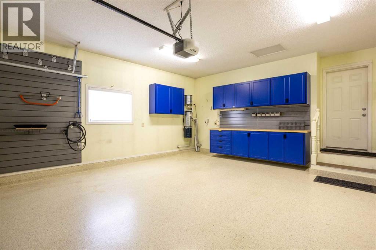
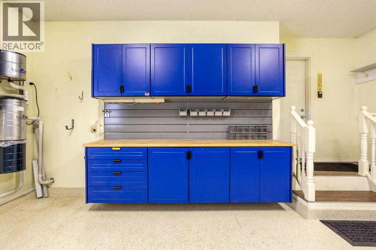
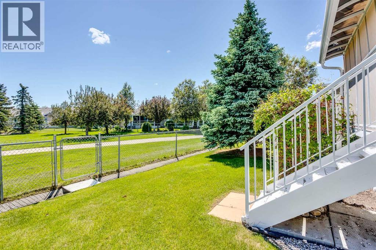
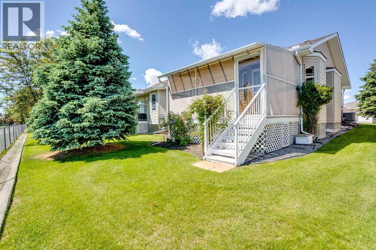
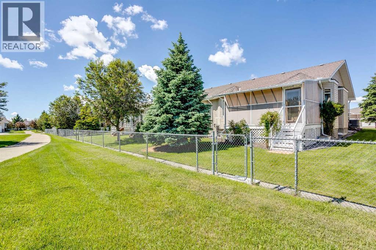
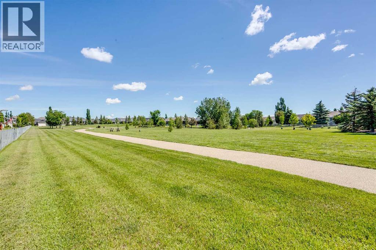
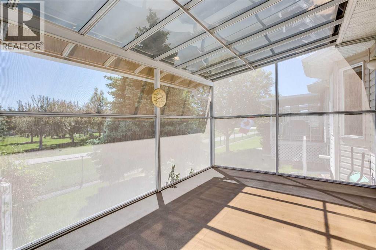
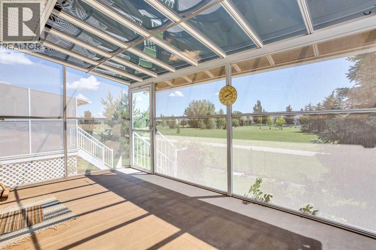
Open-concept villa backing onto a landscaped greenspace, with 1,294 sq ft on the main floor and a fully developed basement below. The main floor features vaulted ceilings front to back and engineered hardwood throughout. The kitchen sits at the front with a large island, breakfast bar, stainless steel appliances, and an in-kitchen water distiller. A built-in cherry hutch with glass uppers anchors the dining area, which opens to a bright great room lined with windows and a garden door to the sunroom.The primary bedroom includes a walk-in closet and a four-piece ensuite. A second main-floor room serves as a bedroom or office, with main-floor laundry beside it. The basement adds a large family room, a third bedroom, a three-piece bath, and ample storage. Three bathrooms in total: four-piece ensuite, three-piece main, three-piece down. A screened sunroom with a glass roof opens to the rear deck and the green space view. Mechanical and finishing highlights: triple-pane windows, central air conditioning, high-quality window coverings, and a 24 kW Generac standby generator serving the whole home. The attached garage has epoxy flooring plus a built-in cabinet and slatwall storage system. (id:58070)
| Bathroom Total | 3 | Bedrooms Above Ground | 2 |
| Bedrooms Below Ground | 1 | Bedrooms Total | 3 |
| Amenities | Other | Appliances | Washer, Refrigerator, Dishwasher, Stove, Dryer, Microwave Range Hood Combo, Window Coverings, Garage Door Opener |
| Architectural Style | Bungalow | Basement Development | Finished |
| Basement Type | Full (finished) | Constructed Date | 2006 |
| Construction Material | Wood Frame | Construction Style Attachment | Semi-detached |
| Cooling Type | Central Air Conditioning | Exterior Finish | Stone, Vinyl Siding |
| Flooring Type | Carpeted, Laminate, Linoleum | Foundation Type | Poured Concrete |
| Heating Type | Forced Air | Stories Total | 1 |
| Size Interior | 1295 Sqft | Total Finished Area | 1294.59 Sqft |
| Type | Duplex |
| Attached Garage | 2 |
| Acreage | No | Fence Type | Partially Fenced |
| Land Amenities | Golf Course | Landscape Features | Landscaped |
| Size Frontage | 10.25 M | Size Irregular | 384.30 |
| Size Total | 384.3 M2|4,051 - 7,250 Sqft | Size Total Text | 384.3 M2|4,051 - 7,250 Sqft |
| Zoning Description | Tnd |
| Level | Type | Dimensions |
|---|---|---|
| Basement | Living Room | 7.96 M x 4.47 M |
| Basement | Other | 5.52 M x 2.88 M |
| Basement | Bedroom | 4.13 M x 3.13 M |
| Basement | 3pc Bathroom | .00 M x .00 M |
| Main Level | Kitchen | 3.63 M x 3.05 M |
| Main Level | Dining Room | 4.42 M x 2.83 M |
| Main Level | Living Room | 4.77 M x 4.72 M |
| Main Level | Laundry Room | 3.63 M x 1.77 M |
| Main Level | Primary Bedroom | 4.75 M x 3.32 M |
| Main Level | Bedroom | 3.79 M x 3.54 M |
| Main Level | 3pc Bathroom | .00 M x .00 M |
| Main Level | 4pc Bathroom | .00 M x .00 M |



