 Calgary


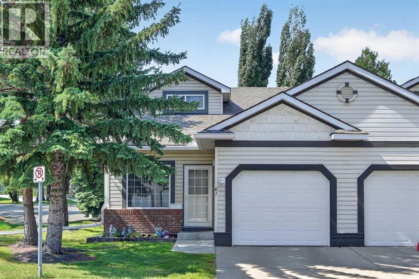
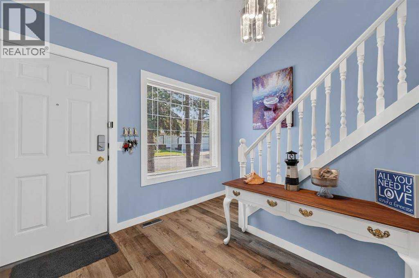
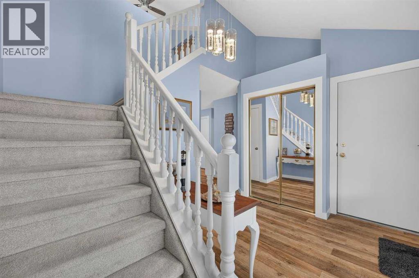
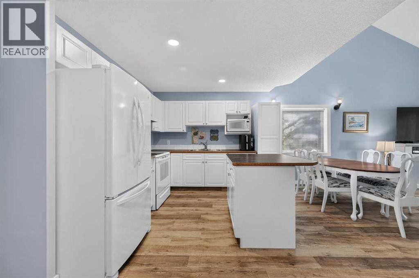
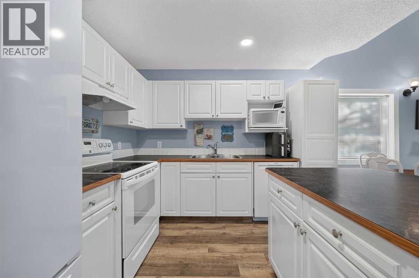
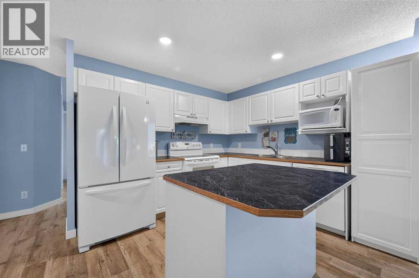
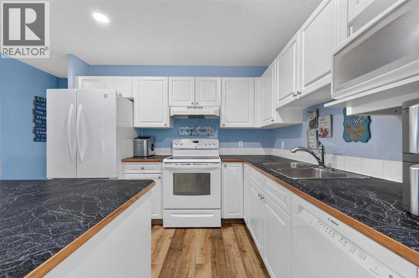
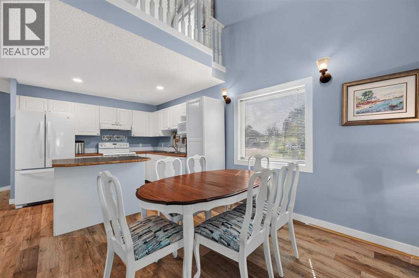
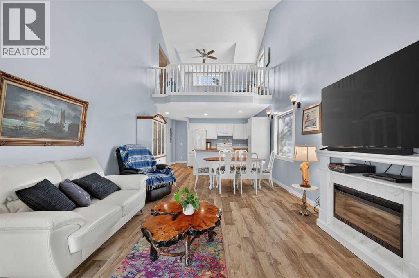
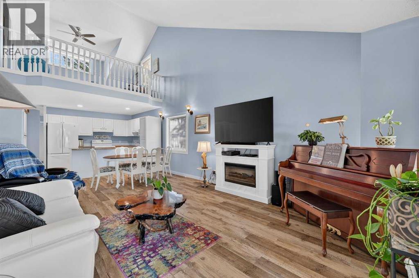
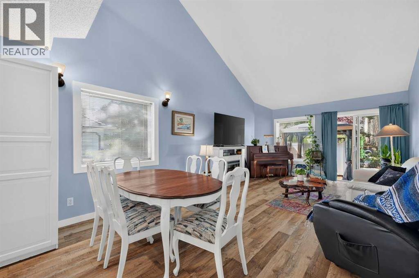
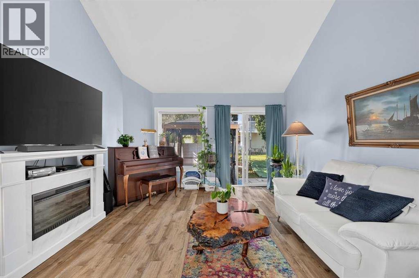
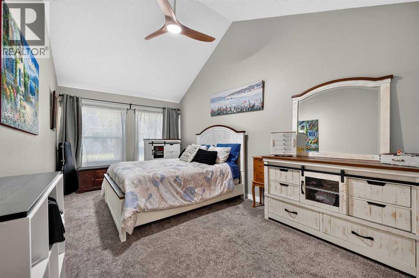
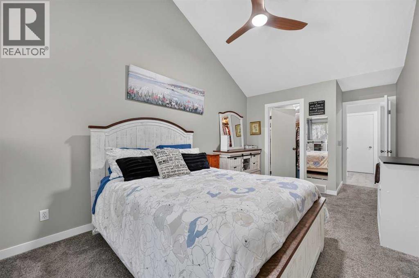
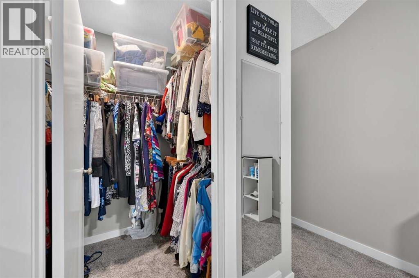
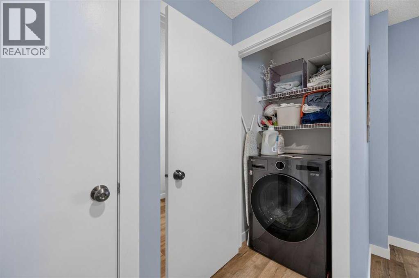
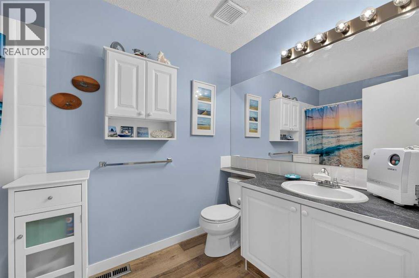
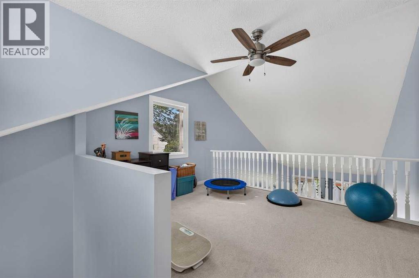
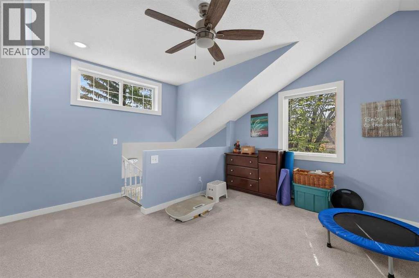
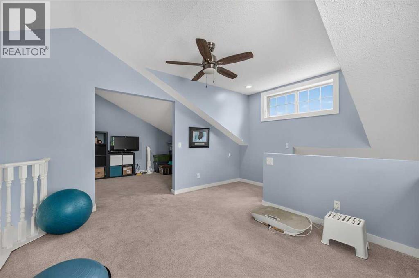
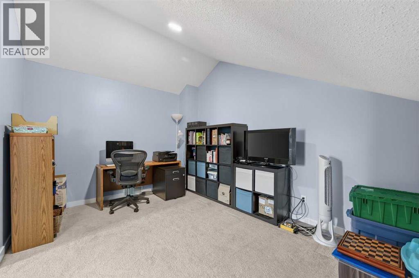
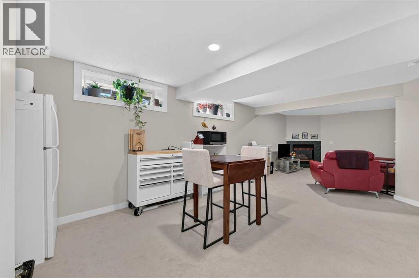
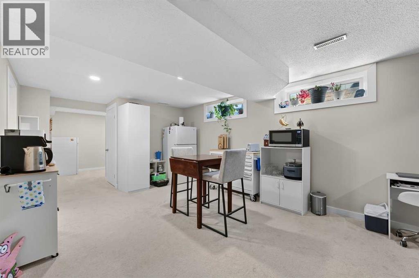
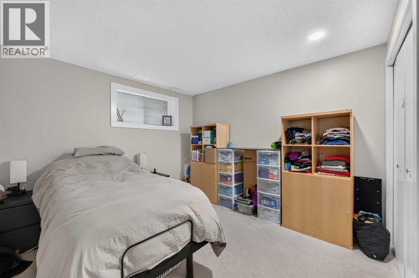
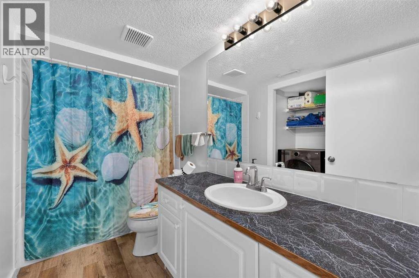
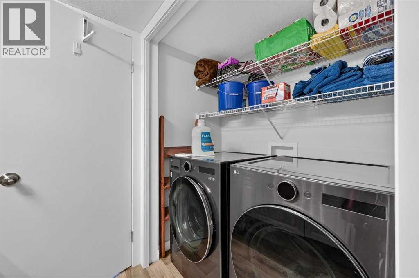
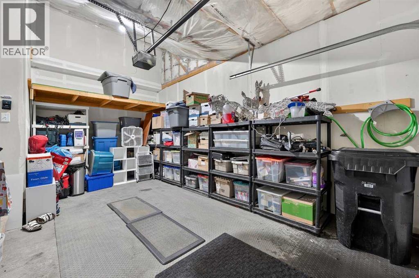
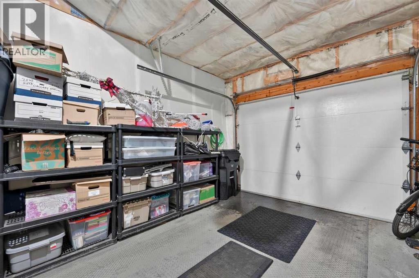
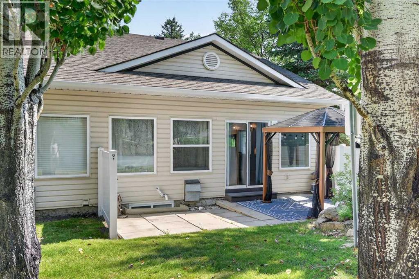
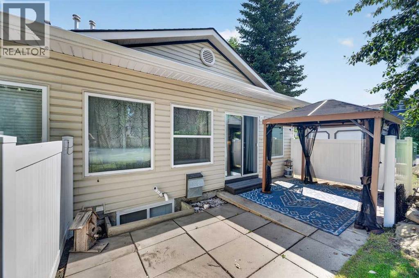
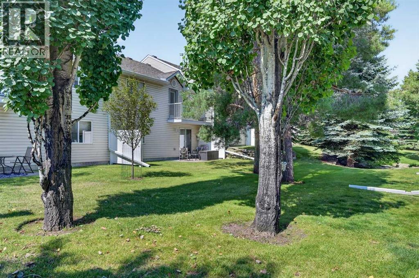
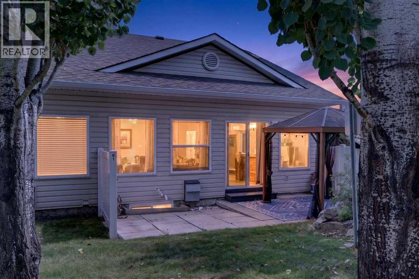
Beautiful, bright end-unit bungalow villa in the highly sought-after 18+ community of Somer Pointe!Offering over 2,100 sq. ft. of finished living space, this meticulously maintained home combines the ease of bungalow living with the added flexibility of a loft and fully developed basement.As an end unit, you'll appreciate the abundance of natural light that fills the home. A spacious front foyer welcomes you inside before opening to the impressive main living area, where vaulted ceilings, expansive windows, and an open-concept layout create an inviting atmosphere for everyday living and entertaining.The well-appointed kitchen features ample cabinetry and counter space, a central island with breakfast bar, and overlooks the dining area and bright family room. Sliding patio doors lead to your private outdoor space backing onto a peaceful, tree-lined green space, offering both privacy and convenient access to additional parking.The main-floor primary bedroom is a relaxing retreat with vaulted ceilings, a walk-in closet, and large windows overlooking the beautiful green space. The convenience of the newly added main-floor laundry enhances the ease of single-level living, making day-to-day life even more comfortable.Upstairs, the versatile loft provides the perfect space for a home office, reading nook, hobby area, or additional guest accommodations.The fully developed lower level expands your living space with a generous family room, a large recreation room, spacious second bedroom, a 4-piece bathroom, second laundry and an abundance of storage—ideal for guests, hobbies, or extended family.Additional features include luxury vinyl plank flooring, a calming palette of soft blue tones, low condo fees, an attached garage, and exceptional storage throughout.Somer Pointe is a well-managed adult (18+) community known for its friendly neighbours, organized condo board, beautifully maintained grounds, and charming community garden. If you're looking for a bright, low-maintenance home with the convenience of main-floor living in a welcoming community, this exceptional villa is one you won't want to miss. (id:58070)

11:00 am
2:00 pm
| Bathroom Total | 2 | Bedrooms Above Ground | 1 |
| Bedrooms Below Ground | 1 | Bedrooms Total | 2 |
| Amenities | Other | Appliances | Washer, Refrigerator, Dishwasher, Stove, Dryer, Microwave, Window Coverings, Washer & Dryer |
| Architectural Style | Bungalow | Basement Development | Finished |
| Basement Type | Full (finished) | Constructed Date | 1997 |
| Construction Style Attachment | Attached | Cooling Type | None |
| Exterior Finish | Brick, Vinyl Siding | Fireplace Present | Yes |
| Fireplace Total | 1 | Flooring Type | Carpeted, Laminate, Vinyl Plank |
| Foundation Type | Poured Concrete | Heating Fuel | Natural Gas |
| Heating Type | Forced Air | Stories Total | 1 |
| Size Interior | 1337 Sqft | Total Finished Area | 1336.56 Sqft |
| Type | Row / Townhouse |
| Concrete | |
| Visitor Parking | |
| Attached Garage | 1 |
| Acreage | No | Fence Type | Not Fenced |
| Land Amenities | Park, Playground, Schools, Shopping | Landscape Features | Lawn, Underground Sprinkler |
| Size Frontage | 12.19 M | Size Irregular | 348.94 |
| Size Total | 348.94 M2|0-4,050 Sqft | Size Total Text | 348.94 M2|0-4,050 Sqft |
| Zoning Description | M-cg D44 |
| Level | Type | Dimensions |
|---|---|---|
| Basement | Recreational, Games Room | 17.83 Ft x 11.83 Ft |
| Basement | Bedroom | 10.67 Ft x 9.92 Ft |
| Basement | Other | 11.83 Ft x 11.58 Ft |
| Basement | 4pc Bathroom | 9.92 Ft x 4.92 Ft |
| Main Level | Living Room/dining Room | 21.00 Ft x 12.67 Ft |
| Main Level | Kitchen | 10.17 Ft x 9.17 Ft |
| Main Level | Primary Bedroom | 17.08 Ft x 9.92 Ft |
| Main Level | Foyer | 8.33 Ft x 6.92 Ft |
| Main Level | 4pc Bathroom | 9.42 Ft x 5.75 Ft |
| Upper Level | Loft | 12.67 Ft x 10.67 Ft |
| Upper Level | Den | 15.67 Ft x 10.00 Ft |



