Request a Showing

    Description

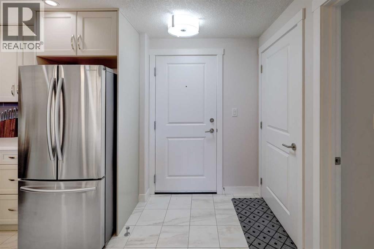
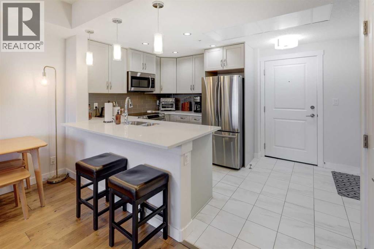
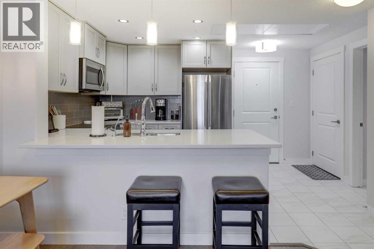
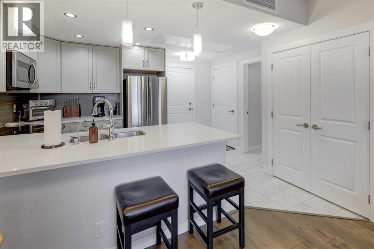
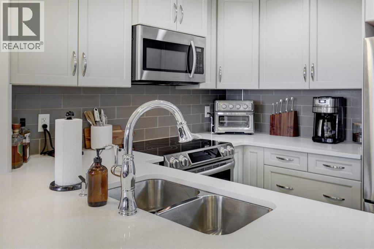
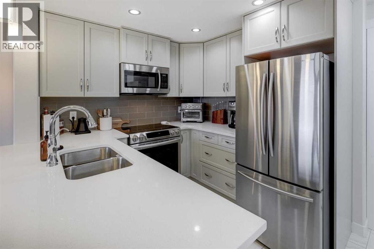
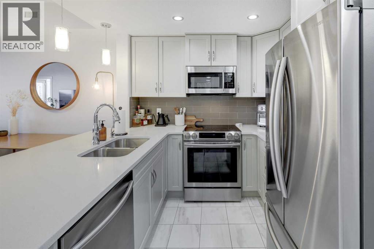
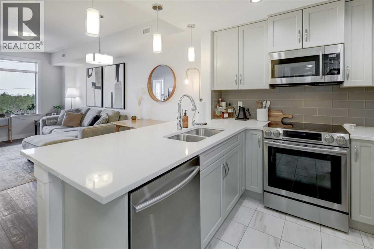
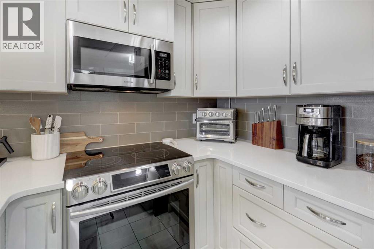
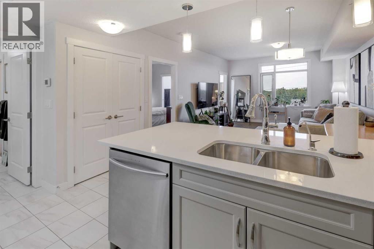
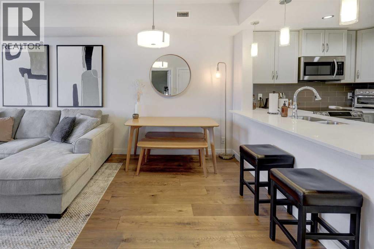
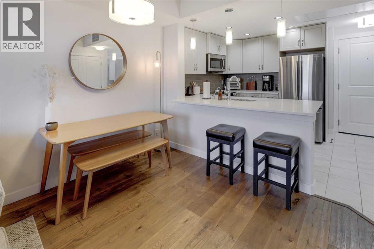
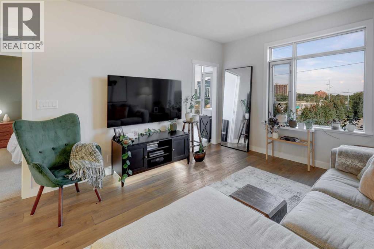
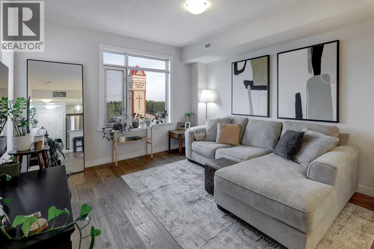
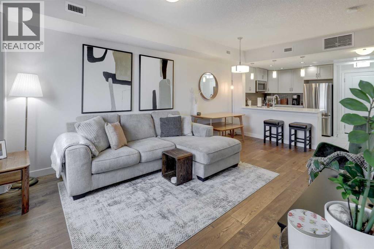
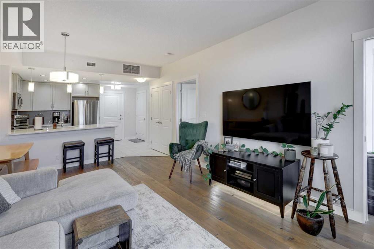
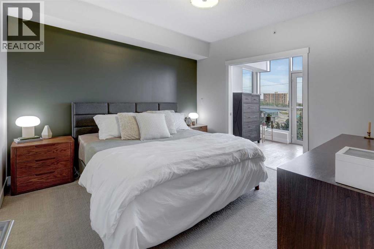
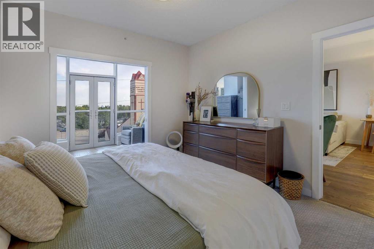
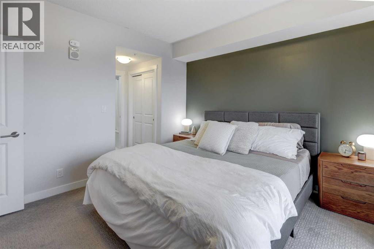
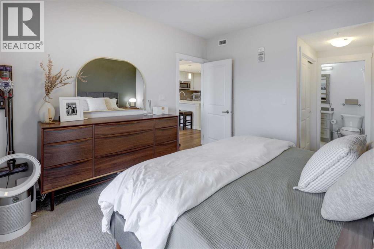
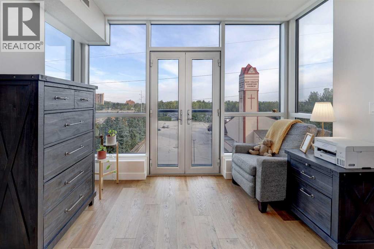
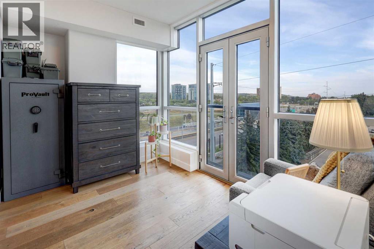
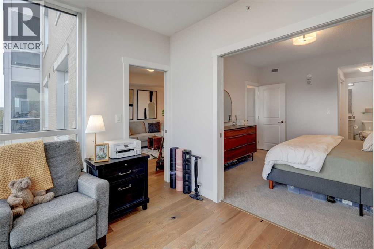
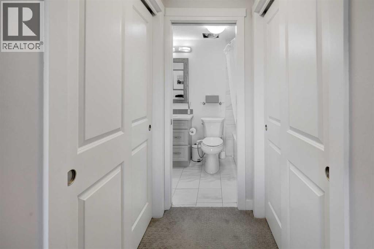
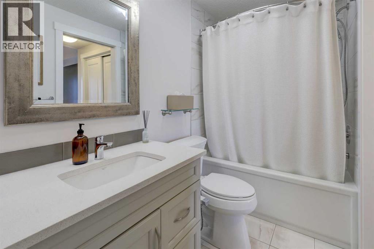
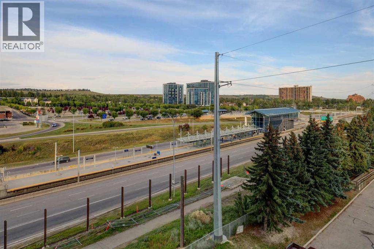
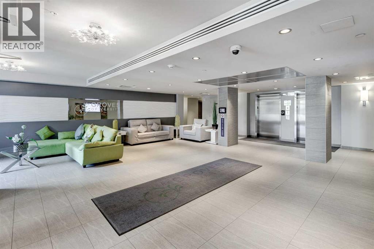
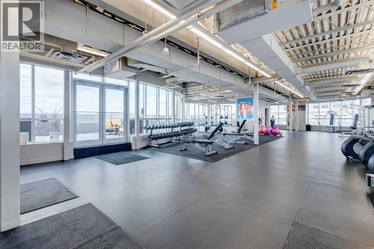
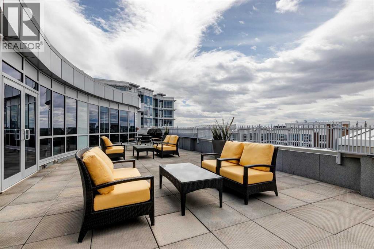
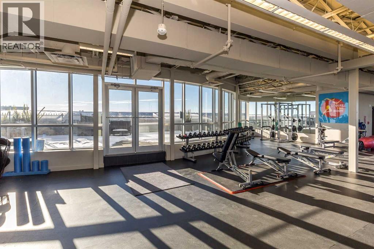
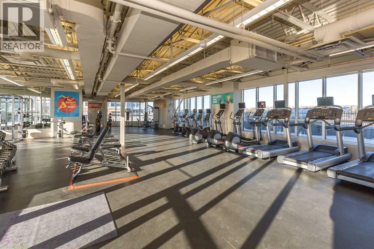
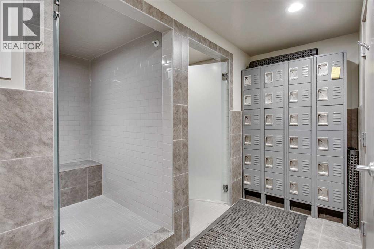
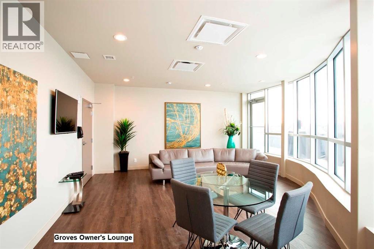
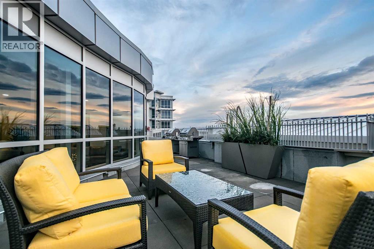
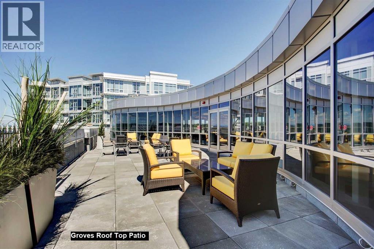
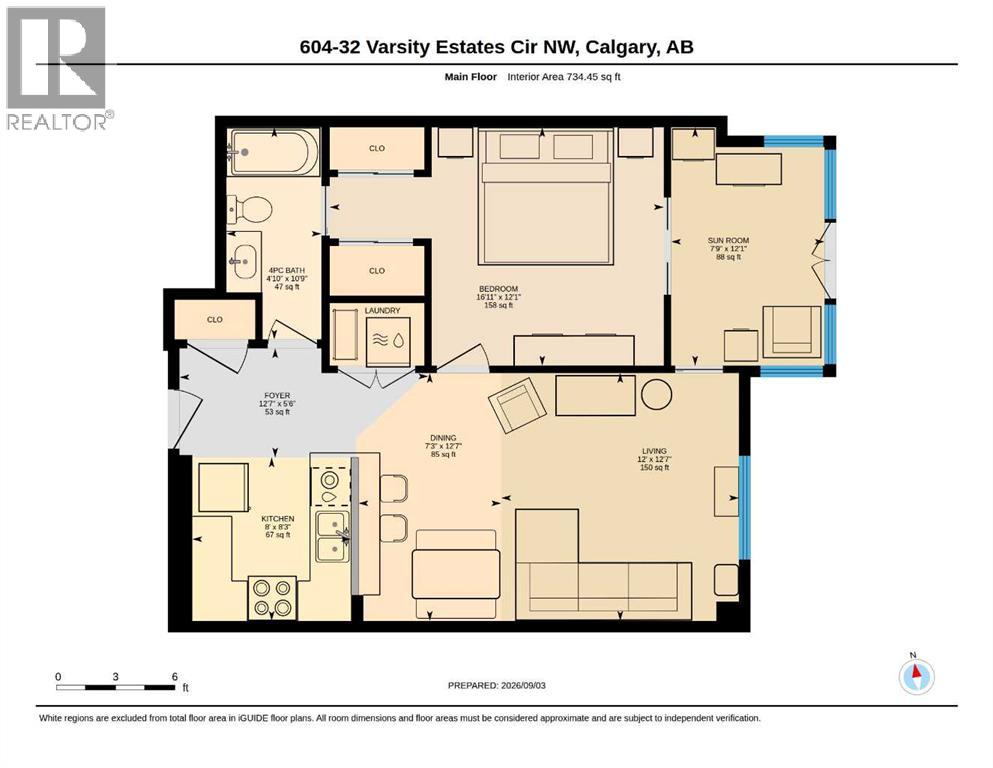
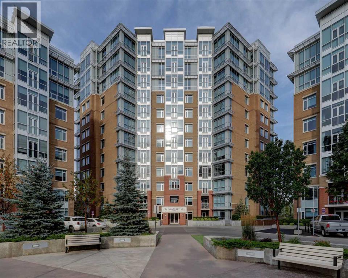
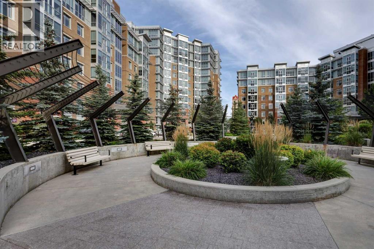
    Welcome to this beautiful 6th-floor unit, offering a bright, open layout that blends comfort and style. A spacious foyer leads to a classic kitchen with a subway tile backsplash, quartz countertops, stainless steel appliances, ample workspace, and a convenient breakfast bar. The dining area is well suited for hosting guests or enjoying quiet meals at home, while large windows bring in plenty of natural light. Relax in the living room and take in the view. The spacious primary bedroom includes double closets and an ensuite bath, and the year-round sunroom offers flexible space for a den, yoga area, reading nook, or other lifestyle needs. Tilted underground parking and assigned storage complete this wonderful home. The building features excellent amenities, including a rooftop patio, owners’ lounge, and large fitness room. The location is close to Dalhousie LRT Station, Market Mall, the University of Calgary, Foothills Medical Centre, Alberta Children’s Hospital, Silver Springs Golf Course, shops, restaurants, downtown, and the mountains. (id:58070)
    Property Features

    • MLS® Number A2342508
    • Price $349,900
    • Bedrooms: 1
    • Bathrooms: 1
    • Square Footage: 734 sqft
    • Property Type: Apartment
    • Community Name: Varsity
    • Community Features Pets Allowed With Restrictions
    • Features Parking
    • Parking Space Total 1
    • Plan 1611579
    • Structure None

    Buildings

    Bathroom Total 1 Bedrooms Above Ground 1
    Bedrooms Total 1 Amenities Exercise Centre, Party Room
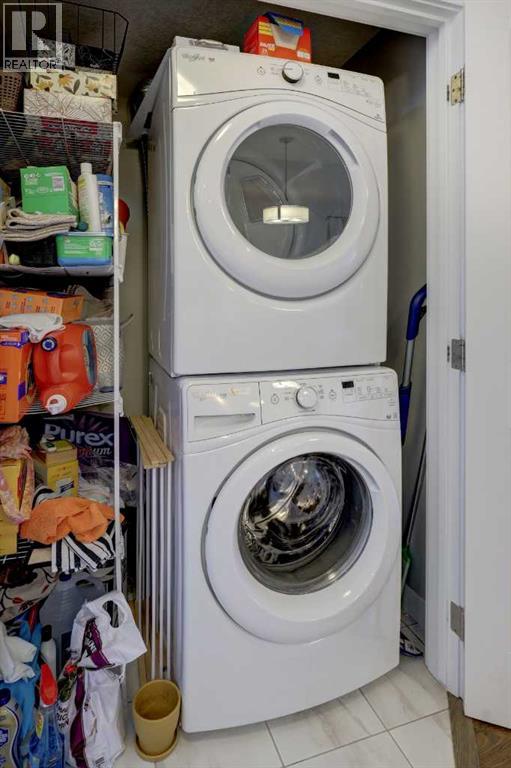
    Appliances Washer, Refrigerator, Dishwasher, Stove, Dryer, Microwave Range Hood Combo Constructed Date 2016
    Construction Material Poured Concrete Construction Style Attachment Attached
    Cooling Type Central Air Conditioning Exterior Finish Concrete
    Flooring Type Carpeted, Ceramic Tile, Hardwood Stories Total 12
    Size Interior 734 Sqft Total Finished Area 734.5 Sqft
    Type Apartment

    Parking

    Underground

    Land

    Acreage No Size Total Text Unknown
    Zoning Description Dc

    Rooms

    Level Type Dimensions
    Main Level Living Room 12.00 Ft x 12.58 Ft
    Main Level Dining Room 7.25 Ft x 12.58 Ft
    Main Level Kitchen 8.00 Ft x 8.25 Ft
    Main Level Foyer 12.58 Ft x 5.50 Ft
    Main Level Primary Bedroom 16.92 Ft x 12.08 Ft
    Main Level Sunroom 7.75 Ft x 12.08 Ft
    Main Level 4pc Bathroom 10.75 Ft x 4.83 Ft
    Address
    Scroll to Top