 Calgary


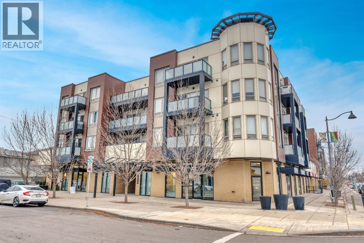
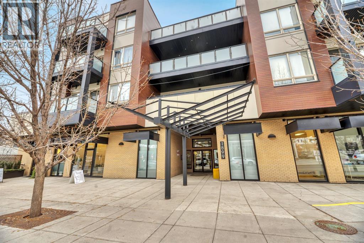
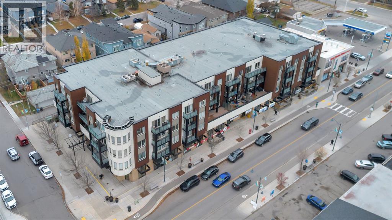
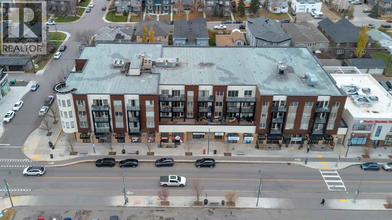
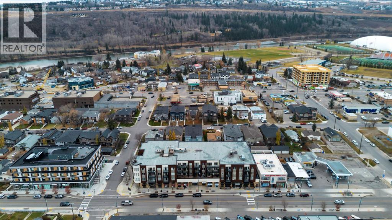
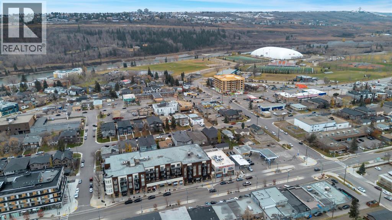
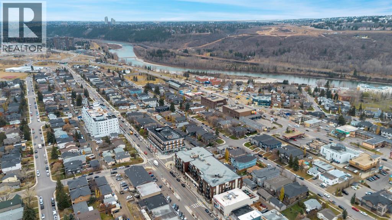
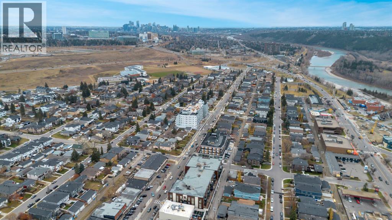
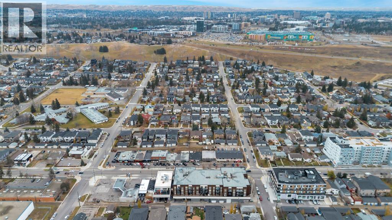
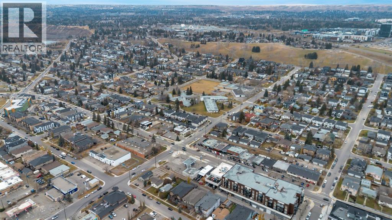
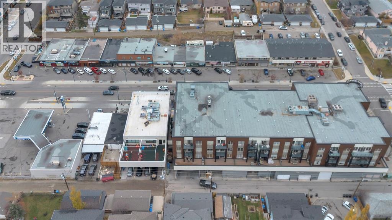
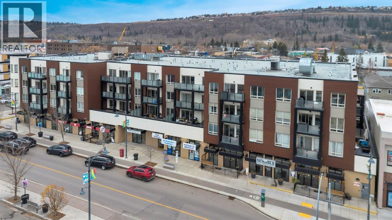
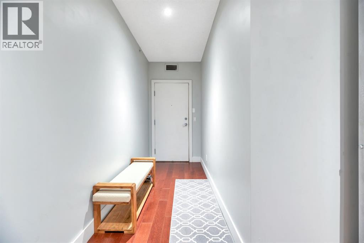
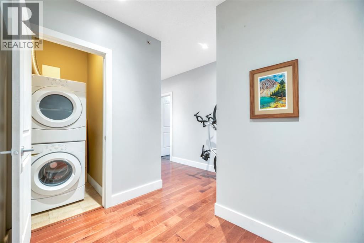
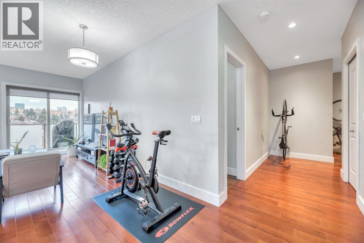
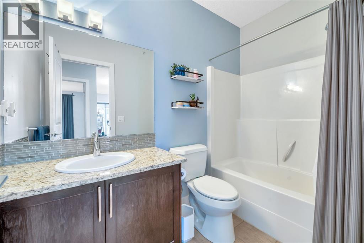
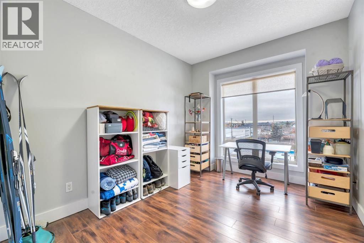
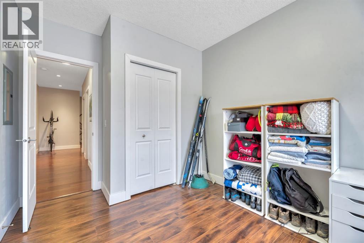
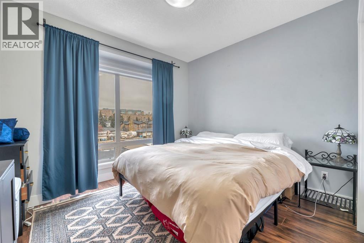
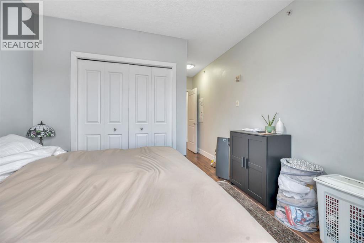
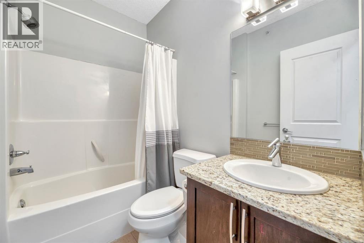
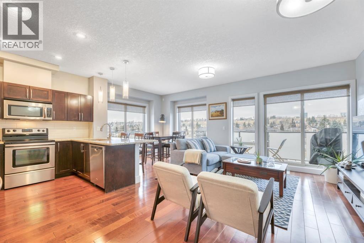
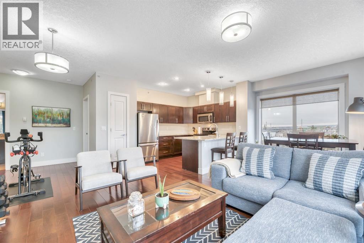
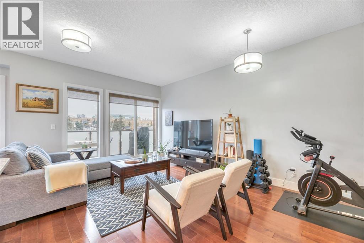
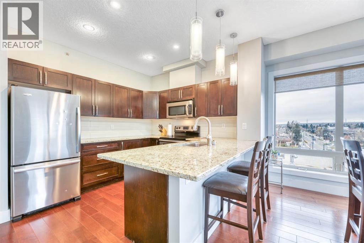
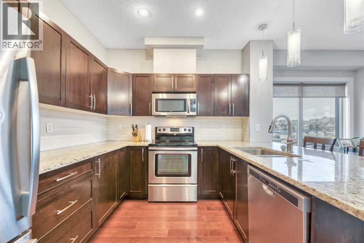
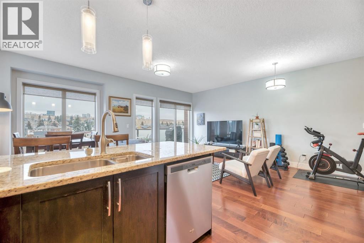
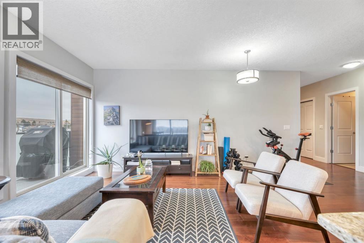
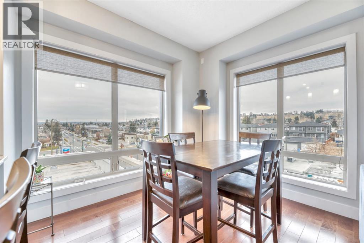
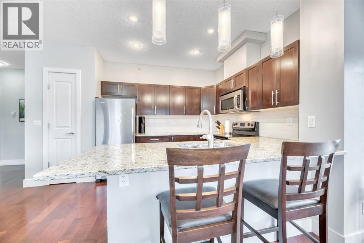
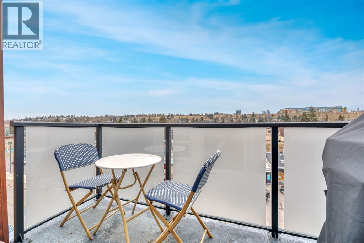
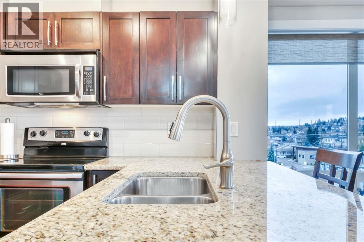
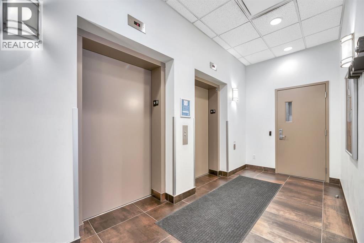
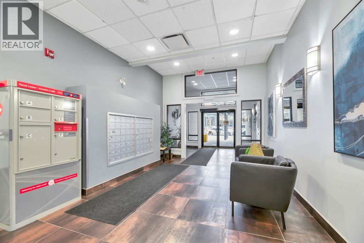
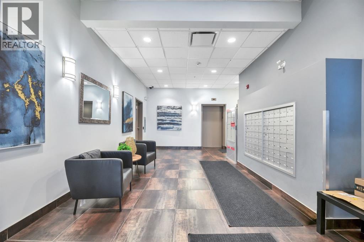
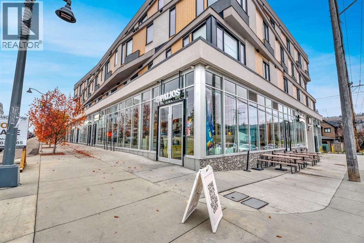
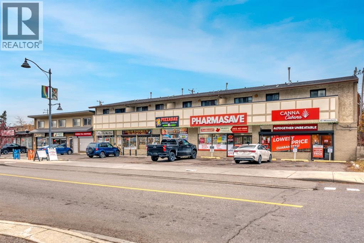
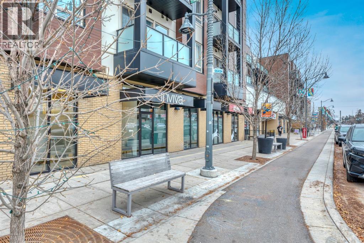
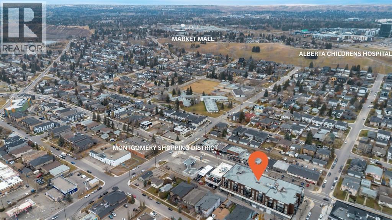
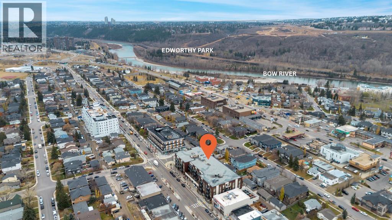
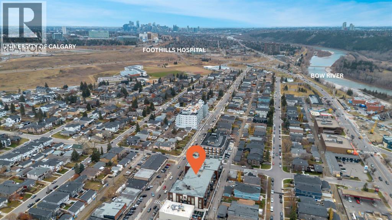
Welcome to this gorgeous top-floor unit in the heart of the vibrant community of Montgomery!Offering 1021.94 sq.ft. of thoughtfully designed living space, this beautifully maintained 2-bedroom, 2-bathroom condo combines comfort, privacy and an abundance of natural light.With no neighbours above and windows facing East, West and North, enjoy a bright airyatmosphere along with beautiful views throughout the day. The spacious layout features astunning kitchen with granite countertops, complimented by elegant hardwood and laminateflooring. A titled underground parking spot adds to the appeal. Ideally located just 10 minutes from downtown Calgary, with convenient access to the University District, Canada Olympic Park, the children’s hospital and an abundance of shopping areas, scenic walking and biking pathways along the Bow River. Commuting is a breeze with easy access to Memorial Drive and the Trans-Canada Highway. Whether you’re a first-time buyer, professional or looking to downsize, this inviting home o?ers an exceptional combination of location, space and lifestyle. Don’t miss this opportunity-book your private showing today! (id:58070)
| Bathroom Total | 2 | Bedrooms Above Ground | 2 |
| Bedrooms Total | 2 | Appliances | Refrigerator, Dishwasher, Stove, Garburator, Microwave Range Hood Combo, Washer & Dryer |
| Constructed Date | 2010 | Construction Material | Poured Concrete, Wood Frame |
| Construction Style Attachment | Attached | Cooling Type | None |
| Exterior Finish | Brick, Concrete, Metal | Fire Protection | Smoke Detectors |
| Flooring Type | Hardwood, Laminate, Tile | Heating Type | Radiant Heat, In Floor Heating |
| Stories Total | 4 | Size Interior | 1014 Sqft |
| Total Finished Area | 1013.91 Sqft | Type | Apartment |
| Underground |
| Acreage | No | Land Amenities | Park, Playground, Schools, Shopping |
| Size Total Text | Unknown | Zoning Description | Mu-2 |
| Level | Type | Dimensions |
|---|---|---|
| Main Level | Living Room | 21.17 Ft x 17.92 Ft |
| Main Level | Kitchen | 13.83 Ft x 9.25 Ft |
| Main Level | Primary Bedroom | 11.33 Ft x 9.92 Ft |
| Main Level | 4pc Bathroom | 7.58 Ft x 5.08 Ft |
| Main Level | Bedroom | 14.33 Ft x 9.42 Ft |
| Main Level | 4pc Bathroom | 9.00 Ft x 5.08 Ft |



