 Calgary


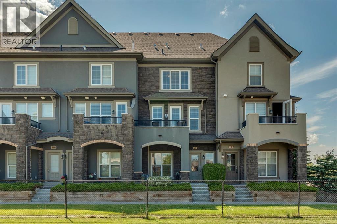
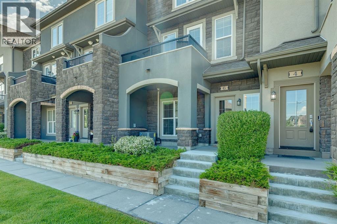
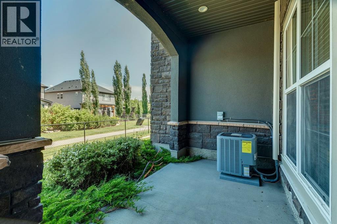
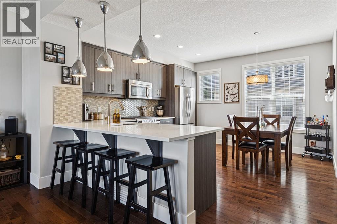
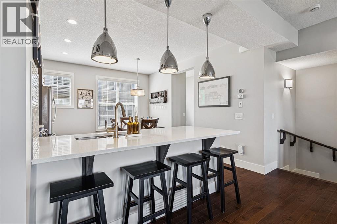
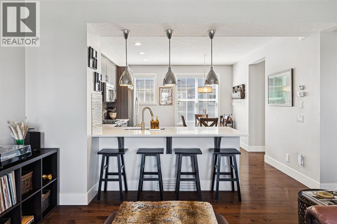
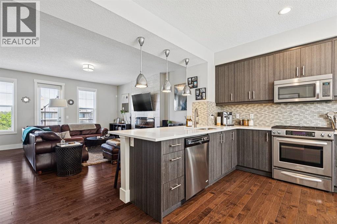
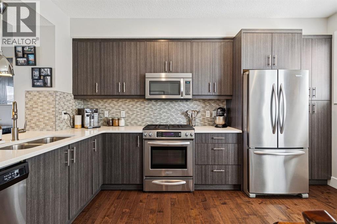
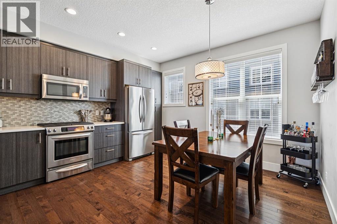
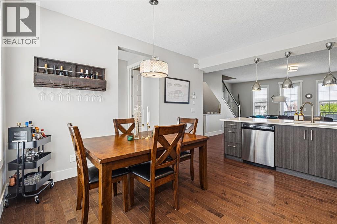
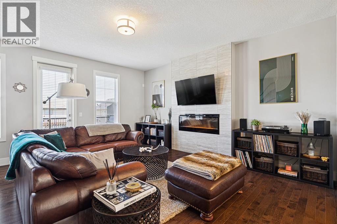
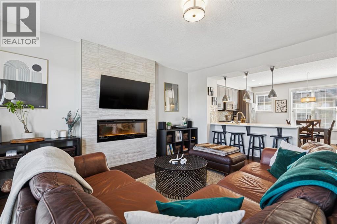
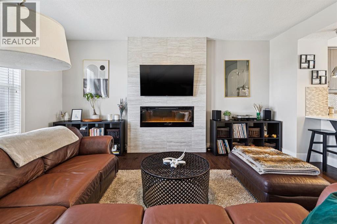
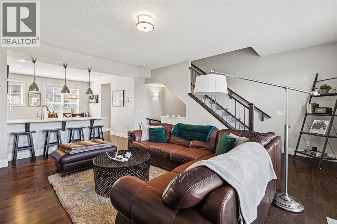
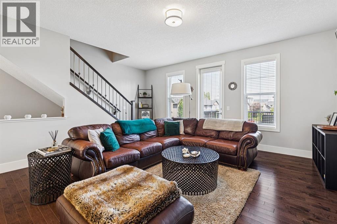
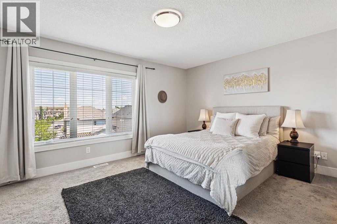
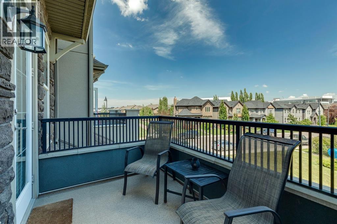
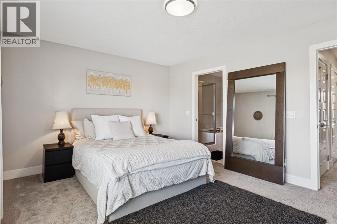
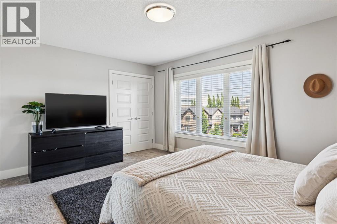
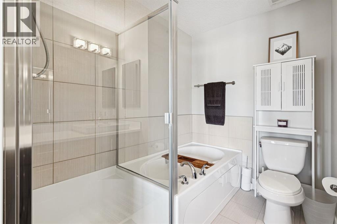
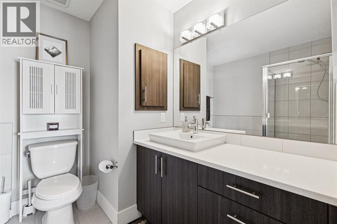
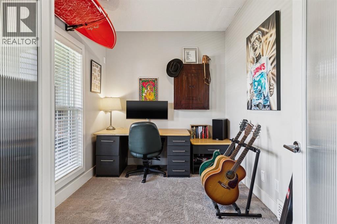
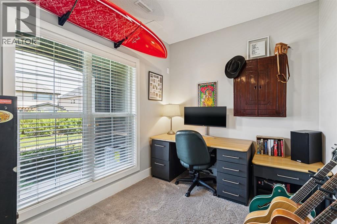
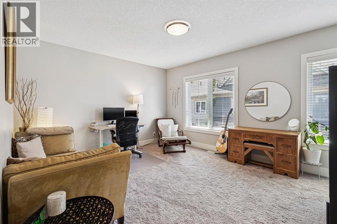
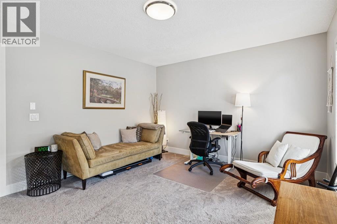
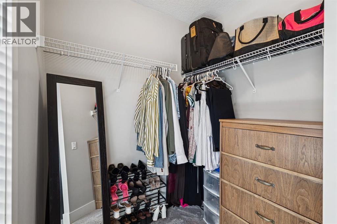
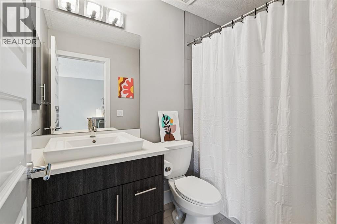
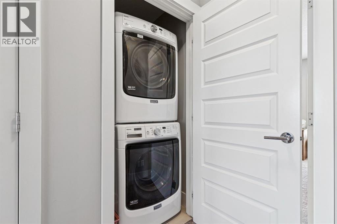
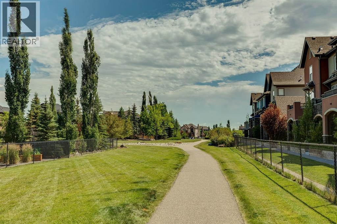
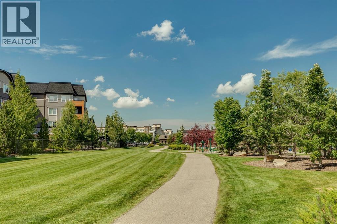
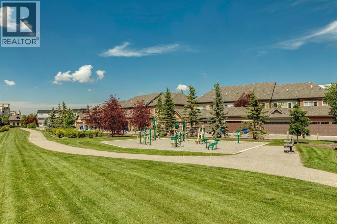
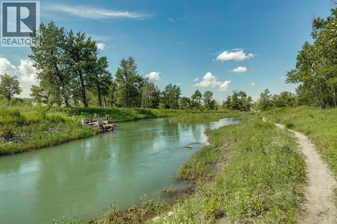
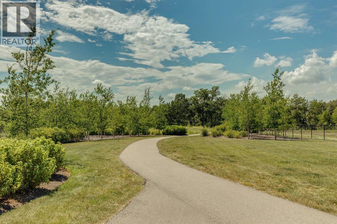
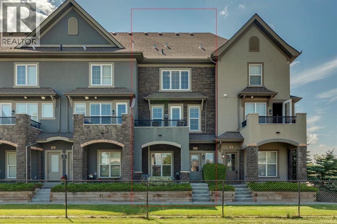
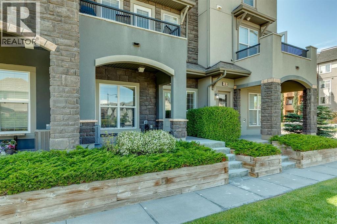
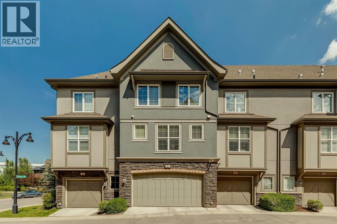
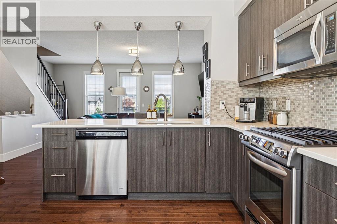
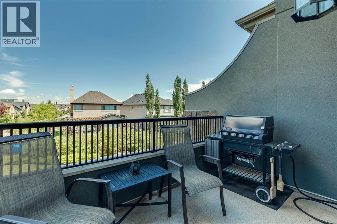
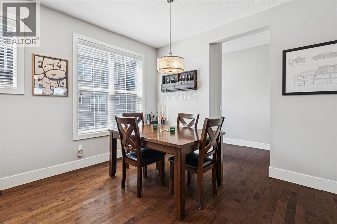
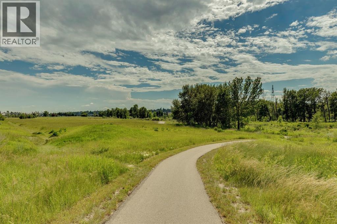
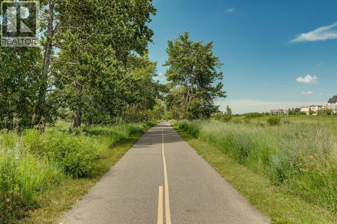
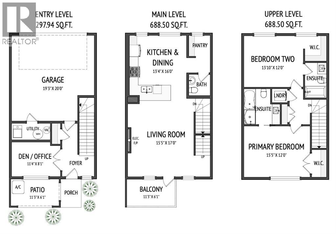
Welcome to this beautifully maintained, move-in ready townhome in the sought-after community of Quarry Park, offering over 1,600 sq. ft. of thoughtfully designed living space across three levels.Perfectly positioned facing green space and scenic walking paths, with direct access to the Bow River pathway system just across the street, this home offers the ideal balance of urban convenience and outdoor living.Inside, you'll find an open-concept main floor featuring 9-foot ceilings, rich hardwood flooring, quartz countertops, and an abundance of natural light. The spacious kitchen flows seamlessly into the dining and living areas, creating the perfect space for entertaining or relaxing at home. Stay comfortable year-round with central air conditioning and enjoy the added convenience of a central vacuum system.Upstairs, you'll appreciate the functional upper-level laundry and two generous primary bedrooms, each complete with its own private ensuite—an ideal layout for professionals, roommates, guests, or families wanting extra privacy.The lower level provides additional flexible living space, perfect for a home office, gym, media room, or family room, while the heated double attached garage offers plenty of storage and comfort during Calgary's winter months.Located in one of Calgary's most desirable communities, Quarry Park places you just minutes from parks, the Bow River, shopping, restaurants, transit, and major roadways. Combining an exceptional location with stylish finishes and a functional floor plan, this is a home you won't want to miss. (id:58070)
| Bathroom Total | 3 | Bedrooms Above Ground | 2 |
| Bedrooms Total | 2 | Amenities | Other |
| Appliances | Washer, Refrigerator, Gas Stove(s), Dishwasher, Dryer, Microwave Range Hood Combo, Window Coverings, Garage Door Opener | Basement Type | None |
| Constructed Date | 2014 | Construction Material | Wood Frame |
| Construction Style Attachment | Attached | Cooling Type | Central Air Conditioning |
| Exterior Finish | Stone, Stucco | Fireplace Present | Yes |
| Fireplace Total | 1 | Flooring Type | Carpeted, Ceramic Tile, Hardwood |
| Foundation Type | Poured Concrete | Half Bath Total | 1 |
| Heating Type | Forced Air | Stories Total | 3 |
| Size Interior | 1675 Sqft | Total Finished Area | 1674.94 Sqft |
| Type | Row / Townhouse |
| Attached Garage | 2 |
| Acreage | No | Fence Type | Not Fenced |
| Land Amenities | Park, Playground | Landscape Features | Landscaped |
| Size Depth | 19.93 M | Size Frontage | 6.12 M |
| Size Irregular | 124.00 | Size Total | 124 M2|0-4,050 Sqft |
| Size Total Text | 124 M2|0-4,050 Sqft | Zoning Description | M-2 D210 |
| Level | Type | Dimensions |
|---|---|---|
| Lower Level | Office | 11.33 Ft x 8.08 Ft |
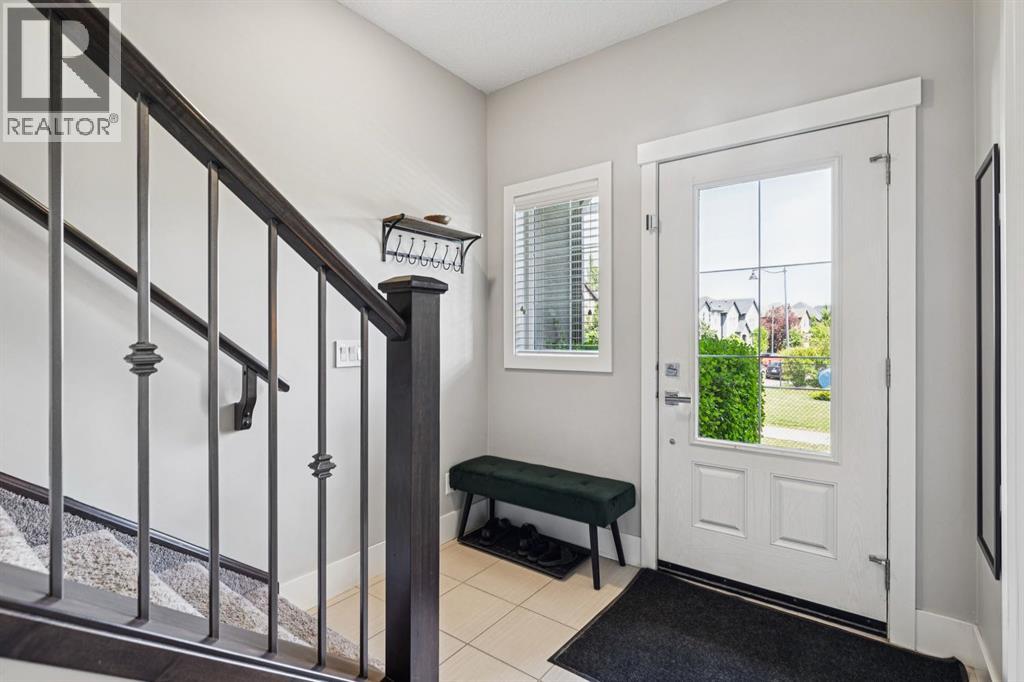
| Lower Level | Foyer | 7.50 Ft x 5.17 Ft |
| Lower Level | Furnace | 9.00 Ft x 3.83 Ft |
| Main Level | Other | 13.33 Ft x 16.00 Ft |
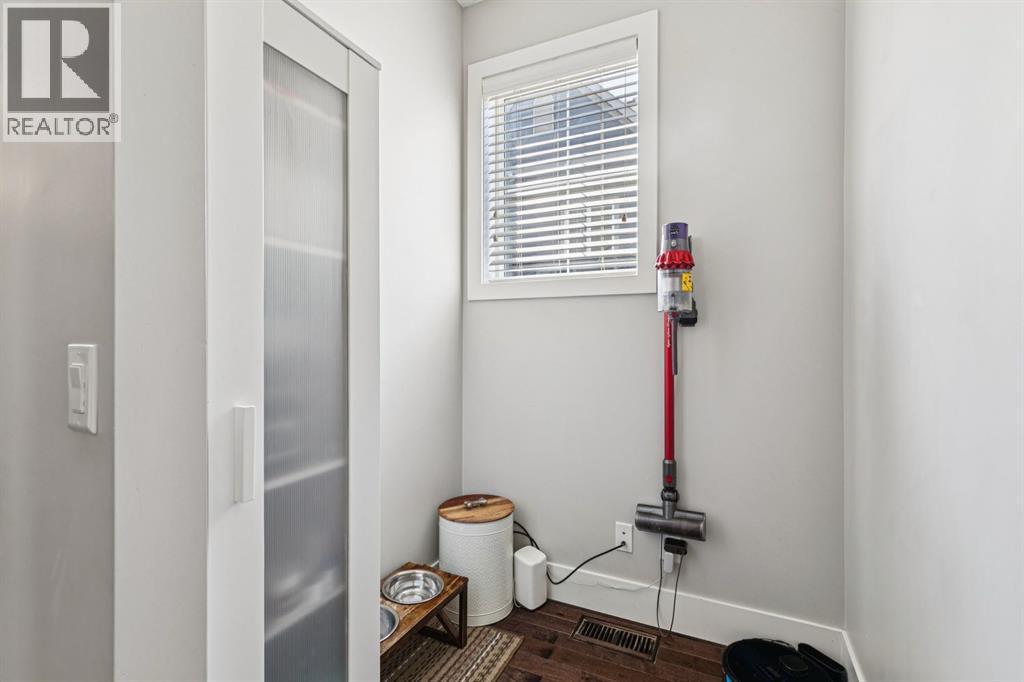
| Main Level | Pantry | 5.00 Ft x 5.25 Ft |
| Main Level | Living Room | 15.42 Ft x 17.00 Ft |
| Main Level | Other | 11.25 Ft x 6.08 Ft |
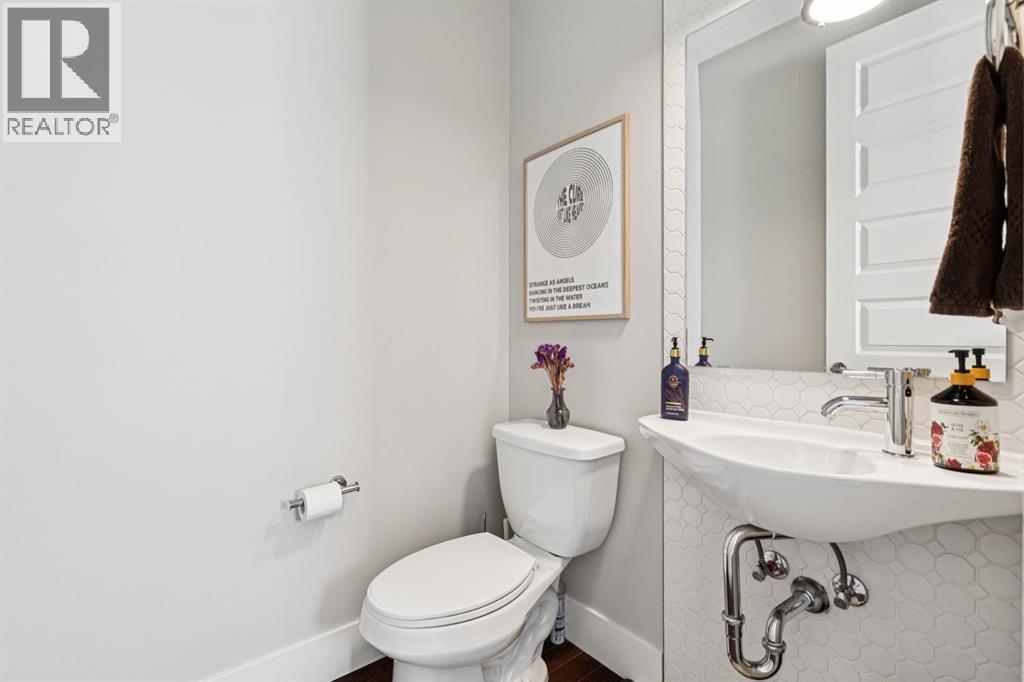
| Main Level | 2pc Bathroom | 5.00 Ft x 5.00 Ft |
| Upper Level | Laundry Room | 3.67 Ft x 3.17 Ft |
| Upper Level | Primary Bedroom | 15.42 Ft x 12.00 Ft |
| Upper Level | Bedroom | 13.83 Ft x 12.00 Ft |
| Upper Level | 4pc Bathroom | 5.00 Ft x 8.17 Ft |
| Upper Level | 4pc Bathroom | 8.33 Ft x 8.00 Ft |



