 Calgary


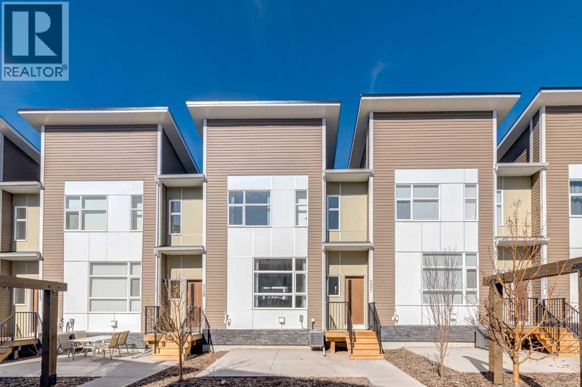
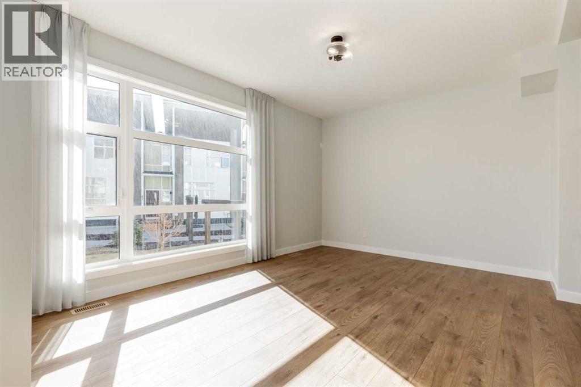
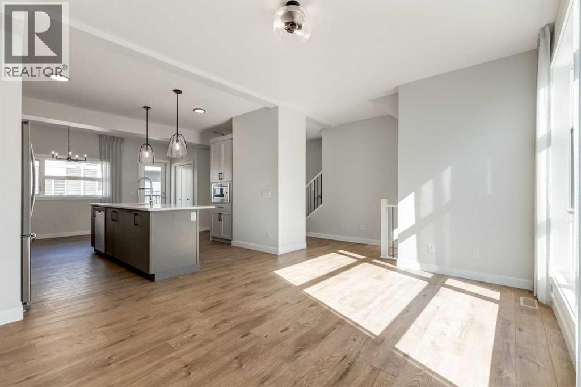
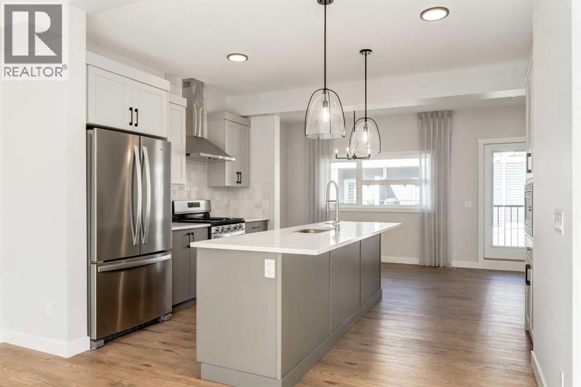
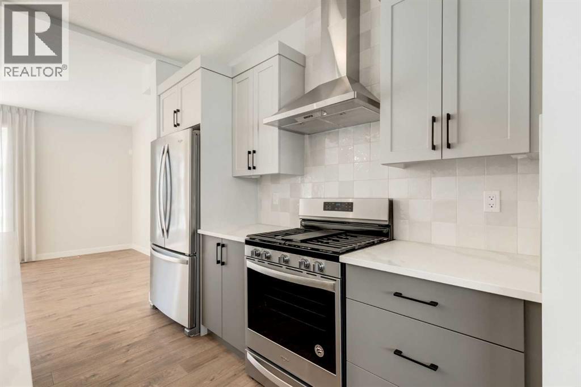
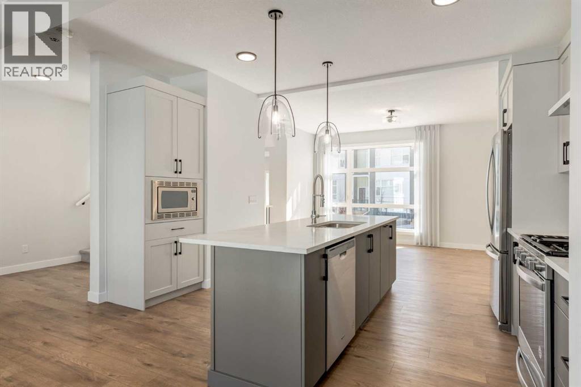
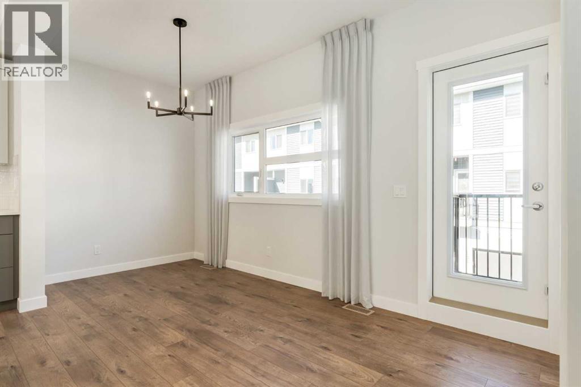
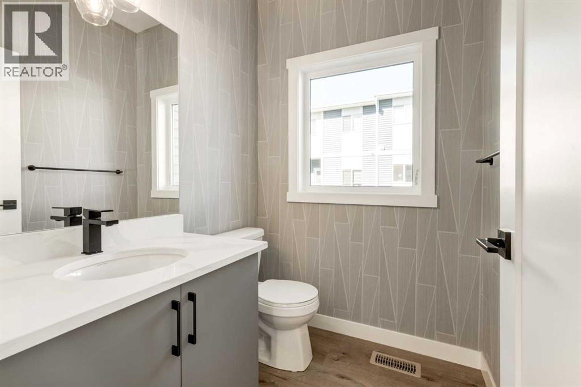
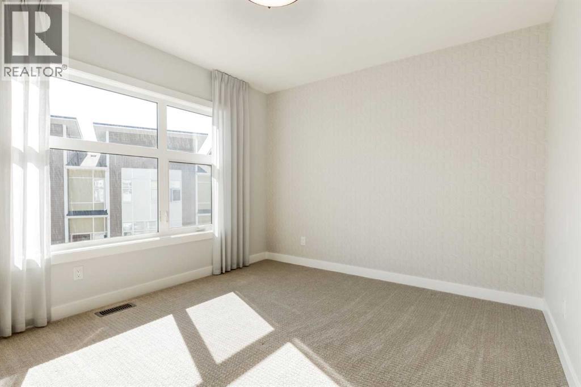
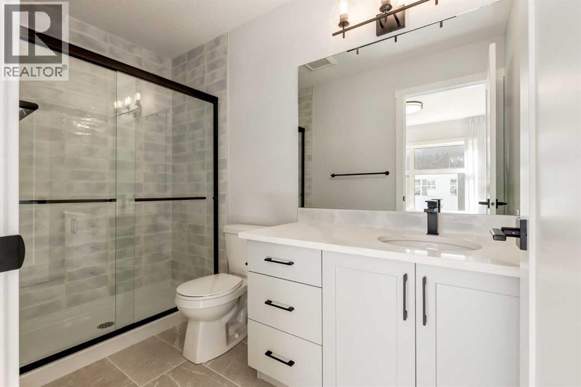
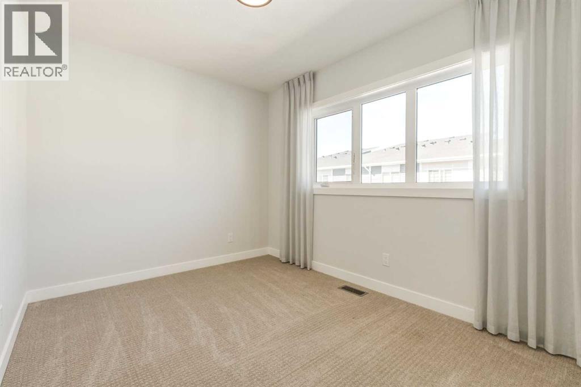
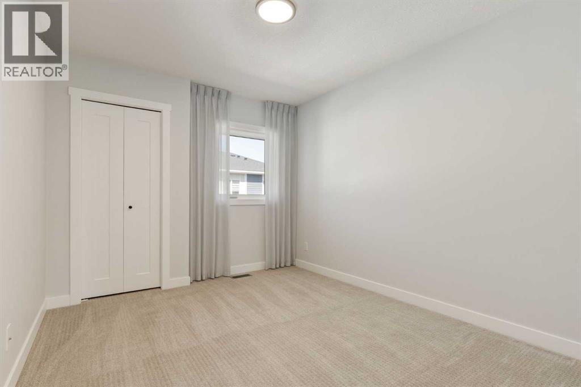
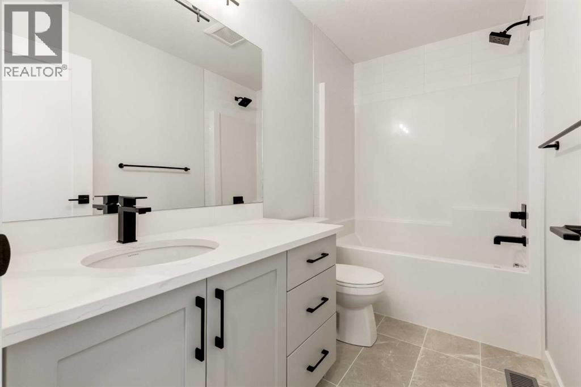
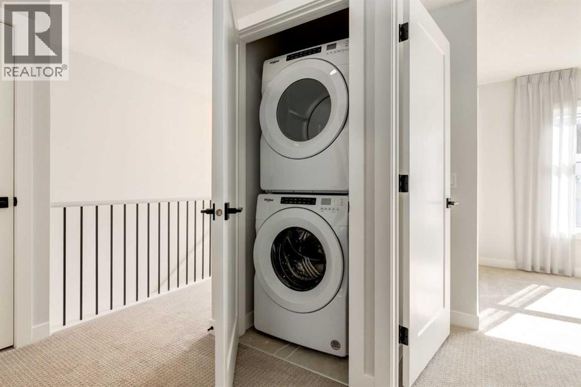
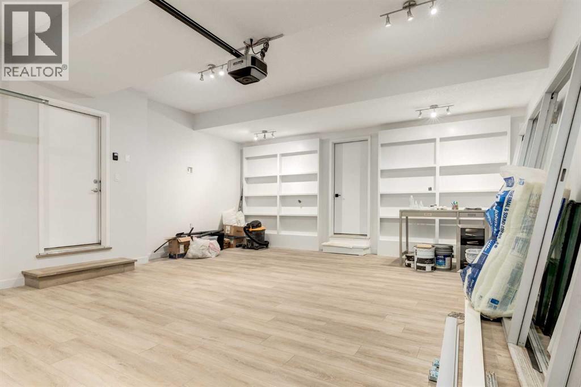
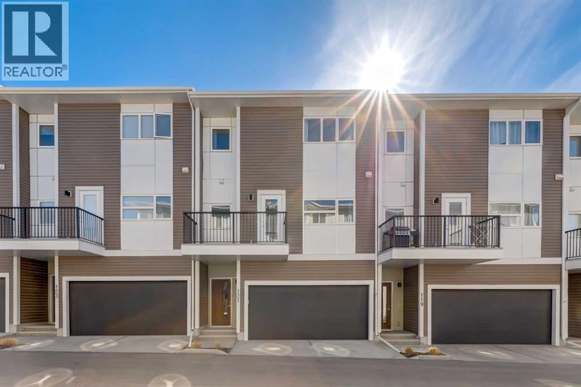
Located in the vibrant community of Walden, this stunning former showhome offers the perfect blend of style, comfort, and upgraded finishes throughout. This beautifully designed 2-storey walk-up features 3 bedrooms, 2.5 bathrooms, and a bright open floor plan that creates an inviting and functional living space ideal for both everyday living and entertaining.The bright and modern main floor showcases durable luxury vinyl plank flooring, quartz countertops, a stunning two-tone kitchen with shaker-style cabinetry, a large central island, sleek chimney-style hood fan, upgraded appliances including a gas range and built-in microwave, plus upgraded lighting fixtures throughout. Elegant upgraded railing, stylish wallpaper accents, and beautiful custom drapery add warmth and sophistication to the home’s designer-inspired interior. Step outside and enjoy outdoor living space featuring both a patio and a deck, perfect for relaxing or entertaining. Upstairs, you’ll find upgraded carpet, spacious bedrooms, and a gorgeous primary retreat complete with a walk-in shower in the fabulous ensuite. Additional highlights include air conditioning, upgraded ceramic tile in the bathrooms, front-load stacked washer and dryer, and a double attached garage. With thoughtful upgrades, contemporary design, and showhome-quality presentation, this move-in ready home is sure to impress. Please note realtor has interest in property (id:58070)
| Bathroom Total | 3 | Bedrooms Above Ground | 3 |
| Bedrooms Total | 3 | Amenities | Other |
| Appliances | Refrigerator, Range - Gas, Dishwasher, Microwave, Humidifier, Hood Fan, Window Coverings, Washer/dryer Stack-up, Water Heater - Gas | Basement Development | Unfinished |
| Basement Type | Partial (unfinished) | Constructed Date | 2022 |
| Construction Style Attachment | Attached | Cooling Type | See Remarks |
| Exterior Finish | Stucco, Vinyl Siding | Flooring Type | Carpeted, Vinyl Plank |
| Foundation Type | Poured Concrete | Half Bath Total | 1 |
| Heating Fuel | Natural Gas | Heating Type | Central Heating, Forced Air |
| Stories Total | 2 | Size Interior | 1451 Sqft |
| Total Finished Area | 1450.76 Sqft | Type | Row / Townhouse |
| Attached Garage | 2 |
| Acreage | No | Fence Type | Not Fenced |
| Land Amenities | Park, Playground, Schools, Shopping | Landscape Features | Landscaped |
| Size Frontage | 7.32 M | Size Irregular | 129.80 |
| Size Total | 129.8 M2|0-4,050 Sqft | Size Total Text | 129.8 M2|0-4,050 Sqft |
| Zoning Description | M-g D44 |
| Level | Type | Dimensions |
|---|---|---|
| Second Level | Primary Bedroom | 11.50 Ft x 10.33 Ft |
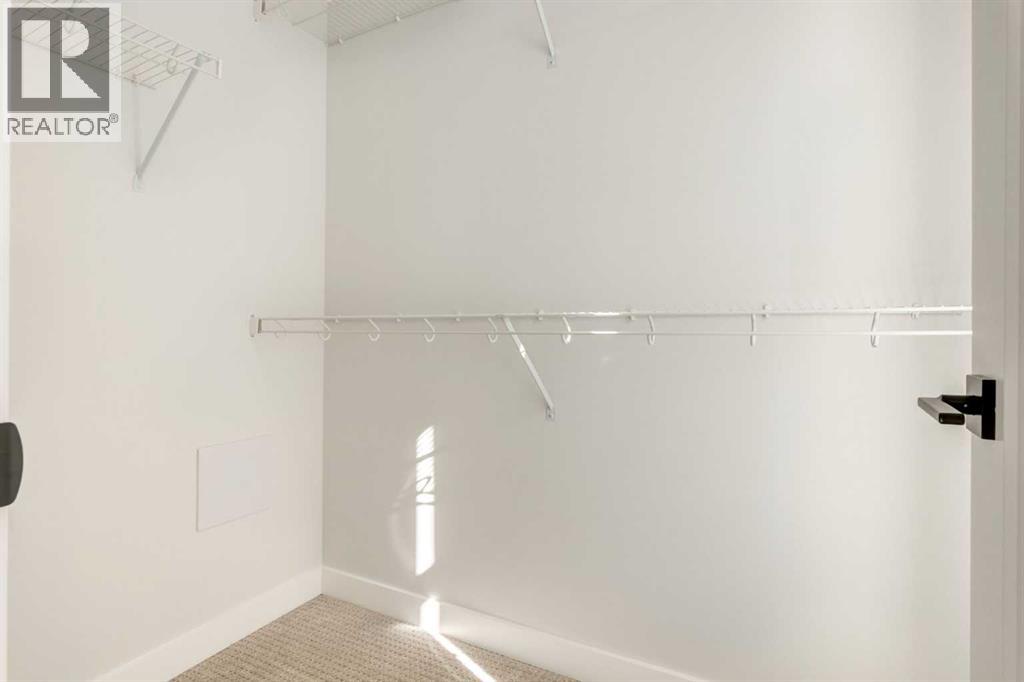
| Second Level | Other | 6.33 Ft x 4.25 Ft |
| Second Level | 3pc Bathroom | 9.50 Ft x 4.92 Ft |
| Second Level | Bedroom | 10.75 Ft x 8.50 Ft |
| Second Level | Bedroom | 12.00 Ft x 9.58 Ft |
| Second Level | Laundry Room | 3.25 Ft x 2.92 Ft |
| Second Level | 4pc Bathroom | 9.50 Ft x 4.92 Ft |
| Basement | Other | 7.83 Ft x 3.83 Ft |
| Basement | Furnace | 23.25 Ft x 5.92 Ft |
| Main Level | Living Room | 15.17 Ft x 11.67 Ft |
| Main Level | Kitchen | 12.58 Ft x 10.75 Ft |
| Main Level | Dining Room | 12.50 Ft x 8.75 Ft |
| Main Level | Foyer | 6.42 Ft x 3.42 Ft |
| Main Level | 2pc Bathroom | 5.75 Ft x 5.08 Ft |
| Main Level | Other | 6.25 Ft x 5.42 Ft |



