Request a Showing

    Description

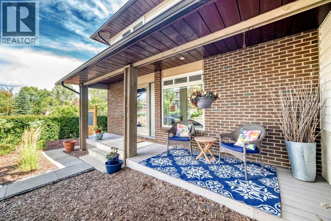
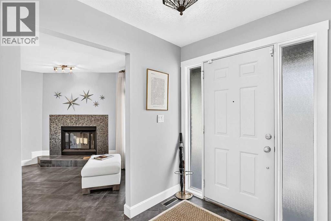
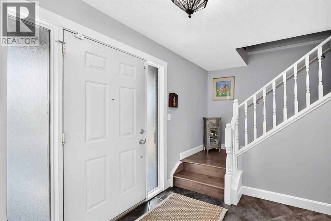
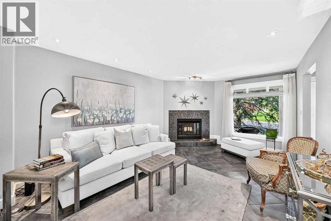
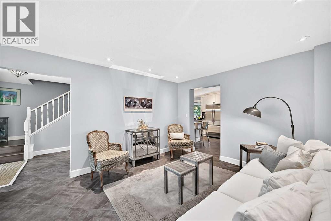
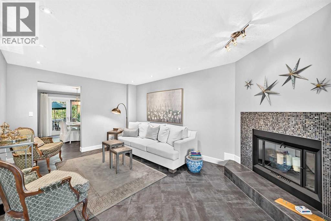
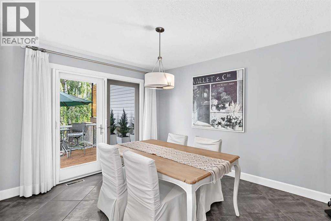
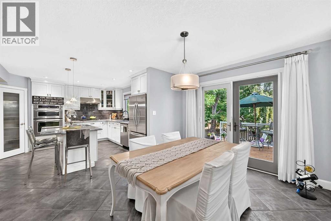
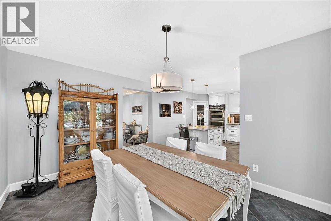
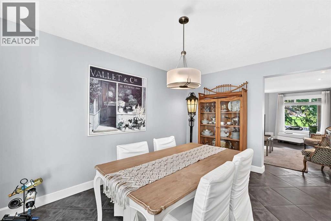
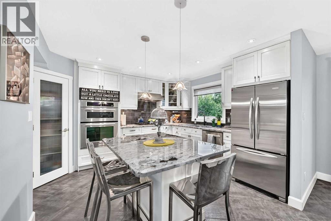
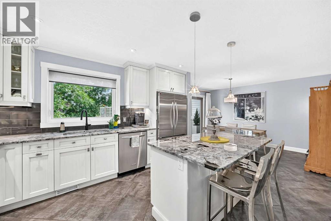
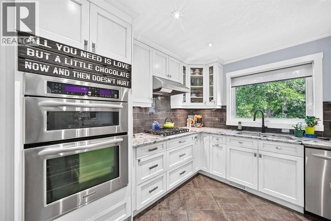
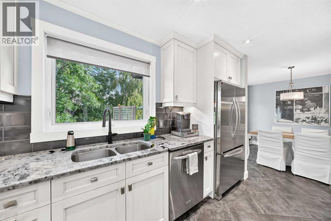
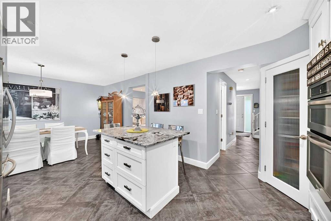
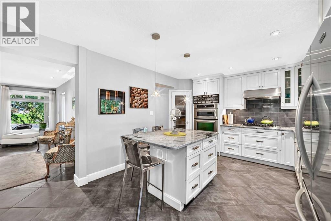
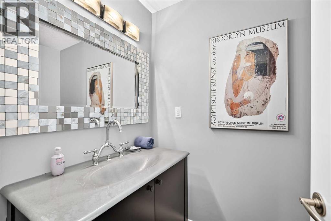
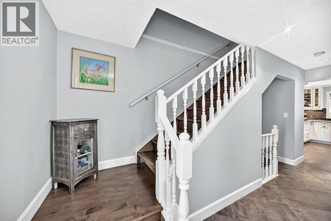
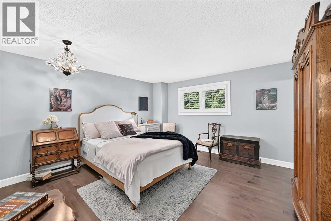
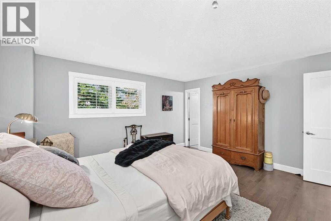
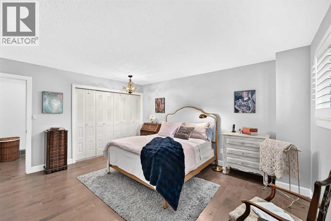
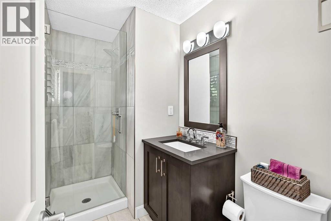
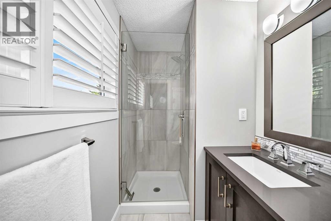
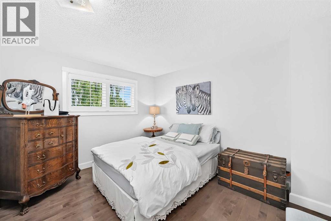
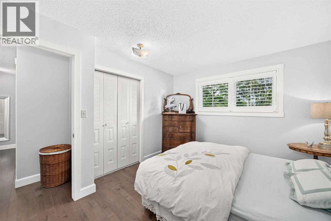
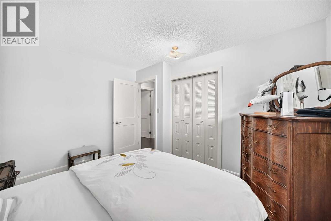
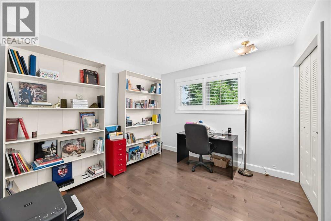
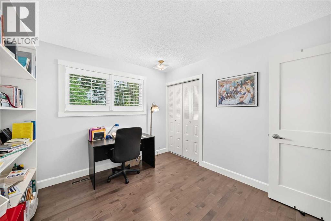
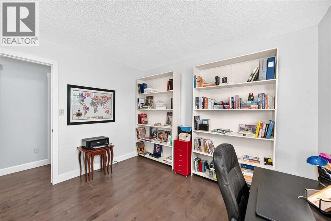
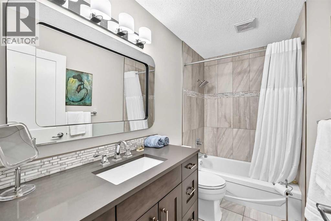
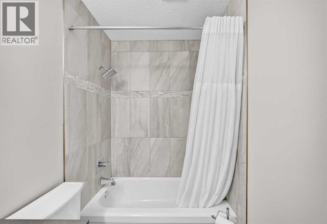
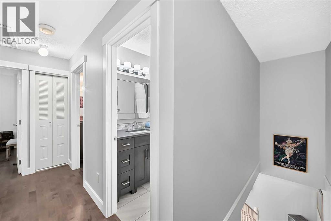
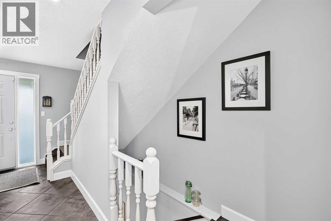
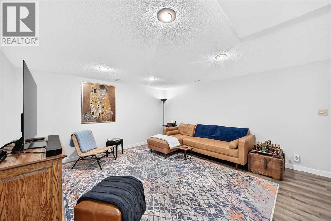
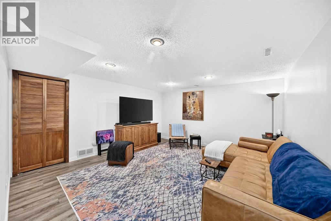
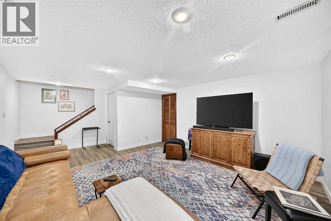
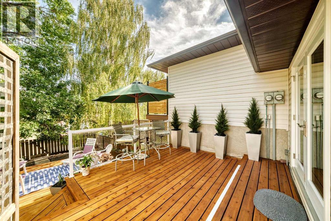
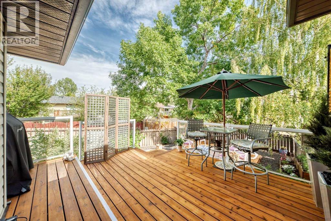
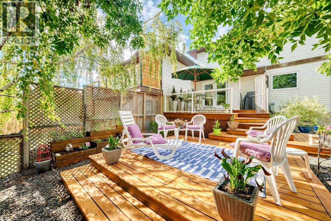
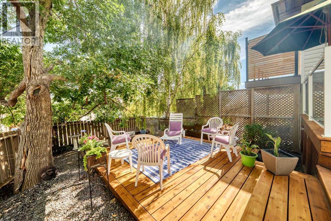
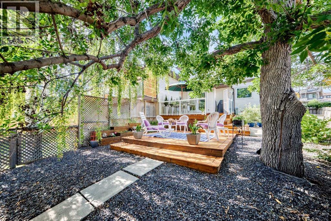
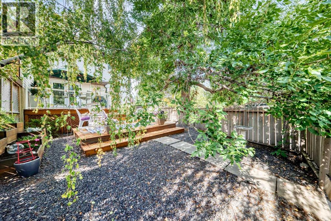
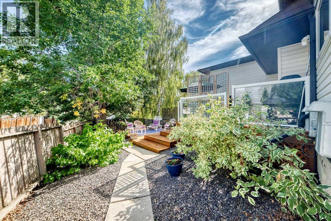
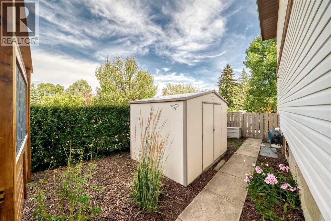
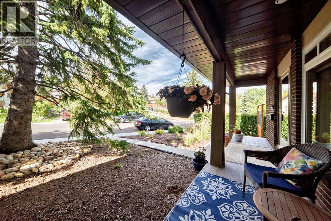
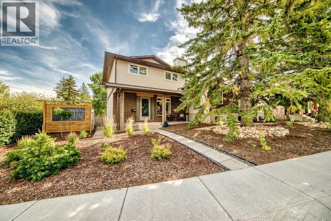
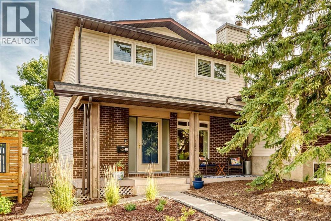
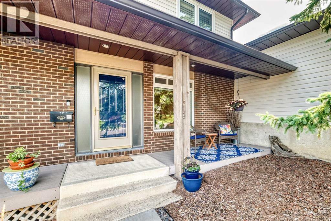
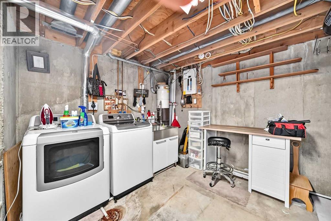
    OPEN HOUSE Sat. Sept 12 1:00 - 3:00PM. The original owner of 47 years presents this meticulously maintained and thoughtfully renovated home offering 1,462 square feet of functional living space. Featuring 3 bedrooms and 2.5 bathrooms, this property blends classic charm with premium modern updates. The main level showcases a warm living room anchored by a cozy wood-burning fireplace. The kitchen is fully equipped for culinary enthusiasts, highlighting timeless off-white cabinetry with plentiful pot drawers, granite countertops, a central island with a breakfast bar, and a corner pantry. High-end KitchenAid appliances and a professional Viking 4-burner gas cooktop complete the space. Everyday convenience is enhanced by a central vacuum system featuring a kitchen crumb catcher, alongside a 2-piece powder room on the main floor. Hardwood flooring extends gracefully up the staircase and throughout the entire second level. The upper floor also features beautiful shutters on the windows, a convenient linen closet, and three well-sized bedrooms, led by an expansive primary retreat complete with a 3-piece ensuite featuring a beautifully tiled walk-in shower. The partially finished basement expands your living space with a welcoming family room finished in upgraded luxury vinyl plank flooring. This level also houses the laundry area with a wash tub, extensive storage space, rough-in plumbing for a future bathroom, and strong potential to add a fourth bedroom. Both the front and back yards are designed for effortless, low-maintenance enjoyment. The private backyard oasis features established perennials, mature trees, a storage shed, and an impressive two-tier deck enclosed with glass panels. (id:58070)
    Property Features

    • MLS® Number A2344251
    • Price $560,000
    • Bedrooms: 3
    • Bathrooms: 3
    • Square Footage: 1462 sqft
    • Property Type: Duplex
    • Community Name: Edgemont
    • Amenities Near By Park, Playground, Schools, Shopping
    • Features Treed, Back Lane, No Animal Home, No Smoking Home, Gas Bbq Hookup
    • Plan 7811552
    • Structure Shed, Deck

    Buildings

    Bathroom Total 3 Bedrooms Above Ground 3
    Bedrooms Total 3 Appliances Refrigerator, Cooktop - Gas, Dishwasher, Microwave, Oven - Built-in, Hood Fan, Window Coverings, Washer & Dryer
    Basement Development Partially Finished Basement Type Full (partially Finished)
    Constructed Date 1979 Construction Material Wood Frame
    Construction Style Attachment Semi-detached Cooling Type None
    Exterior Finish Brick, Vinyl Siding Fireplace Present Yes
    Fireplace Total 1 Flooring Type Tile, Vinyl Plank
    Foundation Type Poured Concrete Half Bath Total 1
    Heating Type Forced Air Stories Total 2
    Size Interior 1462 Sqft Total Finished Area 1462 Sqft
    Type Duplex

    Parking

    None

    Land

    Acreage No Fence Type Partially Fenced
    Land Amenities Park, Playground, Schools, Shopping Size Depth 27.74 M
    Size Frontage 14.63 M Size Irregular 2938.55
    Size Total 2938.55 Sqft|0-4,050 Sqft Size Total Text 2938.55 Sqft|0-4,050 Sqft
    Zoning Description R-cg

    Rooms

    Level Type Dimensions
    Second Level 4pc Bathroom 5.00 Ft x 9.08 Ft
    Second Level 3pc Bathroom 8.75 Ft x 5.00 Ft
    Second Level Primary Bedroom 14.08 Ft x 14.42 Ft
    Second Level Bedroom 10.58 Ft x 12.08 Ft
    Second Level Bedroom 10.00 Ft x 10.75 Ft
    Basement Family Room 14.83 Ft x 14.25 Ft
    Basement Furnace 23.00 Ft x 15.92 Ft
    Main Level Other 7.33 Ft x 7.08 Ft
    Main Level 2pc Bathroom 4.00 Ft x 7.42 Ft
    Main Level Kitchen 13.17 Ft x 11.25 Ft
    Main Level Dining Room 10.00 Ft x 13.25 Ft
    Main Level Living Room 11.75 Ft x 17.33 Ft
    Address
    Scroll to Top