 Airdrie


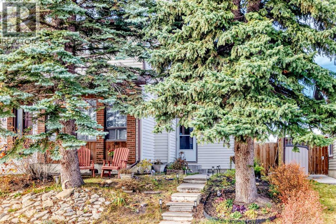
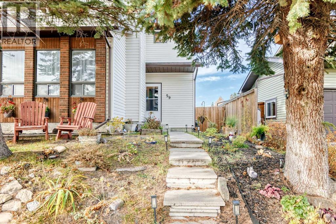
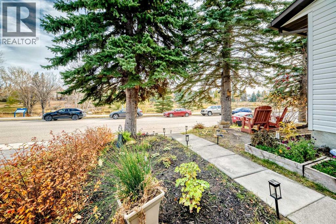
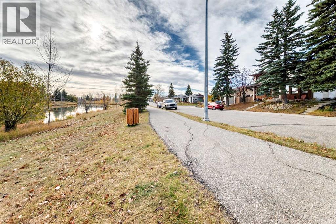
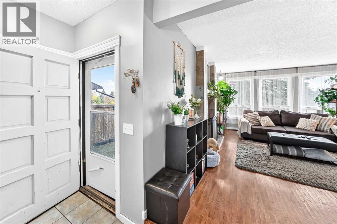
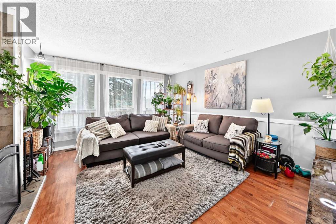
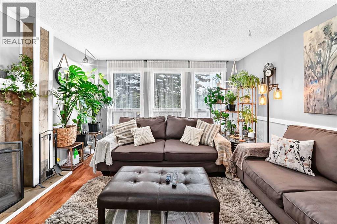
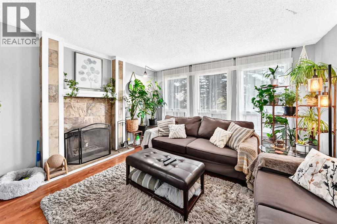
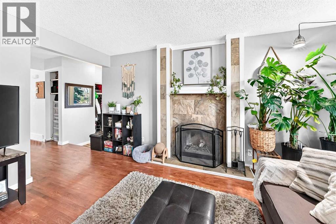
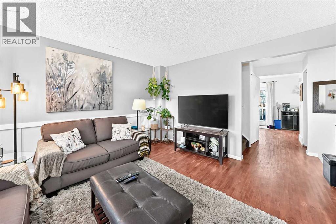
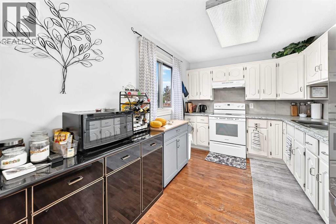
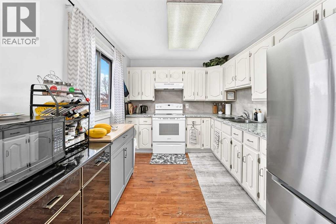
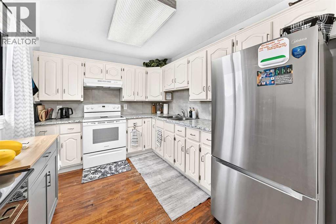
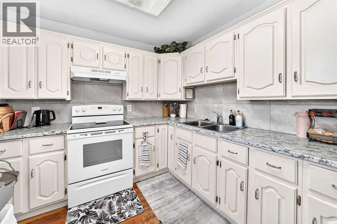
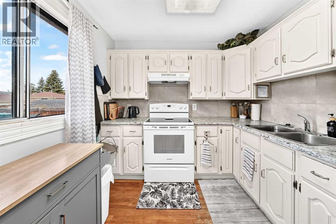
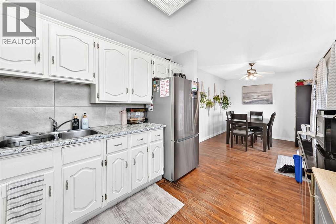
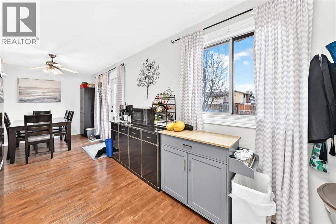
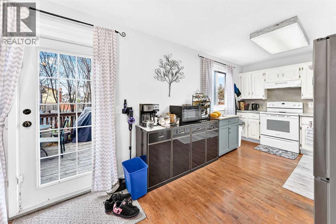
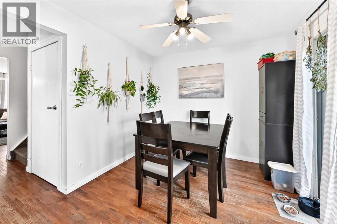
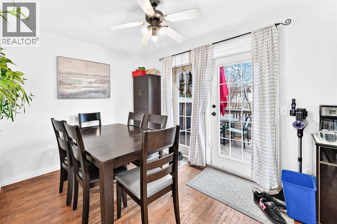
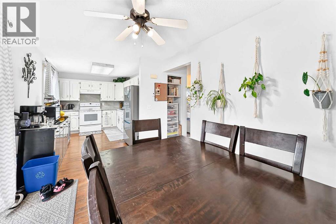
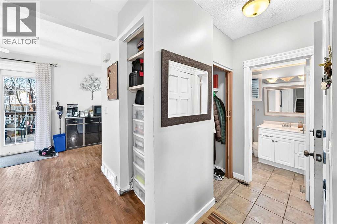
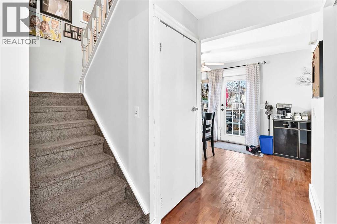
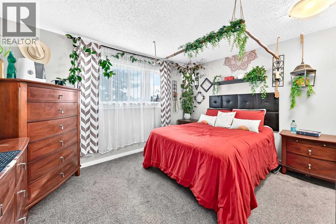
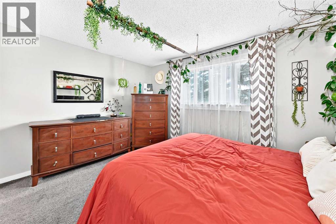
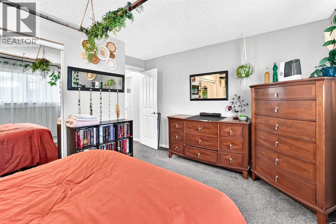
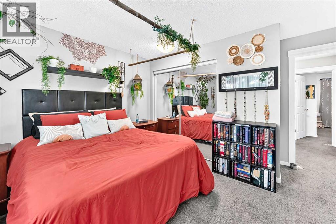
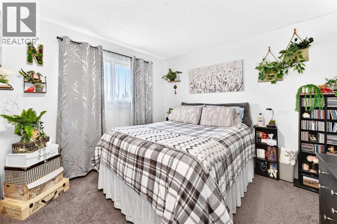
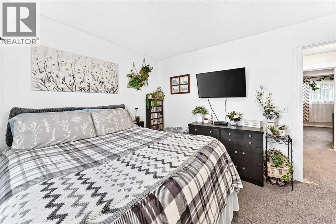
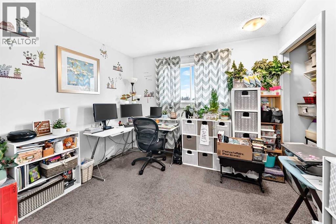
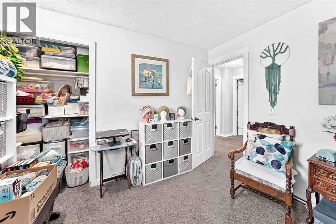
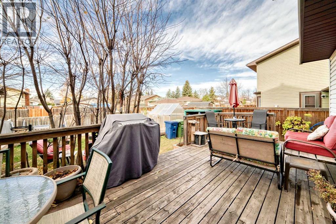
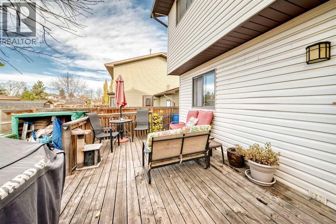
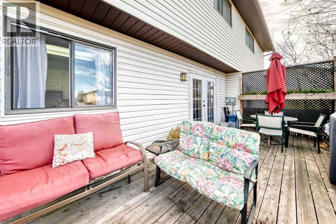
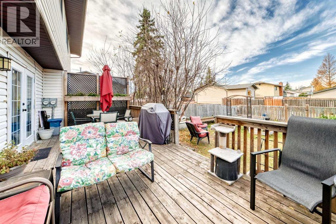
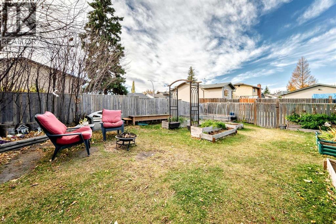
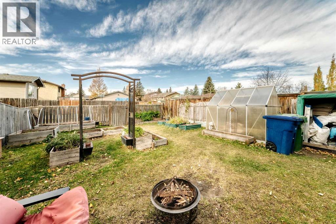
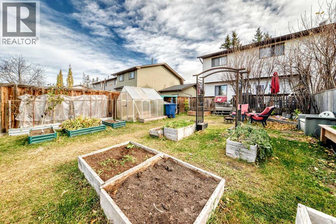
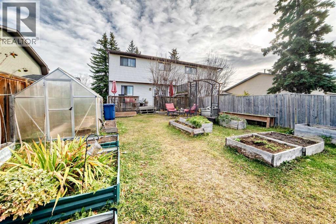
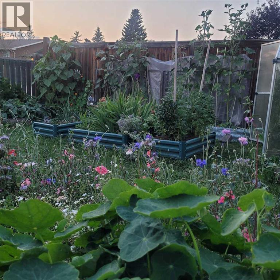
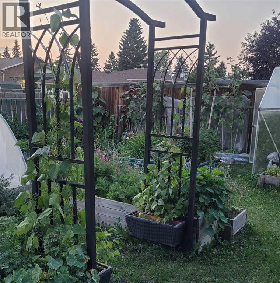
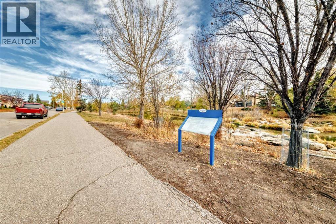
A wonderful opportunity to enter the real estate market with this charming 1,228 sq. ft. two-storey home, ideally located directly across from the creek in the established, family-friendly community of Summerhill. The inviting main floor features a comfortable living room with a cozy wood-burning fireplace, along with a kitchen and adjoining eating area. The garden door leads to a spacious, west-facing deck overlooking the beautifully landscaped backyard — the perfect setting for outdoor entertaining, relaxing in the afternoon sun, or enjoying your own garden oasis. Upstairs, you’ll find three bedrooms and a full bathroom, offering a practical layout for families, first-time buyers, or those looking for room to grow. The basement includes a den and plenty of potential for future development, allowing you to customize the space to suit your needs. Enjoy the convenience of being just steps from the tennis courts and scenic waterfront walking pathways, with the creek right across the street. Combining a desirable location, a functional floor plan, and exciting potential, this is an excellent opportunity to make Summerhill home! (id:58070)
| Bathroom Total | 2 | Bedrooms Above Ground | 3 |
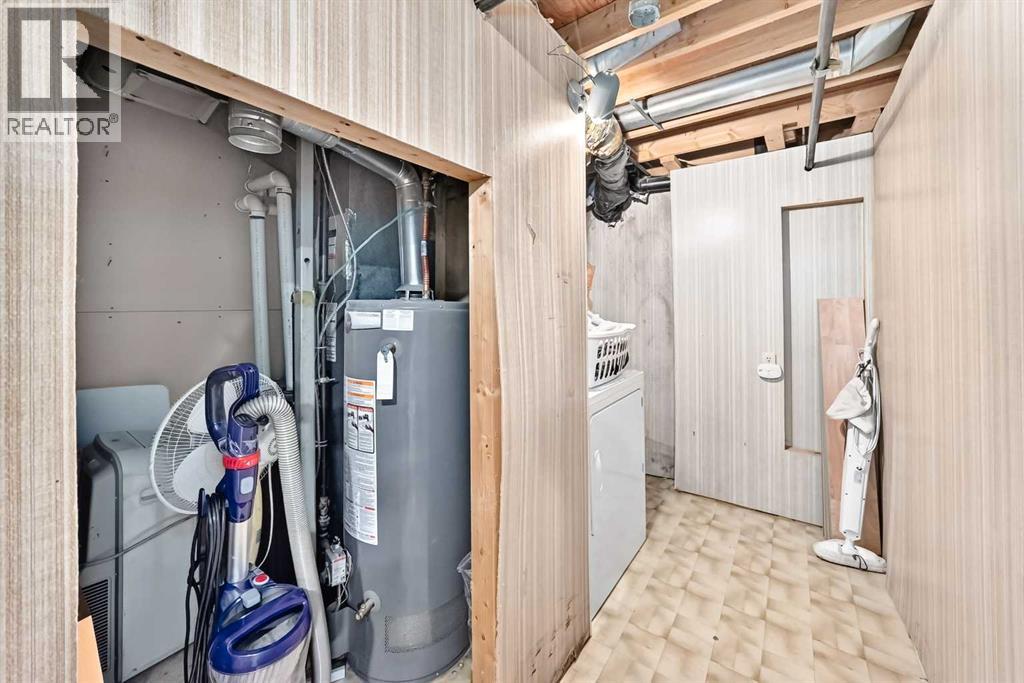
| Bedrooms Total | 3 | Appliances | Washer, Refrigerator, Stove, Dryer, Hood Fan |
| Basement Development | Partially Finished | Basement Type | Full (partially Finished) |
| Constructed Date | 1978 | Construction Style Attachment | Semi-detached |
| Cooling Type | None | Exterior Finish | Vinyl Siding |
| Fireplace Present | Yes | Fireplace Total | 1 |
| Flooring Type | Carpeted, Hardwood | Foundation Type | Poured Concrete |
| Half Bath Total | 1 | Heating Type | Forced Air |
| Stories Total | 2 | Size Interior | 1228 Sqft |
| Total Finished Area | 1228.5 Sqft | Type | Duplex |
| None |
| Acreage | No | Fence Type | Fence |
| Land Amenities | Schools, Shopping | Landscape Features | Landscaped |
| Size Depth | 31.04 M | Size Frontage | 9.15 M |
| Size Irregular | 283.40 | Size Total | 283.4 M2|0-4,050 Sqft |
| Size Total Text | 283.4 M2|0-4,050 Sqft | Surface Water | Creek Or Stream |
| Zoning Description | R2 |
| Level | Type | Dimensions |
|---|---|---|
| Second Level | Primary Bedroom | 10.75 Ft x 13.25 Ft |
| Second Level | Bedroom | 11.08 Ft x 10.50 Ft |
| Second Level | Bedroom | 11.00 Ft x 9.92 Ft |
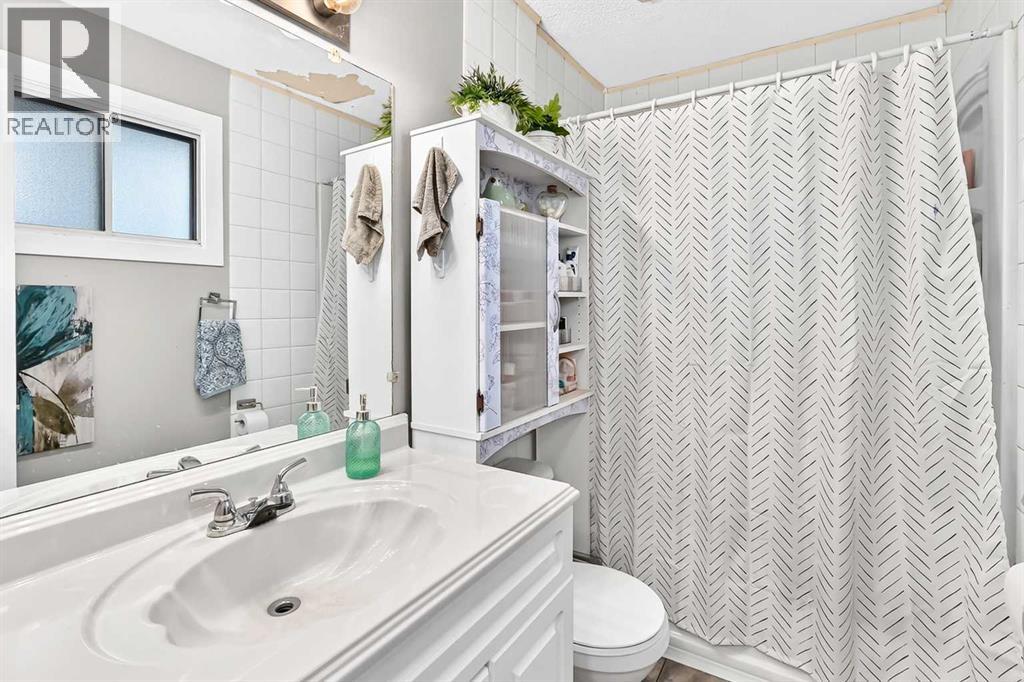
| Second Level | 4pc Bathroom | 4.92 Ft x 8.00 Ft |
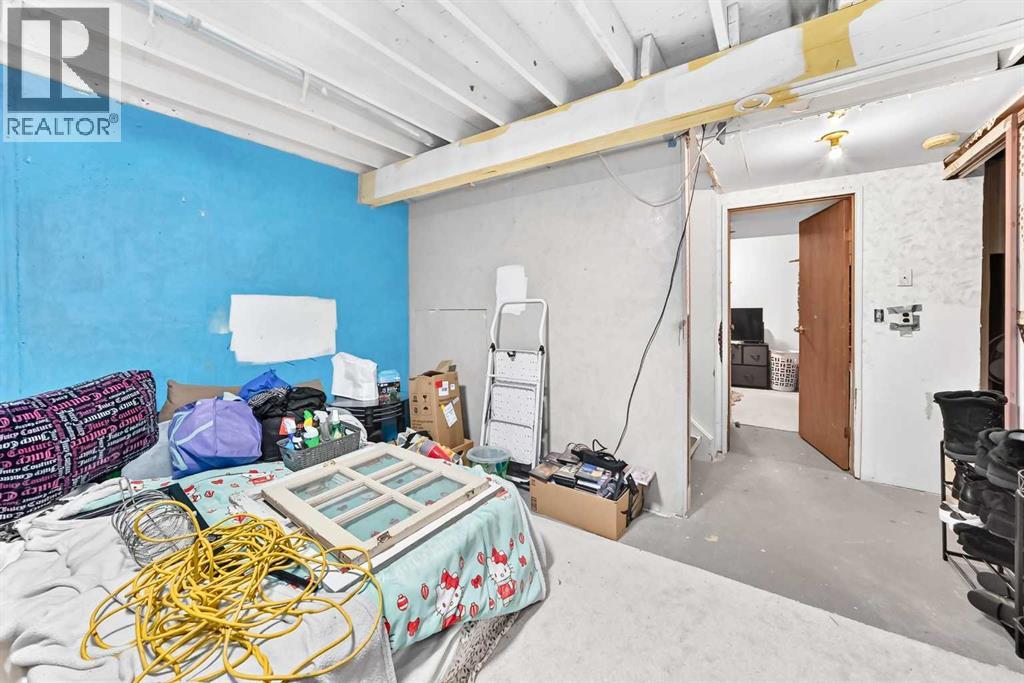
| Basement | Den | 8.33 Ft x 13.75 Ft |
| Main Level | Living Room | 15.17 Ft x 13.33 Ft |
| Main Level | Dining Room | 9.00 Ft x 11.83 Ft |
| Main Level | Kitchen | 9.17 Ft x 11.75 Ft |
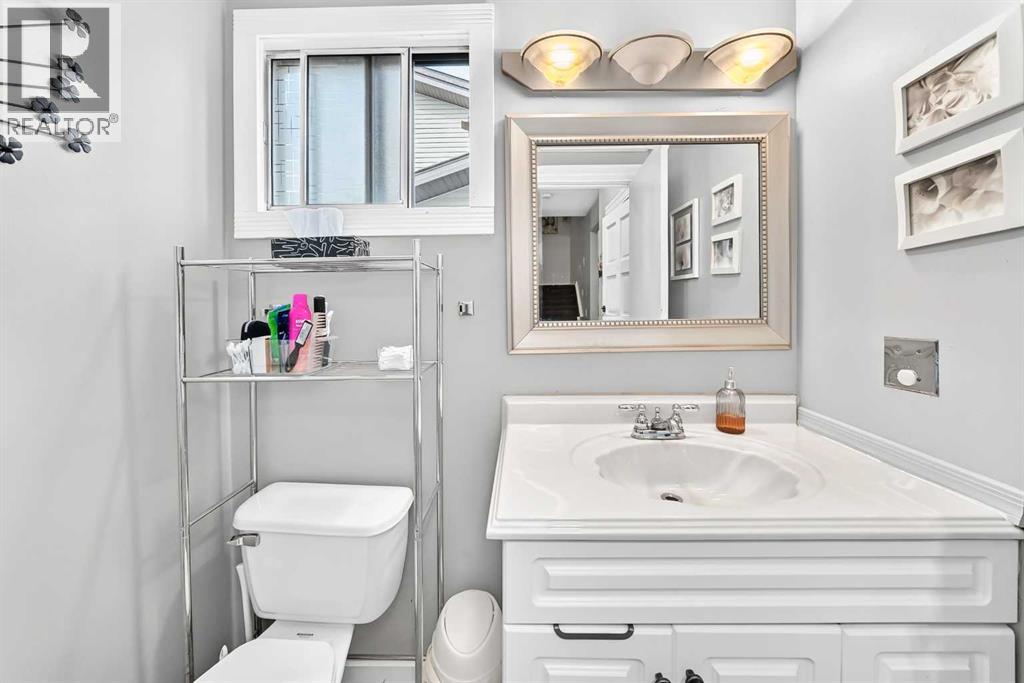
| Main Level | 2pc Bathroom | 6.00 Ft x 4.67 Ft |
| Main Level | Other | 3.25 Ft x 5.00 Ft |



