Description
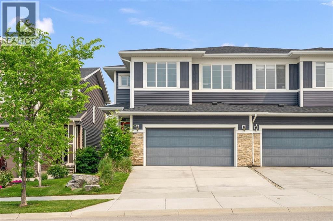
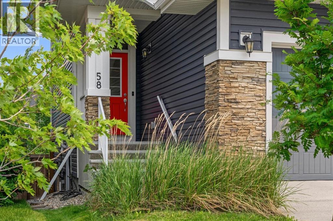
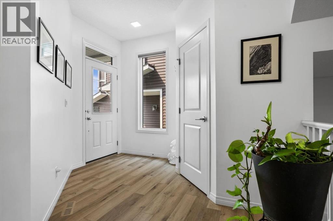
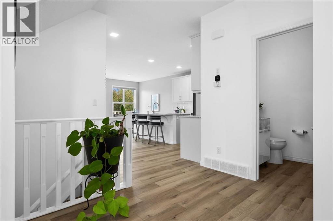
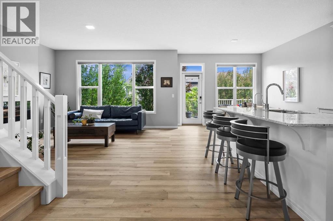
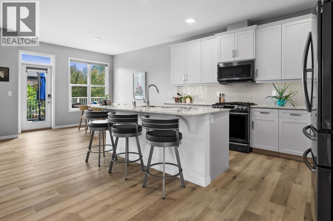
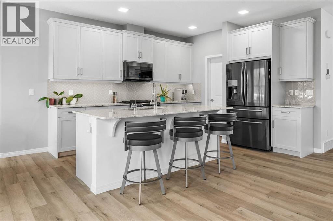
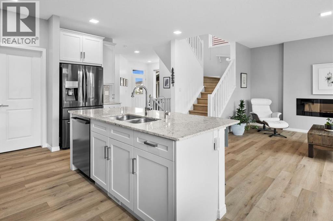
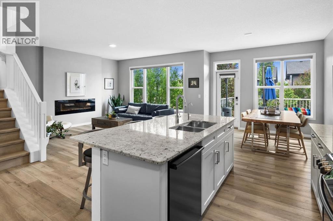
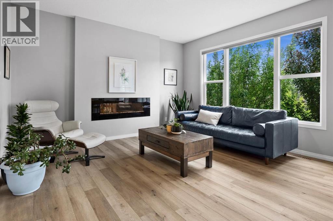
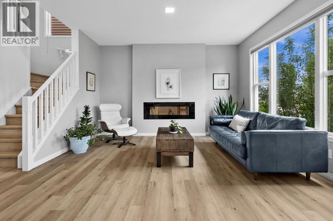
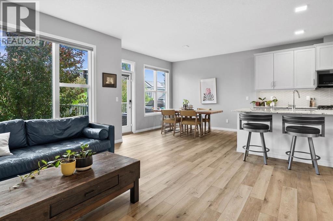
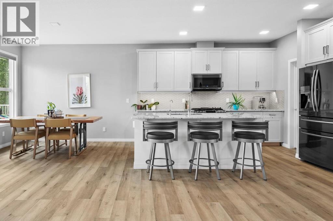
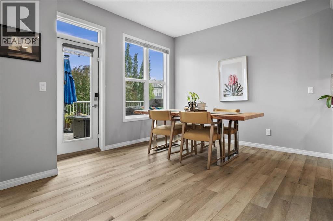
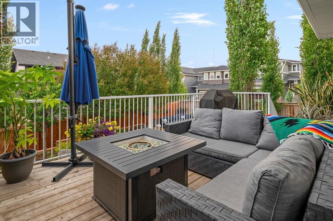
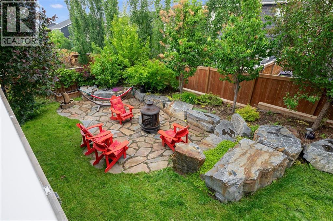
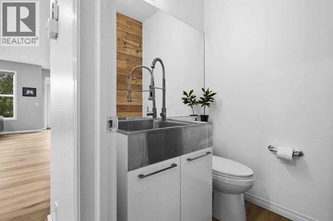
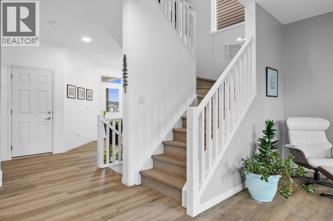
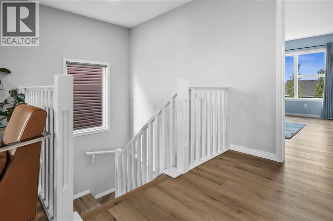
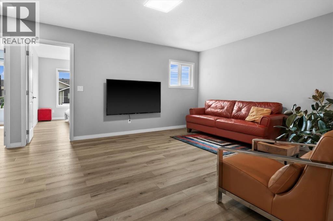
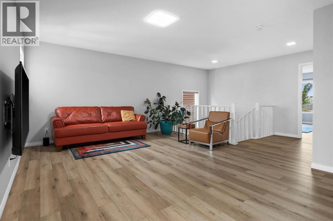
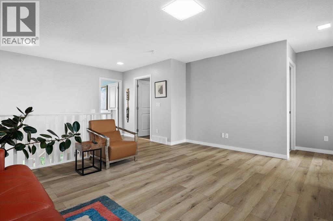
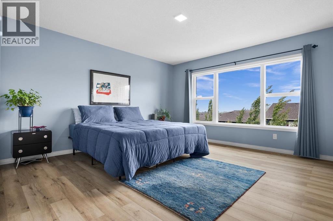
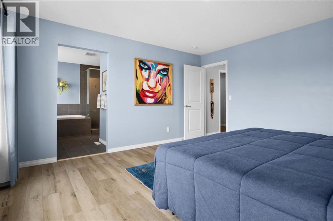
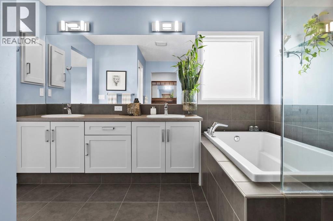
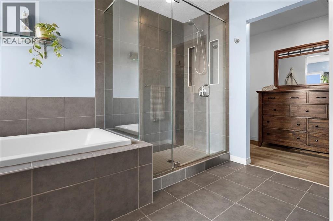
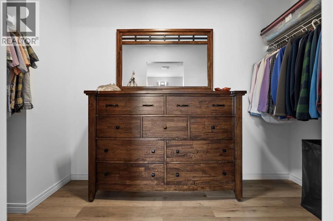
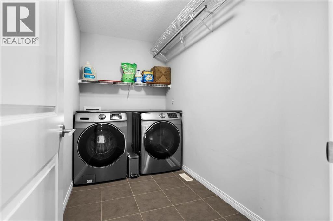
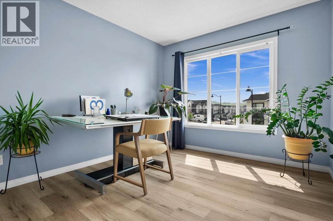
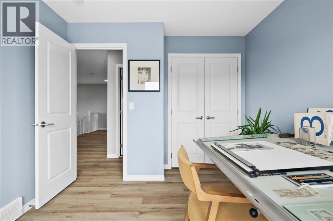
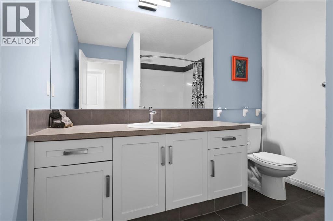
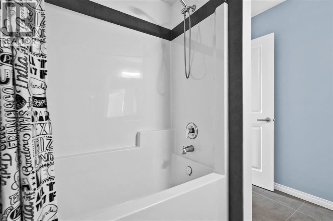
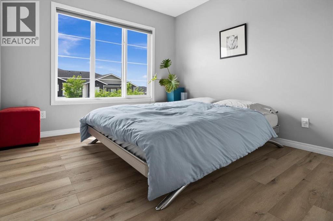
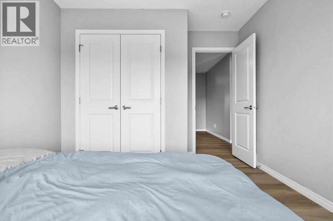
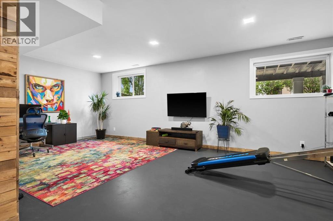
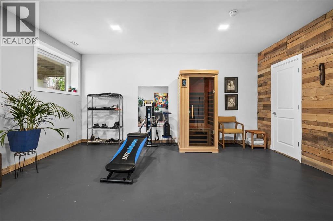
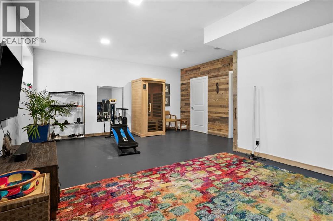
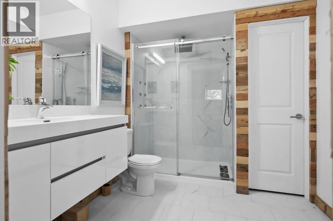
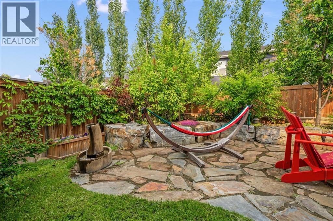
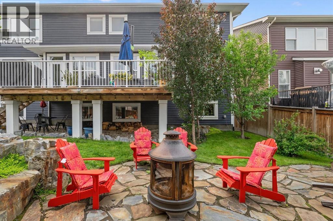
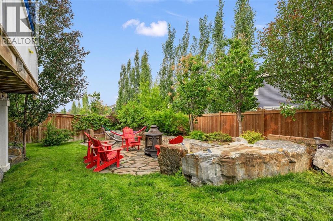
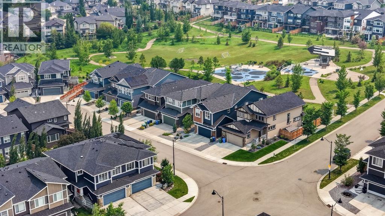
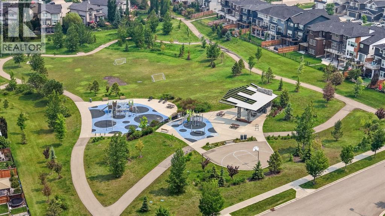
Are you looking for a bright and modern new home overlooking lush trees in the sunny backyard? What about with easy access to the mountains, Stoney Trail and West Farmers’ Market? Centrally located in family friendly Crestmont, steps from the park and local favourite Doughfellas Pizza, this home is perfect for rightsizing your life. Whether you took advantage of the detached market and are looking for a bit less or are ready to move up and have your own yard – this one’s for you! This property has been extensively landscaped and the stone patio in the backyard will be your favourite summer place for fires. The main level is bright and airy – perfect for plants, as the living room has large picture windows and is anchored by the fireplace. Additional details like the transom light over the rear door, 9ft ceilings and flush lighting frame the dining room that overlooks the deck. Enjoy the days of summer sipping coffee in the morning. The stunning kitchen has been upgraded with granite counters, single tone shaker cabinetry and a black stainless steel appliance package including gas range with griddle. The kitchen is completed with a large walk in pantry, chevron backsplash, French door refrigerator with dual drawers, and side coffee bar. The main floor also features a powder room with upgraded commercial sink (perfect for washing pets and cleaning outdoor/sporting equipment beside the attached double garage entrance, and a large foyer with a walk-in coat closet. This home has no carpet, and the LVP floors stretch throughout the main floor and upstairs. The upper family level is centered around the bonus room that is perfect for evening movies, keeping toys at bay or even setting up a home office. Two kids/guest rooms share a 4 piece bathroom with plenty of storage and deep tub. On the other side of the level past the giant laundry room, you will find the owner’s retreat. Generous in size with the ability to house a king bed and side tables – overlooking the yard, your retreat flows into the ensuite. The double vanity offers storage a plenty and the separate soaking tub is calling your name after a long day. The fully tiled shower with shampoo cubbies is just beside the expansive walk in closet, making getting ready in the morning a breeze. The lower level is completely developed and is currently set up as a combo gym/office area. Large sunshine windows overlook the back yard and there is a convenient 3 piece bathroom with storage closet. The utility area also features plenty of extra storage, both under the stairs and with a storeroom. The lower level can also easily be updated to accommodate a 4th bedroom and a rec room. This is a wonderful opportunity to get into this community and be minutes from the spray park, walking paths, Calgary Climbing Club, and all the new shoppes in both Bowness and Trinity Hills. You can be in the mountains in 60 minutes and DT in 30. Contact your trusted agent to book a showing before She Gon'! (id:58070)
 Calgary





