
 Calgary


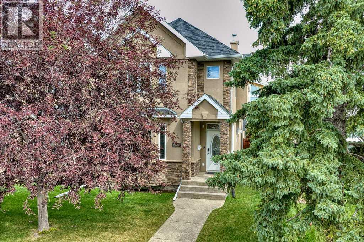
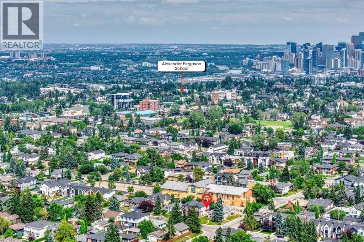
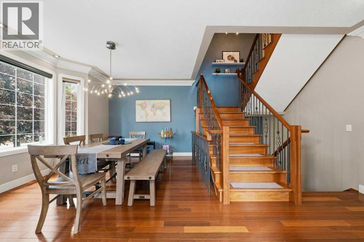
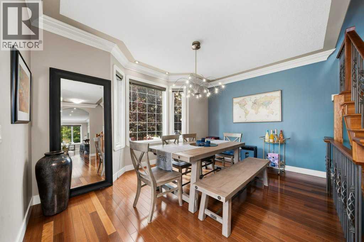
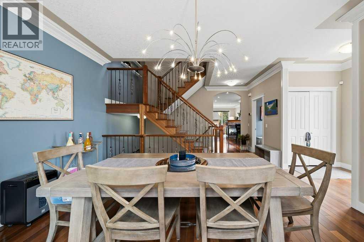
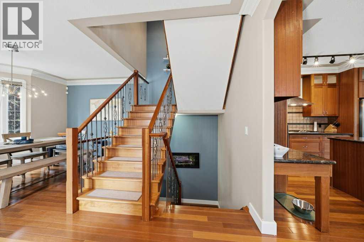
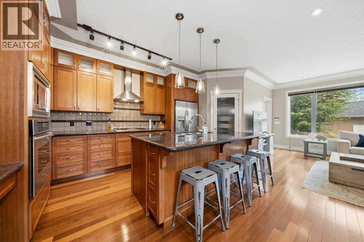
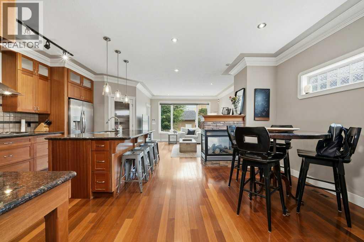
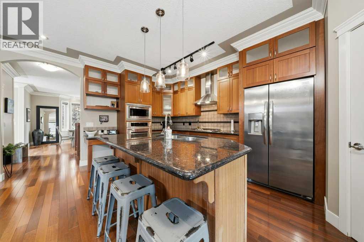
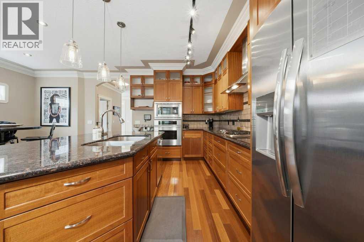
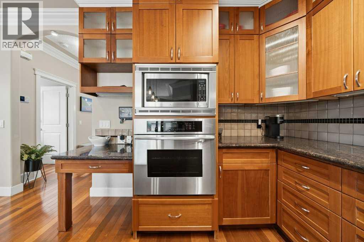
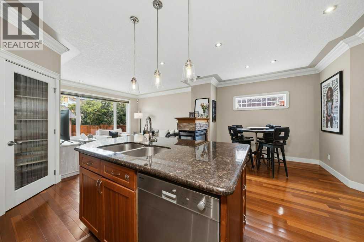
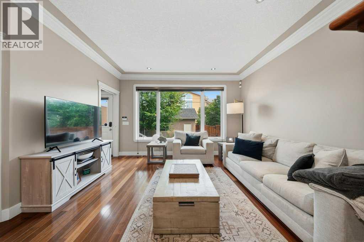
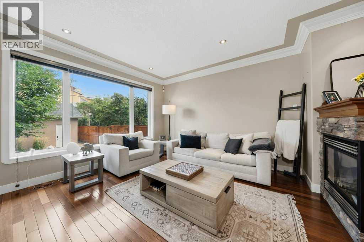
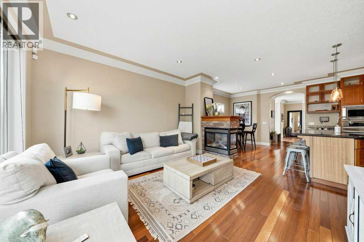
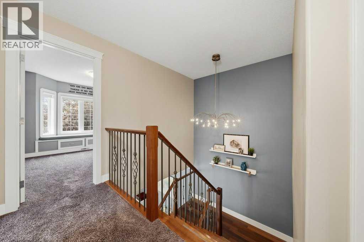
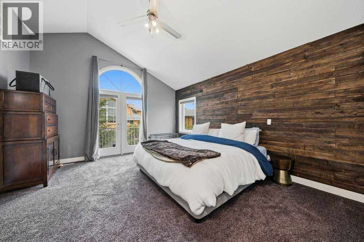
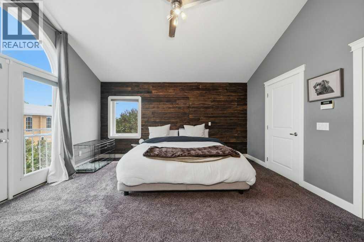
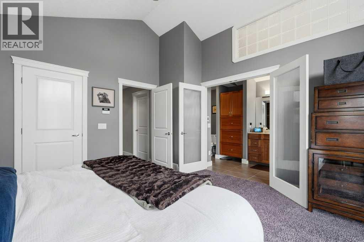
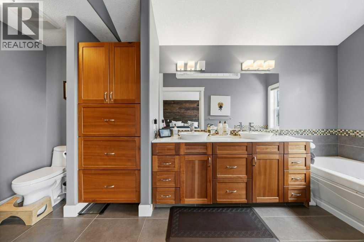
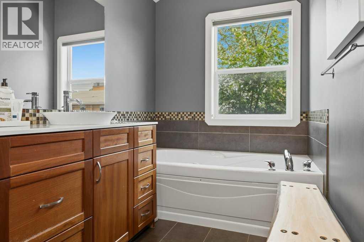
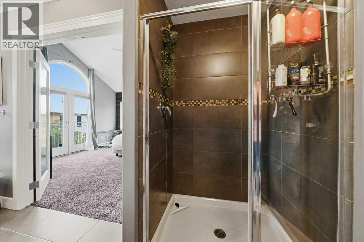
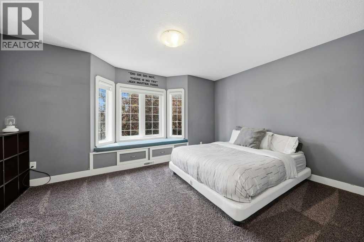
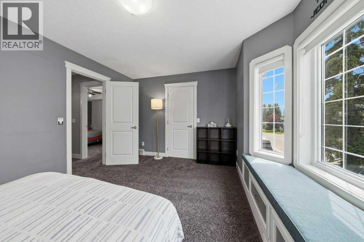
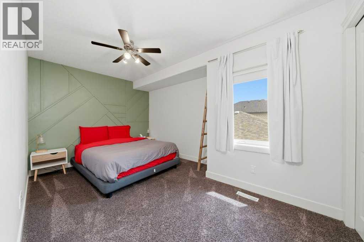
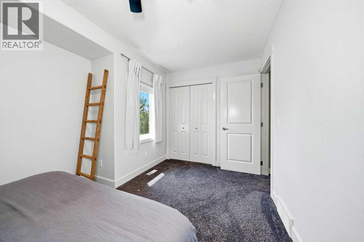
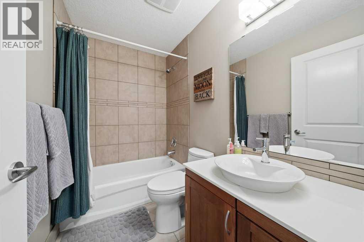
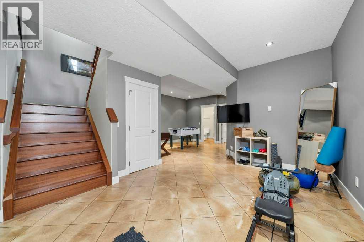
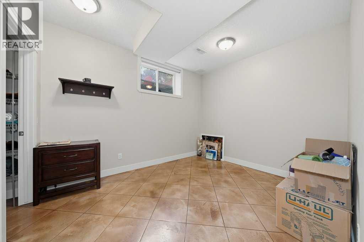
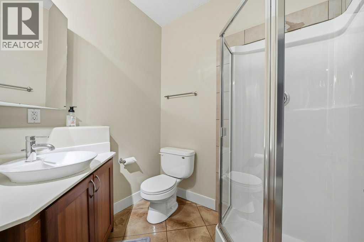
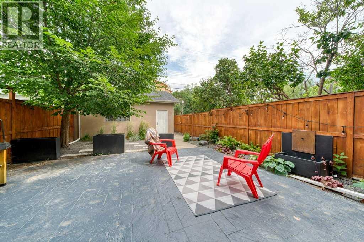
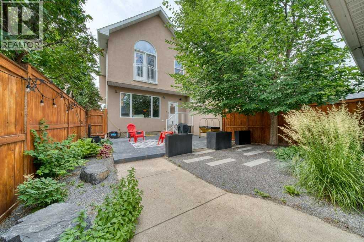
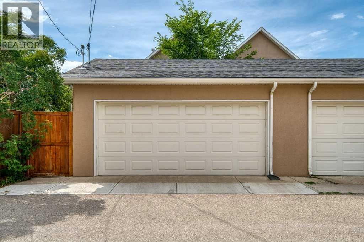
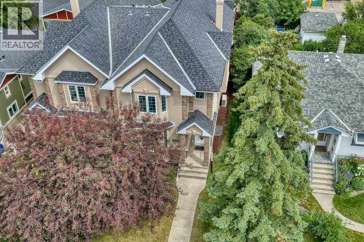
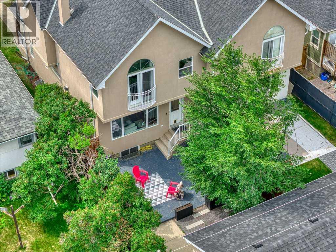
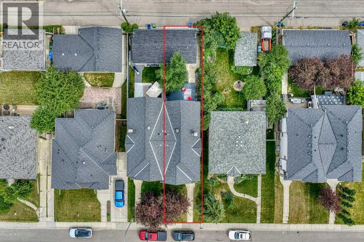
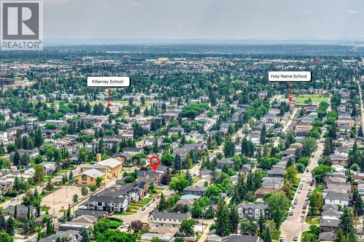
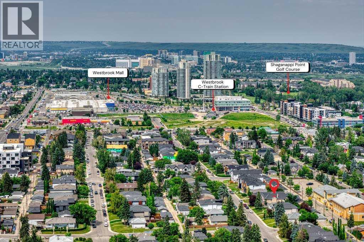
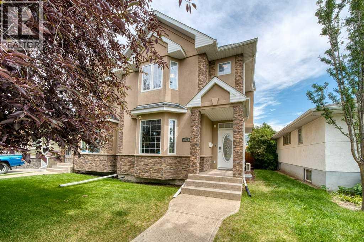
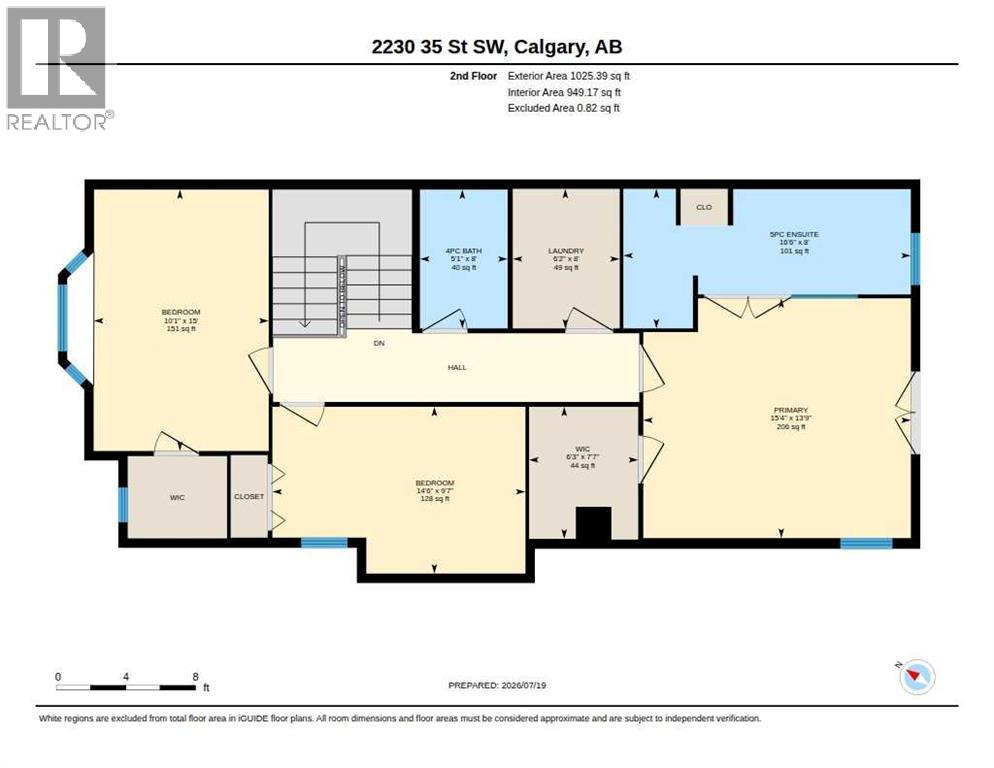
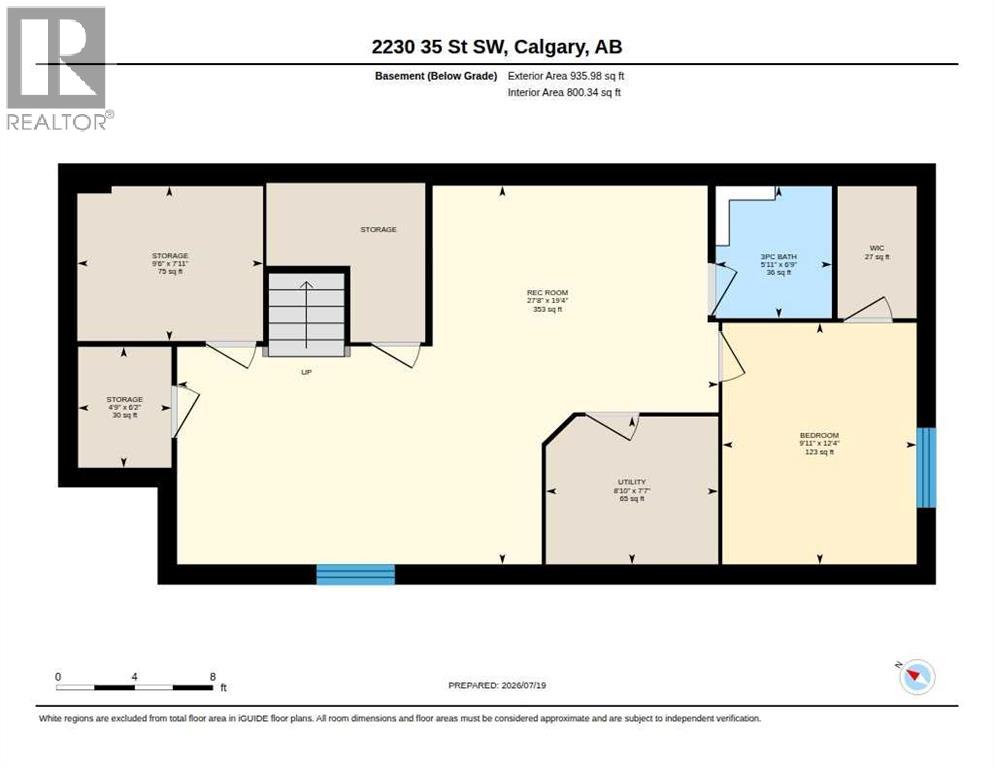
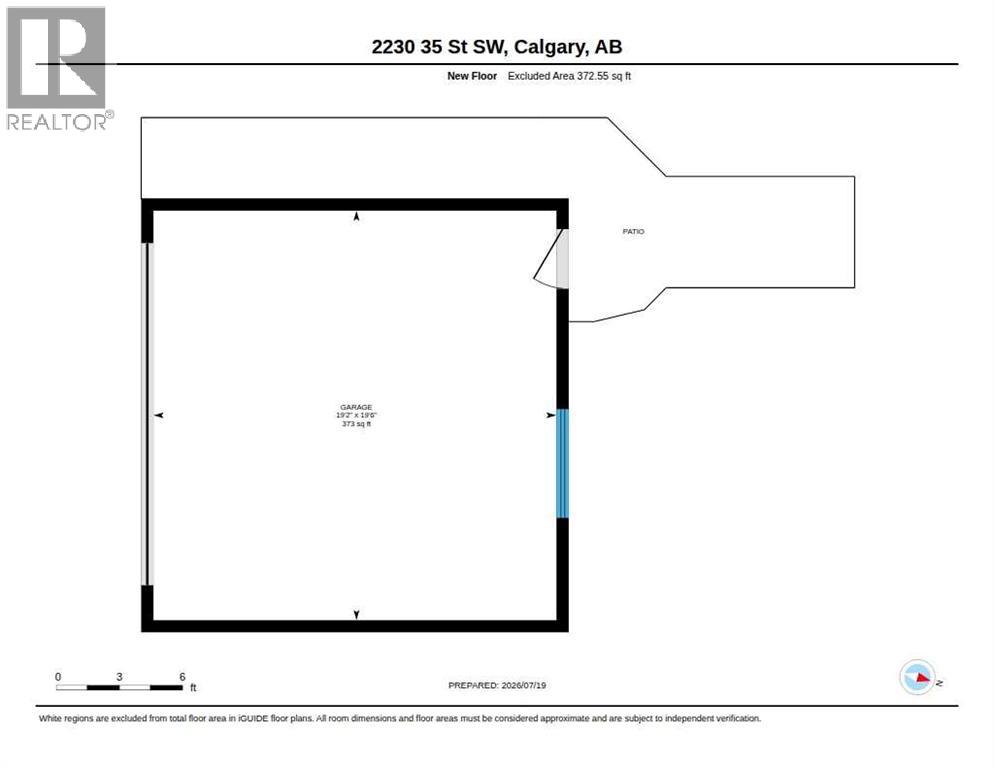
Located on 35 Street in the heart of Killarney, one of the most sought-after streets in one of Calgary's premier inner-city communities, this custom built home offers 1,959 sq.ft. of developed space above grade plus a fully developed basement. The location puts Westbrook Mall, the LRT station and 17th Avenue SW all within an easy walk, while the tree-lined street itself stays quiet and removed from that activity. The main floor is finished with crown mouldings and Brazilian cherry hardwood flooring throughout, anchored by a custom kitchen with an oversized island, granite countertops and upgraded appliances. A formal dining/flex room sits off the entry, and the living room is centered on a gas fireplace, all under 9 foot ceilings. Upstairs holds three bedrooms and upper-floor laundry, including a primary suite with vaulted ceilings, a walk-in closet and a 5 piece ensuite with dual sinks and heated floors. A 4 piece bathroom serves the additional bedrooms. The basement is fully developed with heated floors and includes a fourth bedroom, a 3 piece bathroom, a rec/media room and a dedicated storage room (previously used as a wine room), along with additional storage space. The private backyard includes a stamped concrete patio, a gas BBQ line and a double detached garage with recently replaced shingles. A well-located, custom built home in Killarney for buyers who want inner-city walkability to Westbrook Mall, the LRT and 17th Avenue SW without giving up a quiet street. (id:58070)
| Bathroom Total | 4 | Bedrooms Above Ground | 3 |
| Bedrooms Below Ground | 1 | Bedrooms Total | 4 |
| Appliances | Washer, Refrigerator, Cooktop - Gas, Dishwasher, Dryer, Microwave, Hood Fan, Window Coverings | Basement Development | Finished |
| Basement Type | Full (finished) | Constructed Date | 2005 |
| Construction Material | Wood Frame | Construction Style Attachment | Semi-detached |
| Cooling Type | Central Air Conditioning | Fireplace Present | Yes |
| Fireplace Total | 1 | Flooring Type | Carpeted, Hardwood, Tile |
| Foundation Type | Poured Concrete | Half Bath Total | 1 |
| Heating Type | Forced Air | Stories Total | 2 |
| Size Interior | 1959 Sqft | Total Finished Area | 1959 Sqft |
| Type | Duplex |
| Detached Garage | 2 |
| Acreage | No | Fence Type | Fence |
| Land Amenities | Playground, Recreation Nearby, Schools, Shopping | Landscape Features | Landscaped, Lawn |
| Size Depth | 36.55 M | Size Frontage | 7.61 M |
| Size Irregular | 279.00 | Size Total | 279 M2|0-4,050 Sqft |
| Size Total Text | 279 M2|0-4,050 Sqft | Zoning Description | R-cg |
| Level | Type | Dimensions |
|---|---|---|
| Second Level | Primary Bedroom | 4.20 M x 4.69 M |
| Second Level | 5pc Bathroom | 2.45 M x 5.04 M |
| Second Level | Bedroom | 4.58 M x 3.06 M |
| Second Level | Bedroom | 2.92 M x 4.43 M |
| Second Level | 4pc Bathroom | 2.43 M x 1.54 M |
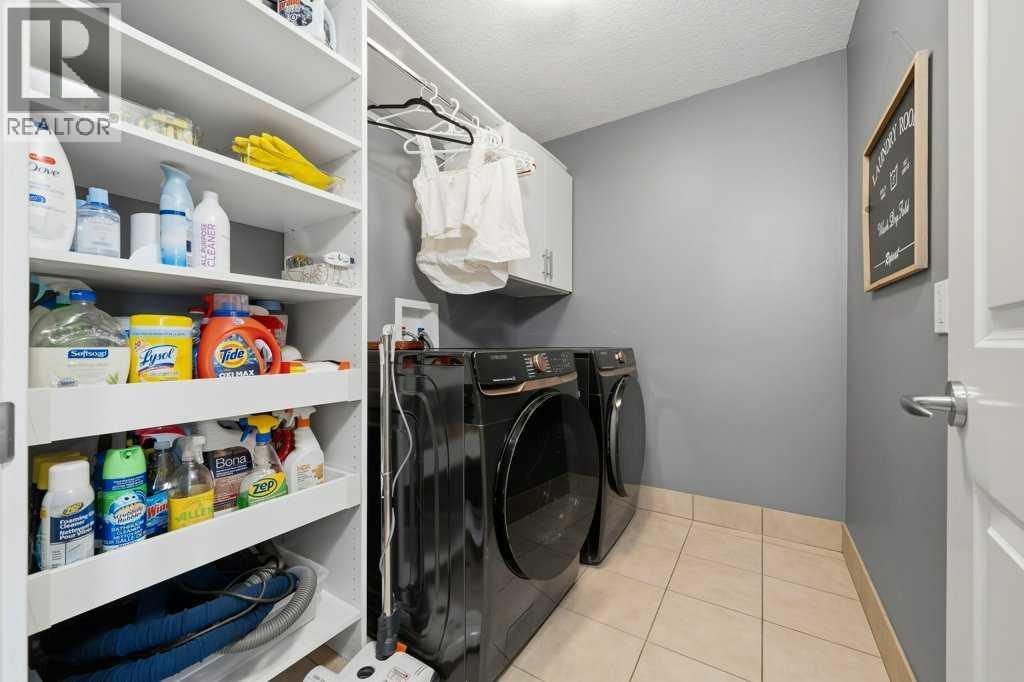
| Second Level | Laundry Room | 2.45 M x 1.87 M |
| Second Level | Other | 2.31 M x 1.91 M |
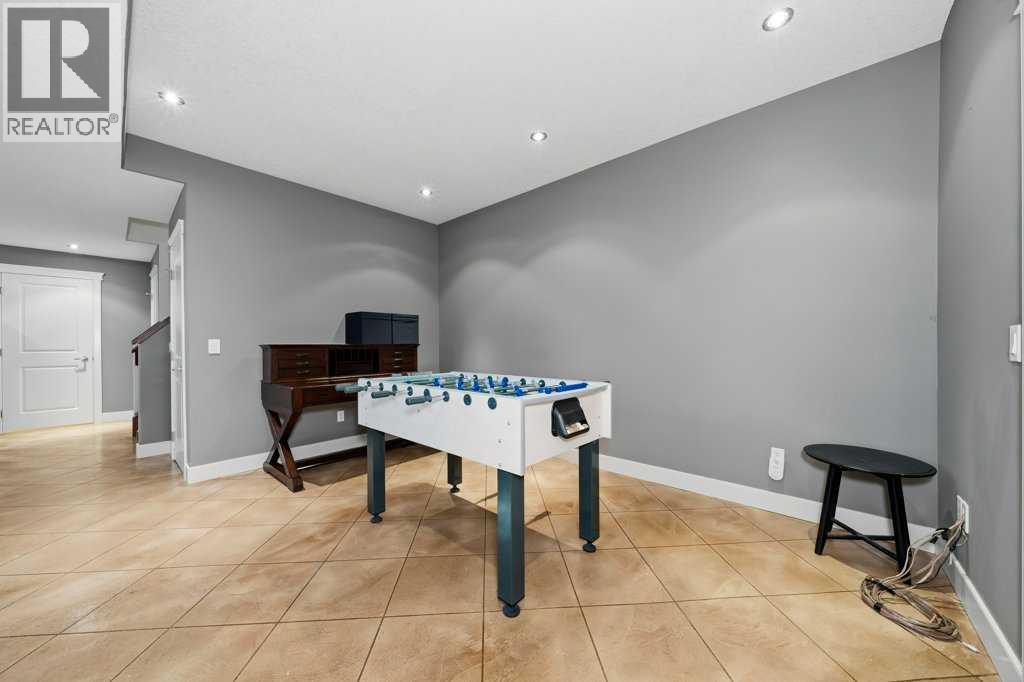
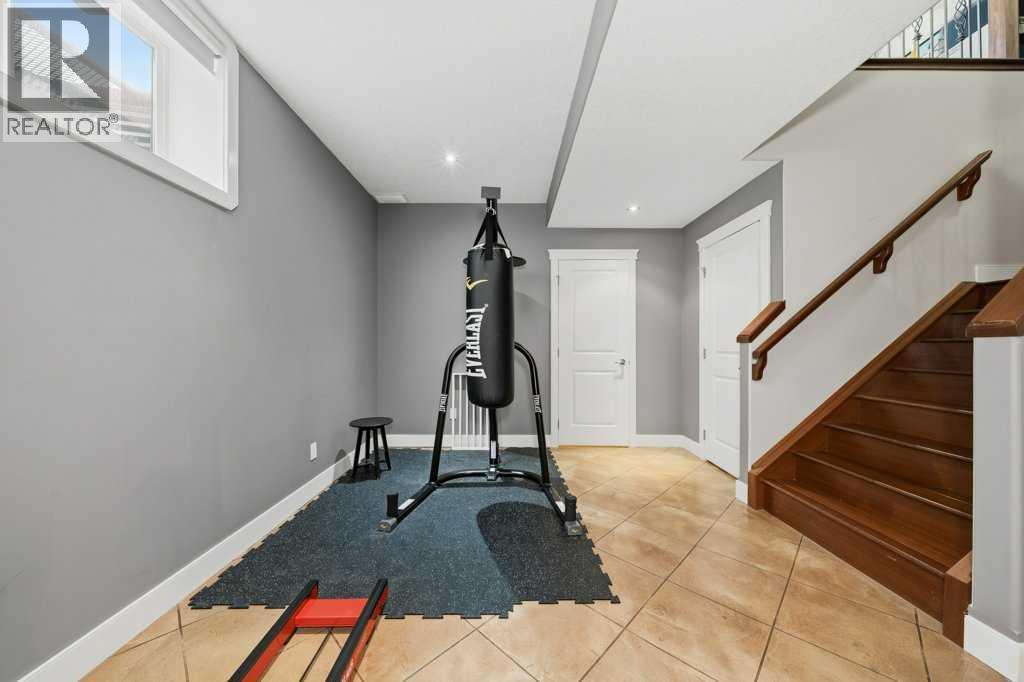
| Basement | Recreational, Games Room | 5.90 M x 8.44 M |
| Basement | Bedroom | 3.77 M x 3.03 M |
| Basement | 3pc Bathroom | 2.06 M x 1.81 M |
| Basement | Furnace | 2.31 M x 2.69 M |
| Basement | Storage | 1.89 M x 1.45 M |
| Basement | Storage | 2.41 M x 2.90 M |
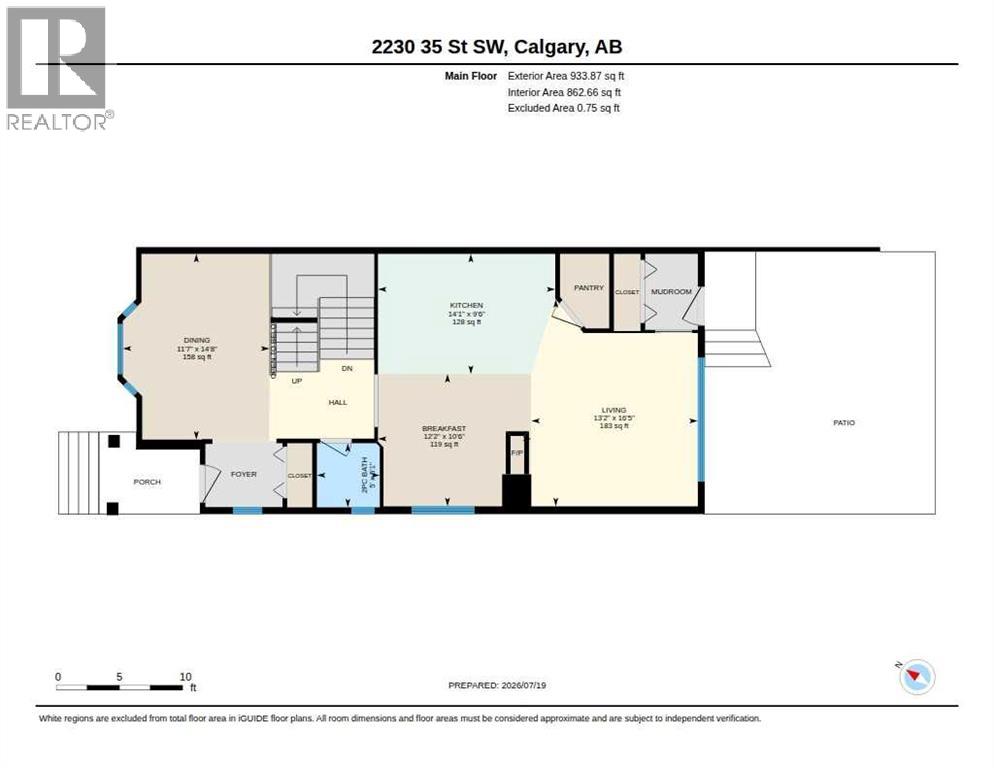
| Main Level | Living Room | 4.99 M x 4.02 M |
| Main Level | Breakfast | 3.19 M x 3.70 M |
| Main Level | Dining Room | 4.48 M x 3.54 M |
| Main Level | Kitchen | 2.90 M x 4.28 M |
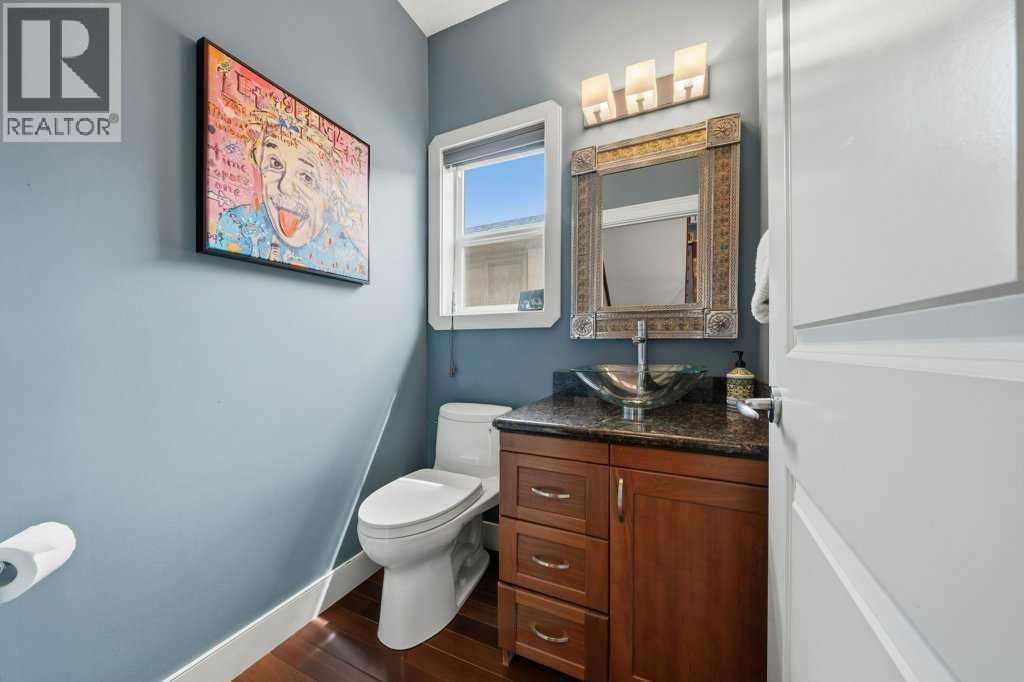
| Main Level | 2pc Bathroom | 1.54 M x 1.52 M |



