 Calgary


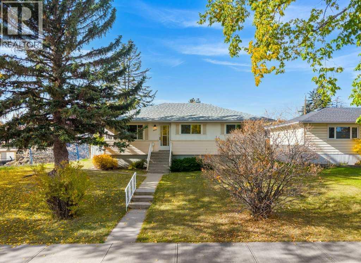
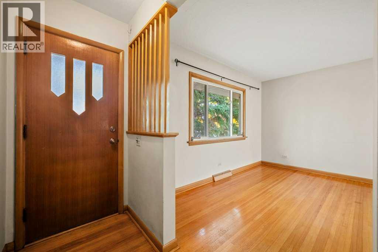
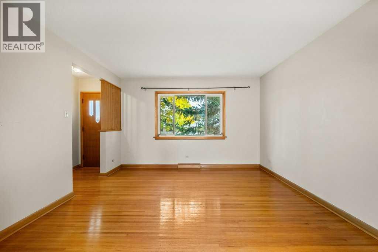
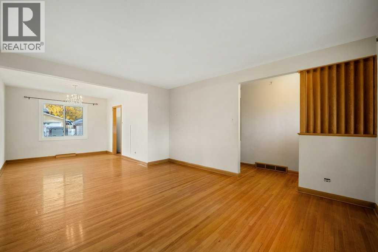
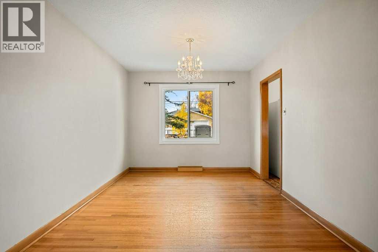
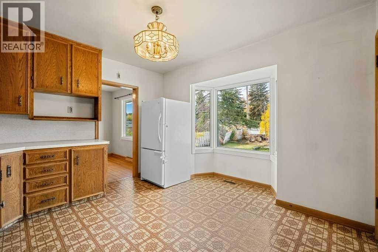
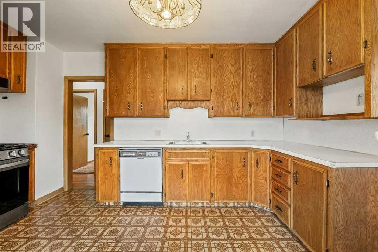
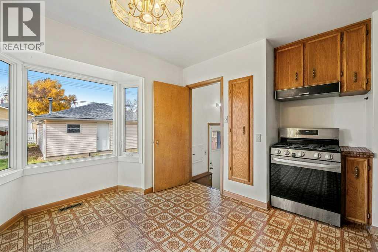
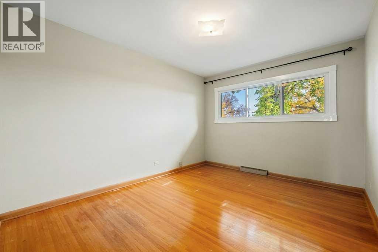
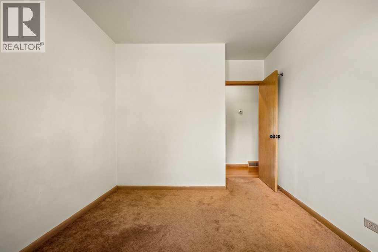
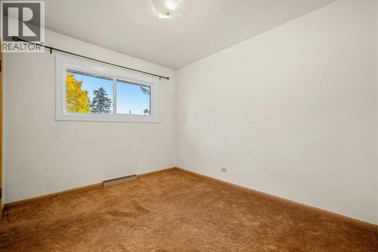
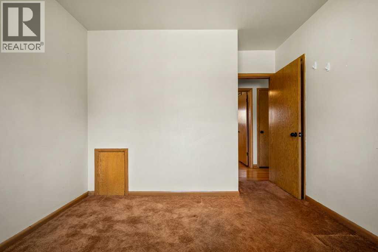
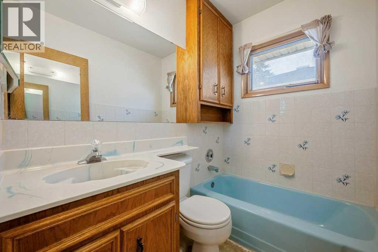
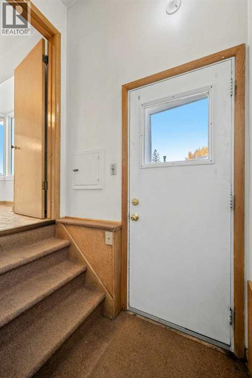
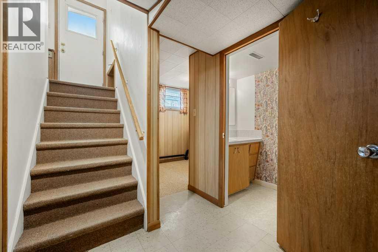
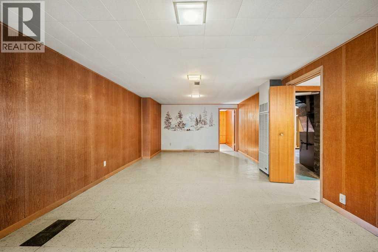
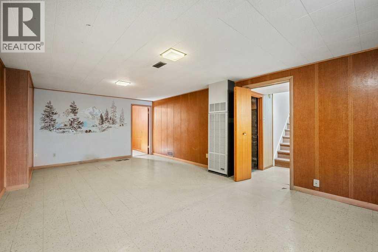
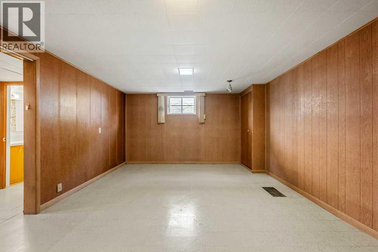
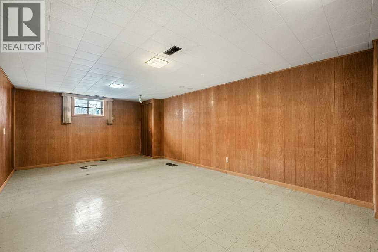
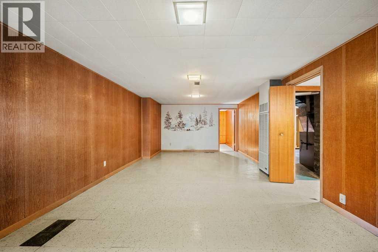
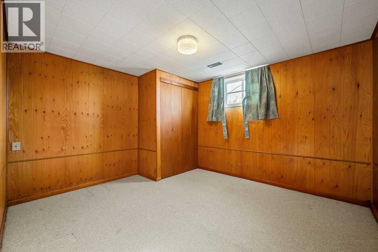
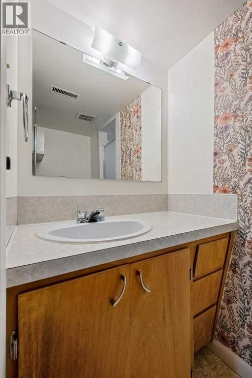
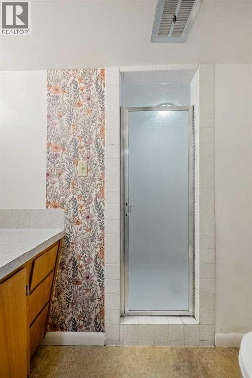
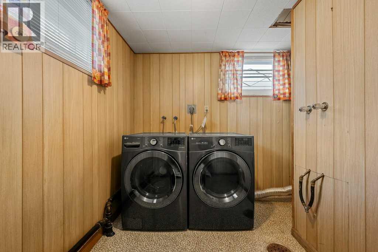
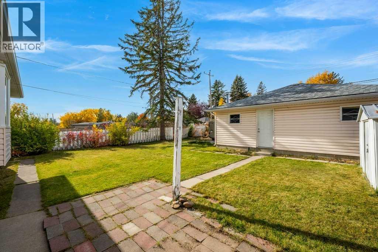
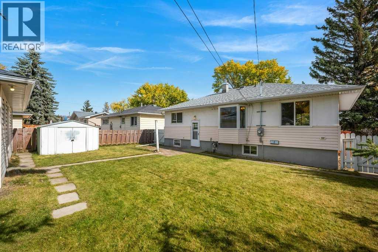
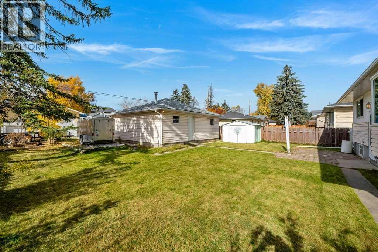
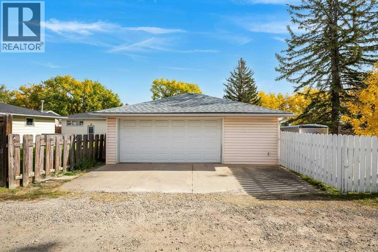
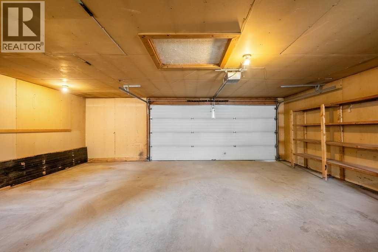
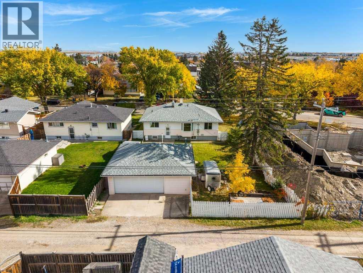
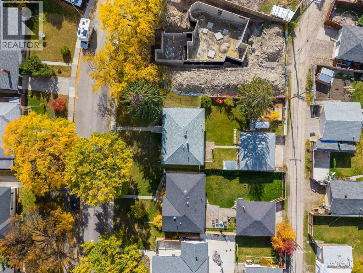
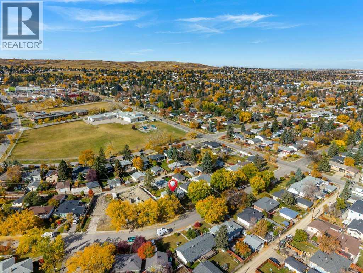
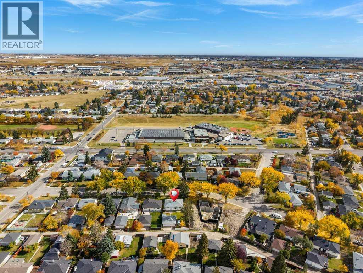
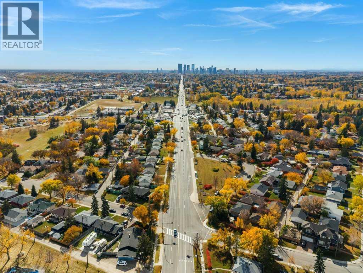
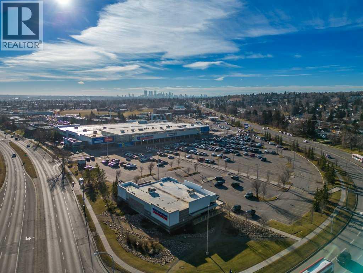
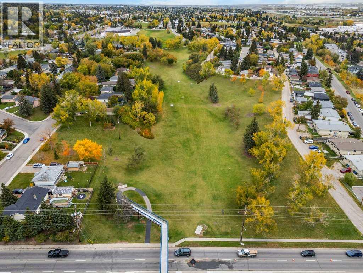
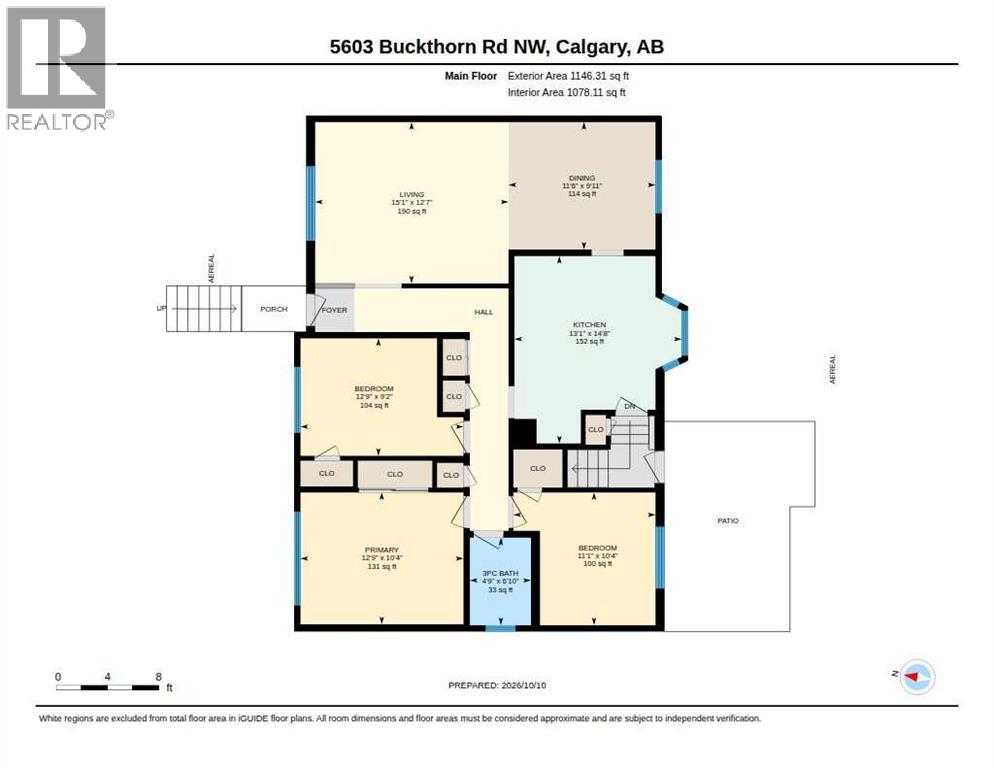
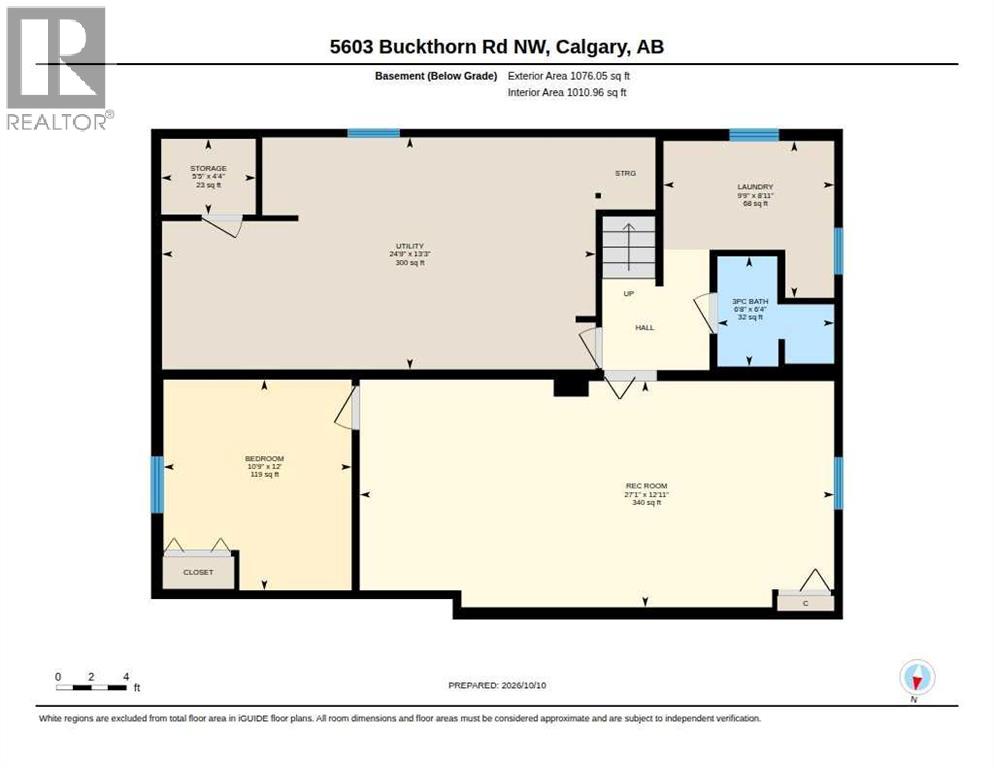
Great value in this lovingly maintained Thorncliffe gem. As Calgary expands this close in and vibrant community is changing quickly. Multiple new builds going up as well as many interior and exterior renovations happening. This multifaceted home is ready for its new chapter to be written. Renovate, build or revenue options are all on the table here. Plenty of natural light throughout. Situated on a beautiful and quiet street. Enjoy the convenience of being minutes to all levels of schools, shopping, public transit, restaurants, parks, and quick access to major road arteries. Classic L shaped Living room and dining room feature hardwood floors. Spacious eat in kitchen overlooks the sunny west backyard. 3 bedrooms up plus a full bath. Convenient separate entrance to the basement. Lower level contains a spacious open family room/ rec room, large 4th bedroom, 3-piece bath and a laundry room. Fully fenced sunny yard. Oversized 26' x 24' heated handyman's dream garage. Looking for a great opportunity to own a home that you can truly call your own? Don’t miss this diamond in the rough. (id:58070)
| Bathroom Total | 2 | Bedrooms Above Ground | 3 |
| Bedrooms Below Ground | 1 | Bedrooms Total | 4 |
| Appliances | Washer, Refrigerator, Stove, Dryer, Hood Fan, Garage Door Opener | Architectural Style | Bungalow |
| Basement Development | Finished | Basement Features | Separate Entrance |
| Basement Type | Full (finished) | Constructed Date | 1955 |
| Construction Material | Wood Frame | Construction Style Attachment | Detached |
| Cooling Type | None | Flooring Type | Hardwood, Linoleum |
| Foundation Type | Poured Concrete | Heating Fuel | Natural Gas |
| Heating Type | Other | Stories Total | 1 |
| Size Interior | 1146 Sqft | Total Finished Area | 1146.31 Sqft |
| Type | House |
| Detached Garage | 2 |
| Garage | |
| Heated Garage |
| Acreage | No | Fence Type | Fence |
| Land Amenities | Playground, Schools, Shopping | Size Depth | 38.65 M |
| Size Frontage | 18.44 M | Size Irregular | 710.00 |
| Size Total | 710 M2|7,251 - 10,889 Sqft | Size Total Text | 710 M2|7,251 - 10,889 Sqft |
| Zoning Description | R-c1 |
| Level | Type | Dimensions |
|---|---|---|
| Basement | 3pc Bathroom | 6.67 Ft x 6.33 Ft |
| Basement | Bedroom | 10.75 Ft x 12.00 Ft |
| Basement | Recreational, Games Room | 27.08 Ft x 12.92 Ft |
| Main Level | 3pc Bathroom | 6.83 Ft x 4.75 Ft |
| Main Level | Bedroom | 10.33 Ft x 11.08 Ft |
| Main Level | Bedroom | 9.17 Ft x 12.75 Ft |
| Main Level | Dining Room | 9.92 Ft x 11.50 Ft |
| Main Level | Kitchen | 14.50 Ft x 13.08 Ft |
| Main Level | Living Room | 12.58 Ft x 15.08 Ft |
| Main Level | Primary Bedroom | 10.33 Ft x 12.75 Ft |



