 Calgary


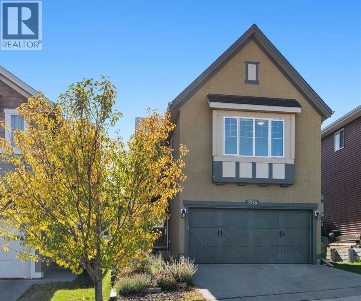
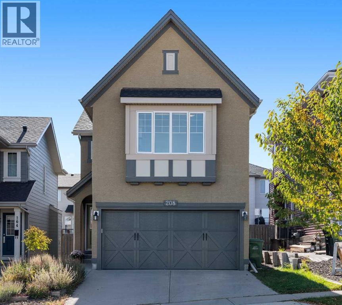
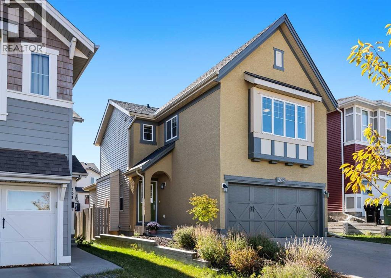
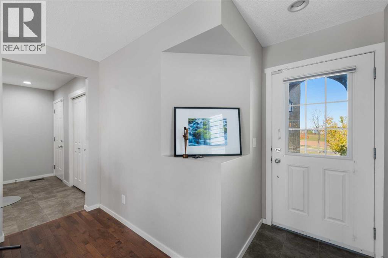
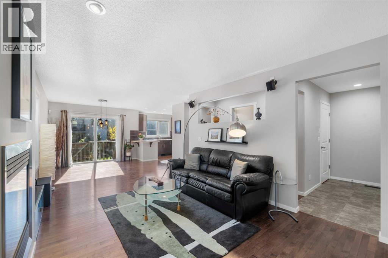
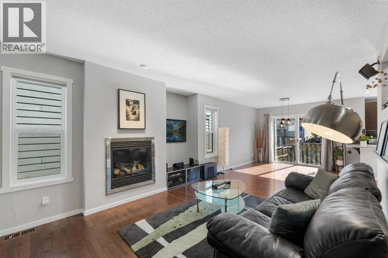
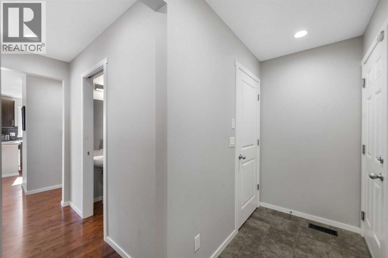
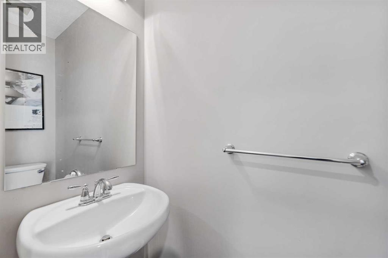
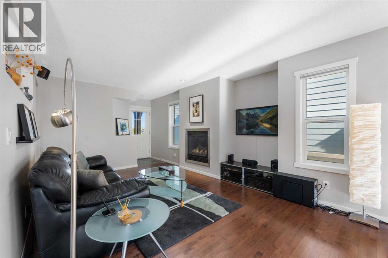
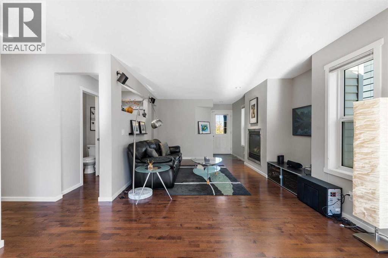
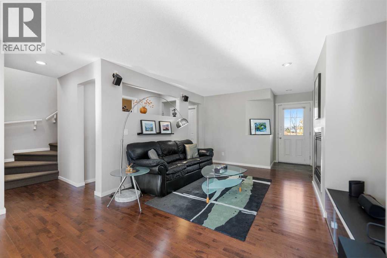
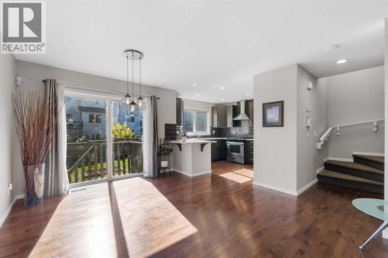
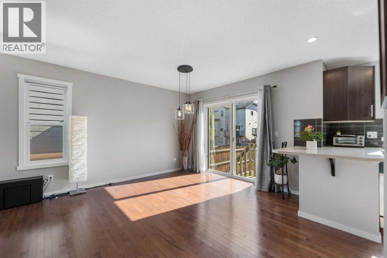
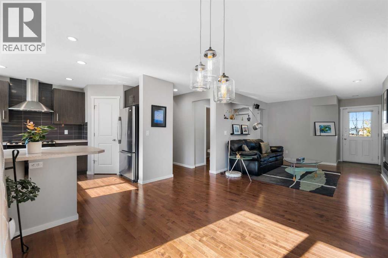
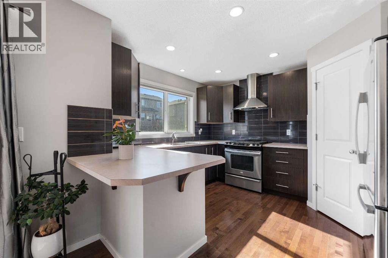
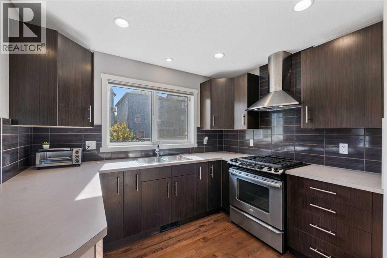
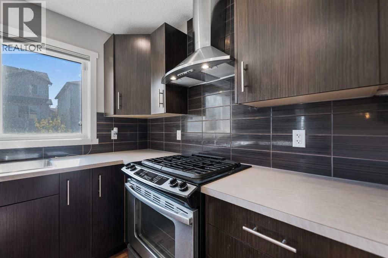
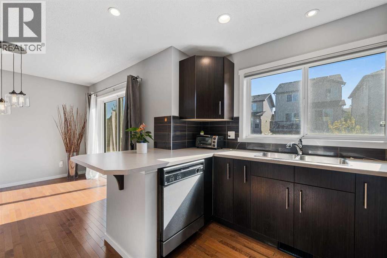
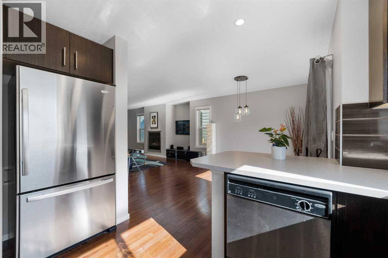
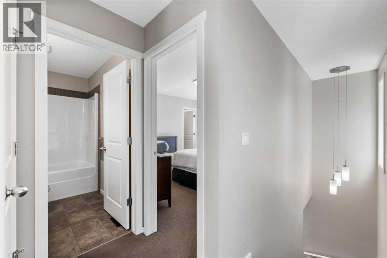
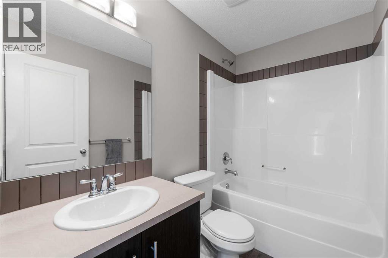
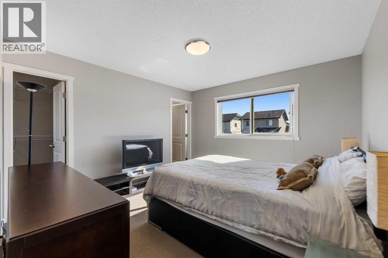
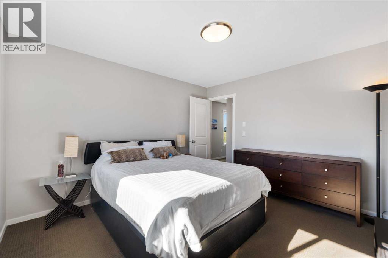
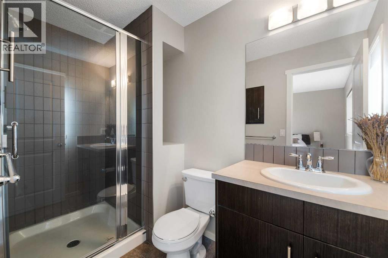
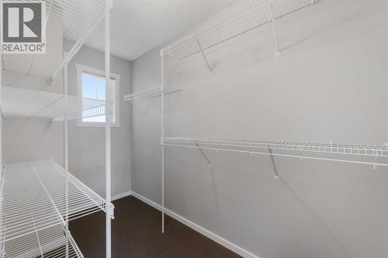
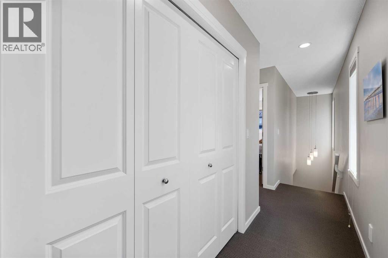
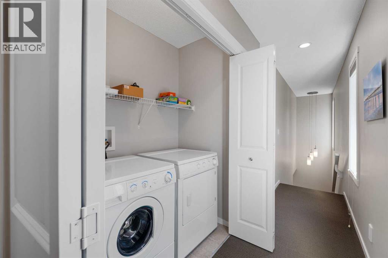
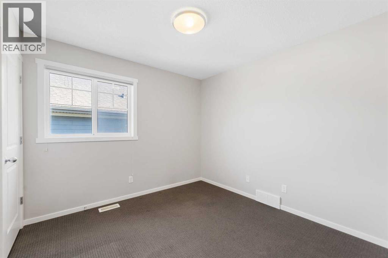
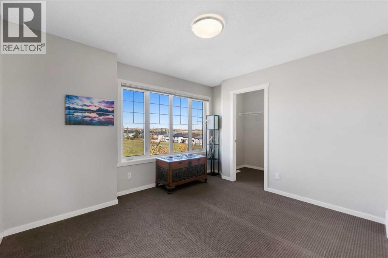
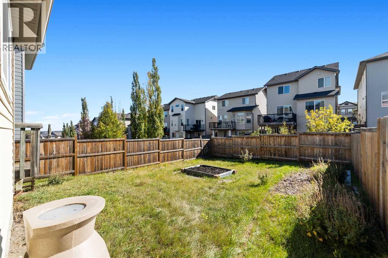
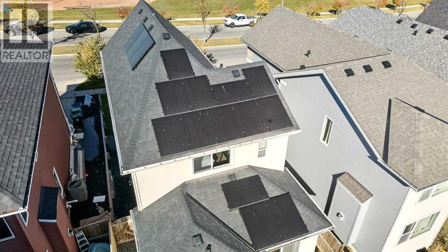
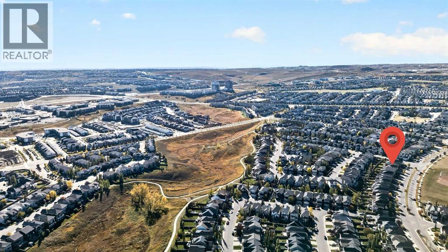
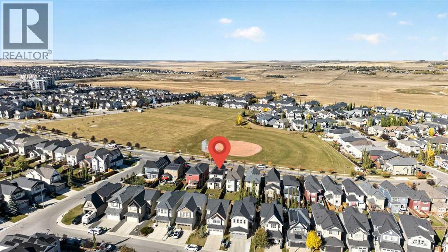
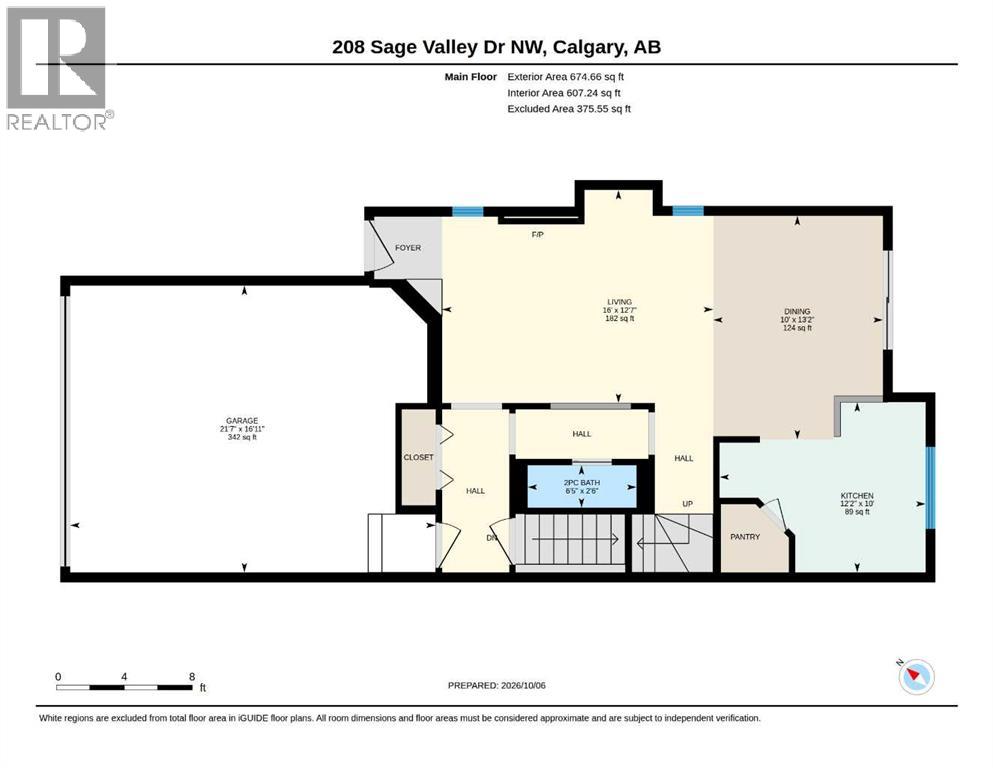
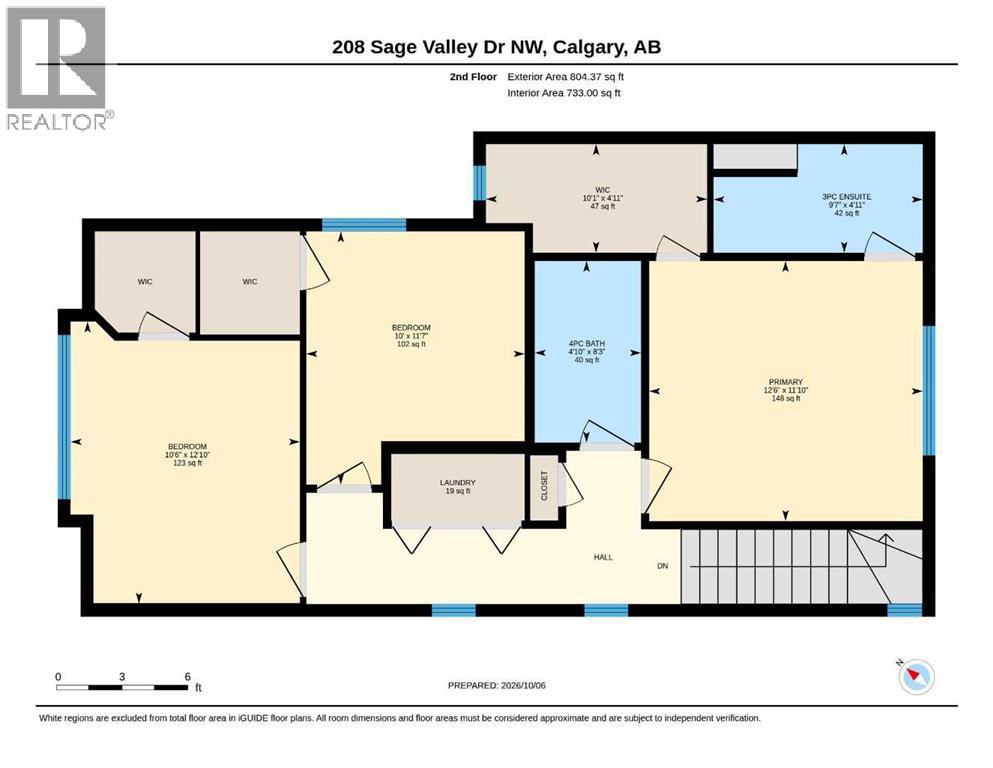
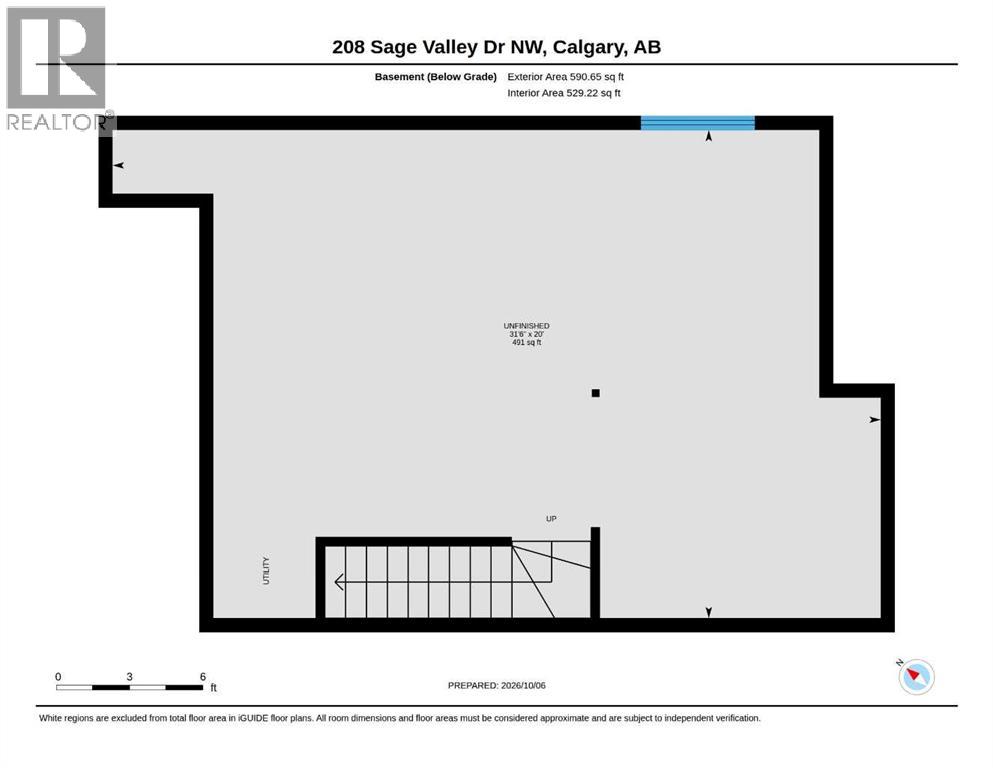
You found it! A beautiful home in Sage Hill with the original owner and a ton of Upgrades, this 3 Bed and 2.5 Bath home is move in ready and will save you money every month with a 25yr warrantied solar panel package (EnMax Micro-Gen Certified) all installed with a NEW ROOF(2025). Welcoming you through the front door this open layout has a ton of natural light with hardwood flooring throughout the main level. The living room is designed for busy families or entertaining guests as it connects you with the garage entrance, the kitchen/dining room and a separated main floor powder room. The modern gas fireplace will keep you toasty on any winter evening for family movie night or just a relaxing night in. The kitchen has Stainless Steel appliances with a Gas stove cook top and corner pantry with a bright window over the kitchen sink. The dining rooms patio sliders connect you to the private South facing backyard and brings a flood of light. Upstairs you'll find a sunny hallway with two new (Builder upgraded) picture windows(2025) plus everyone's favourite upper floor laundry! The bright primary Bedroom is south facing and spacious with a large walk in closet and a 3 pc ensuite bathroom. The first secondary room is big enough to have a queen bed and room to spare with a walk in closet and a NEW oversized Window(2025) that overlooks the green space directly in front of the house. The third bedroom also fits a queen bed with another walk in closet and sits beside the upper Family 4pc bathroom. The lower floor is unfinished and ready for whatever you need with exterior walls already framed and insulated. The home has a BRAND NEW FURNACE(2026) with 10yr warranty and the Electric Hot Water Tank was replaced in 2021. The attached garage is insulated with an epoxy floor coating plus a NEW GARAGE DOOR AND DOOR OPENER(2025). Located just around the corner from the neighbourhood pond and plenty of walking/bicycle paths all around, this location is perfect for growing fa milies or active professionals. Plus you save money every month with the Solar Panel Package! Close to all amenities, only one owner, well cared for and a pride of ownership. Come see 208 Sage Valley Drive now before it's gone. (id:58070)

1:00 pm
3:00 pm
| Bathroom Total | 3 | Bedrooms Above Ground | 3 |
| Bedrooms Total | 3 | Amenities | Other |
| Appliances | Washer, Refrigerator, Gas Stove(s), Dishwasher, Dryer, Hood Fan, Window Coverings | Basement Development | Unfinished |
| Basement Type | Full (unfinished) | Constructed Date | 2010 |
| Construction Material | Wood Frame | Construction Style Attachment | Detached |
| Cooling Type | None | Exterior Finish | Stucco, Vinyl Siding |
| Fire Protection | Smoke Detectors | Fireplace Present | Yes |
| Fireplace Total | 1 | Flooring Type | Carpeted, Ceramic Tile, Hardwood |
| Foundation Type | Poured Concrete | Half Bath Total | 1 |
| Heating Fuel | Natural Gas | Heating Type | Forced Air |
| Stories Total | 2 | Size Interior | 1479 Sqft |
| Total Finished Area | 1479.03 Sqft | Type | House |
| Utility Water | Municipal Water |
| Attached Garage | 2 |
| Acreage | No | Fence Type | Fence |
| Land Amenities | Park, Playground, Schools, Shopping | Sewer | Municipal Sewage System |
| Size Depth | 35.09 M | Size Frontage | 9.34 M |
| Size Irregular | 327.00 | Size Total | 327 M2|0-4,050 Sqft |
| Size Total Text | 327 M2|0-4,050 Sqft | Zoning Description | R-g |
| Level | Type | Dimensions |
|---|---|---|
| Basement | Other | 20.00 Ft x 31.50 Ft |
| Main Level | 2pc Bathroom | 2.50 Ft x 6.42 Ft |
| Main Level | Dining Room | 13.17 Ft x 10.00 Ft |
| Main Level | Kitchen | 10.00 Ft x 12.17 Ft |
| Main Level | Living Room | 12.58 Ft x 16.00 Ft |
| Upper Level | 3pc Bathroom | 4.92 Ft x 9.58 Ft |
| Upper Level | 4pc Bathroom | 8.25 Ft x 4.83 Ft |
| Upper Level | Bedroom | 11.58 Ft x 10.00 Ft |
| Upper Level | Bedroom | 12.83 Ft x 10.50 Ft |
| Upper Level | Laundry Room | 19.00 Ft x .00 Ft |
| Upper Level | Primary Bedroom | 11.83 Ft x 12.50 Ft |
| Upper Level | Other | 4.92 Ft x 10.08 Ft |



