Request a Showing

    Description

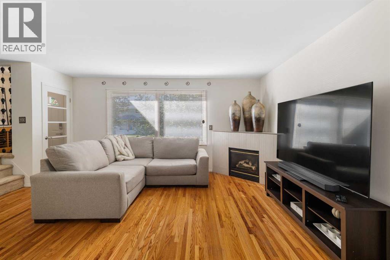
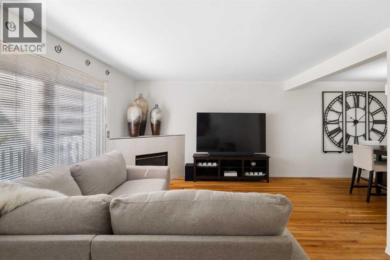
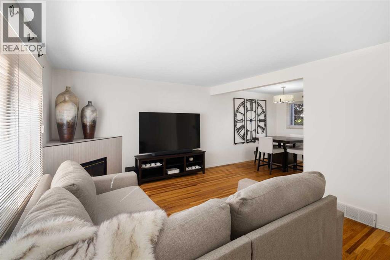
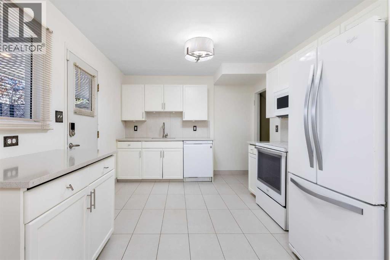
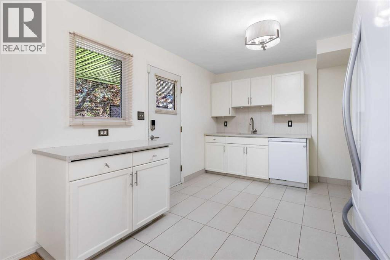
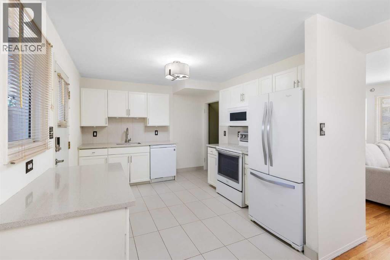
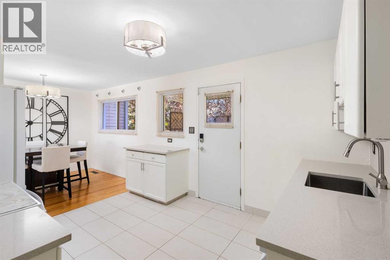
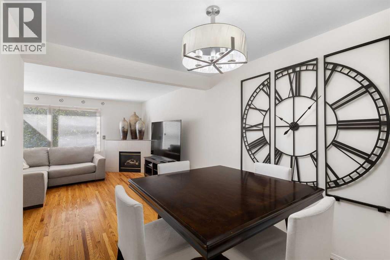
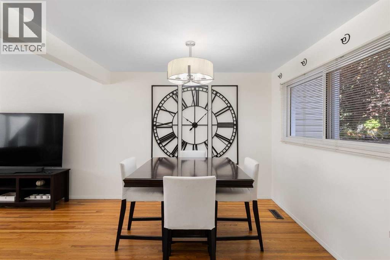
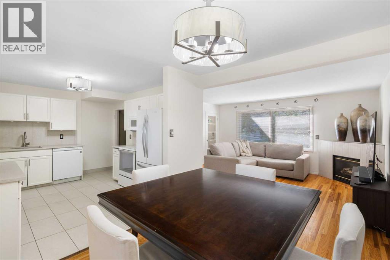
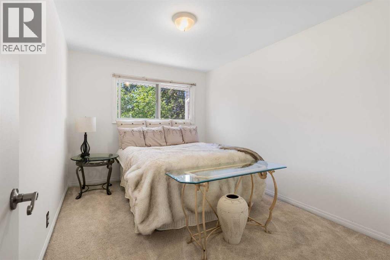
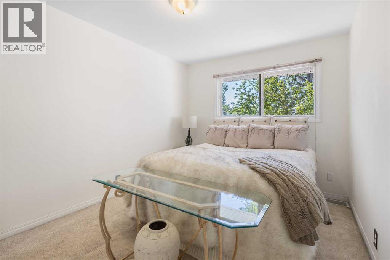
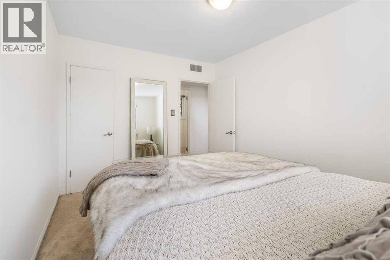
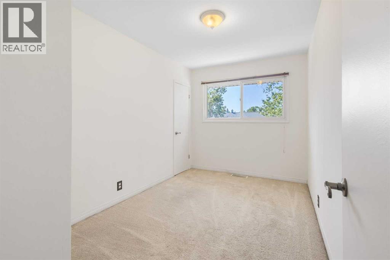
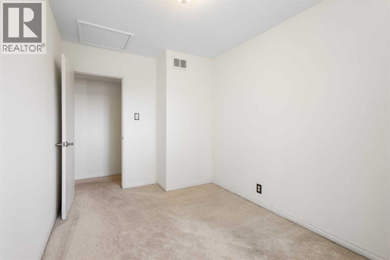
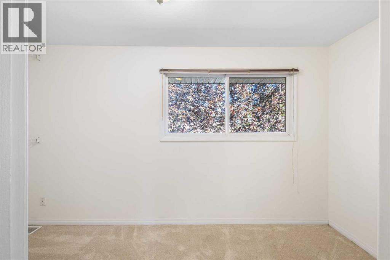
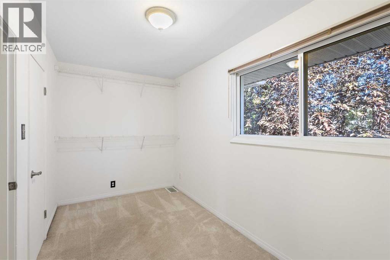
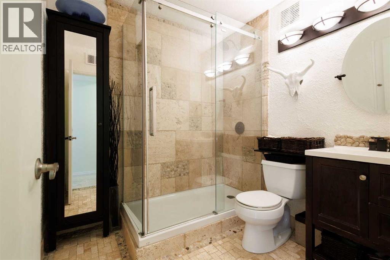
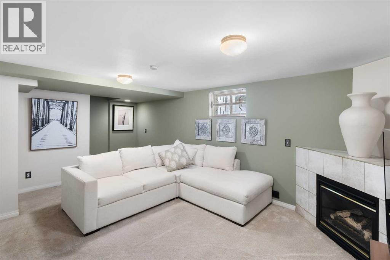
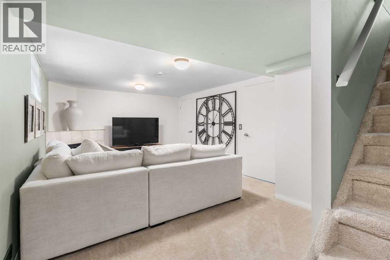
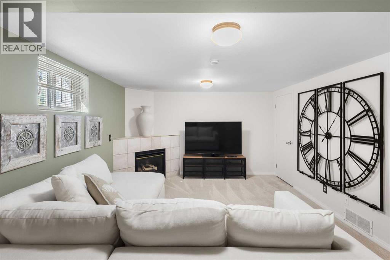
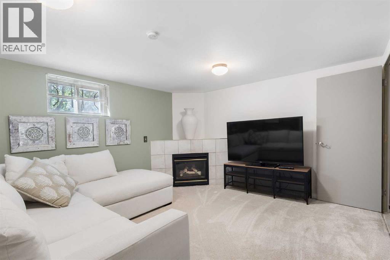
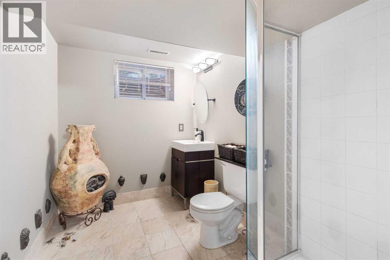
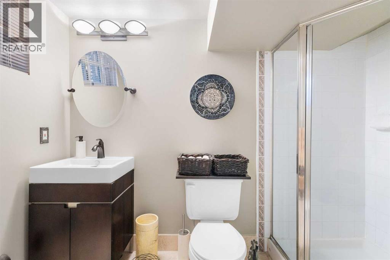
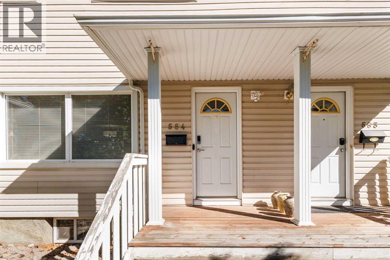
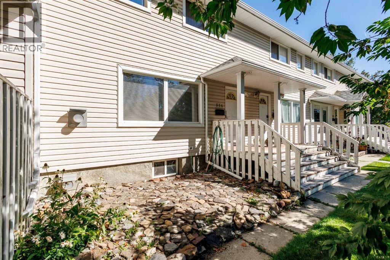
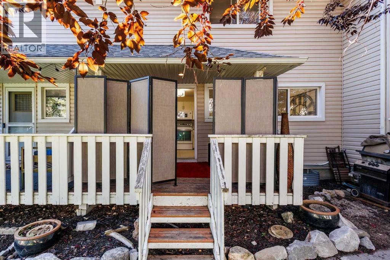
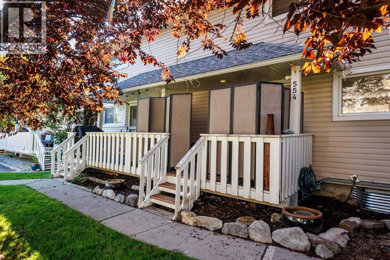
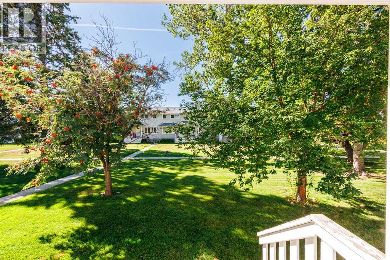
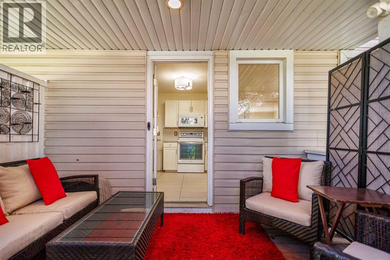
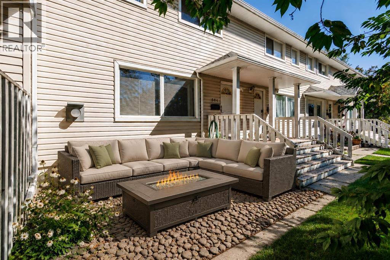
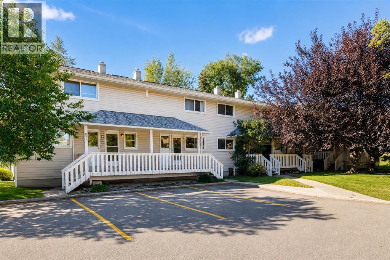
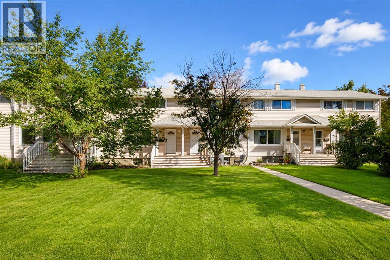
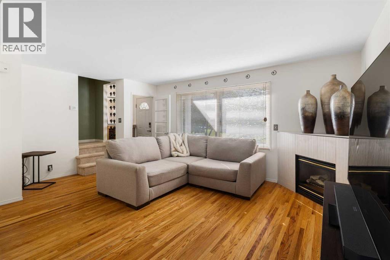
    Enjoy the best of inner-city living in the highly desirable community of Killarney/Glengarry. Nestled in the quiet and well-maintained complex of Killarney Glen Court, this beautiful townhome offers an ideal blend of comfort and convenience. The main floor features beautiful hardwood flooring throughout and a spacious living room highlighted by a cozy gas fireplace. The modern kitchen offers crisp white cabinetry and appliances, complemented by sleek quartz countertops. Upstairs, you’ll find three generously sized bedrooms, providing plenty of space for family, guests, or a home office. The fully developed basement adds even more versatility, featuring a large second living area with another gas fireplace and a convenient 3-piece bathroom. Step outside to your spacious private back porch, the perfect spot to enjoy summer BBQs, patio dining, or relaxing. An assigned parking stall is conveniently located just steps from your door. The location is hard to beat, with close proximity to schools, parks, playgrounds, restaurants, the community pool, shopping, and convenient access to downtown. Whether you’re looking for a comfortable family home or a fantastic investment opportunity, this townhome checks all the boxes. Book your private viewing today and experience all that Killarney has to offer! (id:58070)
    Property Features

    • MLS® Number A2341694
    • Price $364,900
    • Bedrooms: 3
    • Bathrooms: 2
    • Square Footage: 1075 sqft
    • Property Type: Row / Townhouse
    • Community Name: Killarney/Glengarry
    • Amenities Near By Park, Playground, Schools, Shopping
    • Community Features Pets Allowed With Restrictions
    • Features See Remarks, Parking
    • Parking Space Total 1
    • Plan 9813058
    • Structure Porch

    Buildings

    Bathroom Total 2 Bedrooms Above Ground 3
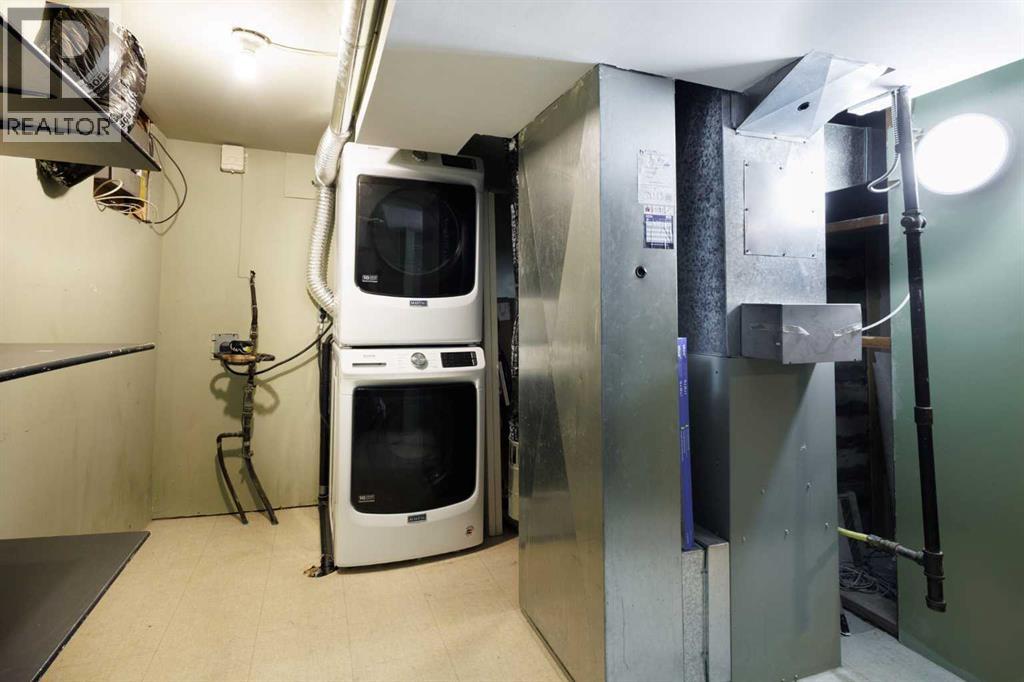
    Bedrooms Total 3 Appliances Washer, Refrigerator, Dishwasher, Stove, Dryer, Microwave Range Hood Combo
    Basement Development Finished Basement Type Full (finished)
    Constructed Date 1953 Construction Material Wood Frame
    Construction Style Attachment Attached Cooling Type None
    Exterior Finish Vinyl Siding Fireplace Present Yes
    Fireplace Total 2 Flooring Type Carpeted, Hardwood, Tile
    Foundation Type Poured Concrete Heating Type Forced Air
    Stories Total 2 Size Interior 1075 Sqft
    Total Finished Area 1074.99 Sqft Type Row / Townhouse

    Land

    Acreage No Fence Type Not Fenced
    Land Amenities Park, Playground, Schools, Shopping Size Total Text Unknown
    Zoning Description M-cg D72

    Rooms

    Level Type Dimensions
    Basement Living Room 12.00 Ft x 13.50 Ft
    Basement 3pc Bathroom 9.00 Ft x 6.42 Ft
    Main Level Living Room 16.08 Ft x 12.50 Ft
    Main Level Kitchen 10.25 Ft x 11.92 Ft
    Main Level Dining Room 10.67 Ft x 8.92 Ft
    Upper Level Primary Bedroom 9.42 Ft x 12.50 Ft
    Upper Level Bedroom 8.00 Ft x 12.50 Ft
    Upper Level Bedroom 6.92 Ft x 13.83 Ft
    Upper Level 3pc Bathroom 6.92 Ft x 7.00 Ft
    Address
    Scroll to Top