 Calgary


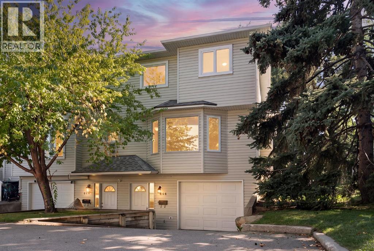
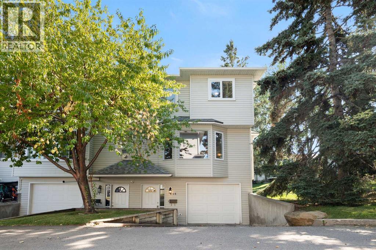
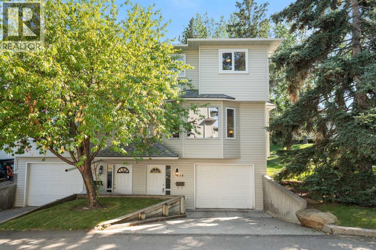
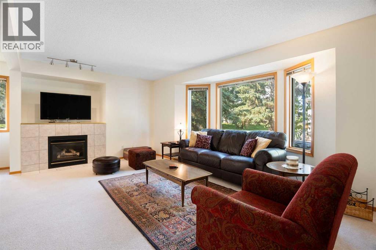
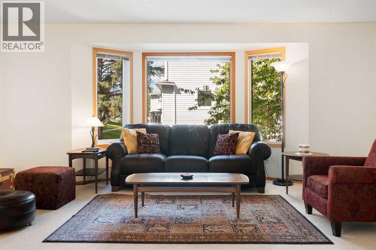
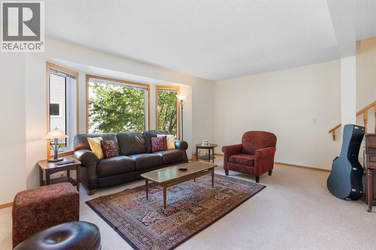
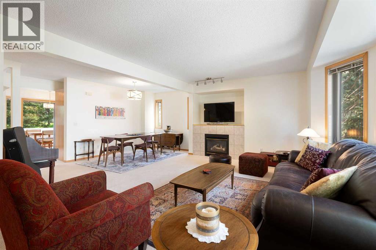
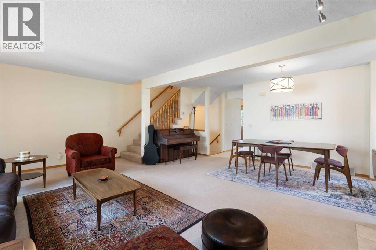
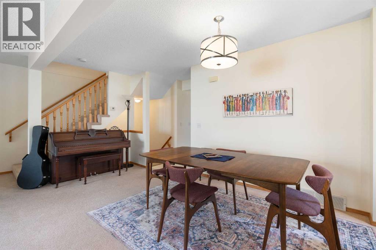
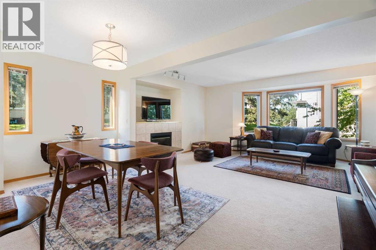
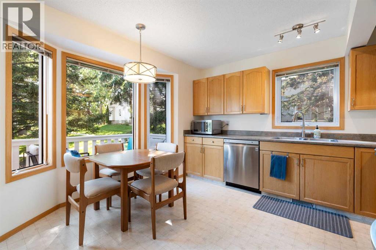
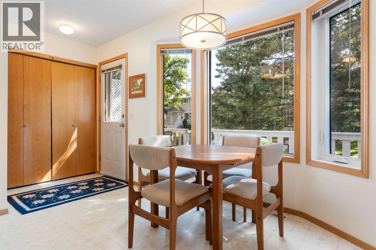
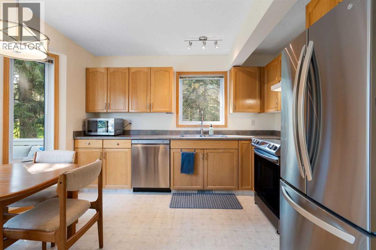
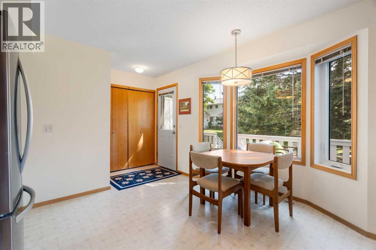
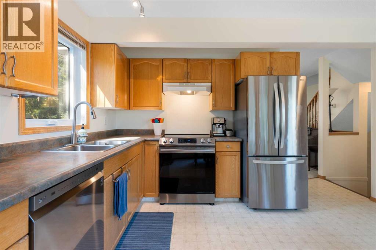
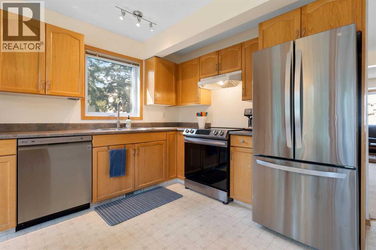
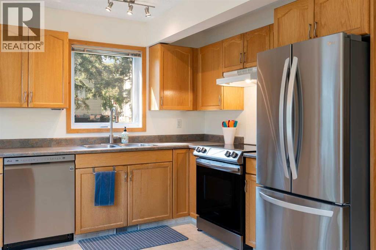
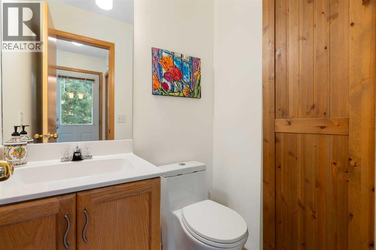
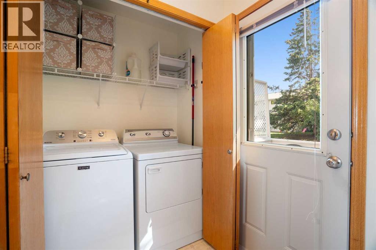
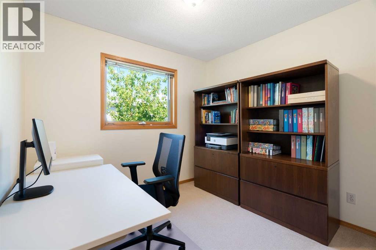
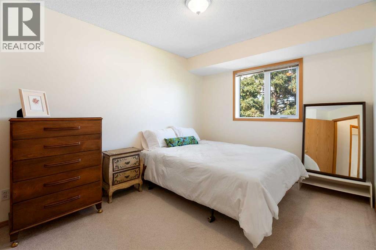
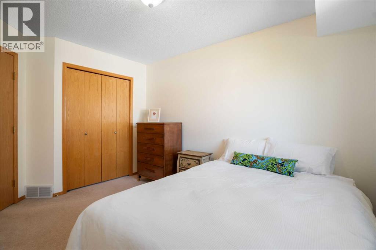
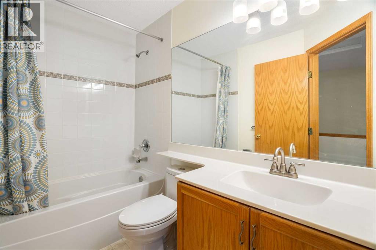
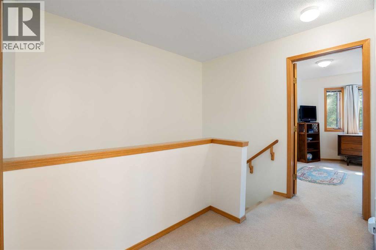
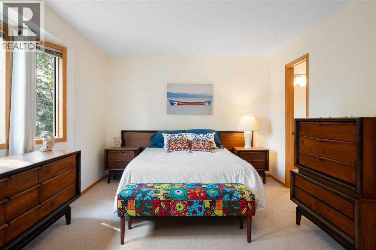
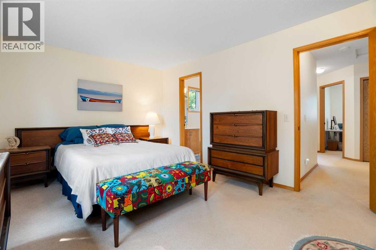
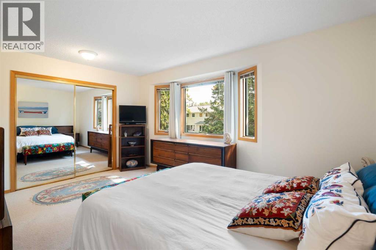
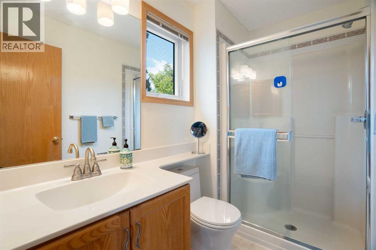
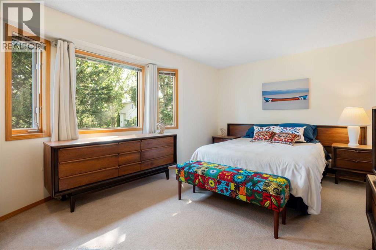
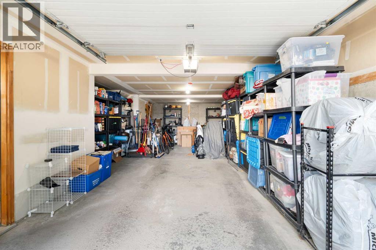
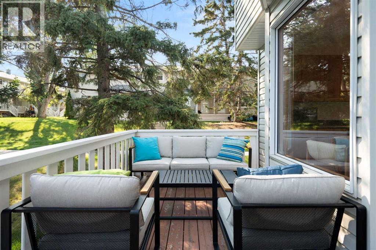
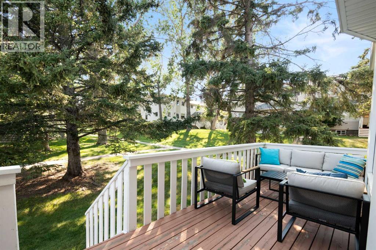
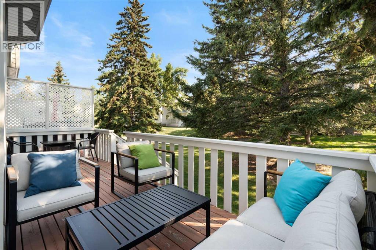
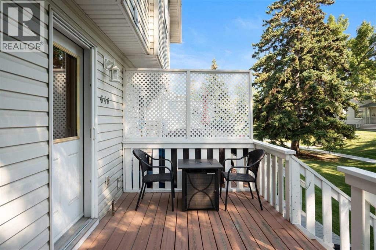
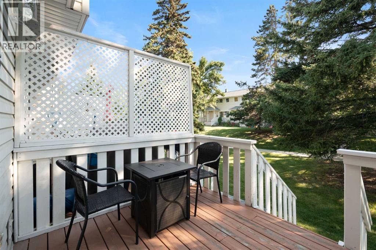
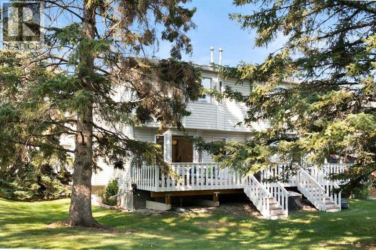
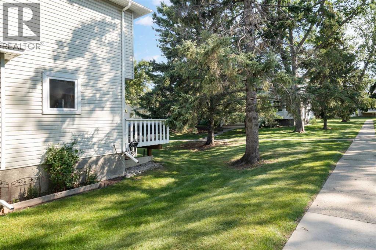
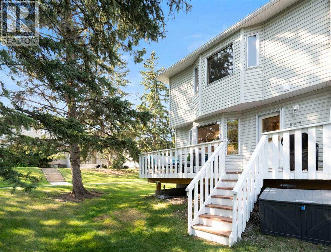
Discover over 1,400 sq. ft. of space, privacy and inner-city convenience in this 3-bedroom end-unit townhome, tucked into a quiet corner of established Killarney. Surrounded by mature trees, landscaped green space and walking paths, this home provides a sense of privacy and connection to the outdoors that is hard to find in townhouse living.Step inside to a bright, welcoming main level that offers a comfortable living room centred around a gas fireplace and a separate dining area for entertaining. An eat-in kitchen with a full stainless steel appliance package opens directly onto the private south-facing deck and green space. A convenient two-piece guest bath and main-floor laundry complete this level.Upstairs, the primary bedroom features a walk-in closet and private three-piece ensuite. Two additional bedrooms and a full four-piece bath offer flexibility for family, guests, or a home office.The attached tandem garage can accommodate two vehicles or offers extra space for sports equipment, hobbies, and storage. Enjoy the benefits of homeownership without the weekend yard work, with landscaping and snow removal taken care of.All this just minutes from downtown, the Killarney Aquatic & Recreation Centre, and Marda Loop with easy access to Crowchild, Glenmore, and Bow Trail. A rare combination of space, greenery and convenience in inner-city Calgary. (id:58070)

1:00 pm
3:00 pm
| Bathroom Total | 3 | Bedrooms Above Ground | 3 |
| Bedrooms Total | 3 | Appliances | Washer, Refrigerator, Dishwasher, Stove, Dryer, Hood Fan, Window Coverings, Garage Door Opener |
| Basement Type | None | Constructed Date | 1998 |
| Construction Material | Wood Frame | Construction Style Attachment | Attached |
| Cooling Type | None | Exterior Finish | Vinyl Siding |
| Fireplace Present | Yes | Fireplace Total | 1 |
| Flooring Type | Carpeted, Linoleum, Tile | Foundation Type | Poured Concrete |
| Half Bath Total | 1 | Heating Fuel | Natural Gas |
| Heating Type | Forced Air | Stories Total | 2 |
| Size Interior | 1411 Sqft | Total Finished Area | 1411.03 Sqft |
| Type | Row / Townhouse |
| Attached Garage | 1 |
| Tandem |
| Acreage | No | Fence Type | Not Fenced |
| Land Amenities | Park, Playground, Schools, Shopping | Size Total Text | Unknown |
| Zoning Description | M-cg D72 |
| Level | Type | Dimensions |
|---|---|---|
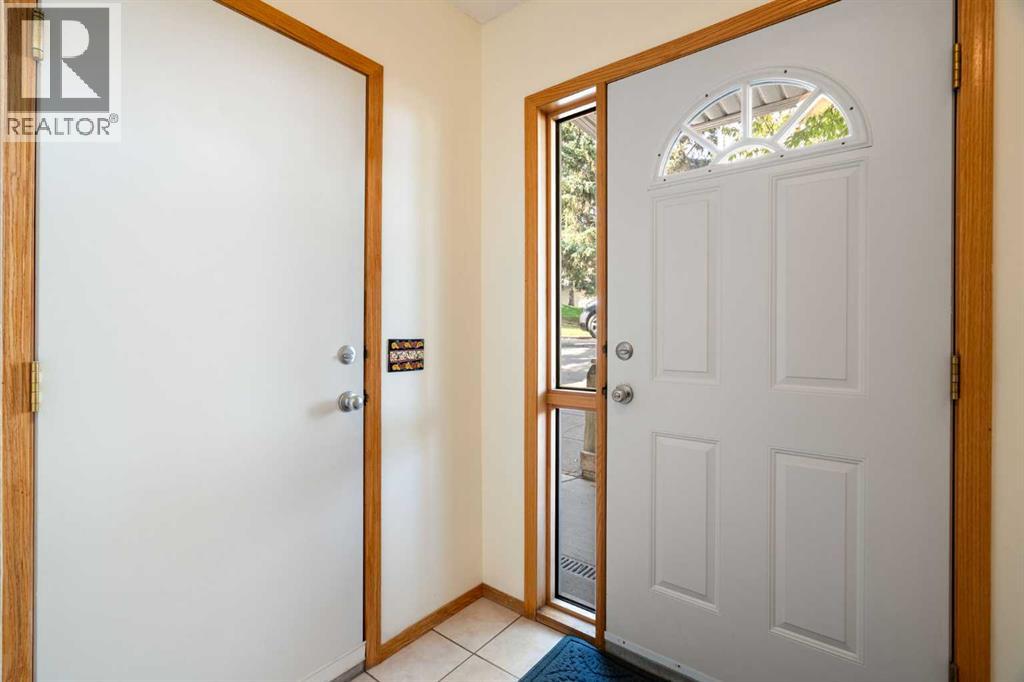
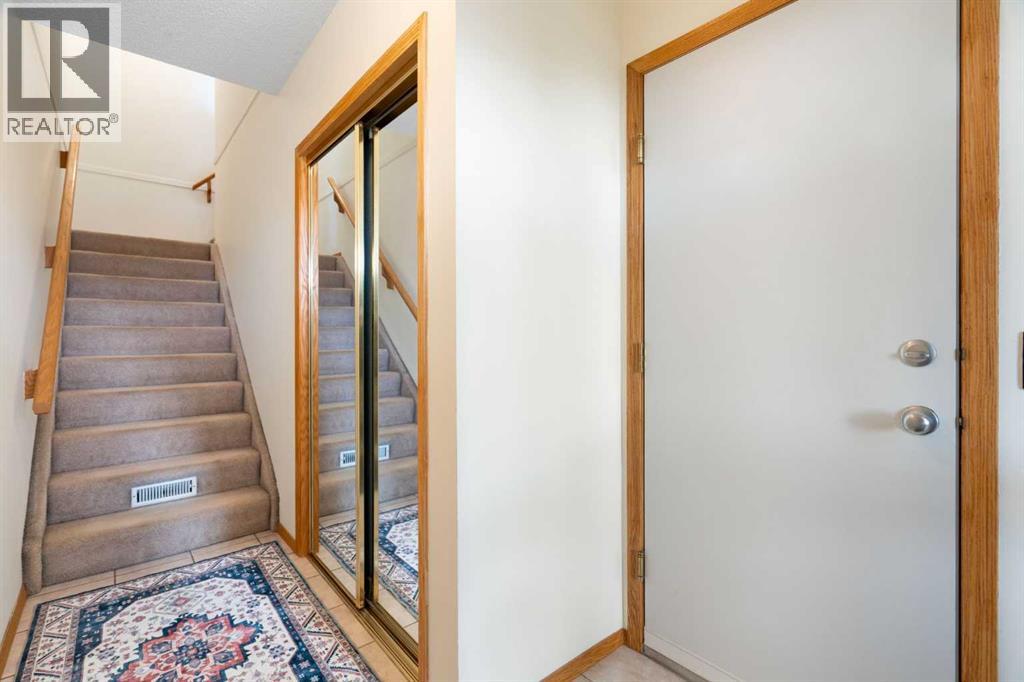
| Lower Level | Foyer | 5.75 Ft x 11.83 Ft |
| Main Level | Dining Room | 17.33 Ft x 7.75 Ft |
| Main Level | Kitchen | 16.08 Ft x 14.42 Ft |
| Main Level | Living Room | 21.17 Ft x 12.75 Ft |
| Main Level | 2pc Bathroom | Measurements not available |
| Upper Level | Bedroom | 9.25 Ft x 10.50 Ft |
| Upper Level | Bedroom | 9.50 Ft x 13.17 Ft |
| Upper Level | Primary Bedroom | 15.33 Ft x 11.92 Ft |
| Upper Level | 3pc Bathroom | Measurements not available |
| Upper Level | 4pc Bathroom | Measurements not available |



