 Calgary


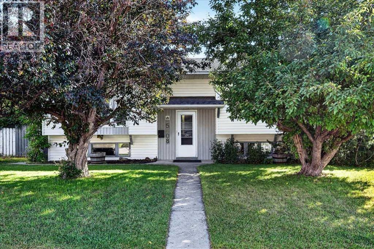
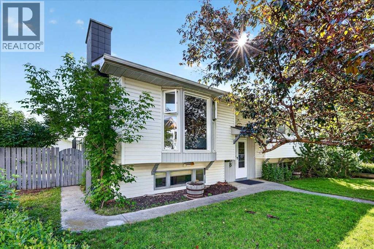
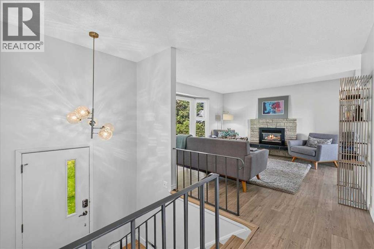
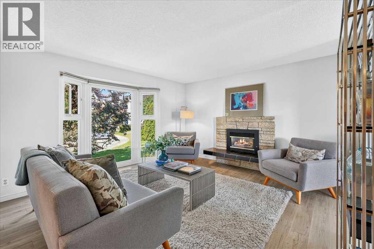
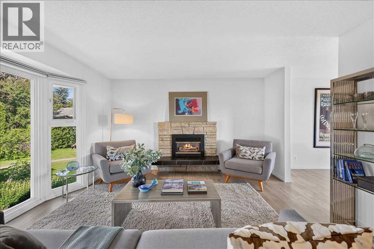
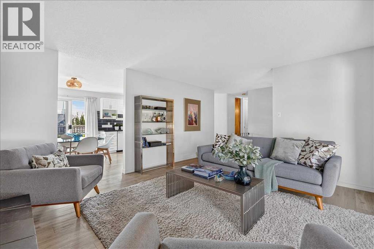
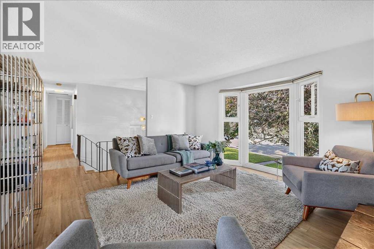
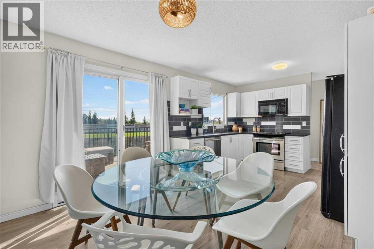
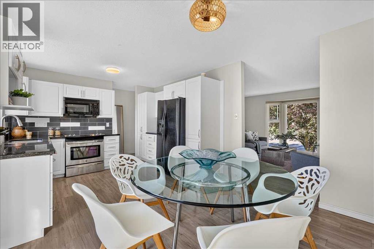
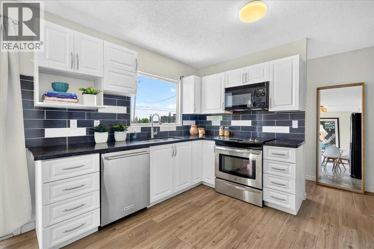
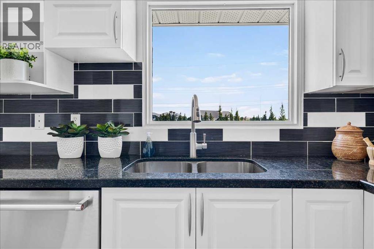
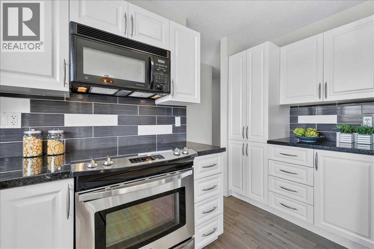
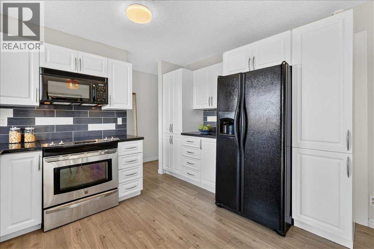
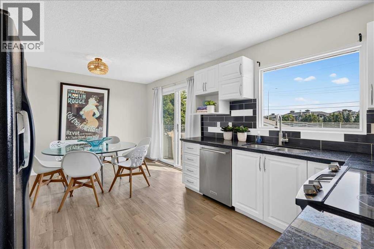
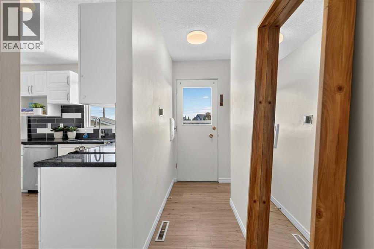
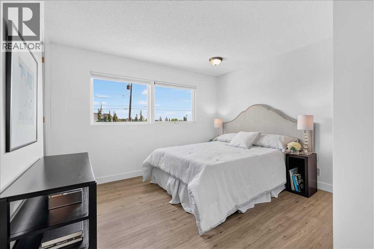
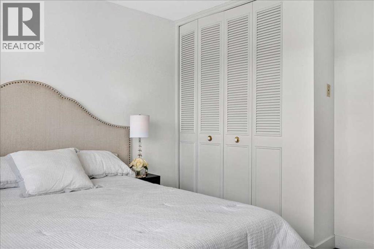
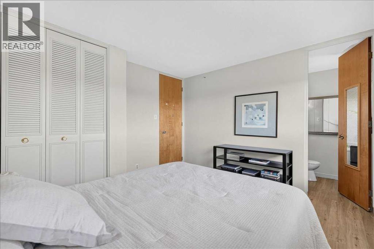
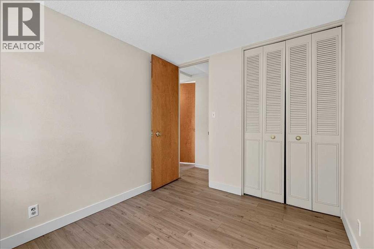
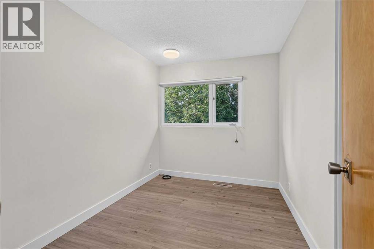
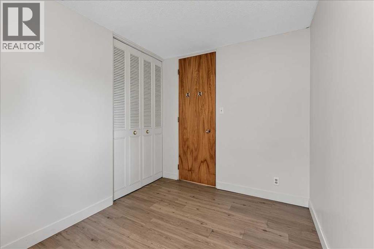
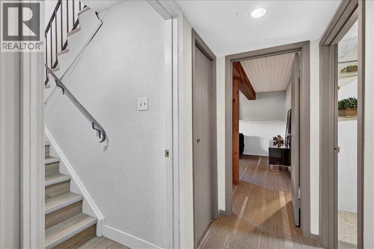
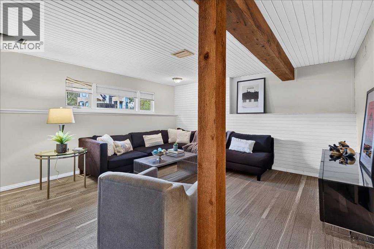
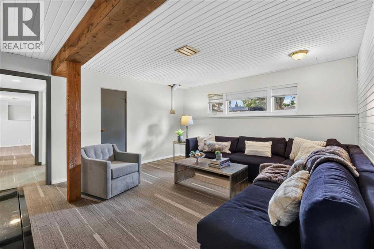
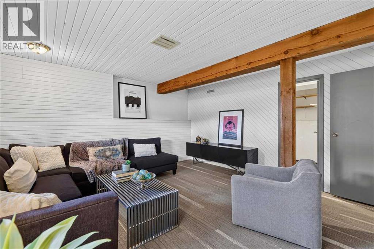
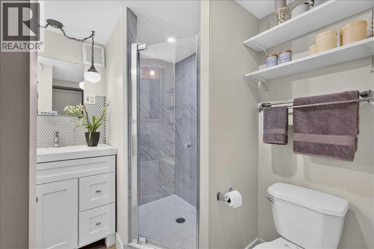
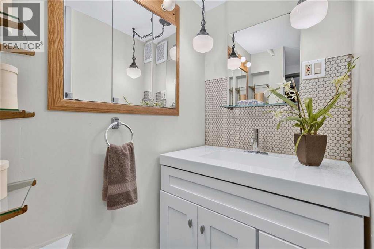
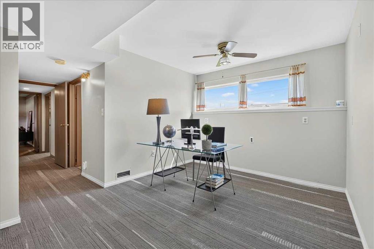
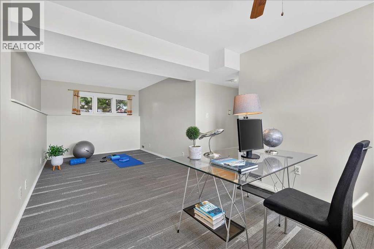
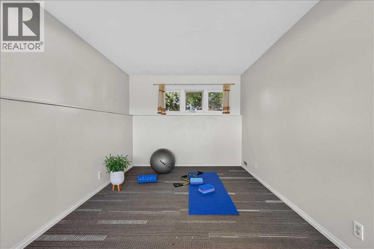
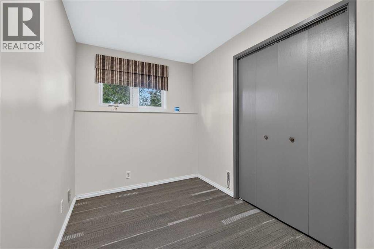
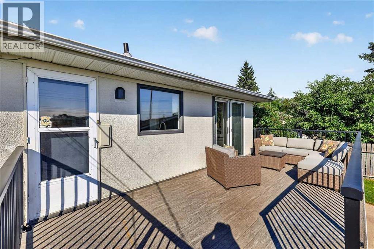
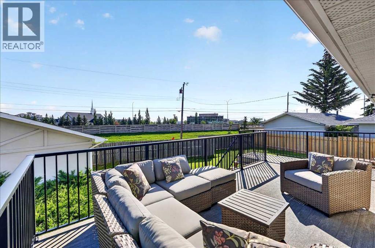
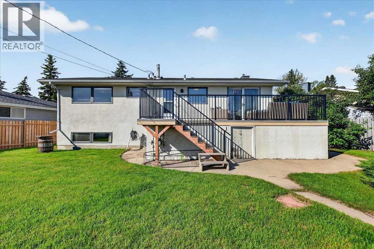
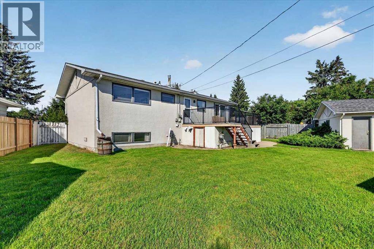
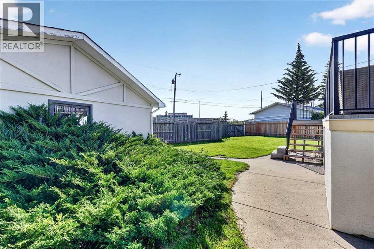
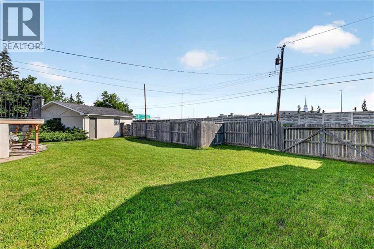
Welcome to this beautifully maintained bi-level, ideally situated on a quiet cul-de-sac in the highly desirable community of Lakeview. Set on an impressive pie-shaped lot, this property offers an incredible backyard with plenty of room for entertaining, gardening, children to play, or simply enjoying the privacy of the mature outdoor space. The bright and welcoming main floor features a large bay window that fills the living room with natural light, and a charming stone-faced gas fireplace. The updated kitchen is both stylish and functional, complete with granite countertops, an undermount sink, and ample cabinetry. Step outside to the spacious updated deck overlooking the expansive backyard, creating the perfect setting for summer barbecues and outdoor gatherings. There are three bedrooms on the main floor, including a spacious primary suite with a convenient two-piece ensuite. The fully developed lower level provides exceptional flexibility with a large recreation room, fourth bedroom and three-piece bathroom. Located just steps from a neighbourhood playground and close to schools, shopping, golf courses, Glenmore Reservoir, Mount Royal University, this is an outstanding opportunity to own a move-in-ready home in one of Calgary's most established and sought-after communities. (id:58070)
| Bathroom Total | 3 | Bedrooms Above Ground | 3 |
| Bedrooms Below Ground | 1 | Bedrooms Total | 4 |
| Appliances | Washer, Refrigerator, Dishwasher, Stove, Dryer, Microwave Range Hood Combo, Window Coverings, Garage Door Opener | Architectural Style | Bi-level |
| Basement Development | Finished | Basement Type | Full (finished) |
| Constructed Date | 1967 | Construction Material | Wood Frame |
| Construction Style Attachment | Detached | Cooling Type | None |
| Exterior Finish | Vinyl Siding | Fireplace Present | Yes |
| Fireplace Total | 1 | Flooring Type | Laminate, Tile |
| Foundation Type | Poured Concrete | Half Bath Total | 1 |
| Heating Fuel | Natural Gas | Heating Type | Forced Air |
| Size Interior | 1086 Sqft | Total Finished Area | 1085.64 Sqft |
| Type | House |
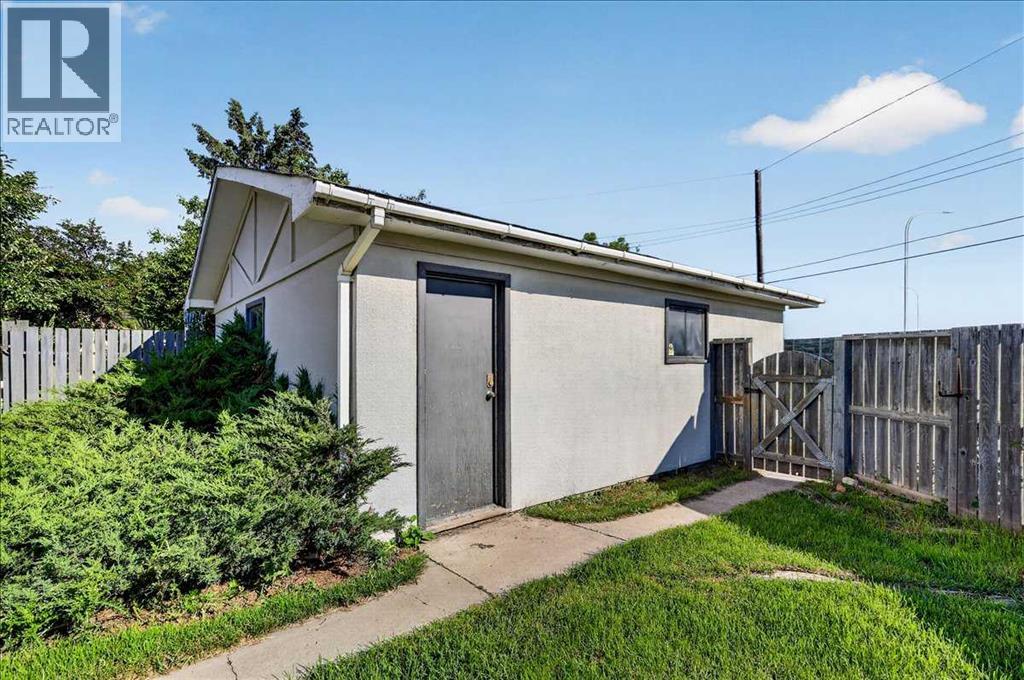
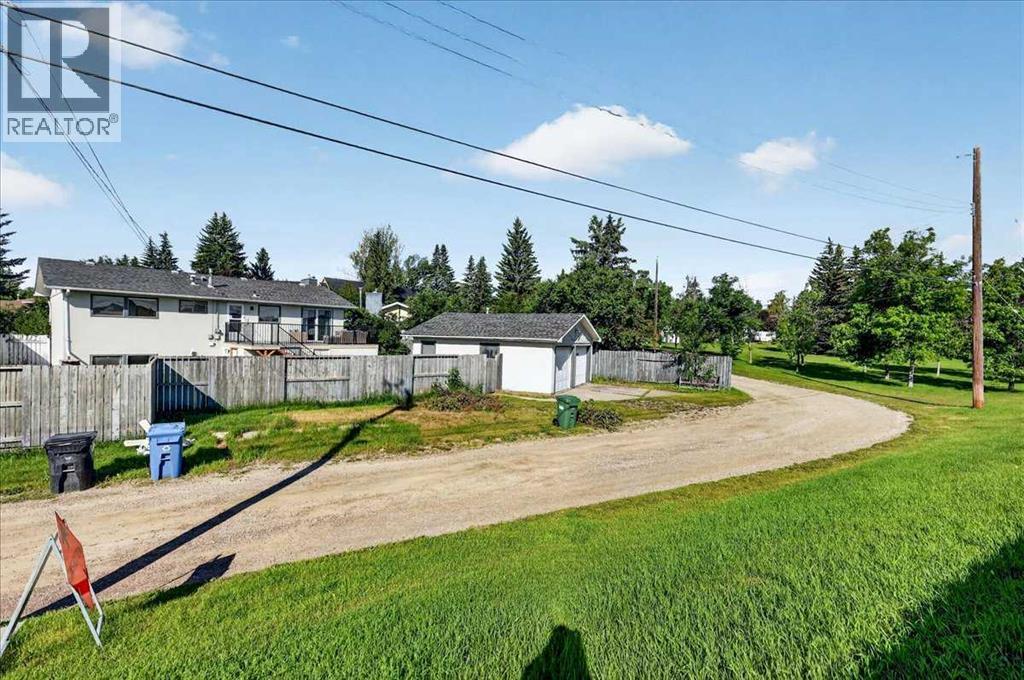
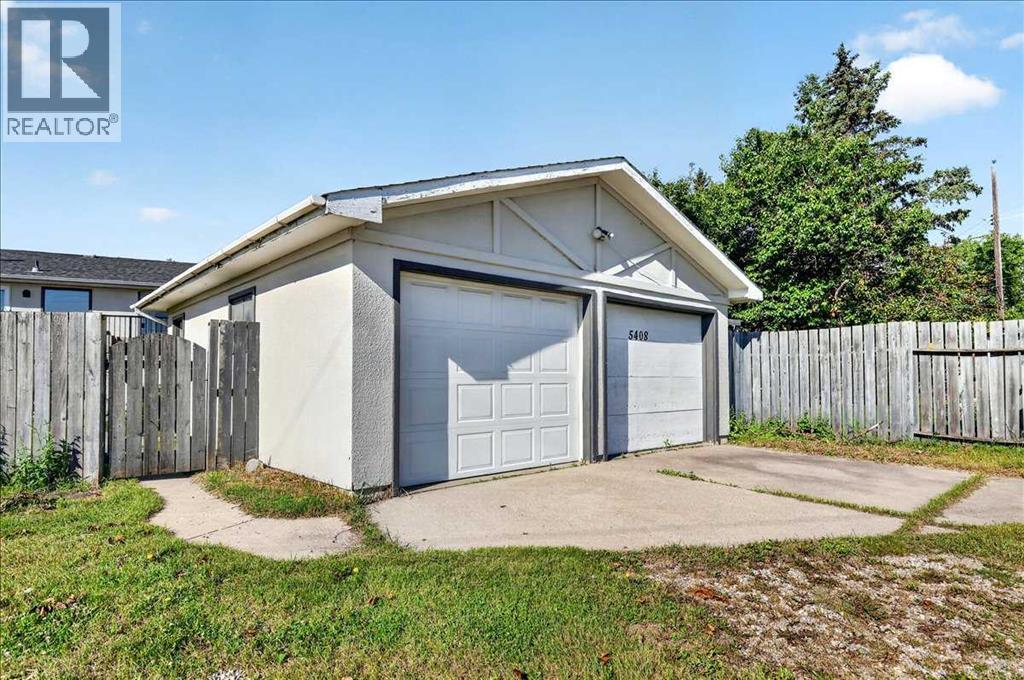
| Detached Garage | 2 |
| Garage | |
| Heated Garage | |
| Oversize | |
| R V |
| Acreage | No | Fence Type | Fence |
| Land Amenities | Golf Course, Playground, Schools, Shopping | Landscape Features | Landscaped |
| Size Depth | 30.57 M | Size Frontage | 11.36 M |
| Size Irregular | 693.00 | Size Total | 693 M2|7,251 - 10,889 Sqft |
| Size Total Text | 693 M2|7,251 - 10,889 Sqft | Zoning Description | R-cg |
| Level | Type | Dimensions |
|---|---|---|
| Basement | Family Room | 14.67 Ft x 14.25 Ft |
| Basement | Recreational, Games Room | 22.00 Ft x 10.00 Ft |
| Basement | Bedroom | 10.75 Ft x 6.75 Ft |
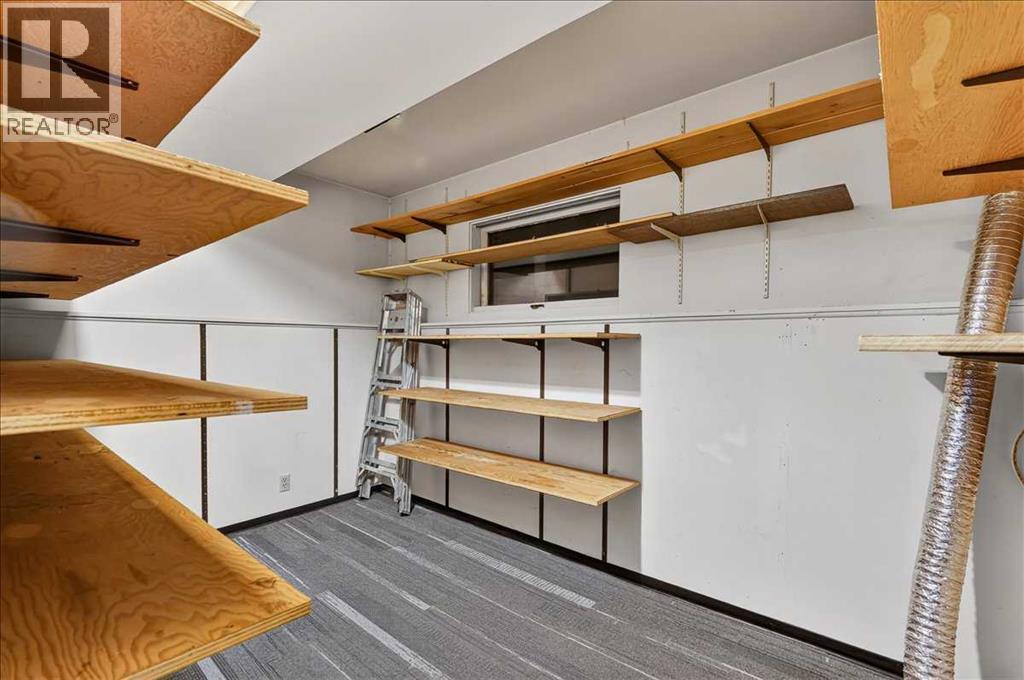
| Basement | Storage | 11.50 Ft x 7.08 Ft |
| Basement | 3pc Bathroom | 7.33 Ft x 6.42 Ft |
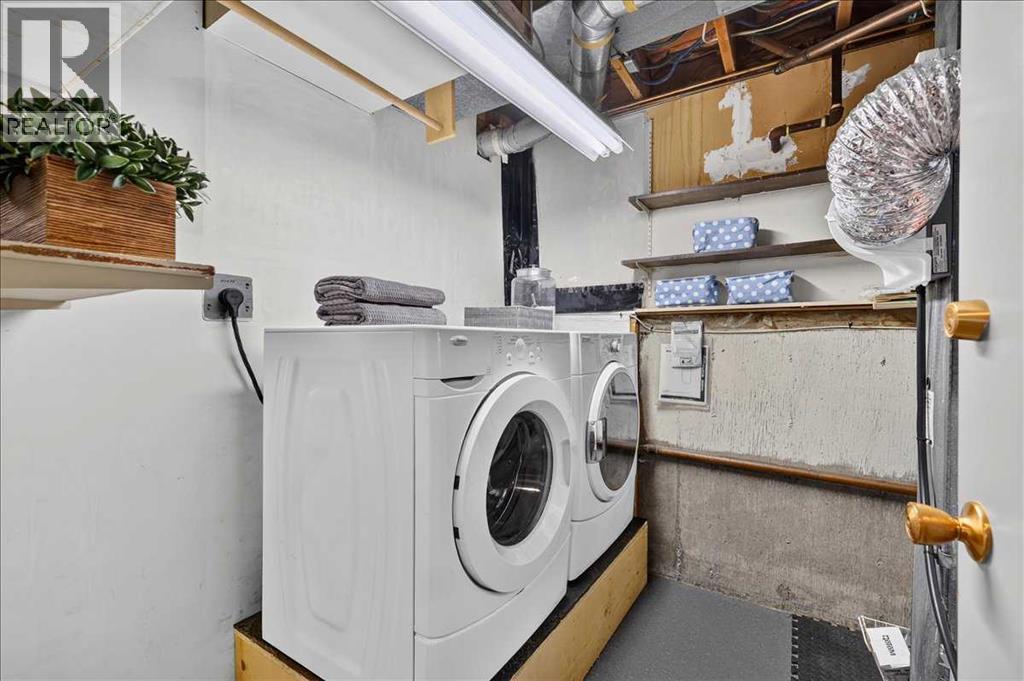
| Basement | Laundry Room | 11.25 Ft x 7.25 Ft |
| Main Level | Living Room | 15.00 Ft x 13.42 Ft |
| Main Level | Kitchen | 11.33 Ft x 9.33 Ft |
| Main Level | Dining Room | 11.33 Ft x 8.58 Ft |
| Main Level | Primary Bedroom | 12.00 Ft x 11.33 Ft |
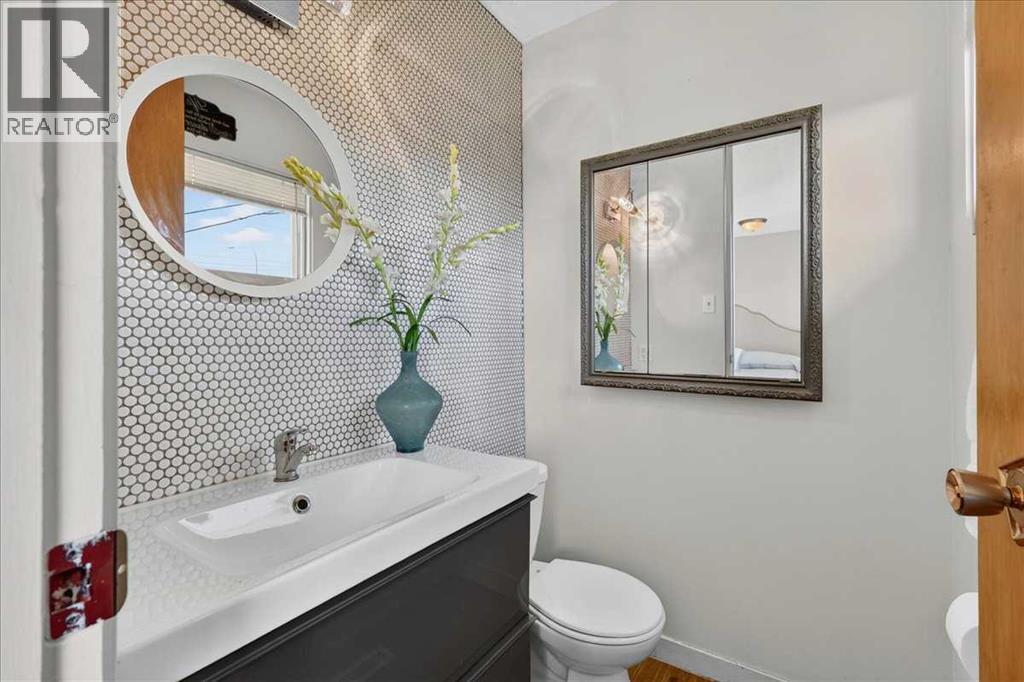
| Main Level | 2pc Bathroom | 5.00 Ft x 4.42 Ft |
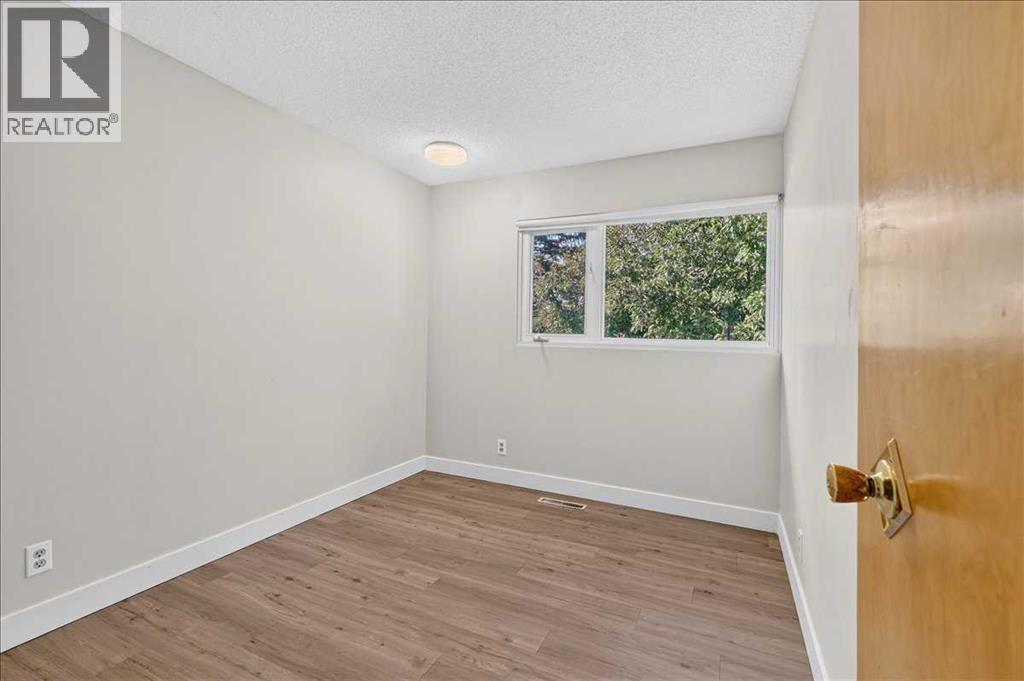
| Main Level | Bedroom | 10.17 Ft x 8.58 Ft |
| Main Level | Bedroom | 10.17 Ft x 7.92 Ft |
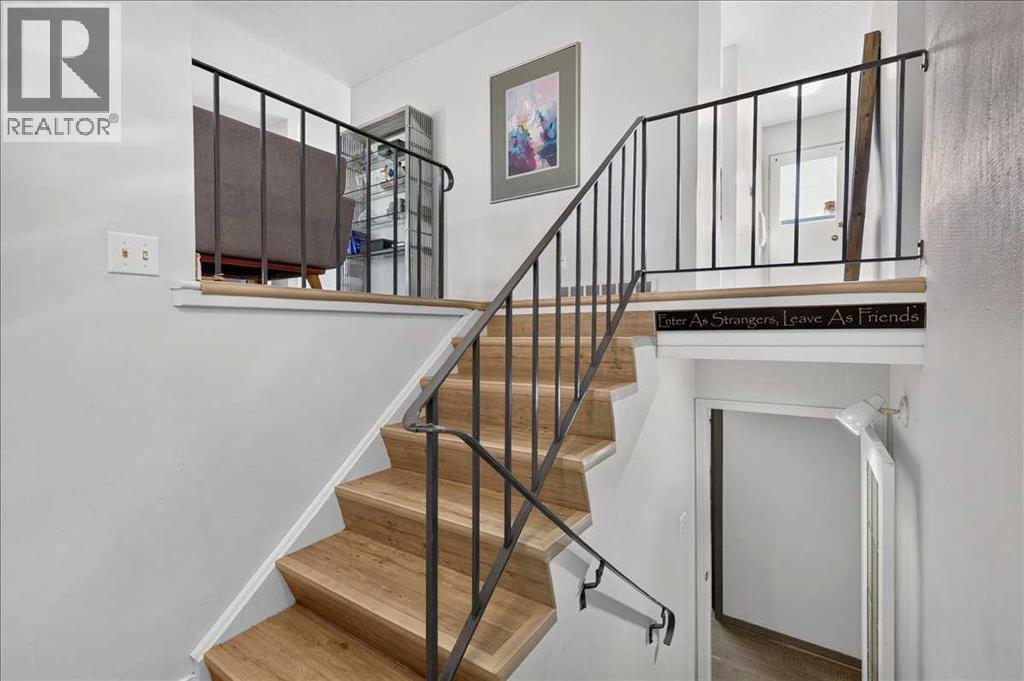
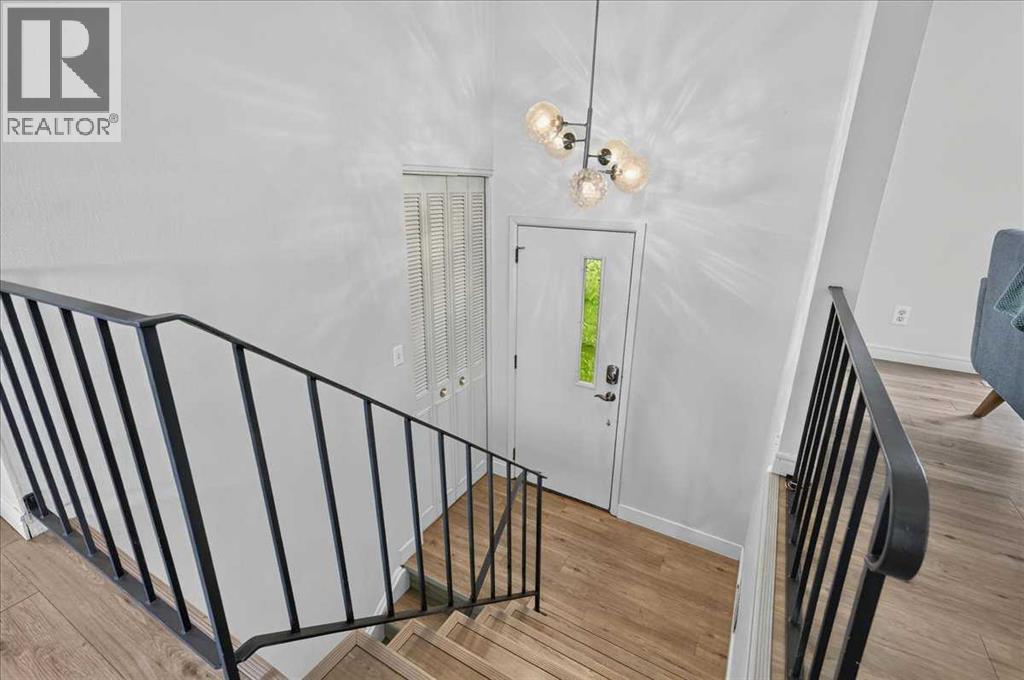
| Main Level | Foyer | 6.25 Ft x 3.58 Ft |
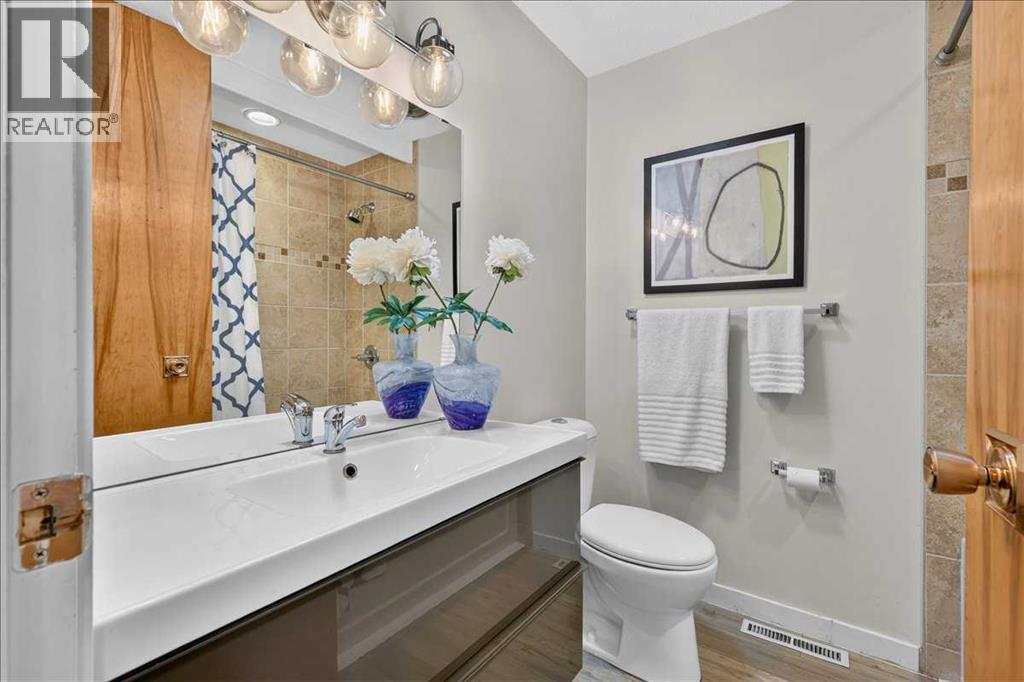
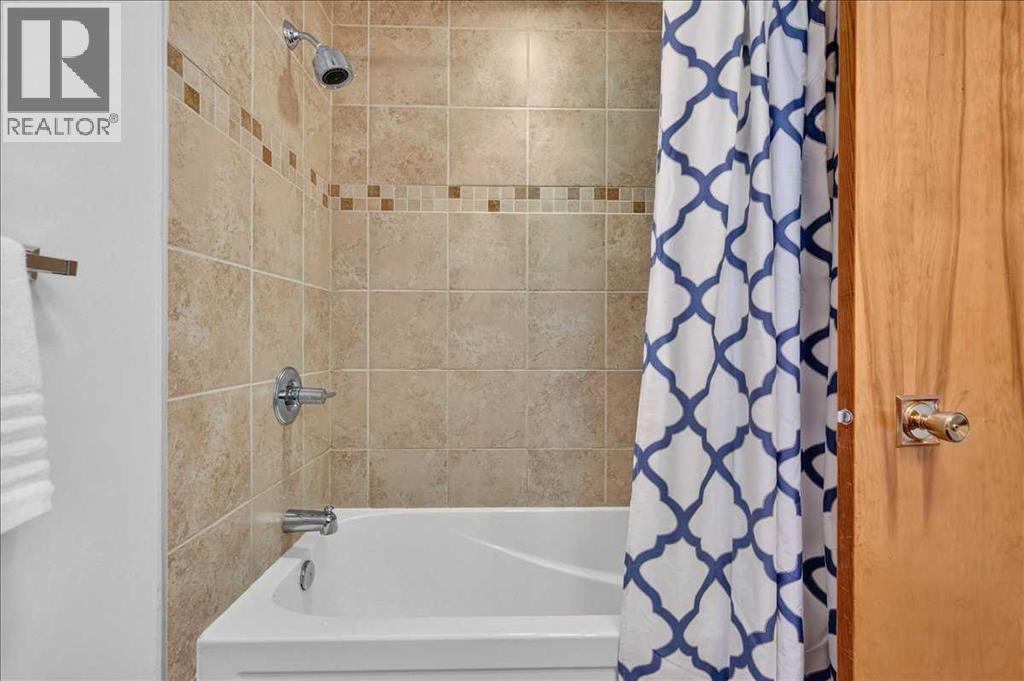
| Main Level | 4pc Bathroom | 6.83 Ft x 6.42 Ft |



