Description
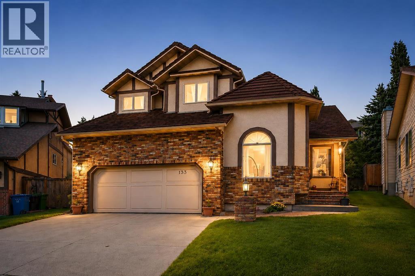
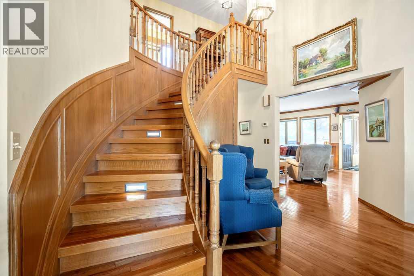
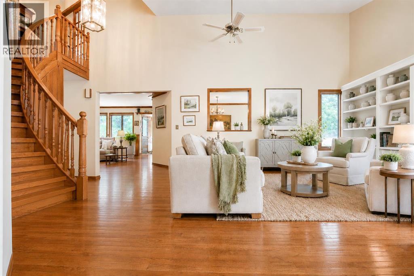
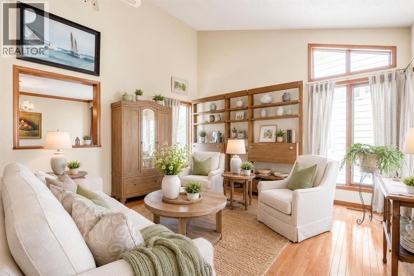
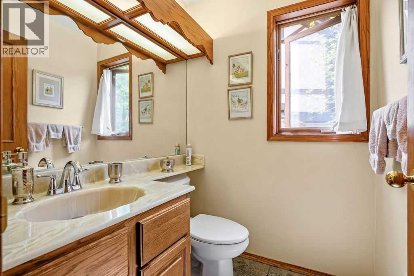
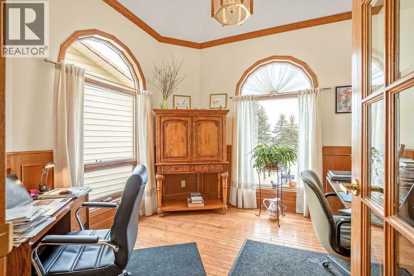
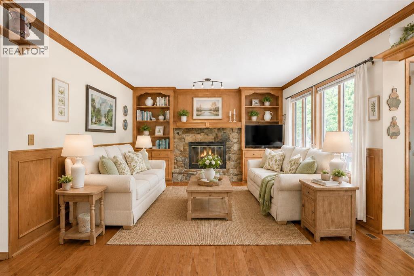
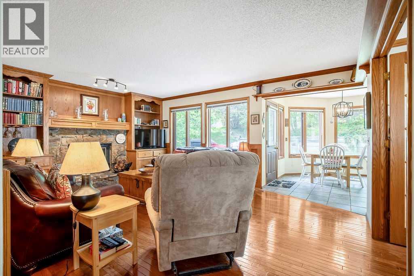
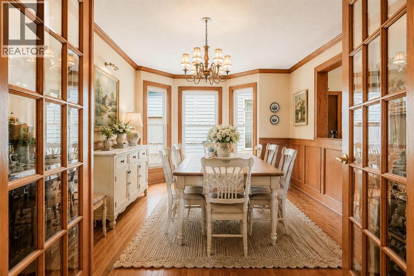
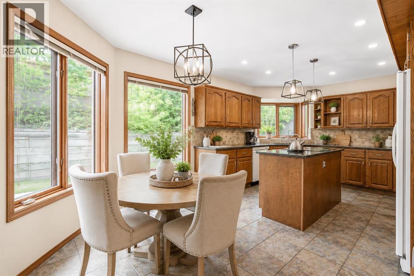
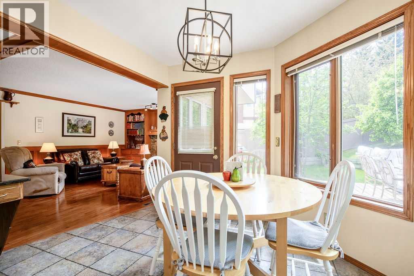
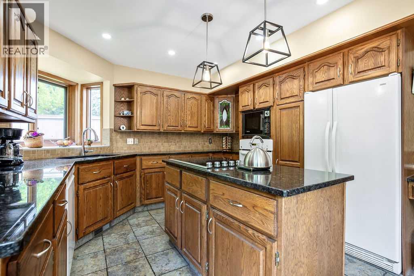
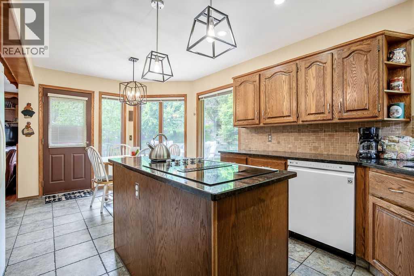
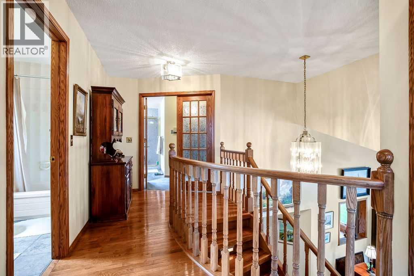
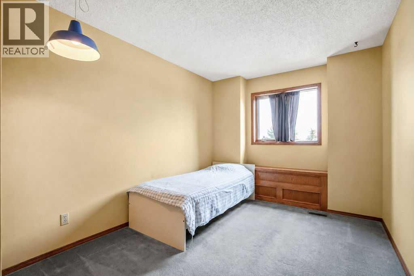
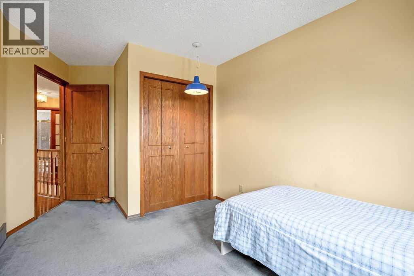
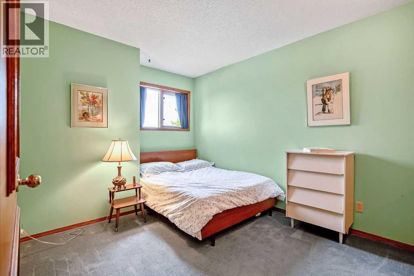
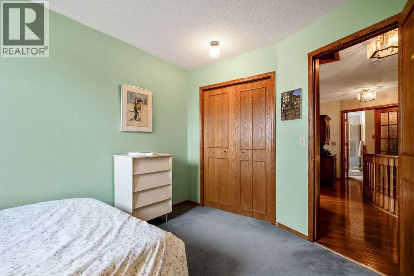
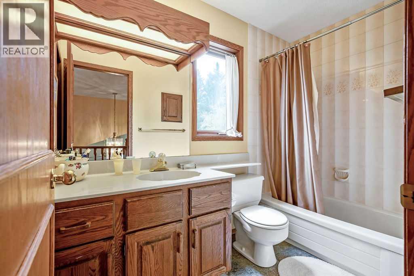
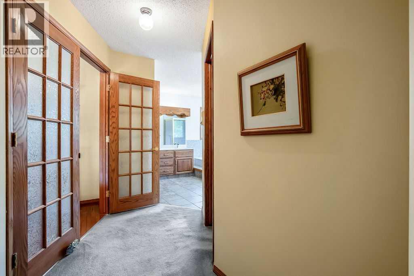
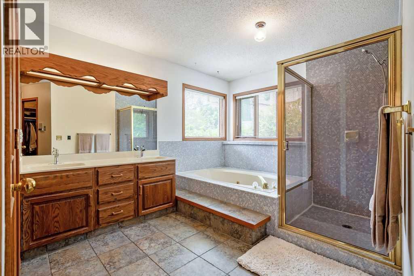
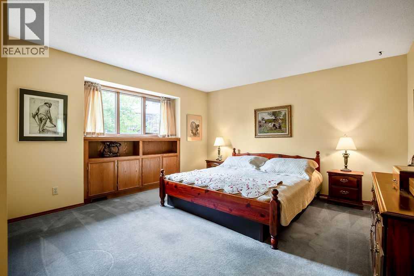
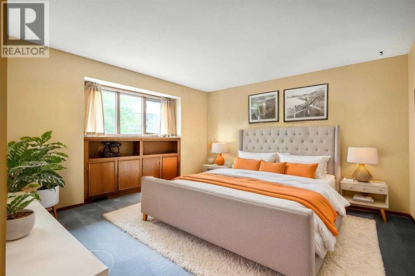
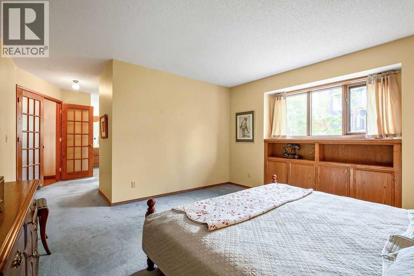
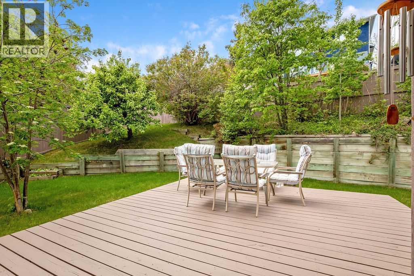
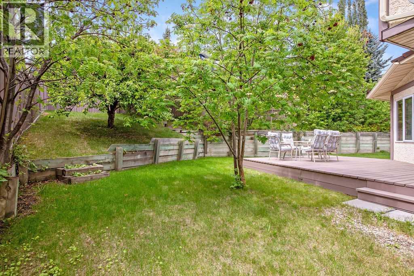
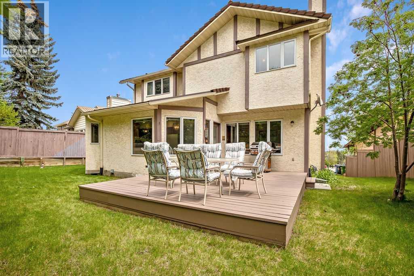
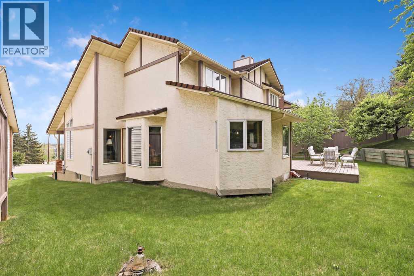
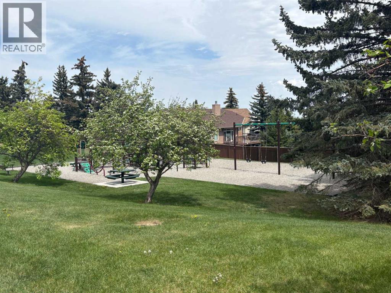
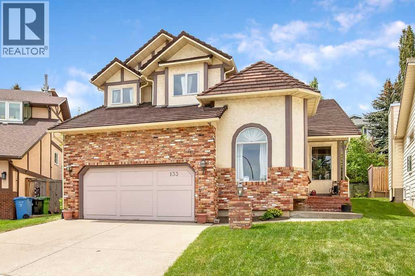
Welcome Home! Positioned at the end of a quiet cul-de-sac and perched at the highest point of the street, this custom-built home, boasting just under 2500 sqf, enjoys an exceptional location directly across from a park and playground where children play, and neighbours connect, creating a true sense of community. With beautiful city views and easy walking access to the C-Train, schools, pathways, and everyday amenities, this home offers both convenience and an outstanding lifestyle in one of Calgary's most sought-after neighbourhoods. Inside, a grand staircase and vaulted ceilings welcome you into a bright, well-planned main floor designed for both everyday living and entertaining. The layout includes a formal living room, a spacious family room complete with built-ins and a fireplace, a private dining room accented by French doors, and a dedicated home office. The kitchen opens effortlessly to the sunny breakfast nook and main gathering spaces, creating a functional heart of the home. Hardwood flooring extends throughout the main level, complemented by rich oak detailing, while large floor-to-ceiling windows fill the home with abundant natural light. Virtually staged photos illustrate how lighter furnishings and modern décor can easily refresh the space, showcasing its potential with minimal effort. The upper level features an open-to-below landing that adds to the home's spacious feel. The generous primary retreat includes a walk-in closet and a large private ensuite, while two additional bedrooms and a full bathroom provide comfortable accommodations for family or guests. The unfinished basement presents an excellent opportunity to create additional living space customized to your needs while adding future resale value. Thoughtful updates include a GEM roof backed by a lifetime warranty, copper plumbing with no Poly-B, two newer hot water tanks, and 2 newer, meticulously maintained furnaces for lasting peace of mind. Outside, the large pie-shaped, west-facing bac kyard offers tiered landscaping, mature trees, added privacy, and outstanding afternoon and evening sun.With its generous size, quality construction, and prime location, this home represents an exceptional opportunity for buyers looking to personalize a well-built property while building long-term equity. (id:58070)
 Calgary





