 Calgary


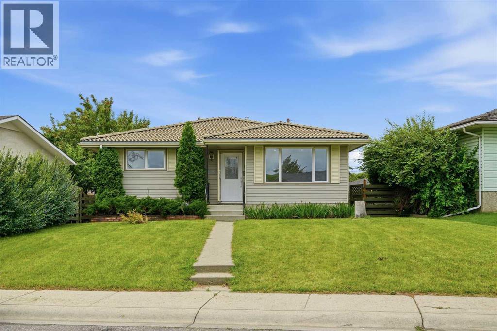
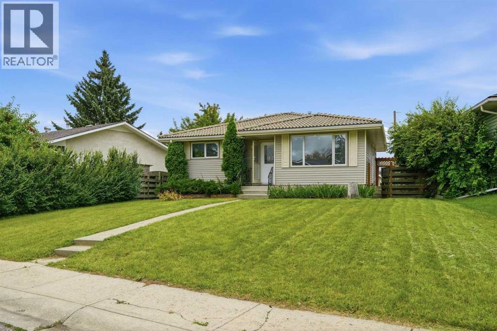
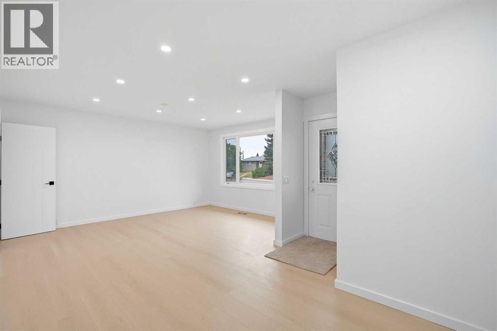
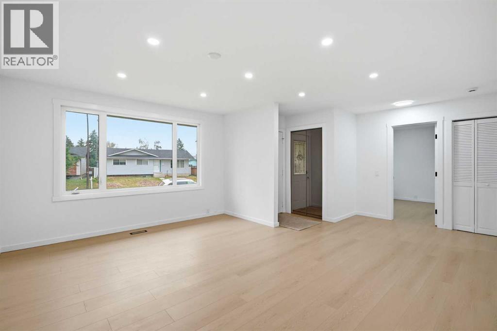
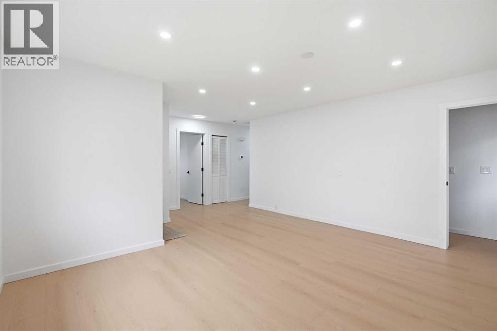
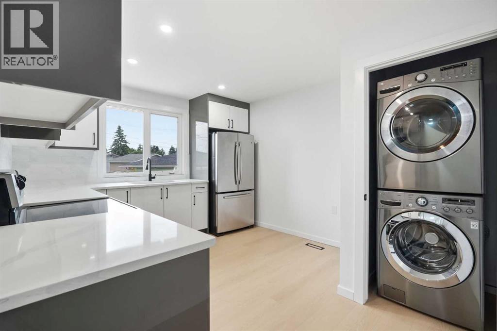
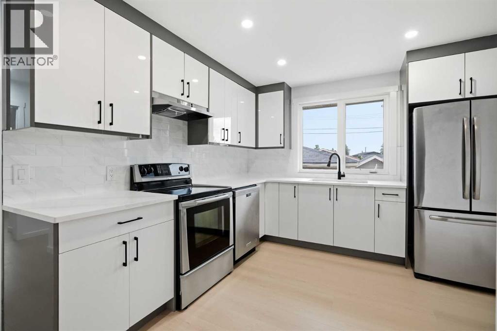
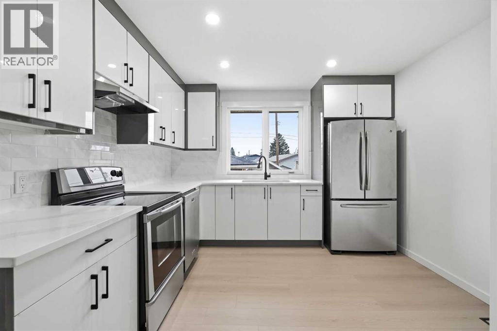
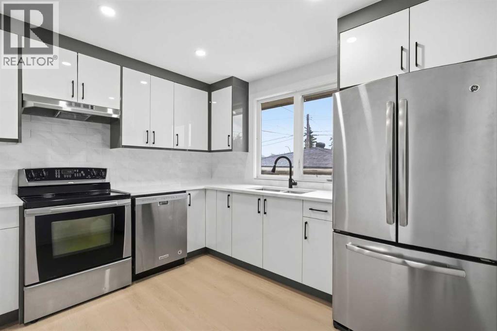
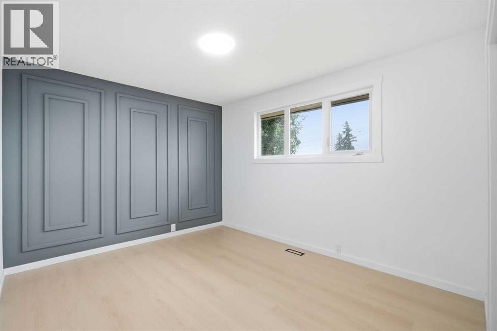
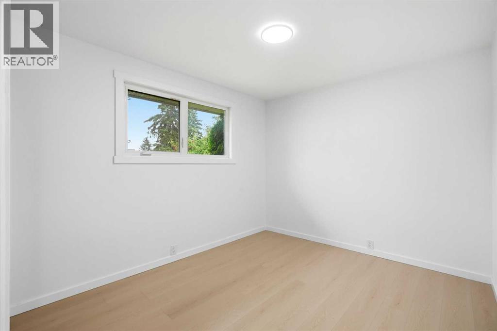
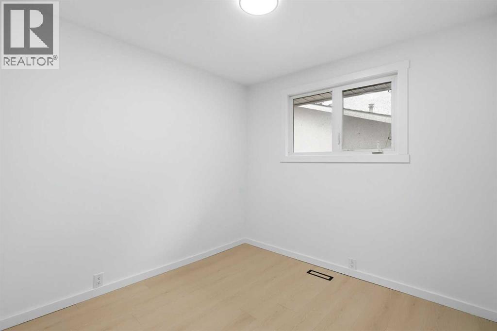
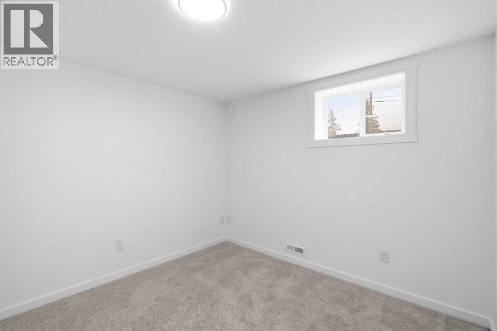
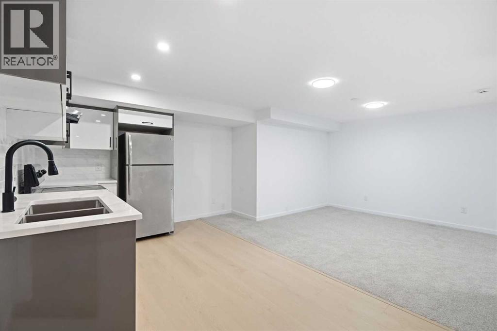
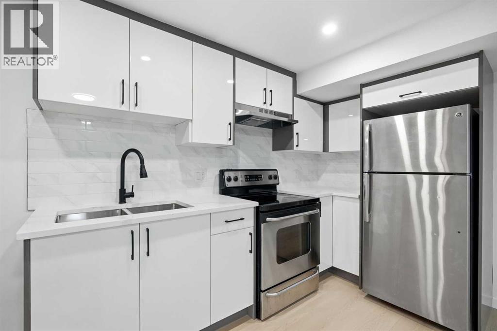
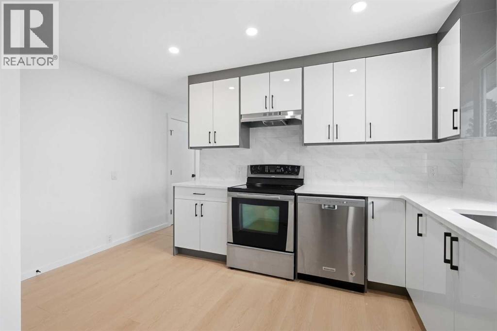
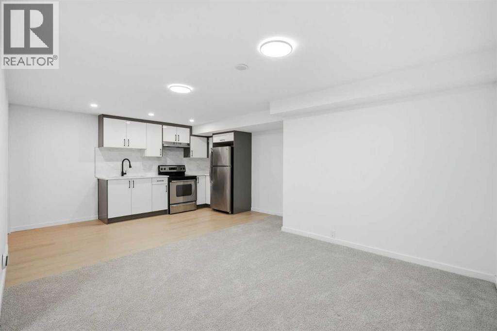
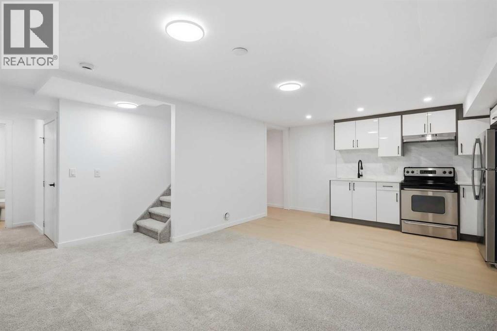
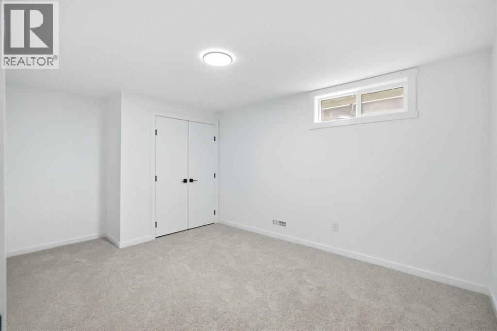
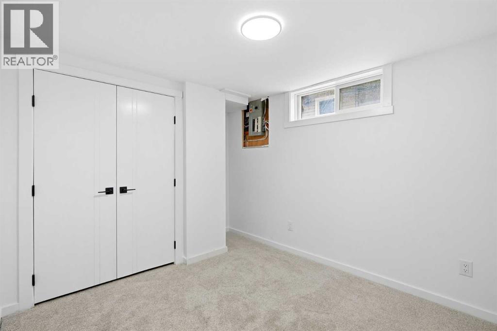
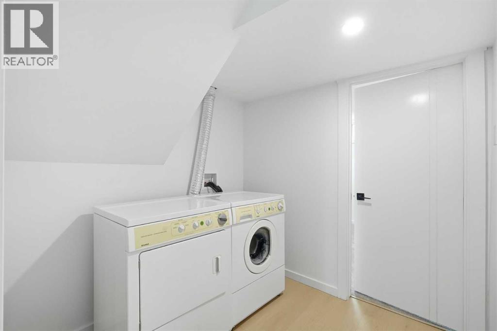
Welcome to this beautifully renovated home, offering modern finishes, functional living space, and excellent potential for families, extended family living, or investors.The main floor features 3 bedrooms, a large, bright living room, and a spacious kitchen with a dedicated dining area. The functional layout provides plenty of room for everyday family living and entertaining.The fully finished basement features an illegal suite with a separate entrance, offering 2 additional bedrooms, a recreation room, a kitchen, and a common laundry room, all conveniently accessible to both levels. This flexible setup provides excellent options for extended family or additional living space.With 5 bedrooms in total, extensive renovations, separate basement access, and a versatile floor plan, this property is move-in ready and offers outstanding value.Fully Renovated • 3+2 Bedrooms • Illegal Basement Suite • Separate Entrance • 2 Kitchens • Common Laundry • Move-In ReadyDon't miss this excellent opportunity. Book your private showing today! (id:58070)
| Bathroom Total | 3 | Bedrooms Above Ground | 3 |
| Bedrooms Below Ground | 3 | Bedrooms Total | 6 |
| Appliances | Washer, Refrigerator, Dishwasher, Stove, Dryer | Architectural Style | Bungalow |
| Basement Development | Finished | Basement Features | Separate Entrance, Walk-up, Suite |
| Basement Type | Full (finished) | Constructed Date | 1972 |
| Construction Style Attachment | Detached | Cooling Type | None |
| Exterior Finish | Vinyl Siding | Flooring Type | Carpeted, Laminate, Tile |
| Foundation Type | Poured Concrete | Half Bath Total | 1 |
| Heating Type | Forced Air | Stories Total | 1 |
| Size Interior | 1033 Sqft | Total Finished Area | 1032.79 Sqft |
| Type | House |
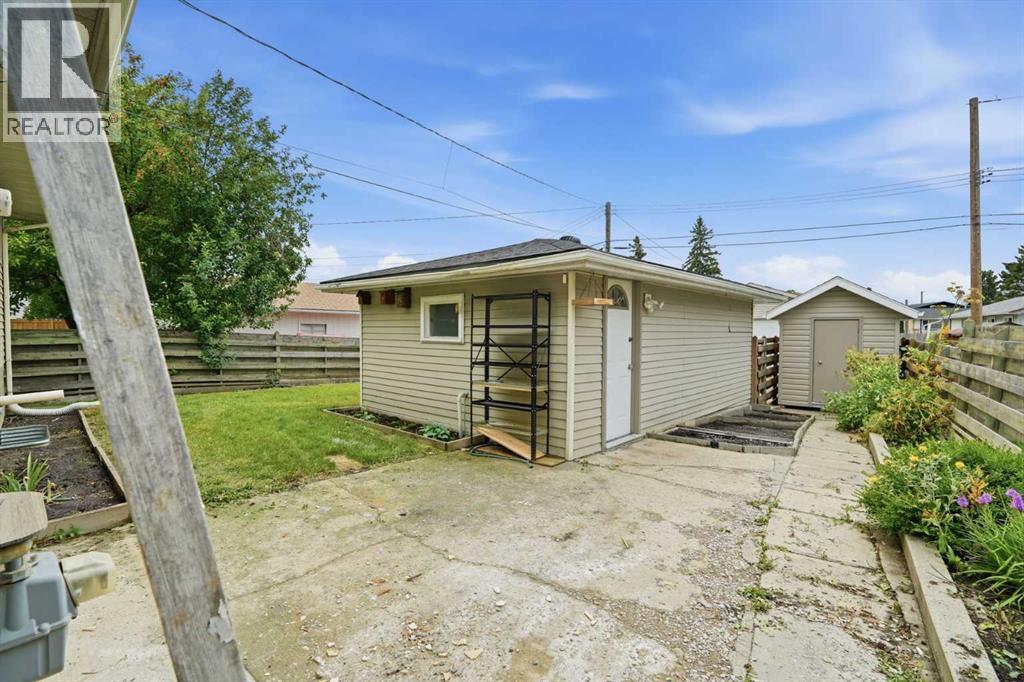
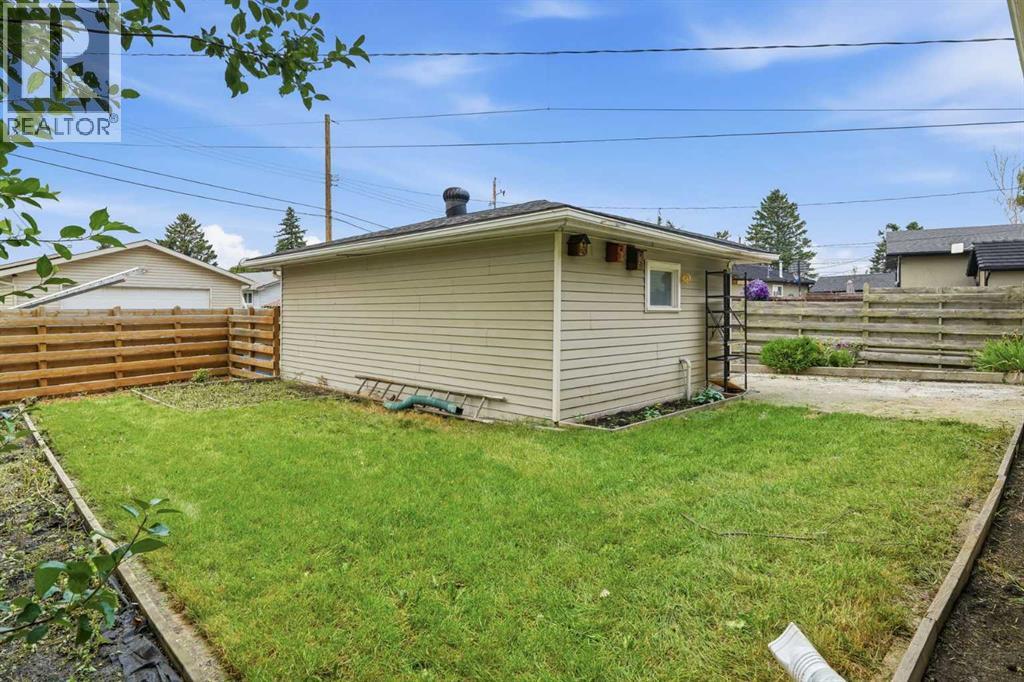
| Detached Garage | 1 |
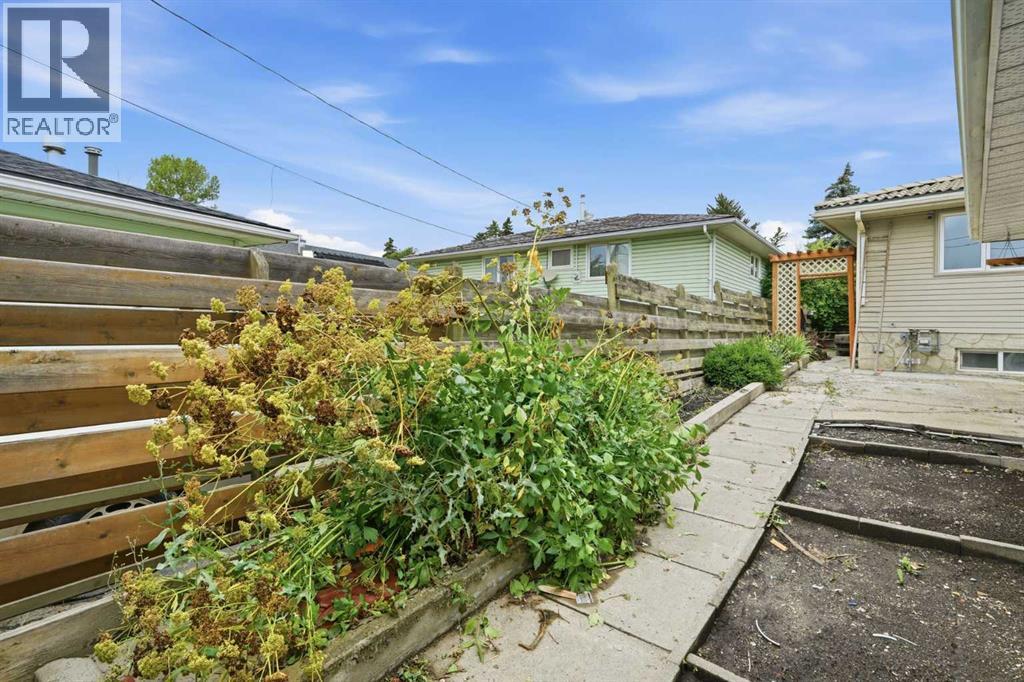
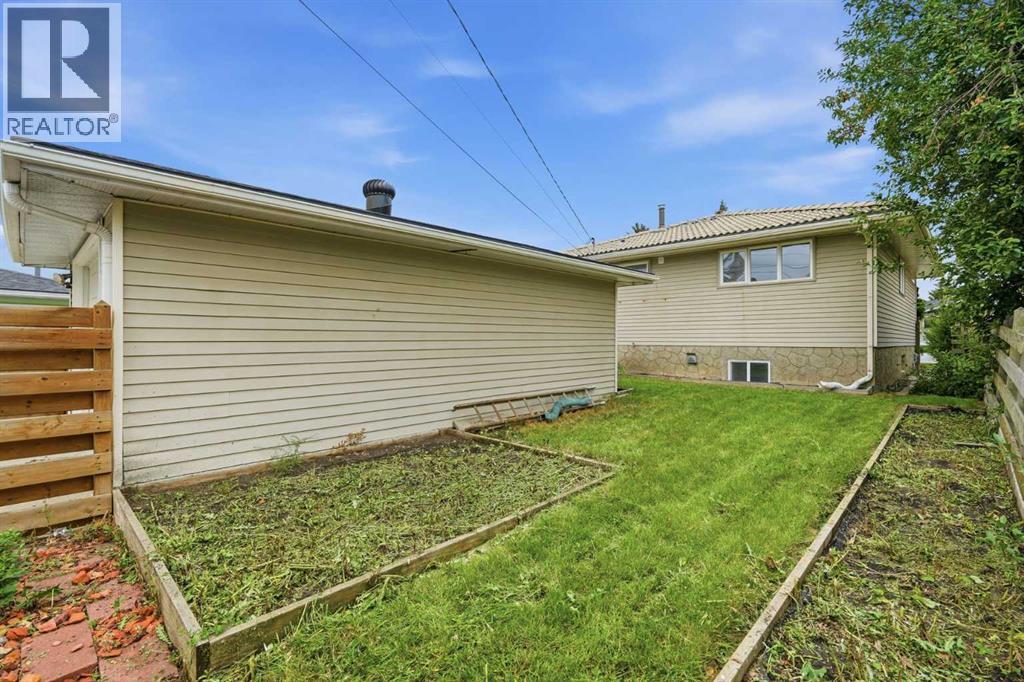
| Acreage | No | Fence Type | Fence |
| Land Amenities | Park, Schools | Landscape Features | Landscaped, Lawn |
| Size Depth | 39.02 M | Size Frontage | 16.78 M |
| Size Irregular | 488.00 | Size Total | 488 M2|4,051 - 7,250 Sqft |
| Size Total Text | 488 M2|4,051 - 7,250 Sqft | Zoning Description | R-cg |
| Level | Type | Dimensions |
|---|---|---|
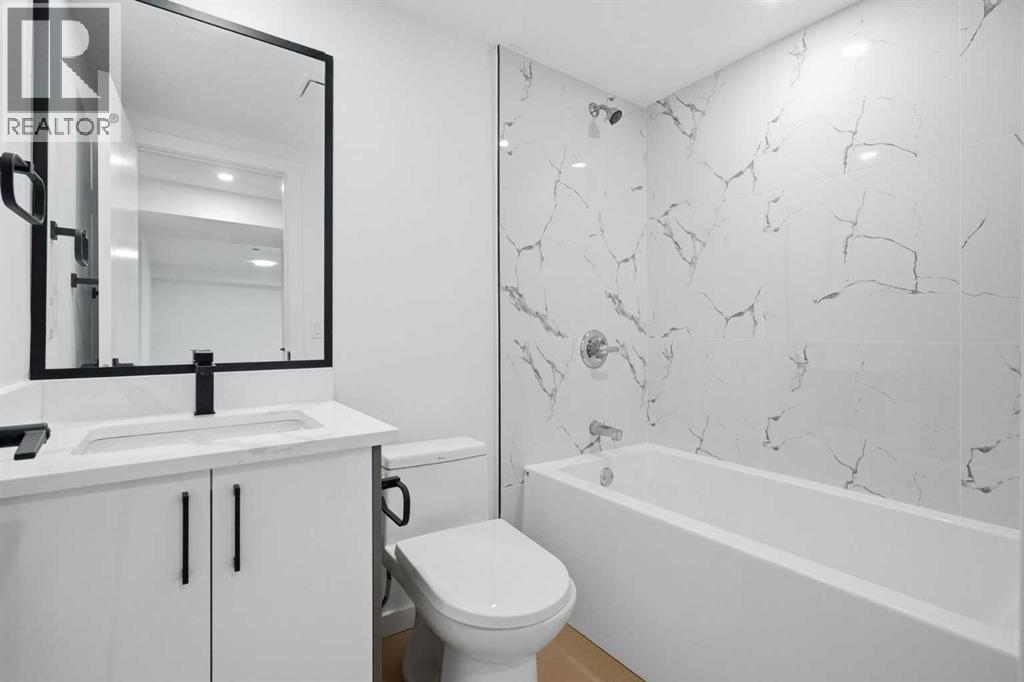
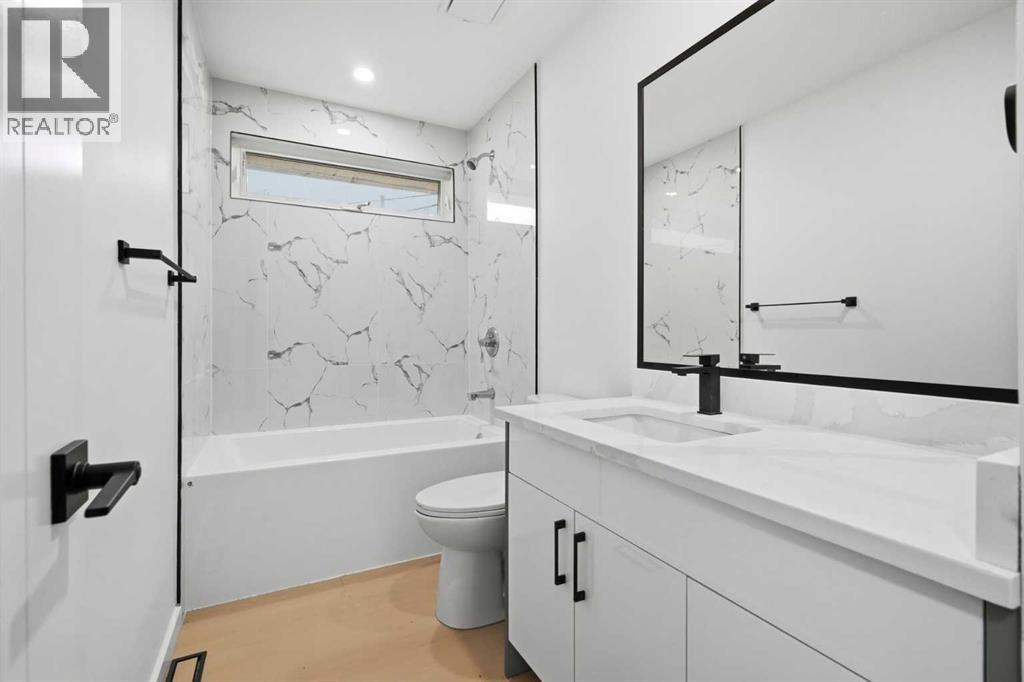
| Basement | 4pc Bathroom | 5.00 Ft x 7.42 Ft |
| Basement | Bedroom | 15.00 Ft x 9.92 Ft |
| Basement | Bedroom | 8.92 Ft x 11.92 Ft |
| Basement | Bedroom | 12.58 Ft x 9.83 Ft |
| Basement | Laundry Room | 6.83 Ft x 7.08 Ft |
| Basement | Recreational, Games Room | 14.42 Ft x 19.92 Ft |
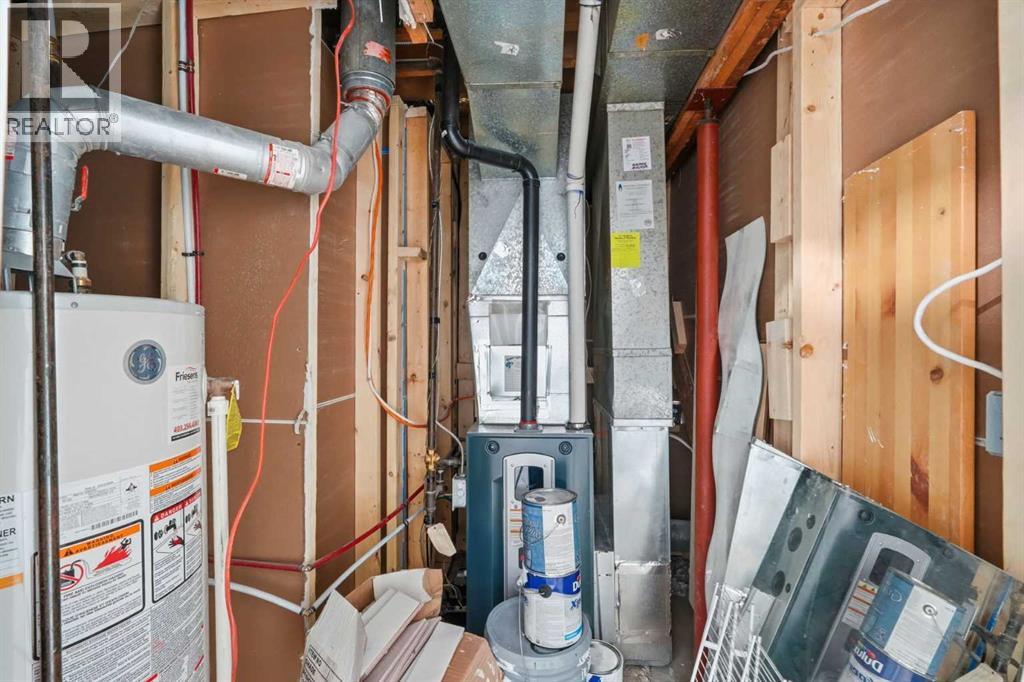
| Basement | Furnace | 7.25 Ft x 7.75 Ft |
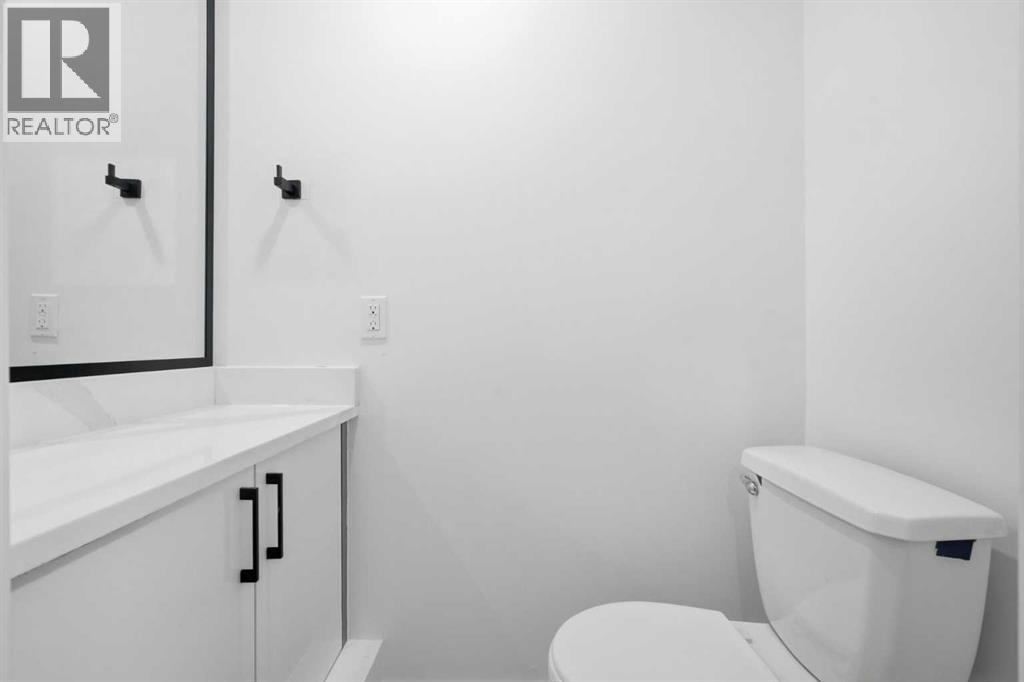
| Main Level | 2pc Bathroom | 3.00 Ft x 5.17 Ft |
| Main Level | 4pc Bathroom | 10.00 Ft x 4.92 Ft |
| Main Level | Bedroom | 9.58 Ft x 11.00 Ft |
| Main Level | Bedroom | 8.92 Ft x 11.00 Ft |
| Main Level | Kitchen | 13.58 Ft x 10.92 Ft |
| Main Level | Living Room | 14.92 Ft x 12.58 Ft |
| Main Level | Primary Bedroom | 10.00 Ft x 14.50 Ft |



