 Calgary


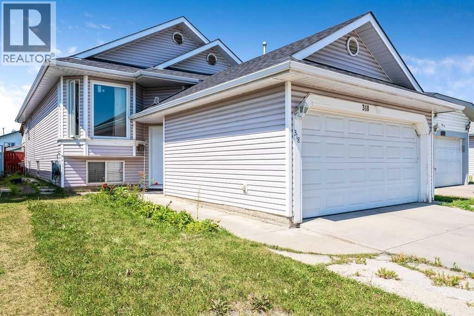
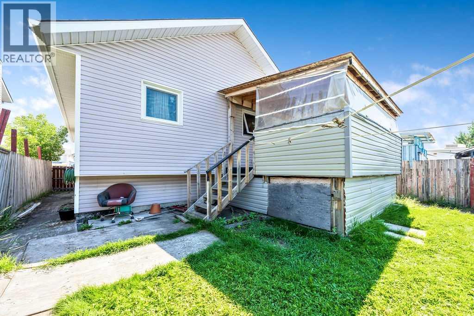
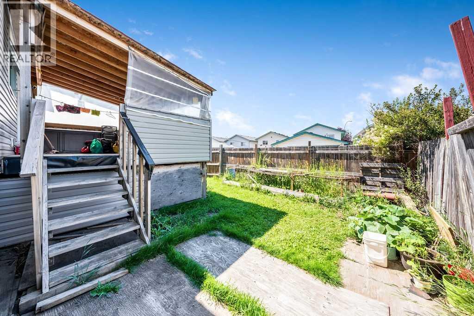
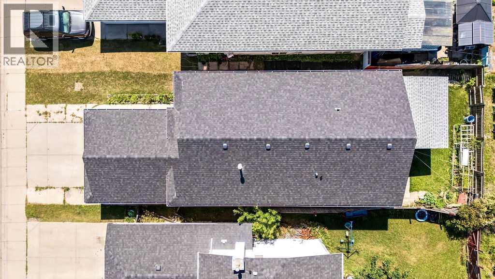
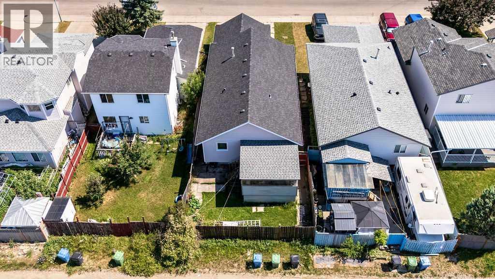
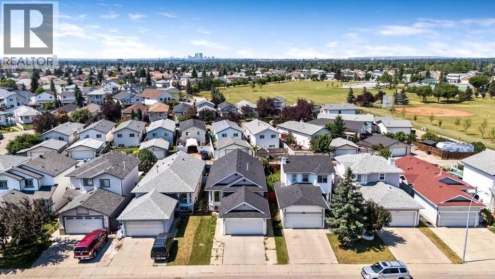
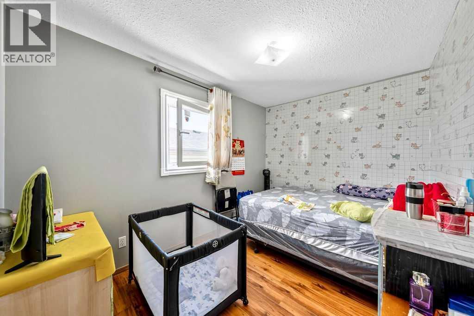
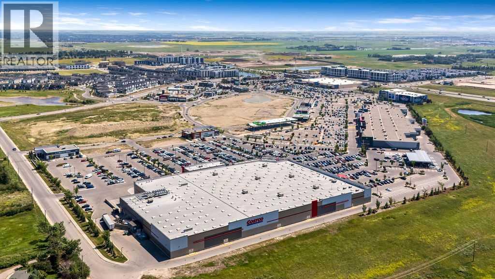
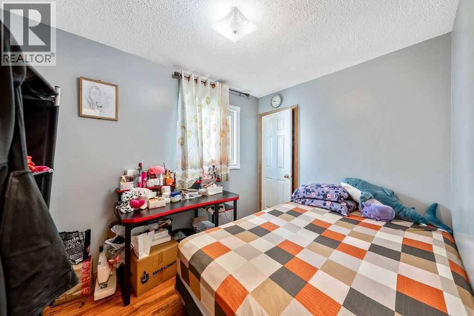
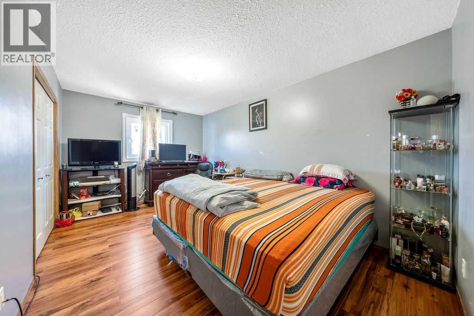
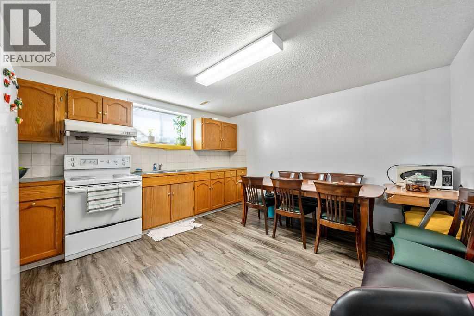
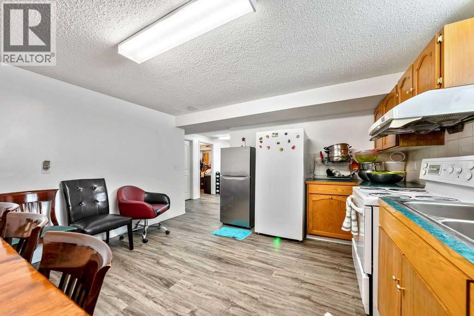
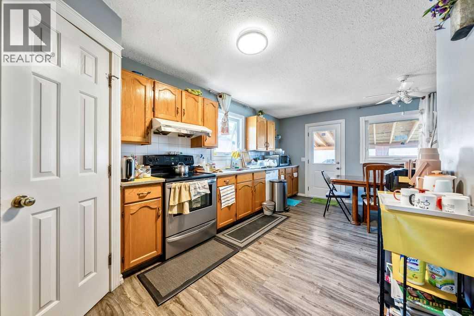
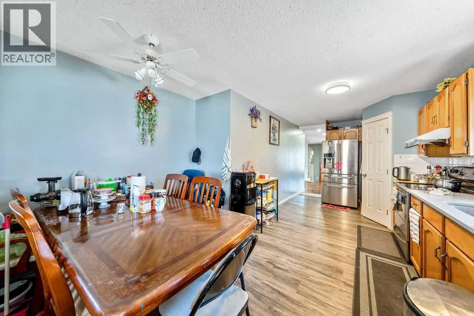
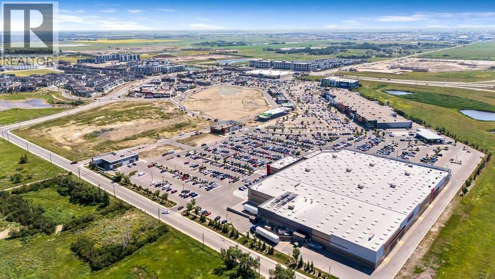
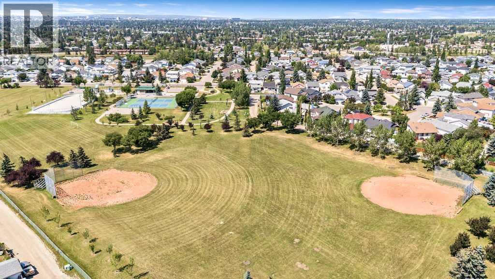
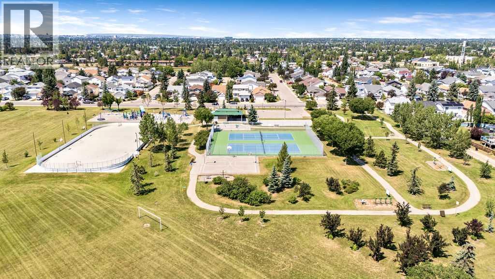
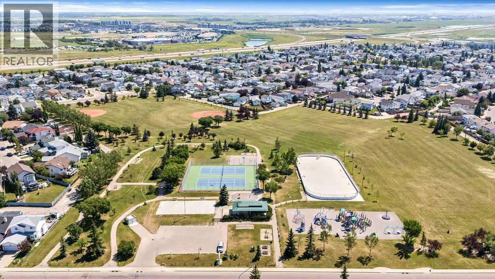
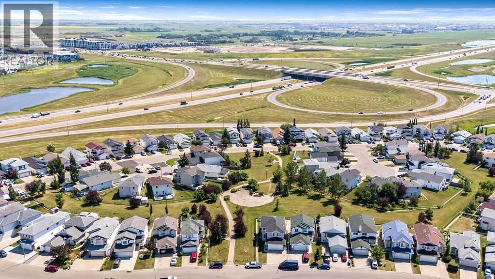
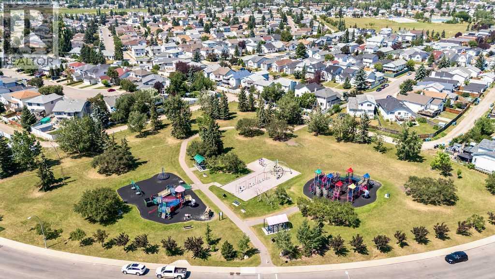
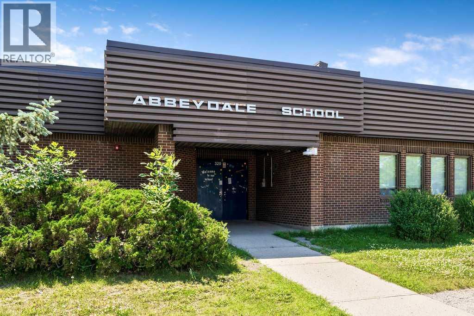
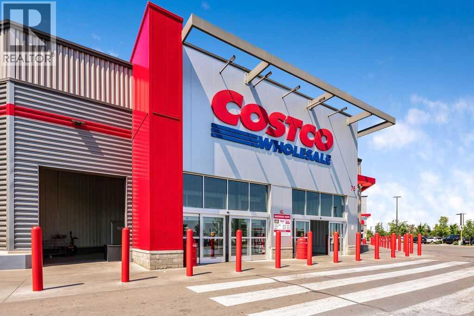
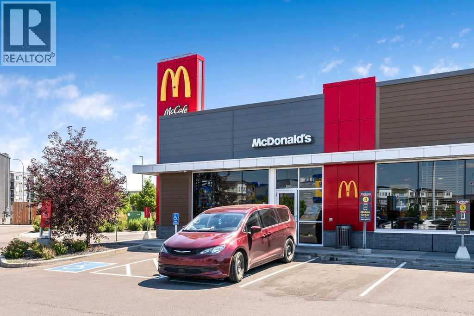
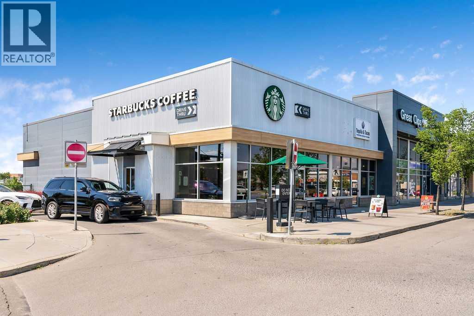
1224sf bilevel with double attached garage. A total of 6 bedrooms & 1 illegal suite in the basement. Walking distance to park/playground and bus stop. Community features: Outdoor skating rink, sports fields, Elliston Park(Walking trails, an off-leash dog area, pond). Close to East Hills shopping centre, like Costco, Starbucks, McDonalds, Wal Mart, and Chick-fil-A...The house needs a coat of paint & TLC. (id:58070)
| Bathroom Total | 3 | Bedrooms Above Ground | 3 |
| Bedrooms Below Ground | 3 | Bedrooms Total | 6 |
| Appliances | Refrigerator, Dishwasher, Stove, Hood Fan | Architectural Style | Bi-level |
| Basement Development | Finished | Basement Type | Full (finished) |
| Constructed Date | 1996 | Construction Material | Wood Frame |
| Construction Style Attachment | Detached | Cooling Type | None |
| Fire Protection | Smoke Detectors | Flooring Type | Other |
| Foundation Type | Poured Concrete | Heating Fuel | Natural Gas |
| Heating Type | Forced Air | Size Interior | 1224 Sqft |
| Total Finished Area | 1224.48 Sqft | Type | House |
| Attached Garage | 2 |
| Acreage | No | Fence Type | Fence |
| Land Amenities | Playground | Size Depth | 31.52 M |
| Size Frontage | 10.37 M | Size Irregular | 326.00 |
| Size Total | 326 M2|0-4,050 Sqft | Size Total Text | 326 M2|0-4,050 Sqft |
| Zoning Description | R-cg |
| Level | Type | Dimensions |
|---|---|---|
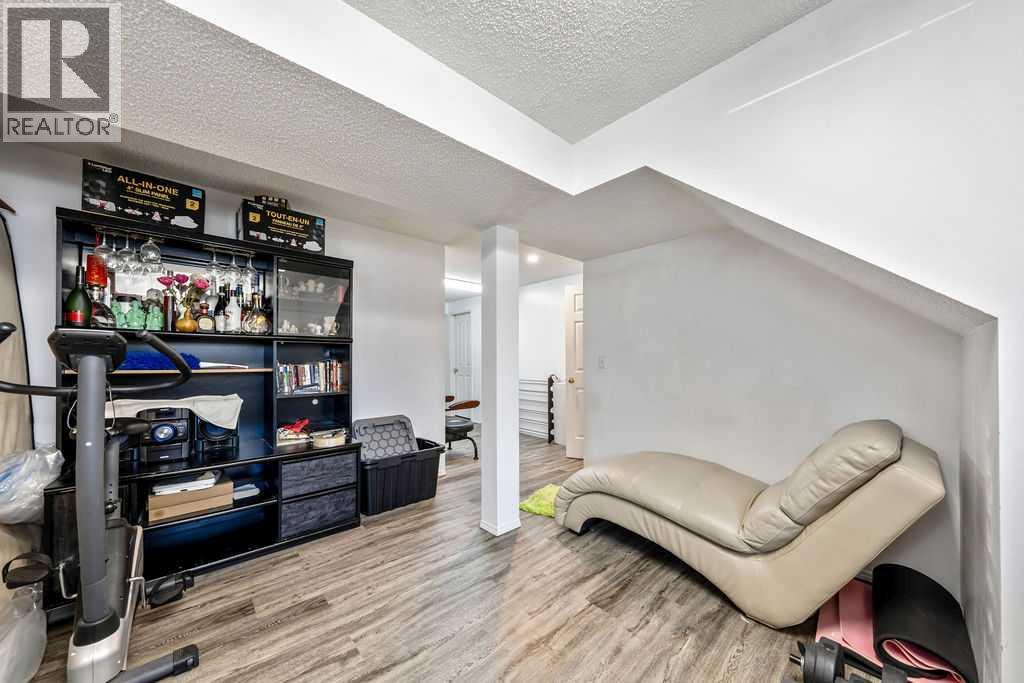
| Basement | Family Room | 8.33 Ft x 16.00 Ft |
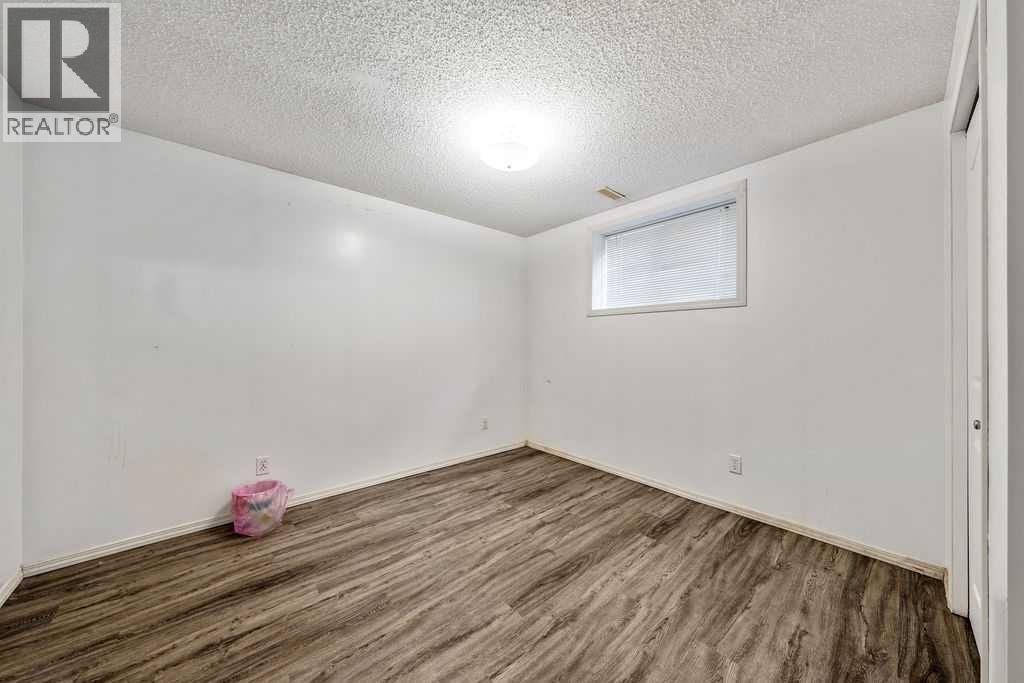
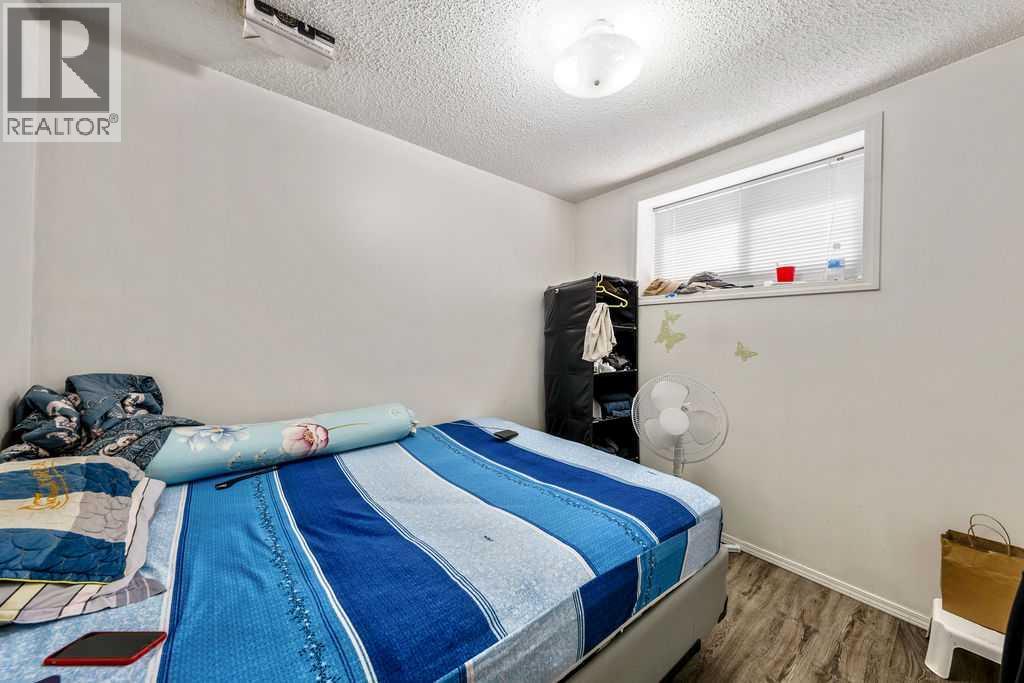
| Basement | Bedroom | 7.67 Ft x 9.17 Ft |
| Basement | Kitchen | 12.67 Ft x 14.00 Ft |
| Basement | Bedroom | 10.83 Ft x 12.17 Ft |
| Basement | Bedroom | 7.50 Ft x 10.58 Ft |
| Basement | Laundry Room | 8.00 Ft x 15.17 Ft |
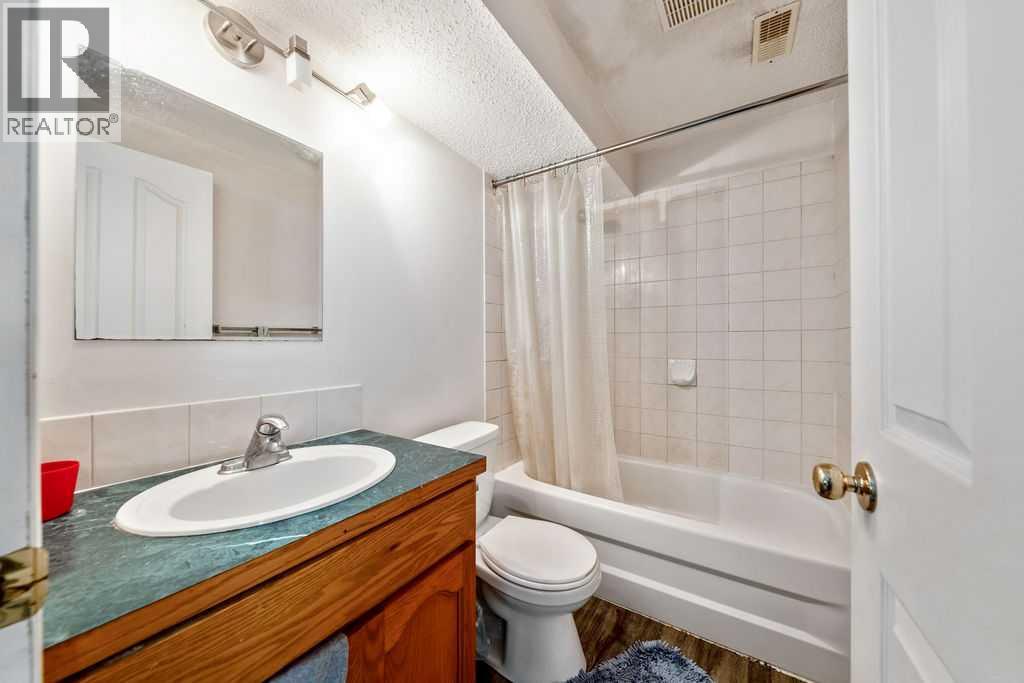
| Basement | 4pc Bathroom | 5.00 Ft x 7.33 Ft |
| Main Level | Other | 6.33 Ft x 7.00 Ft |
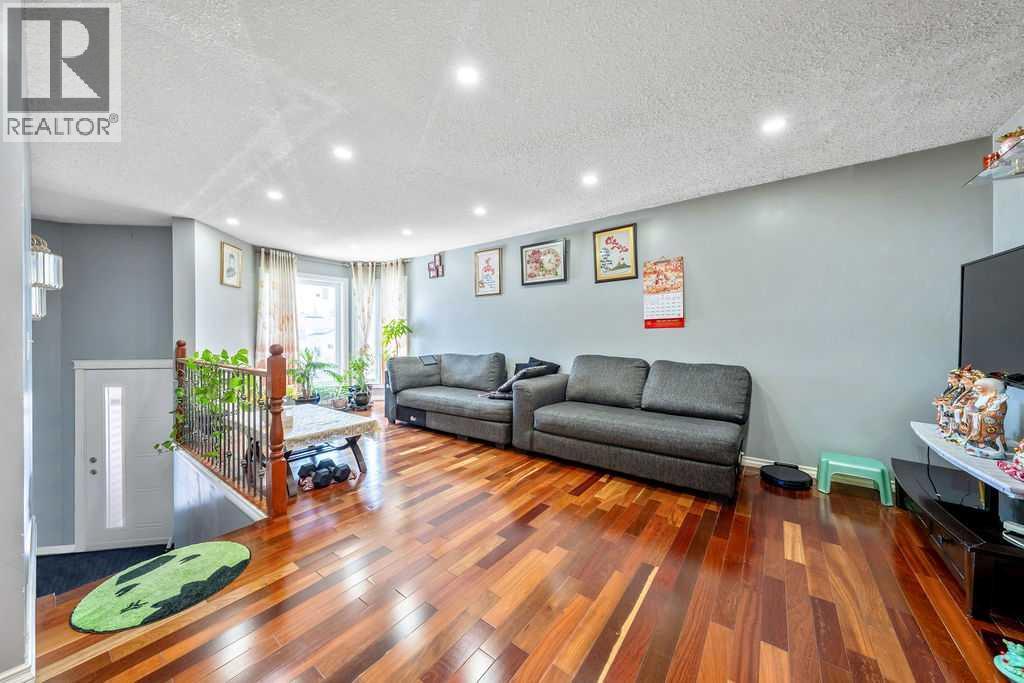
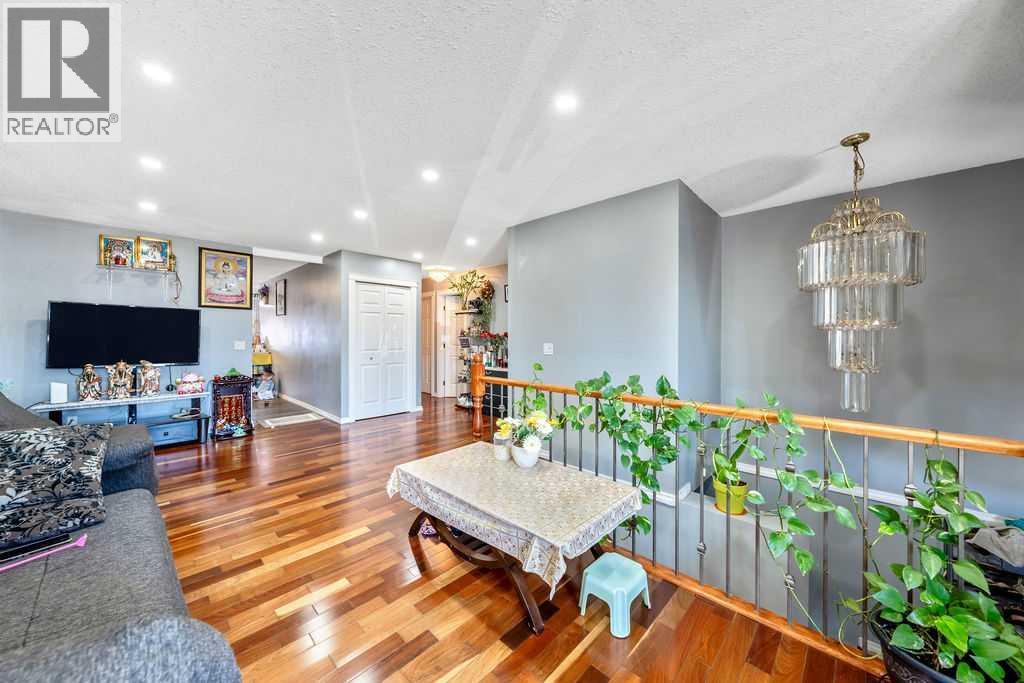
| Main Level | Living Room | 9.00 Ft x 23.42 Ft |
| Main Level | Kitchen | 9.42 Ft x 21.58 Ft |
| Main Level | Dining Room | 8.67 Ft x 9.00 Ft |
| Main Level | Primary Bedroom | 9.83 Ft x 15.50 Ft |
| Main Level | Bedroom | 8.00 Ft x 10.83 Ft |
| Main Level | Bedroom | 8.42 Ft x 11.75 Ft |
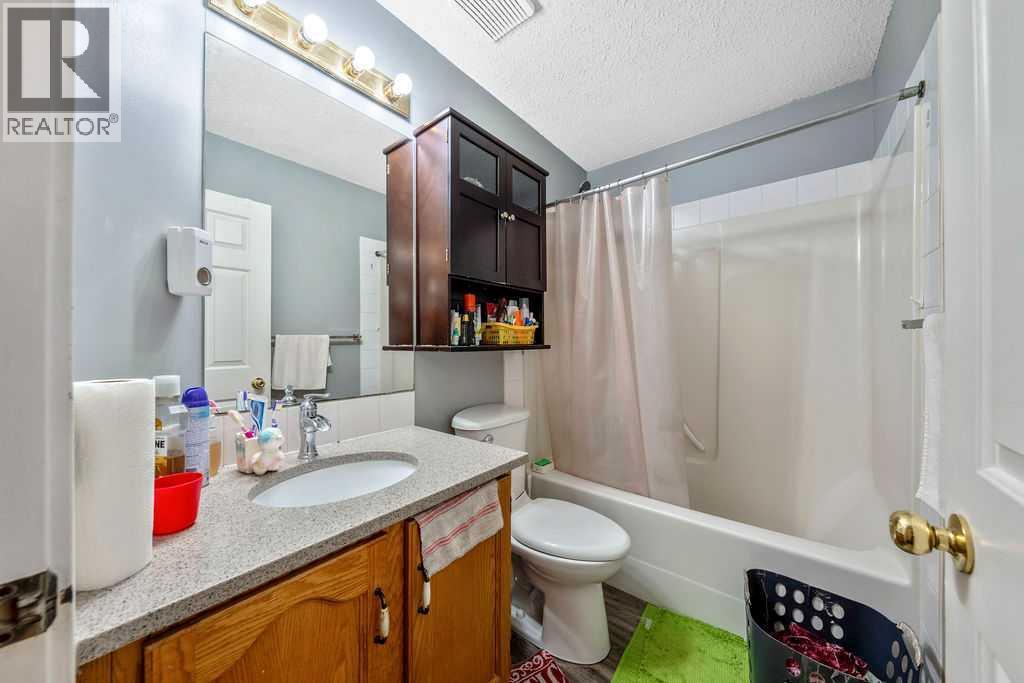
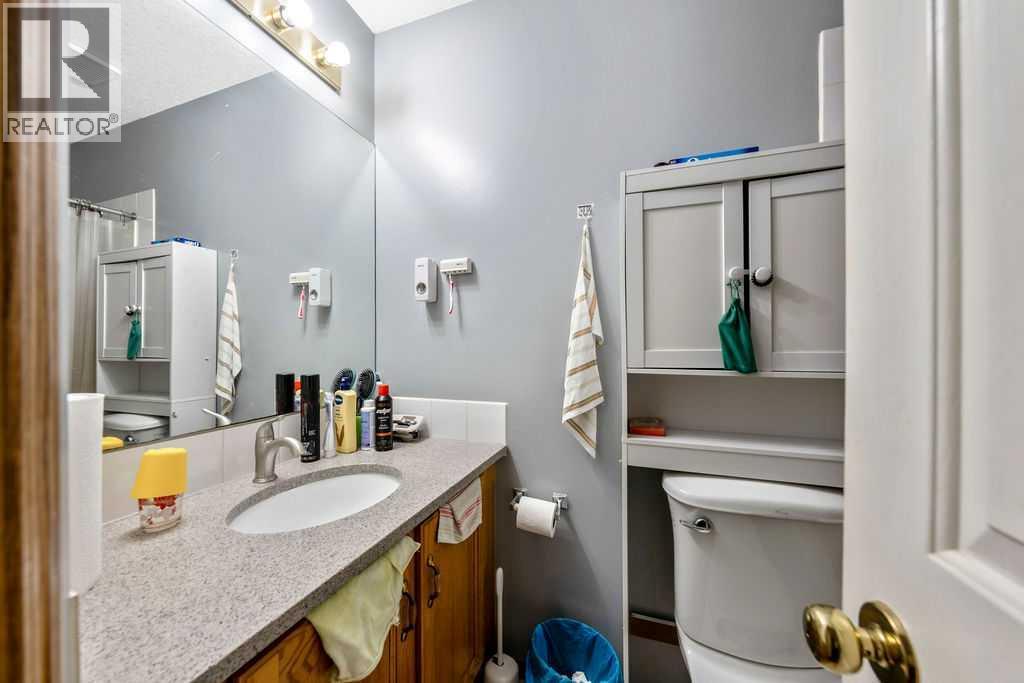
| Main Level | 4pc Bathroom | 5.00 Ft x 8.00 Ft |
| Main Level | 4pc Bathroom | 5.00 Ft x 5.50 Ft |



