Description
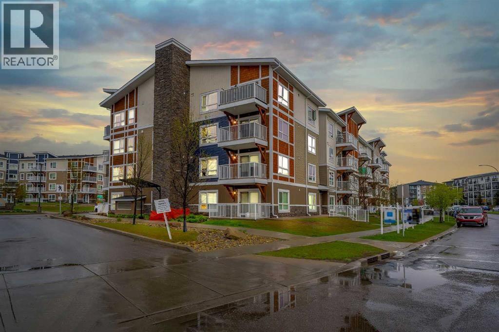
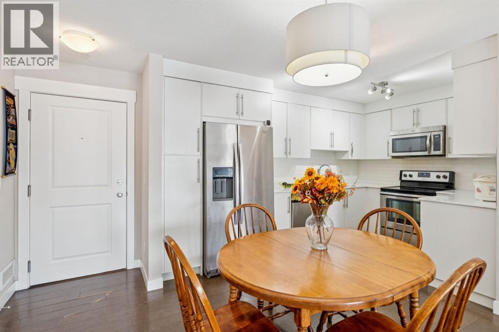
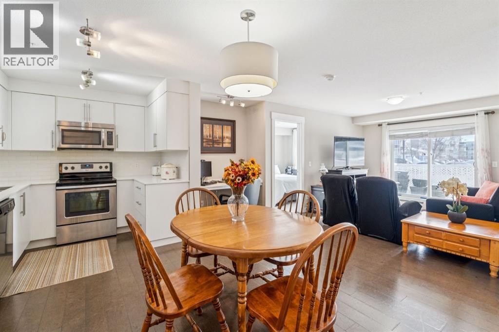
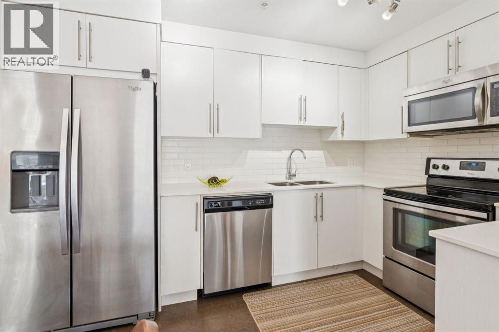
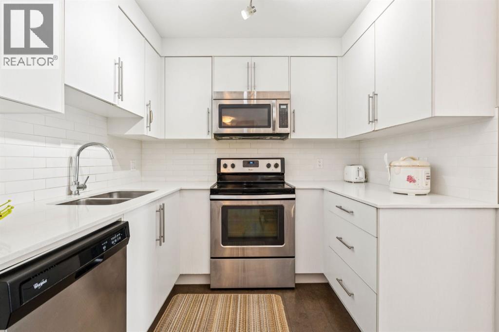
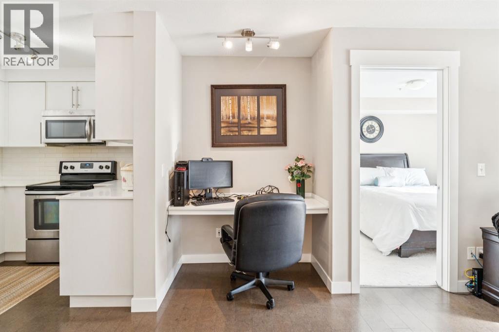
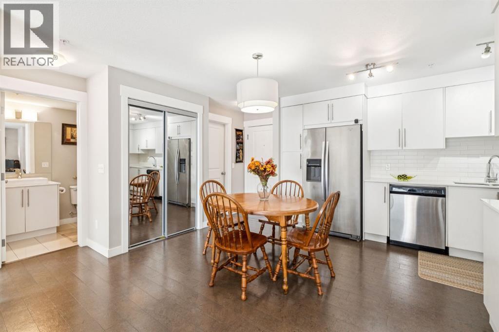
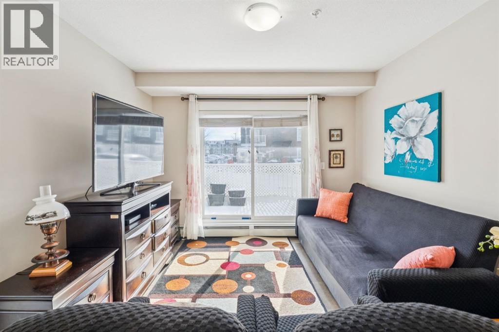
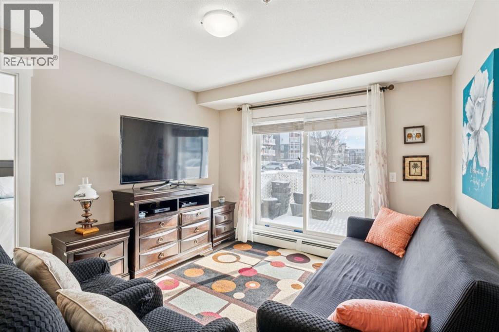
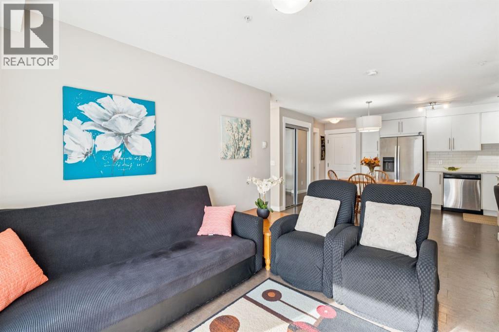
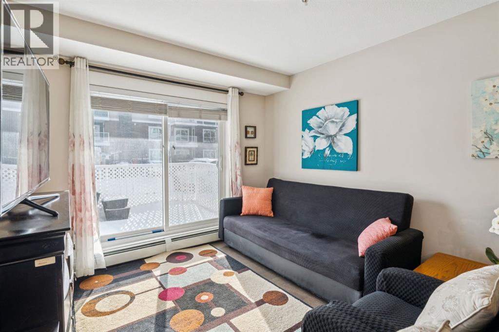
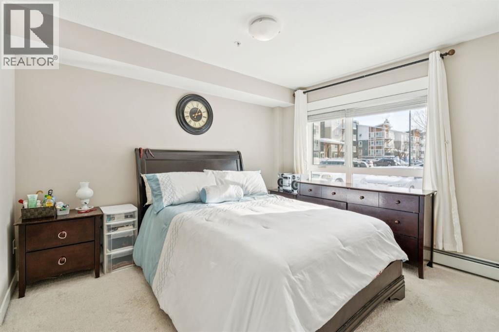
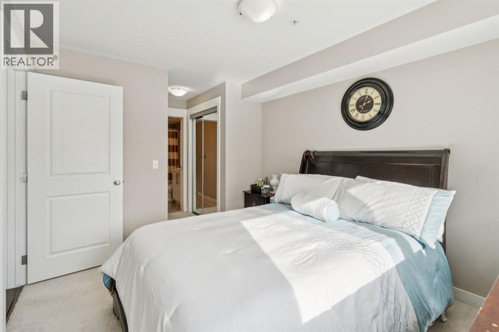
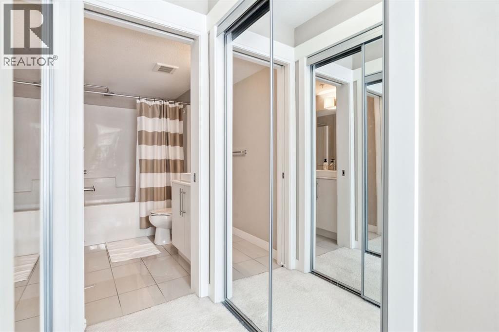
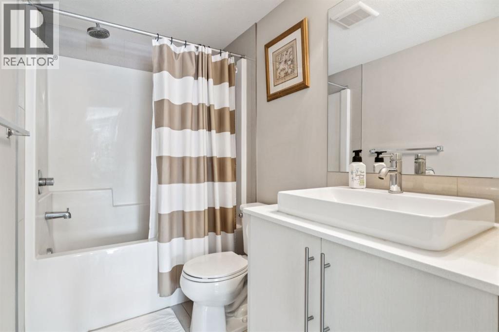
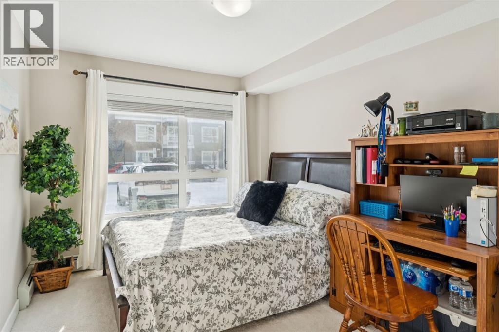
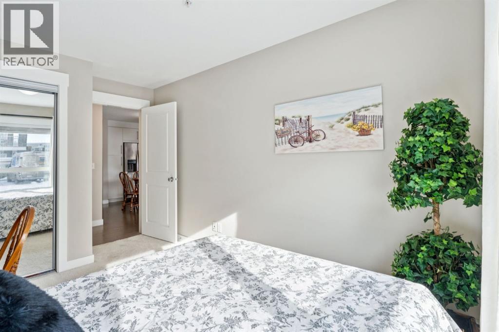
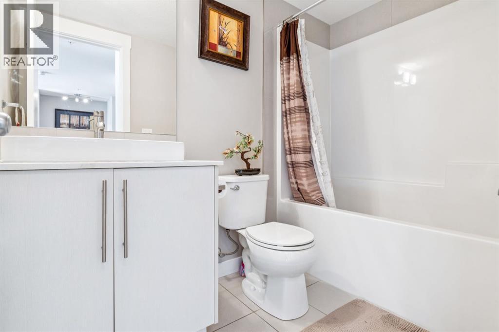
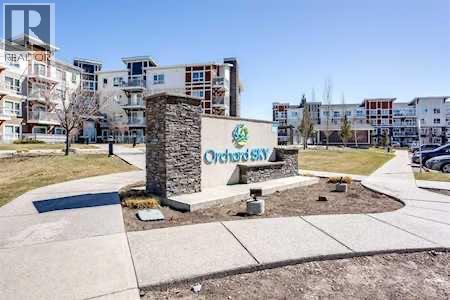
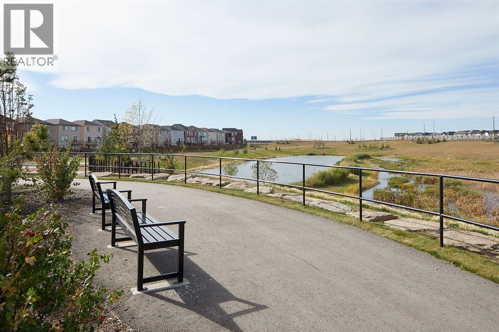
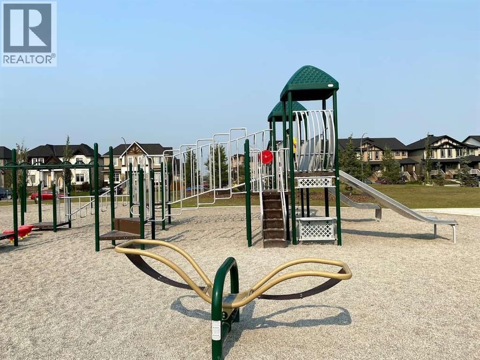
Welcome to this beautifully maintained, modern 2-bedroom, 2-bathroom condo in the highly sought-after community of Skyview Ranch. Designed for both style and functionality, this open-concept home is bathed in beautiful natural light thanks to its south-facing windows. The modern kitchen is quipped with sleek quartz countertops, contemporary white cabinetry, and stainless steel appliances. Elegant cork flooring flows seamlessly through the main living and dining areas, while a built-in computer desk offers the perfect dedicated workspace. The spacious master's quarters can easily accommodate a king-size suite and features dual walk-through closets leading into a private 4 piece bath. The second bedroom is situated on the opposite side of the living area, directly next to the 4-piece guest bathroom—ideal for roommates, guests, or a home office. Step through the living room's sliding doors onto your private patio, complete with a built-in gas line perfect for summer barbecues. Enjoy an effortless lifestyle with parks, pathways, playgrounds, transit, and two schools just a short walk away. Commuting is a breeze with quick access to Stoney Trail, Country Hills Boulevard, and Metis Trail—putting you just minutes from the Calgary International Airport, CrossIron Mills, Costco, and endless shopping and dining options. Don’t miss the opportunity to own this sophisticated, move-in-ready home (id:58070)
 Calgary





