 Calgary


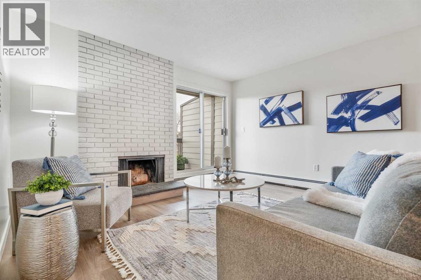
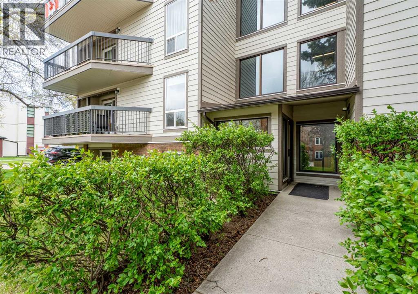
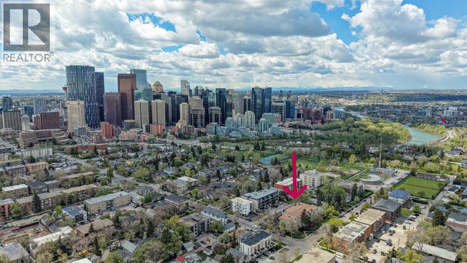
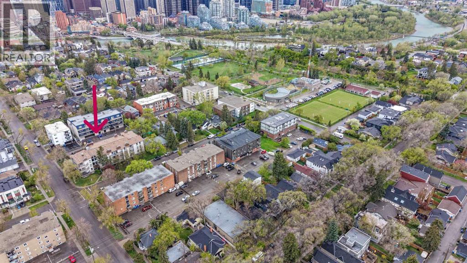
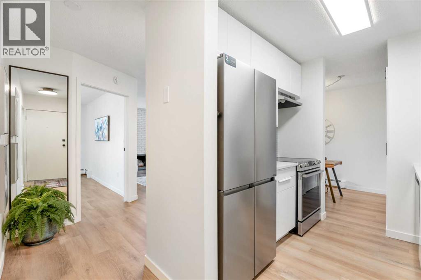
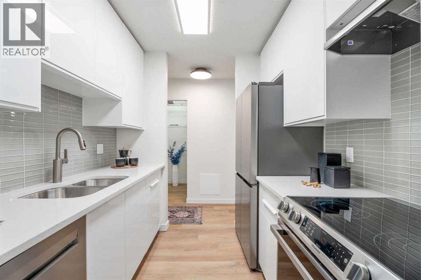
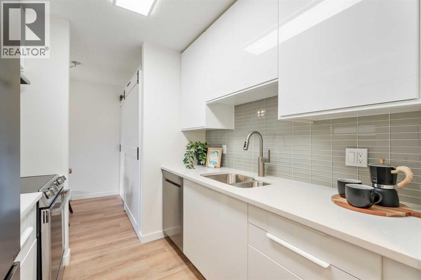
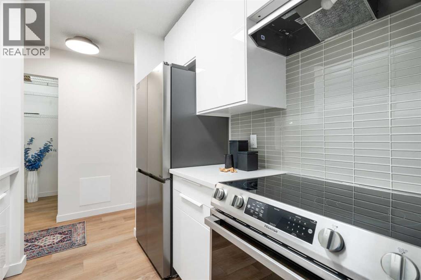
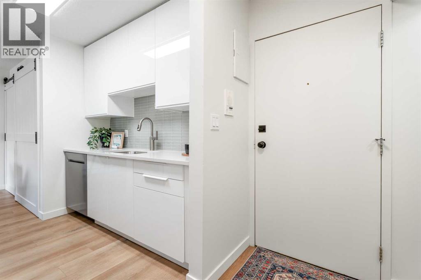
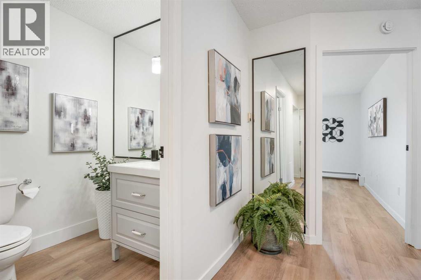
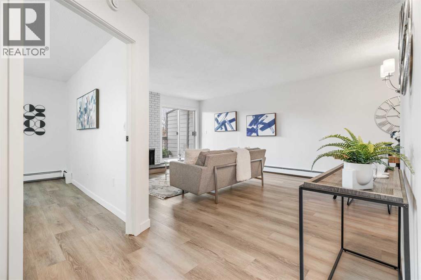
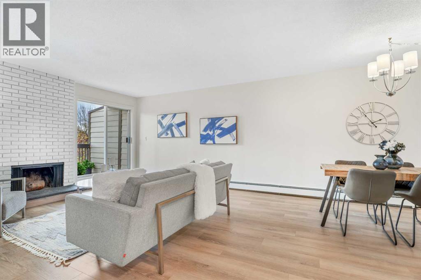
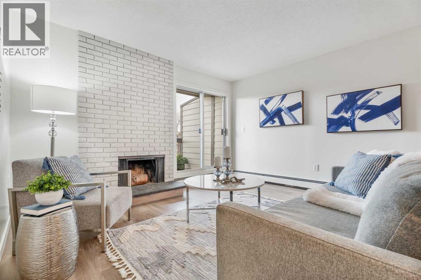
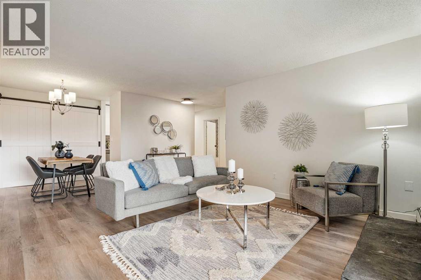
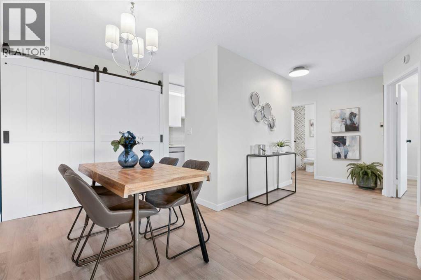
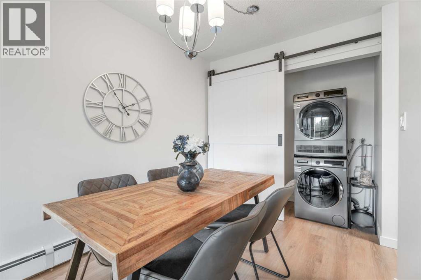
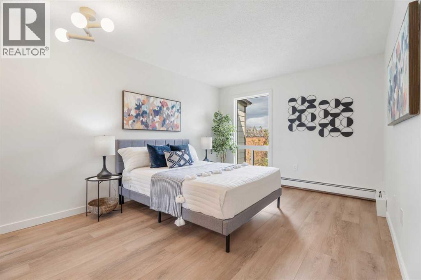
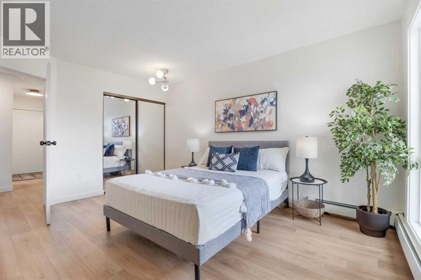
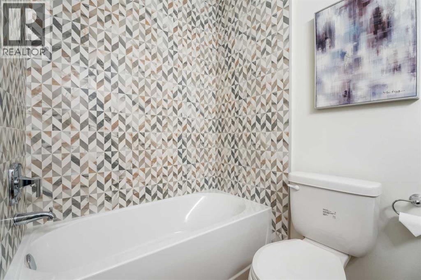
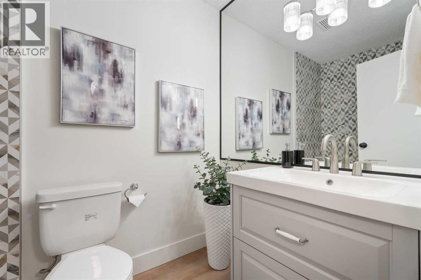
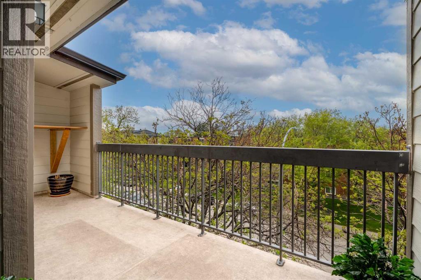
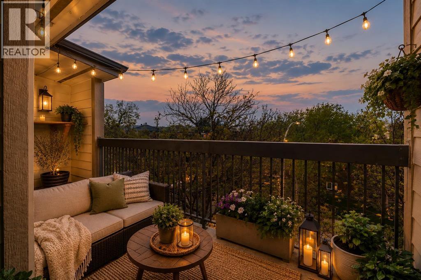
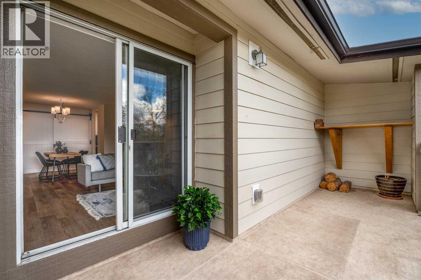
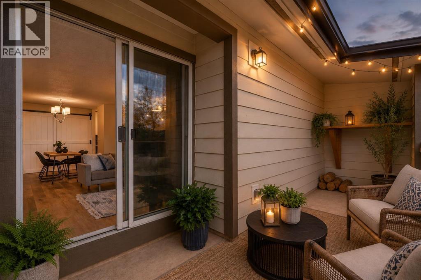
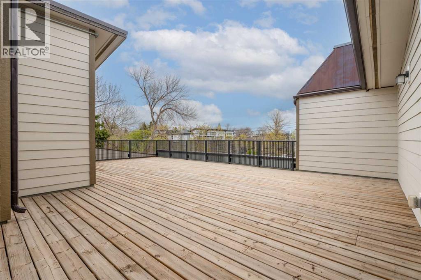
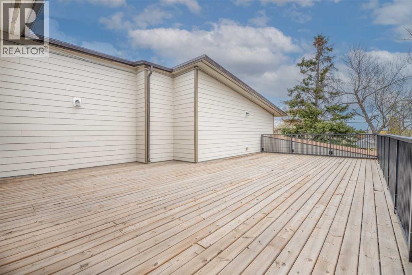
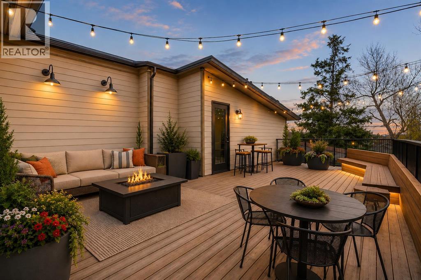
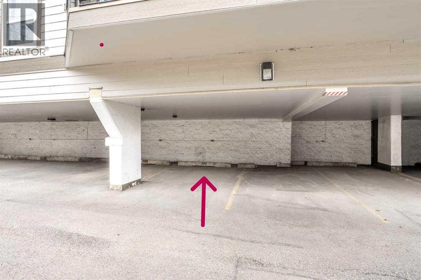
Welcome home to Parkwood Place in the desirable community of Crescent Heights! Perched on the top floor, this beautifully renovated 1-bedroom condo is absolutely cute as a button! Bright, warm, and inviting, this stylish home features large windows that flood the space with natural light, creating an airy and welcoming atmosphere throughout. The fully updated interior showcases a gorgeous new kitchen, beautifully renovated bathroom, new flooring, fresh paint, and modern fixtures — all thoughtfully designed for comfortable everyday living. Cozy up beside the charming wood-burning fireplace and enjoy the convenience of in-suite laundry, covered parking, separate storage locker and bicycle storage. Looking to entertain family and friends this summer? Head down the hallway to the huge community rooftop patio where you’ll be captivated by stunning city views — the perfect setting for patio picnics and relaxing evenings. Located in one of Calgary’s most vibrant inner-city communities, you’re just minutes from downtown, parks, cafes, and local shops. This move-in-ready gem is one you’ll fall in love with the moment you walk in! (id:58070)

11:00 am
1:00 pm
2:00 pm
4:00 pm
| Bathroom Total | 1 | Bedrooms Above Ground | 1 |
| Bedrooms Total | 1 | Amenities | Exercise Centre, Laundry Facility |
| Appliances | Refrigerator, Range - Electric, Dishwasher, Hood Fan, Washer/dryer Stack-up | Constructed Date | 1979 |
| Construction Material | Wood Frame | Construction Style Attachment | Attached |
| Cooling Type | None | Exterior Finish | Brick, Composite Siding |
| Fireplace Present | Yes | Fireplace Total | 1 |
| Flooring Type | Vinyl Plank | Heating Type | Baseboard Heaters |
| Stories Total | 3 | Size Interior | 656 Sqft |
| Total Finished Area | 656 Sqft | Type | Apartment |
| Covered | |
| Other |
| Acreage | No | Land Amenities | Park, Playground, Schools, Shopping |
| Size Total Text | Unknown | Zoning Description | M-cg D72 |
| Level | Type | Dimensions |
|---|---|---|
| Main Level | 4pc Bathroom | 4.92 Ft x 7.75 Ft |
| Main Level | Bedroom | 10.92 Ft x 14.25 Ft |
| Main Level | Dining Room | 7.75 Ft x 5.17 Ft |
| Main Level | Kitchen | 7.67 Ft x 7.58 Ft |
| Main Level | Laundry Room | 7.42 Ft x 2.58 Ft |
| Main Level | Living Room | 13.00 Ft x 18.00 Ft |



