Description
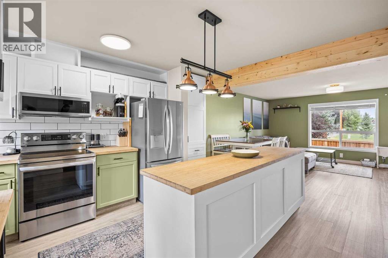
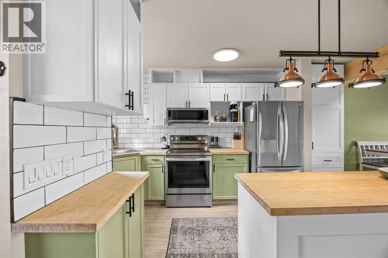
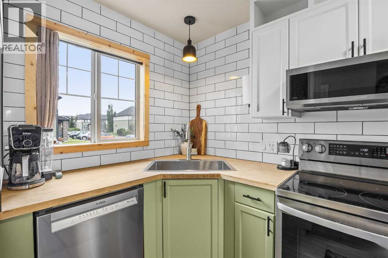
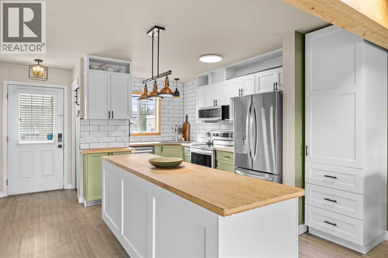
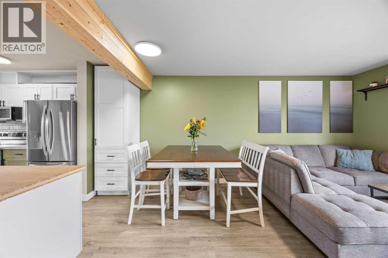
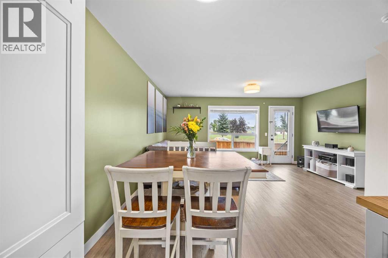
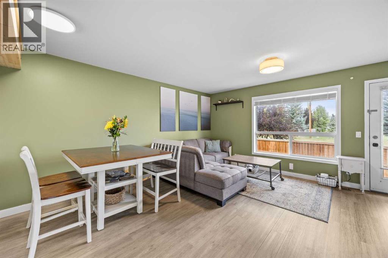
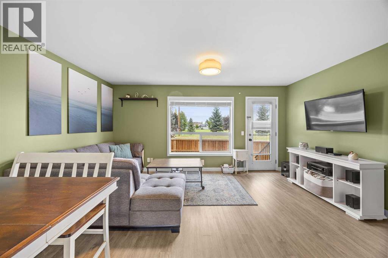
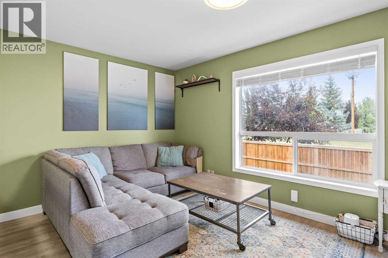
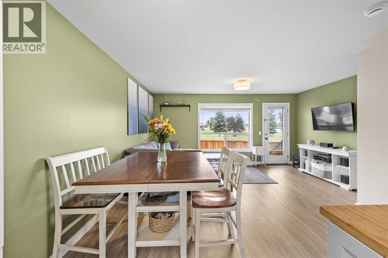
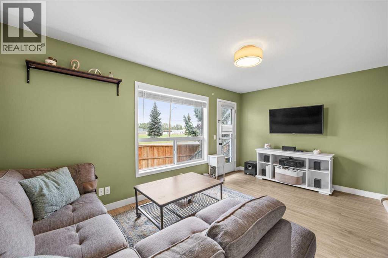
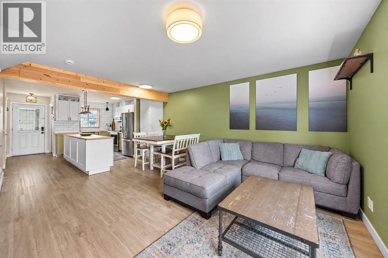
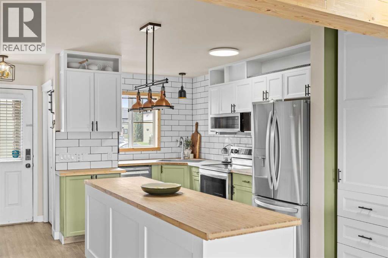
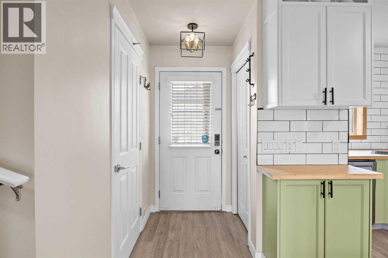
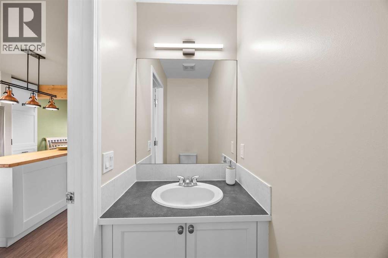
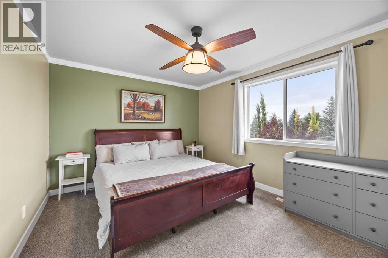
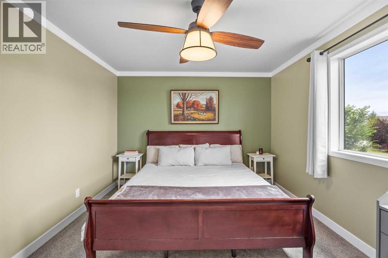
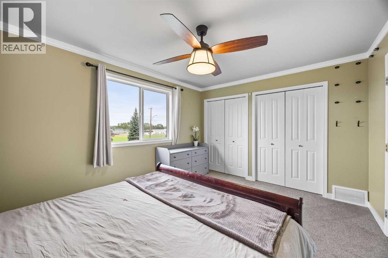
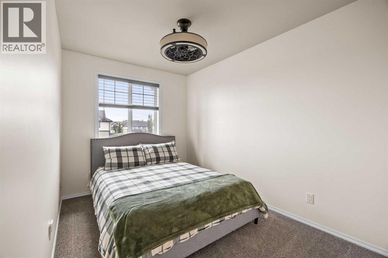
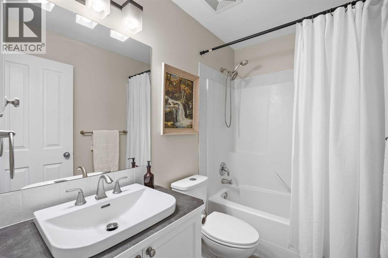
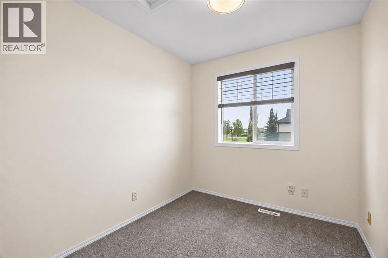
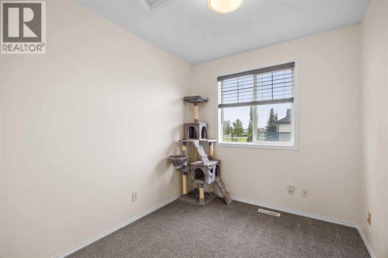
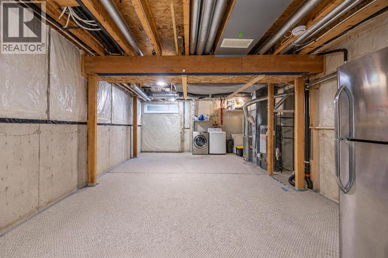
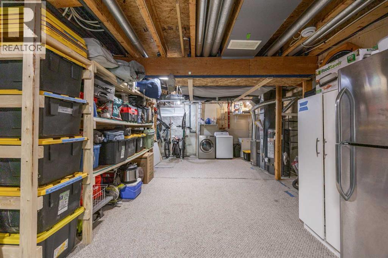
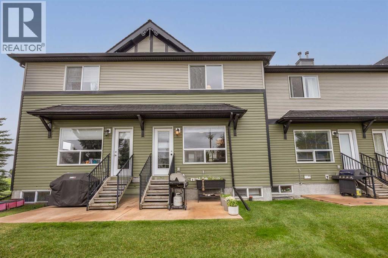
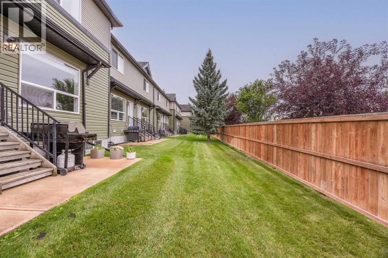
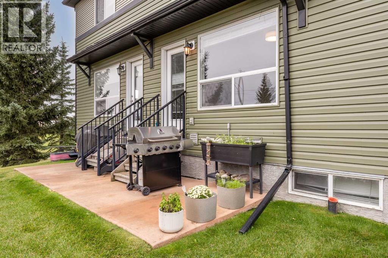
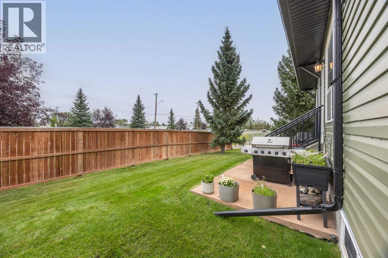
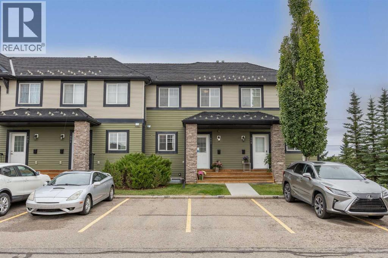
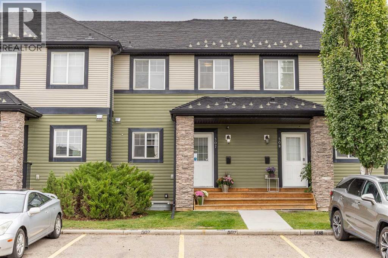
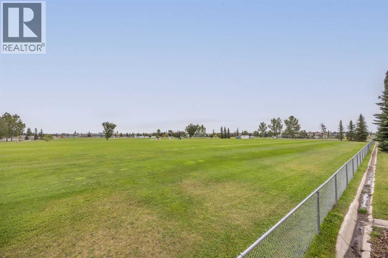
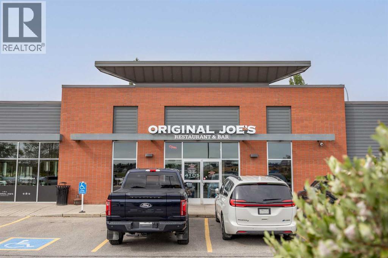
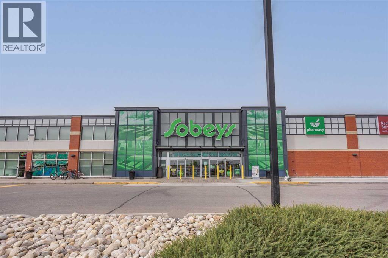
OPEN HOUSE SUN, SEPT 13 FROM 1PM - 3PM. Welcome to this 3 bedroom, 1.5 bathroom townhome that offers nearly 1,100SqFt of thoughtfully updated living space, located in the desirable community of Sagewood. Freshly painted and updated throughout, the main floor feels bright and airy, with all new light fixtures, updated flooring, and smooth ceilings. The updated kitchen offers a great mix of style and function with two-tone cabinetry, subway tile backsplash, a large centre island, pantry, and updated stainless steel appliances, including the fridge, stove, dishwasher and range hood/microwave. The kitchen opens into the dining and living areas, creating an easy space for everyday living and entertaining, while the exposed wood beam adds warmth and character. A convenient half bath completes this level. Upstairs, you’ll find three bedrooms and a full 4pc bathroom, offering a practical layout for a young family, first-time buyers, home office or guest space. Downstairs, the unfinished basement provides tons of additional storage with the opportunity to create more living space in the future. The dedicated laundry space is also located downstairs. A newer washing machine, 2023 hot water tank and a home water filtration system. The furnace has also been recently serviced and cleaned, and the appliances have been maintained annually. Outside, you have the convenience of TWO parking stalls, and the low condo fees help keep monthly costs manageable. The location is another highlight. Sagewood is surrounded by plenty of everyday amenities, including four nearby parks and green spaces, recreational fields, schools and a community garden. Woodside Golf Course is just minutes away, as are groceries, restaurants, shops and transit. Easy access in and out of the community simplifies getting around Airdrie or heading toward Calgary. (id:58070)
 Airdrie





