Request a Showing

    Description

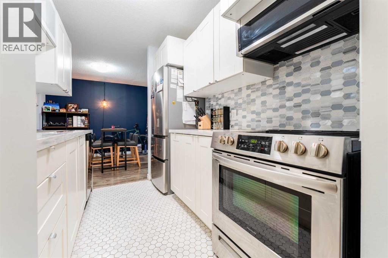
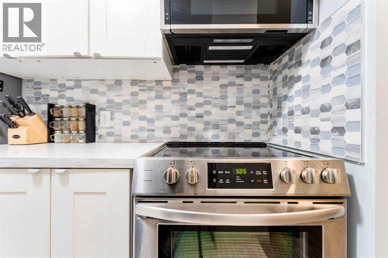
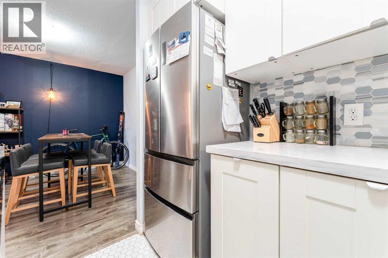
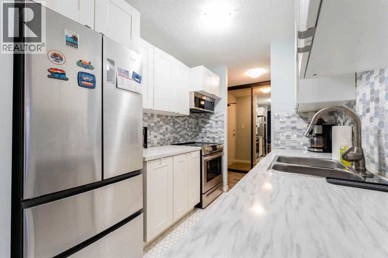
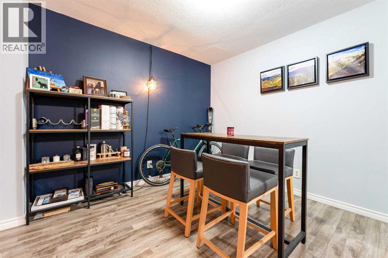
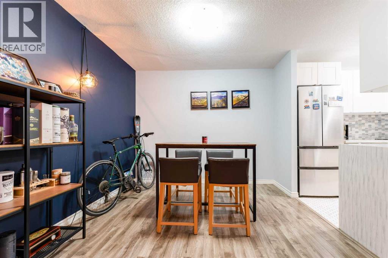
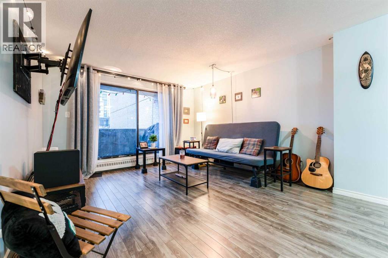
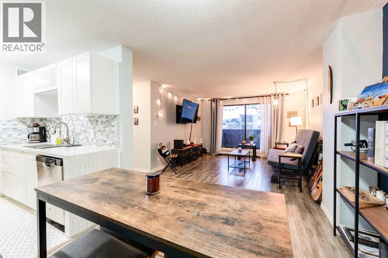
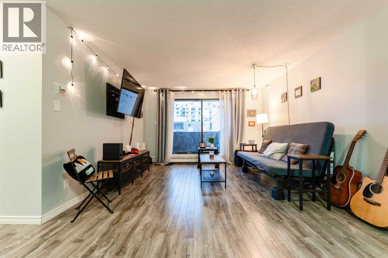
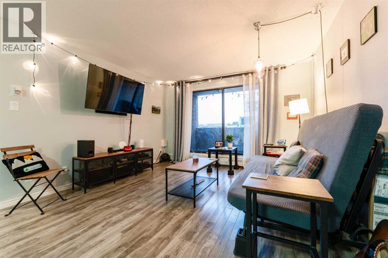
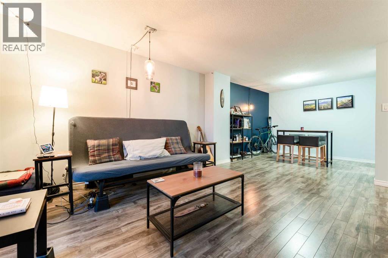
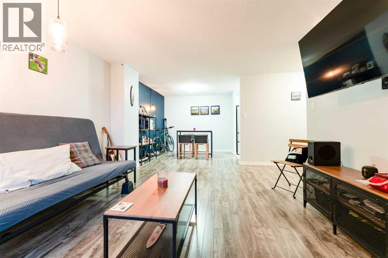
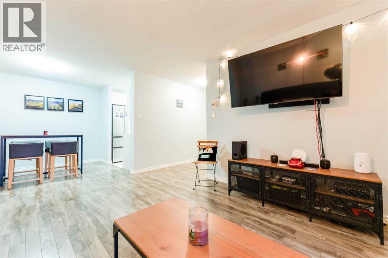
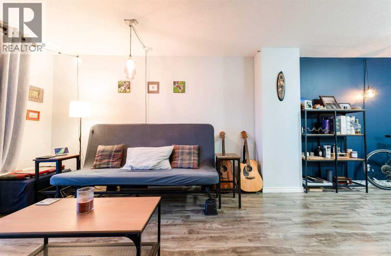
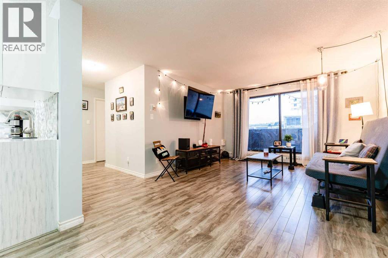
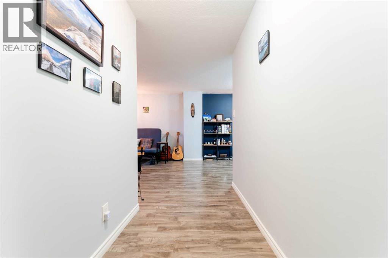
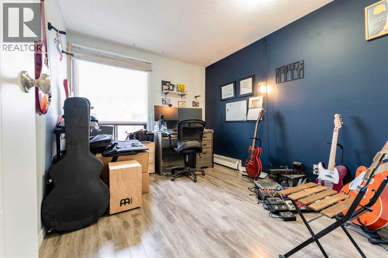
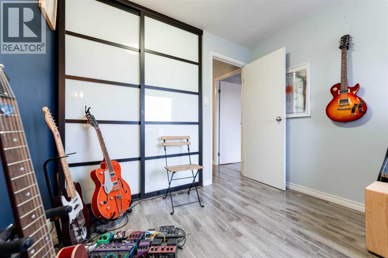
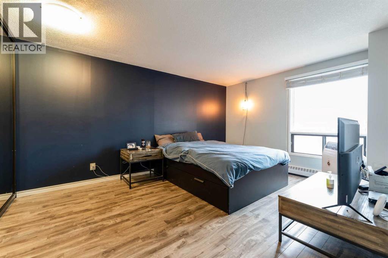
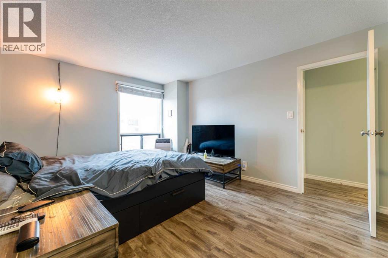
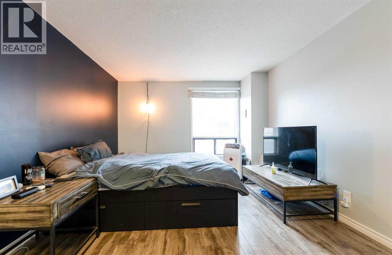
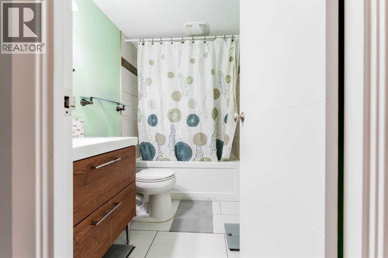
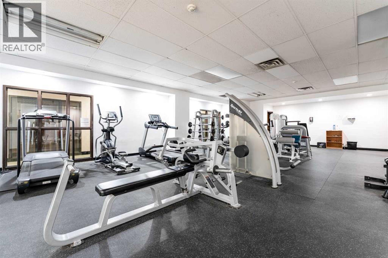
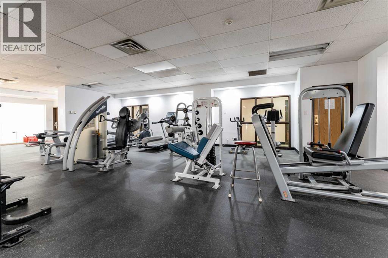
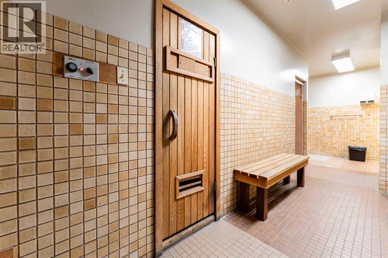
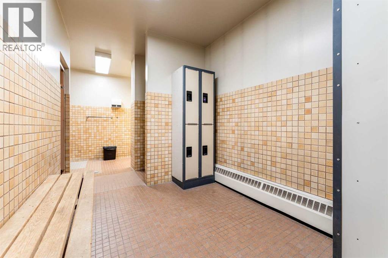
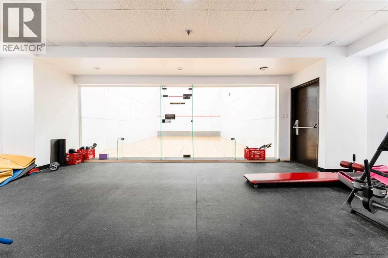
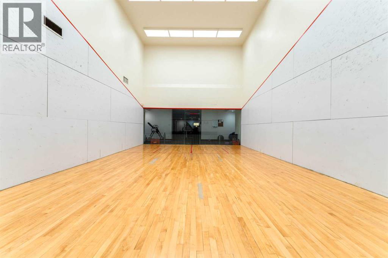
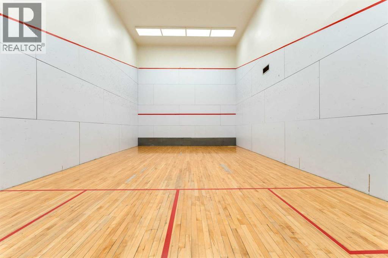
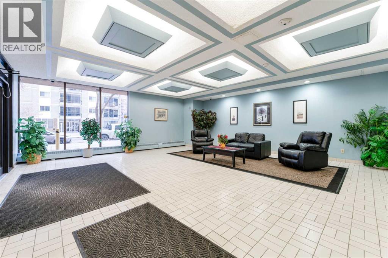
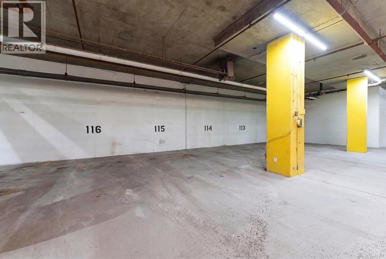
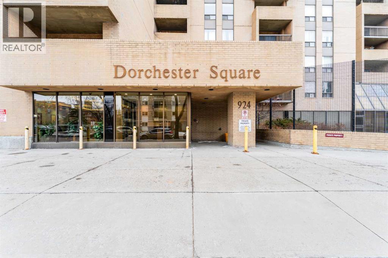
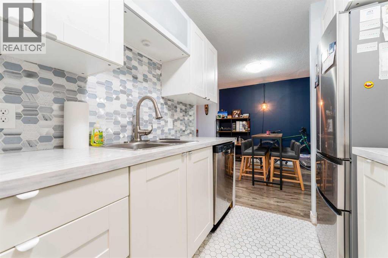
    Steps from Calgary's best coffee shops, restaurants, and green space, this updated Beltline condo puts everyday life within walking distance. Unit 506 is a two-bedroom, one-bathroom home on the fifth floor of Dorchester Square, offering 849.2 sq ft of thoughtfully updated living space.The kitchen has been refreshed with newer laminate countertops, a tile backsplash, updated cabinetry, and stainless steel appliances. Upgraded flooring runs throughout for a clean, cohesive feel. The primary bedroom is a comfortable size with a large closet and south-facing exposure that brings in plenty of natural light. The second bedroom works well as a roommate space, home office, or guest room.Step outside onto your private south-facing balcony, a great spot for morning coffee or unwinding after work. This unit comes with an underground parking stall, a rare find this close to the action.Building amenities set Dorchester Square apart, including a fitness centre, a squash court, a sauna, shared laundry, and on-site property management.Located in the heart of the Beltline, you're within walking distance to Kawa Coffee, Connaught School, Connaught Off-Leash Park, Central Memorial Park, and a wide mix of shops, restaurants, and nightlife.Book your showing today and see what Beltline living is really like. (id:58070)
    Property Features

    • MLS® Number A2340459
    • Price $200,000
    • Bedrooms: 2
    • Bathrooms: 1
    • Square Footage: 849 sqft
    • Property Type: Apartment
    • Community Name: Beltline
    • Amenities Near By Park, Playground, Schools, Shopping
    • Community Features Pets Allowed With Restrictions
    • Features Other, Closet Organizers, Sauna
    • Parking Space Total 1
    • Plan 8911258
    • Structure None

    Buildings

    Bathroom Total 1 Bedrooms Above Ground 2
    Bedrooms Total 2 Amenities Exercise Centre, Laundry Facility, Sauna
    Appliances Refrigerator, Dishwasher, Stove, Hood Fan Constructed Date 1981
    Construction Material Poured Concrete Construction Style Attachment Attached
    Cooling Type None Exterior Finish Brick, Concrete
    Flooring Type Tile, Vinyl Plank Heating Fuel Natural Gas
    Heating Type Baseboard Heaters Stories Total 17
    Size Interior 849 Sqft Total Finished Area 849.2 Sqft
    Type Apartment

    Land

    Acreage No Land Amenities Park, Playground, Schools, Shopping
    Size Total Text Unknown Zoning Description Cc-mh

    Rooms

    Level Type Dimensions
    Main Level 4pc Bathroom .00 Ft x .00 Ft
    Main Level Bedroom 10.75 Ft x 9.08 Ft
    Main Level Dining Room 7.58 Ft x 9.67 Ft
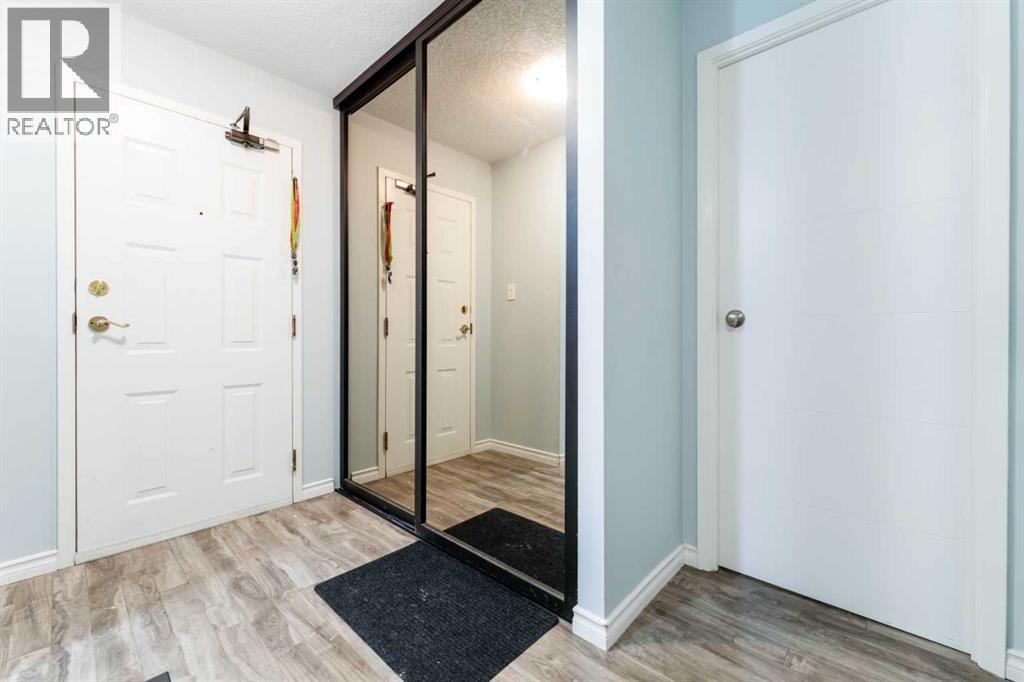
    Main Level Foyer 9.17 Ft x 6.58 Ft
    Main Level Kitchen 7.33 Ft x 9.25 Ft
    Main Level Living Room 15.92 Ft x 12.42 Ft
    Main Level Primary Bedroom 14.75 Ft x 11.33 Ft
    Address
    Scroll to Top