Description
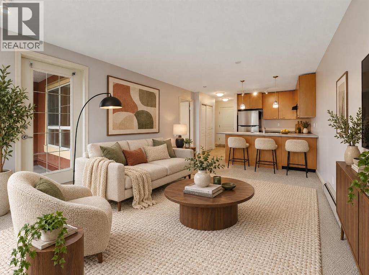
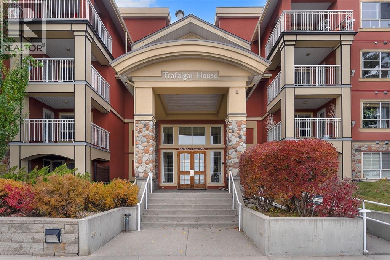
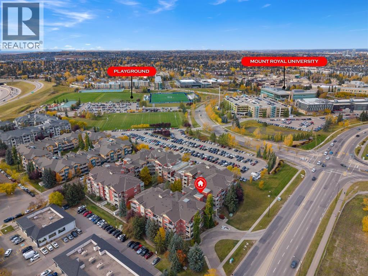
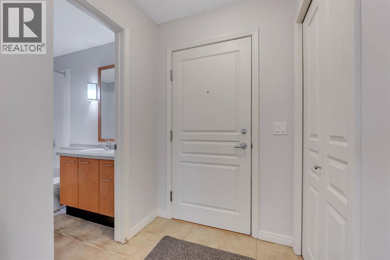
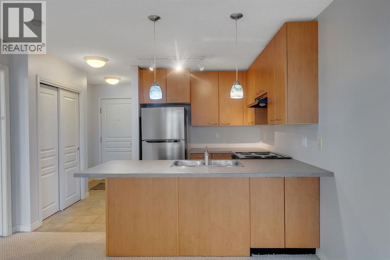
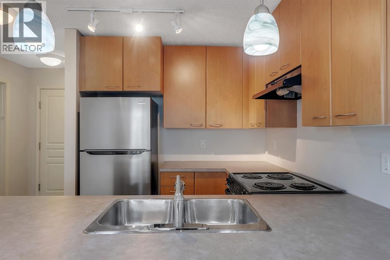
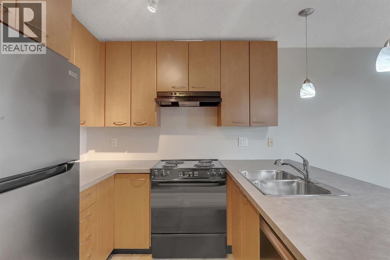
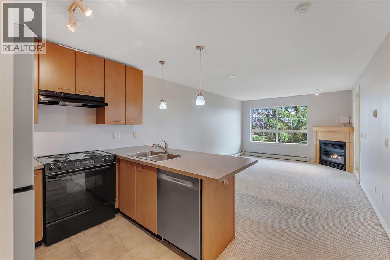
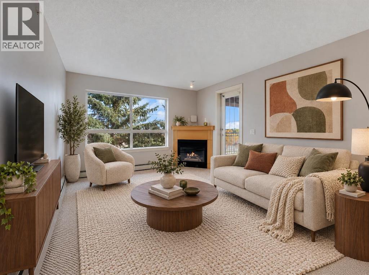
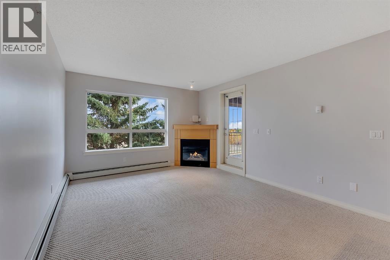
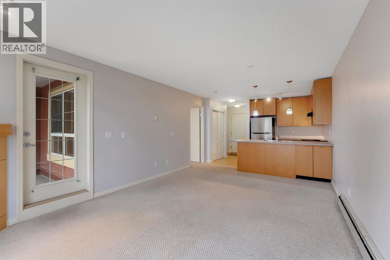
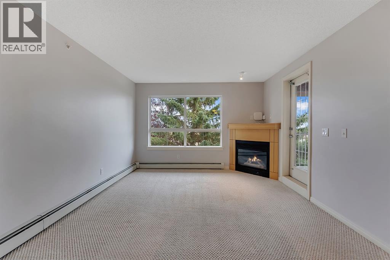
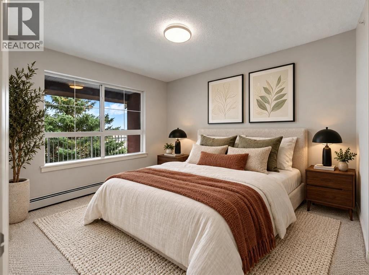
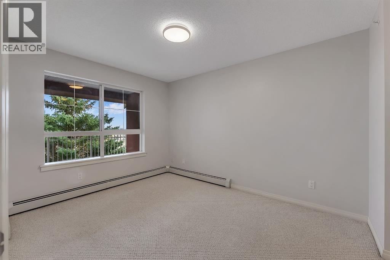
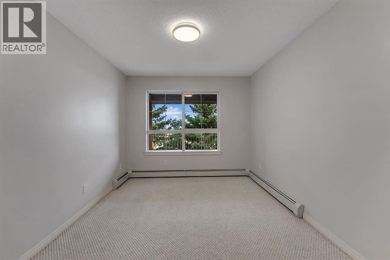
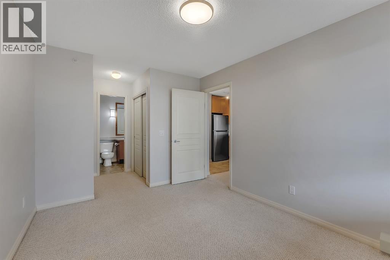
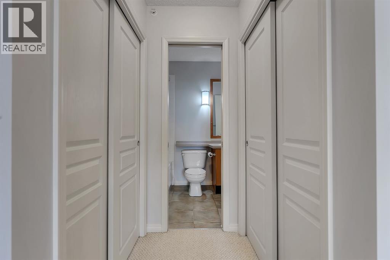
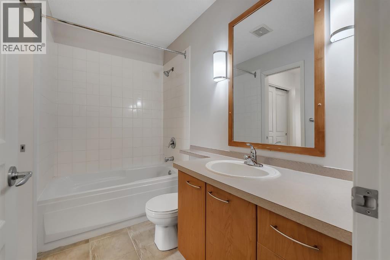
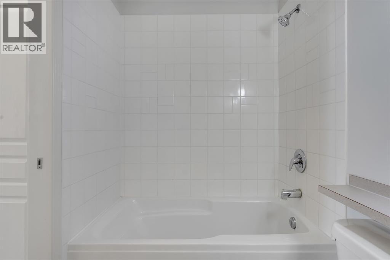
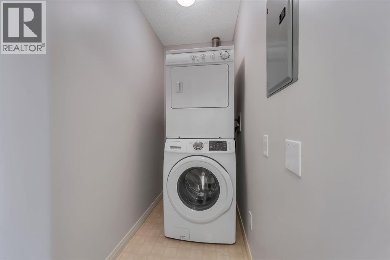
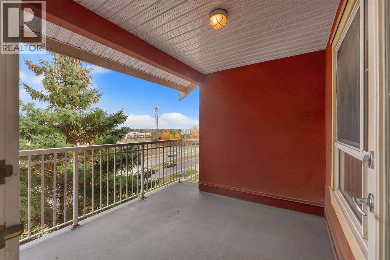
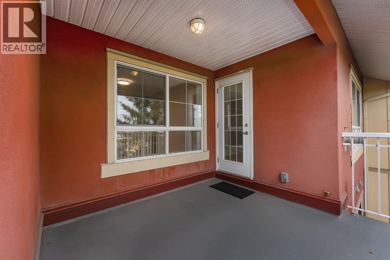
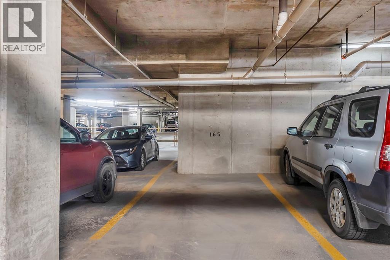
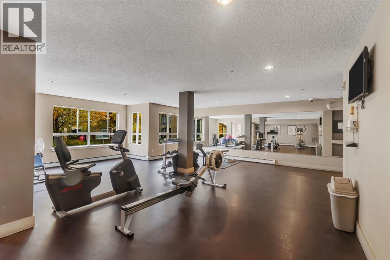
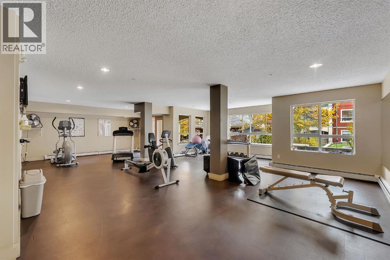
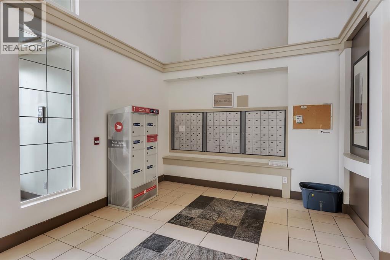
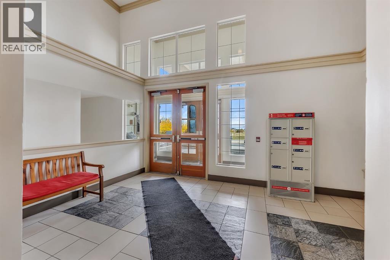
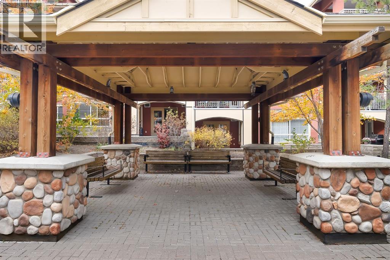
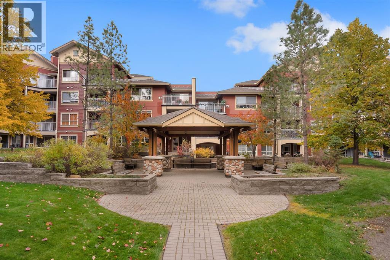
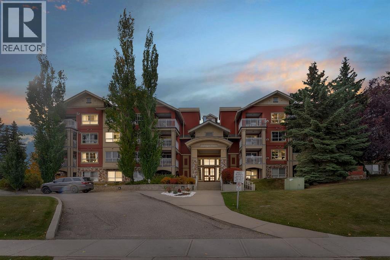
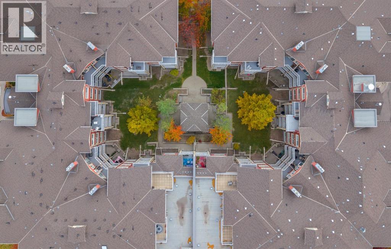
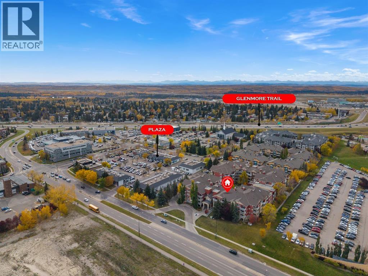
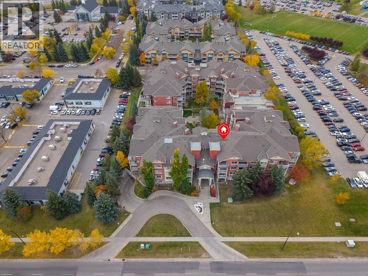
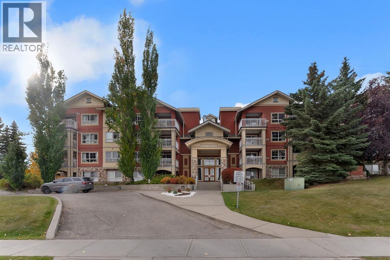
Welcome to this bright and cozy top-floor apartment in Trafalgar House, located in the desirable community of Lincoln Park, directly across from Mount Royal University! This 1-bedroom, 1-bathroom condo offers a well-designed open-concept layout with plenty of natural light. The kitchen features a couple of new stainless steel appliances (Refrigerator and Dishwasher), beautiful cabinetry, and a functional breakfast bar. The unit includes a spacious living area with a cozy gas fireplace and access to a private covered balcony—perfect for enjoying your morning coffee or relaxing at the end of the day. The generously sized bedroom offers ample closet space and an en-suite 4-piece bathroom. The in-suite laundry adds to the convenience for the next owner. Additional features include titled underground parking and an assigned storage locker. Residents of Trafalgar House enjoy access to a fitness centre, bookable party room, landscaped courtyard, visitor parking, and a convenient car wash bay. One of the biggest highlights is the location, directly across from Mount Royal University and just a short drive to the shops, restaurants, and cafés of Marda Loop. With easy access to public transit, and downtown Calgary just minutes away, this location is great! Whether you're a student, professional, first-time buyer, or investor, this condo offers a great combination of location, convenience, and value. (id:58070)

 Calgary





