Request a Showing

    Description

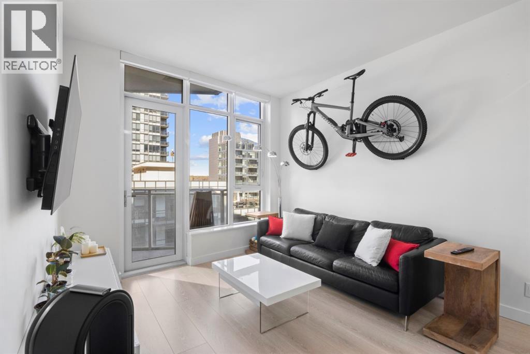
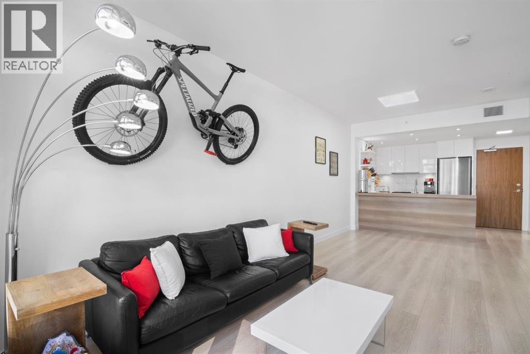
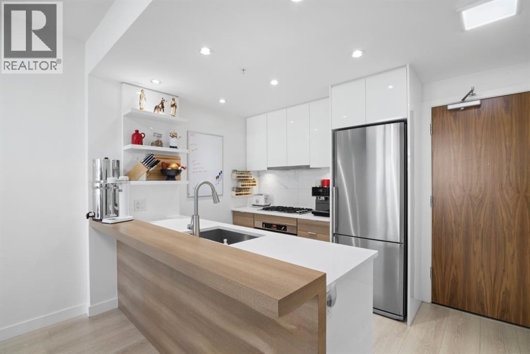
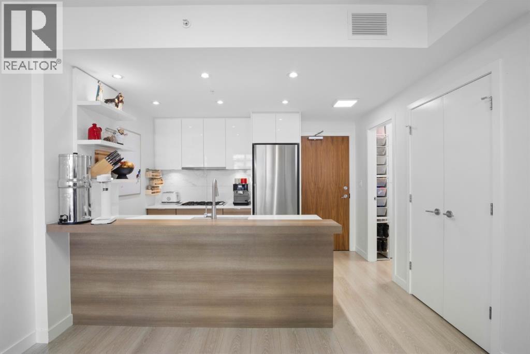
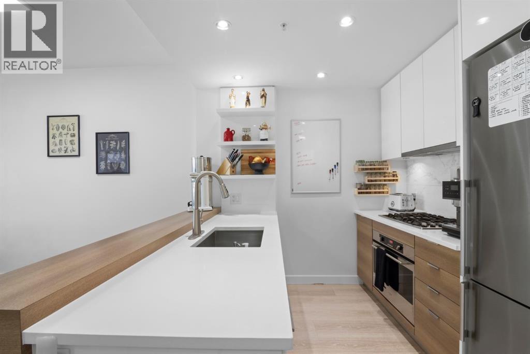
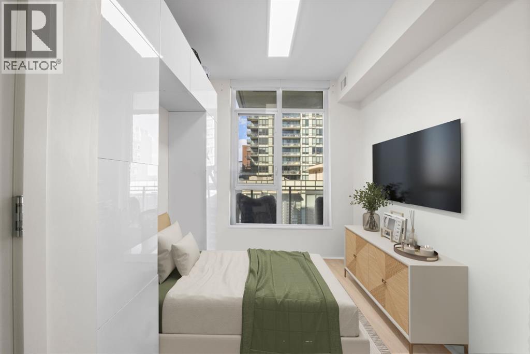
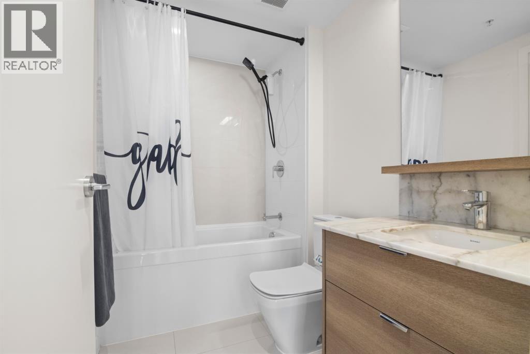
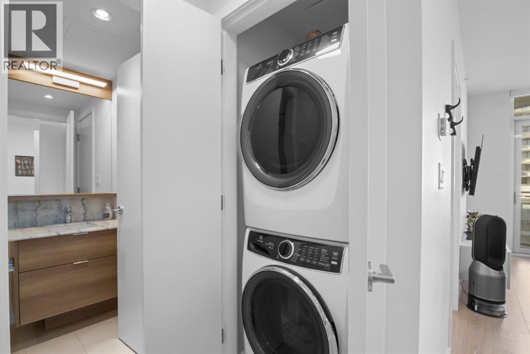
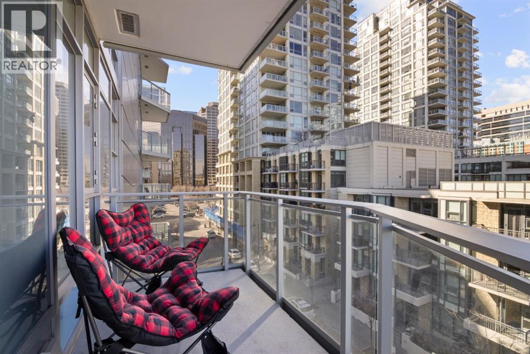
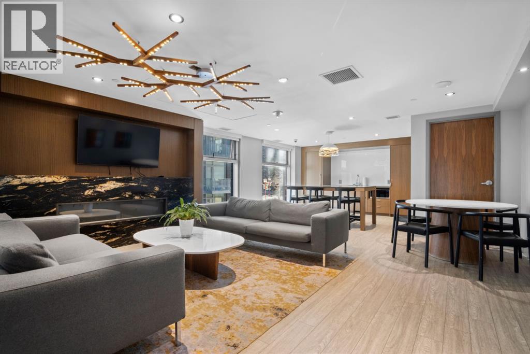
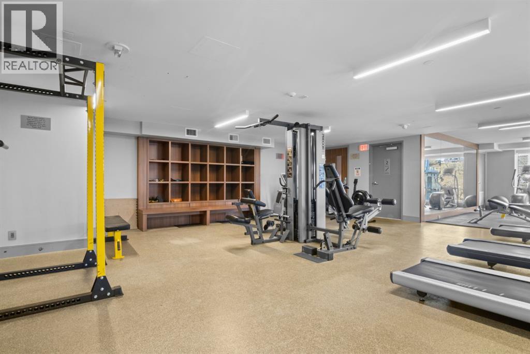
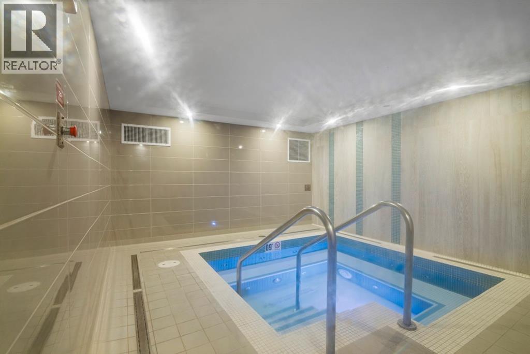
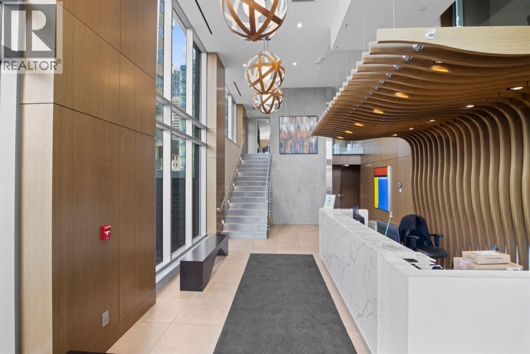
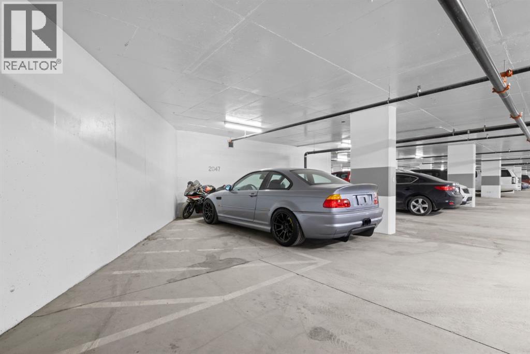
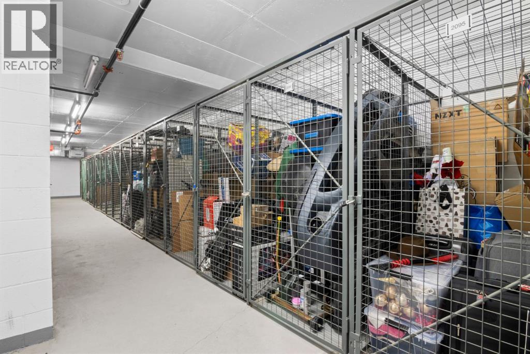
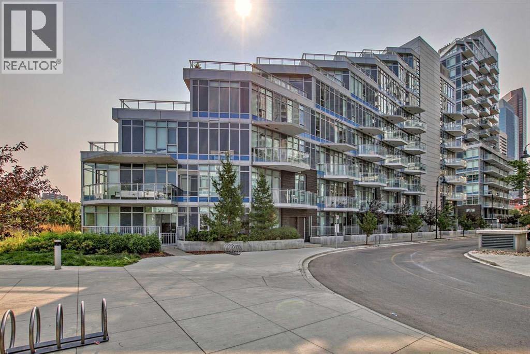
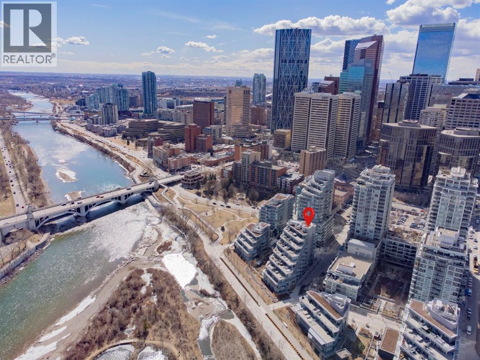
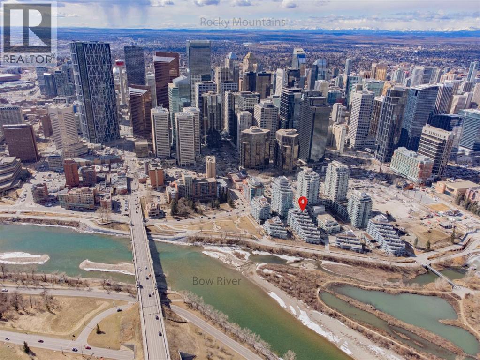
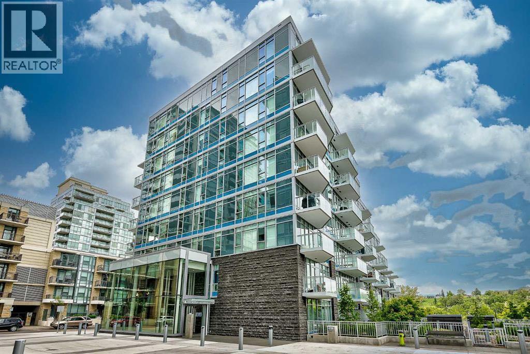
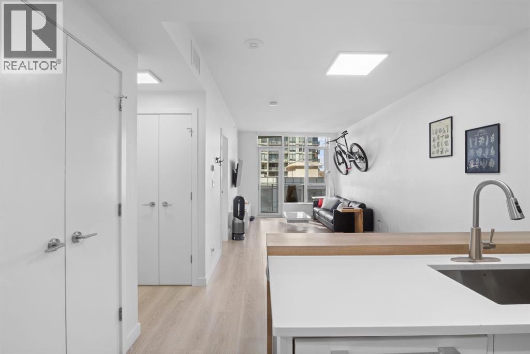
    Urban Living at Its Finest – Waterfront Condo in the Heart of Calgary. Welcome to the ultimate city lifestyle with this stunning 5th-floor waterfront condo, offering sweeping views and an unbeatable location. Perfectly situated in vibrant downtown Calgary, this home truly embodies the golden rule of real estate: Location, Location, Location. Step inside to discover modern sophistication with an open-concept kitchen featuring sleek design, a gas cooktop, built-in oven, dishwasher, and contemporary finishes throughout. The spa-inspired bathroom boasts a relaxing soaker tub and a stylish quartz countertop sink. You’ll also appreciate the convenience of in-suite front-loading laundry. The building is loaded with premium amenities including a state-of-the-art fitness centre, steam room, hot tub, concierge service, welcoming lobby, meeting room, and secure bike storage. Pet-friendly, so your furry companions are welcome too! Everything you need is just steps away—walk to the downtown core, Eau Claire, C-Train station, shops, library, river pathways, and Prince’s Island Park. Plus, enjoy the added perks of a heated underground parking stall and storage locker. With modern comforts, stunning views, and a prime location, this is downtown living done right. (id:58070)
    Property Features

    • MLS® Number A2313857
    • Price $335,000
    • Bedrooms: 1
    • Bathrooms: 1
    • Square Footage: 560 sqft
    • Property Type: Apartment
    • Community Name: Chinatown
    • Amenities Near By Park, Playground, Schools, Shopping
    • Community Features Pets Allowed, Pets Allowed With Restrictions
    • Features See Remarks, Other, Closet Organizers, Sauna, Parking
    • Parking Space Total 1
    • Plan 1811666

    Buildings

    Bathroom Total 1 Bedrooms Above Ground 1
    Bedrooms Total 1 Amenities Car Wash, Exercise Centre, Other, Party Room, Sauna, Whirlpool
    Appliances Refrigerator, Gas Stove(s), Dishwasher, Microwave, Freezer, Hood Fan, Window Coverings, Washer & Dryer Constructed Date 2019
    Construction Material Poured Concrete Construction Style Attachment Attached
    Cooling Type Central Air Conditioning Exterior Finish Concrete
    Flooring Type Laminate, Tile Foundation Type Poured Concrete
    Heating Type Forced Air Stories Total 7
    Size Interior 560 Sqft Total Finished Area 559.79 Sqft
    Type Apartment

    Parking

    Underground

    Land

    Acreage No Land Amenities Park, Playground, Schools, Shopping
    Size Total Text Unknown Zoning Description Dc (pre 1p2007)

    Rooms

    Level Type Dimensions
    Main Level Kitchen 8.50 Ft x 8.17 Ft
    Main Level Living Room 24.75 Ft x 14.08 Ft
    Main Level Bedroom 15.42 Ft x 8.25 Ft
    Main Level 4pc Bathroom 7.92 Ft x 4.83 Ft
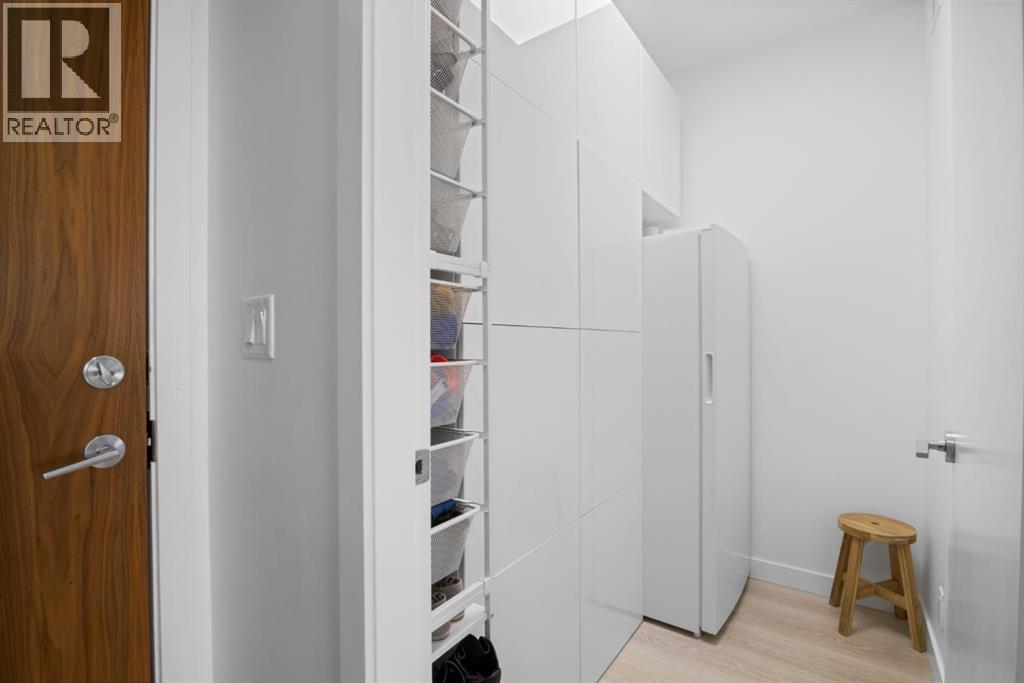
    Main Level Pantry 4.67 Ft x 7.17 Ft
    Address
    Scroll to Top