 Calgary


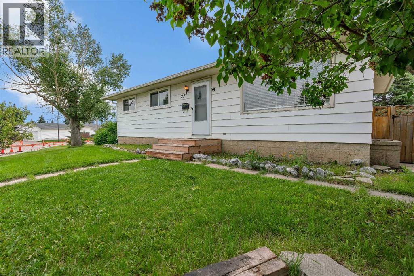
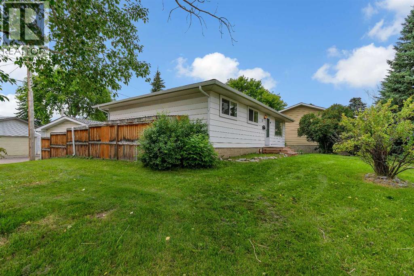
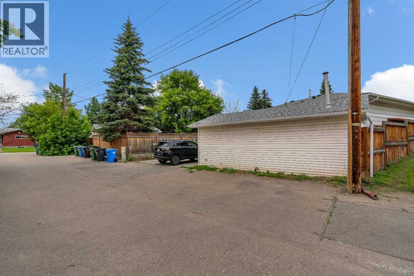
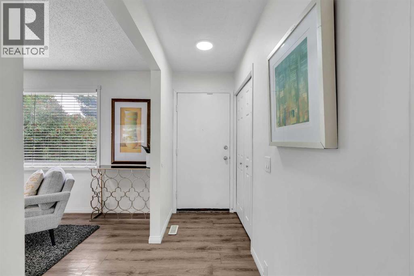
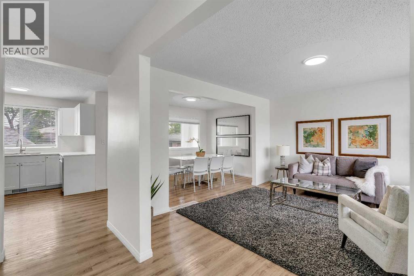
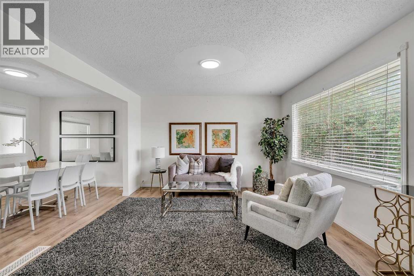
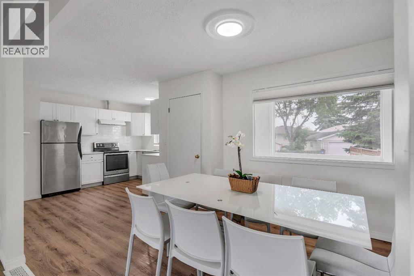
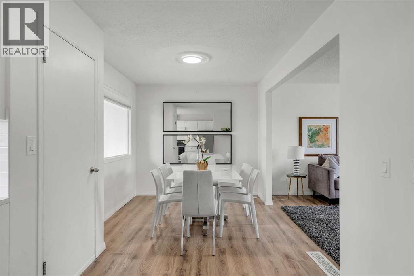
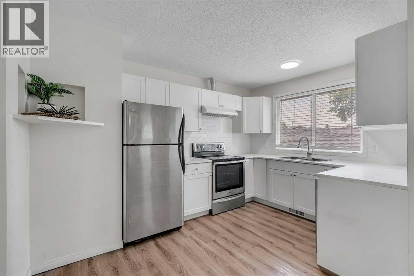
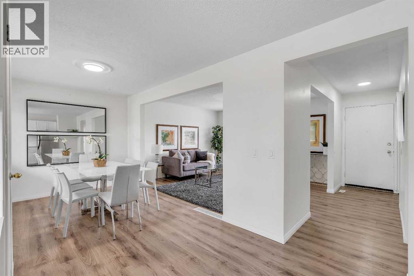
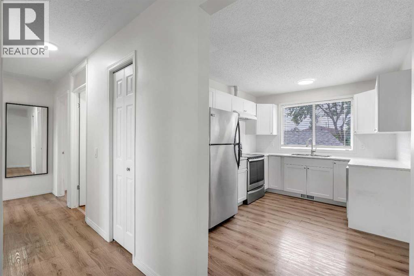
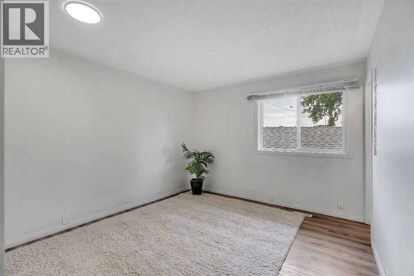
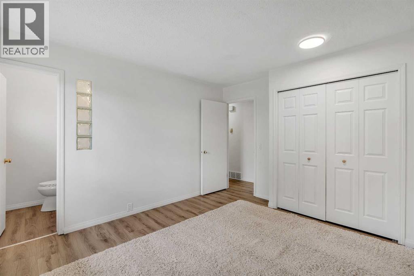
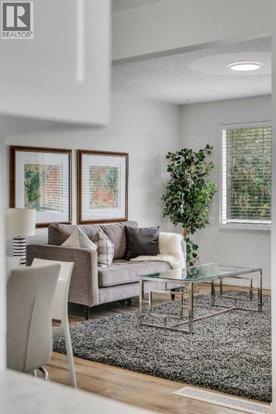
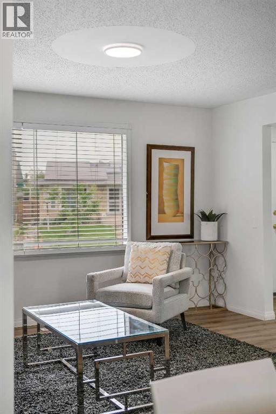
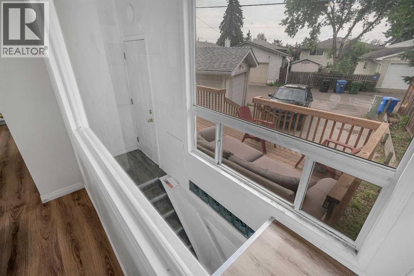
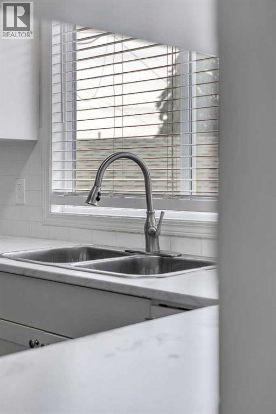
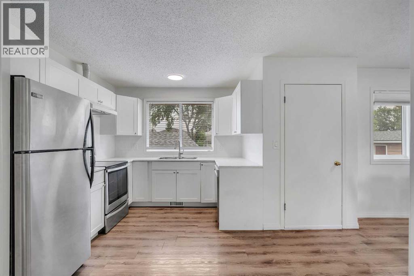
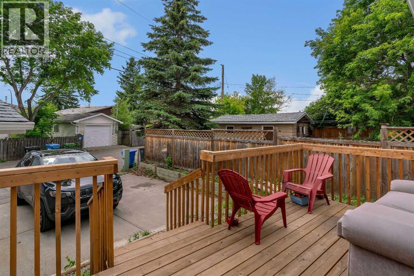
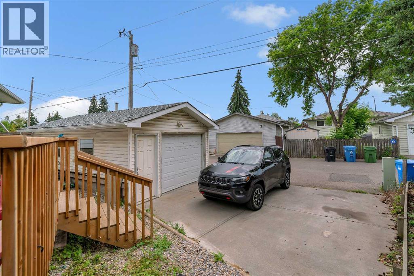
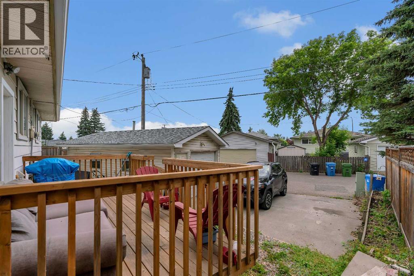
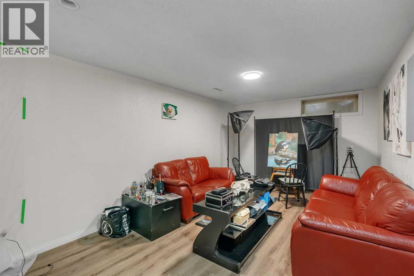
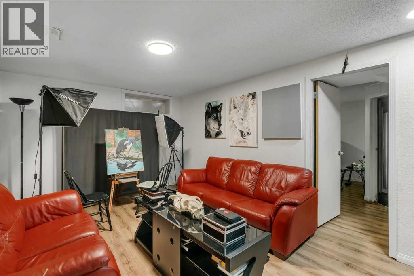
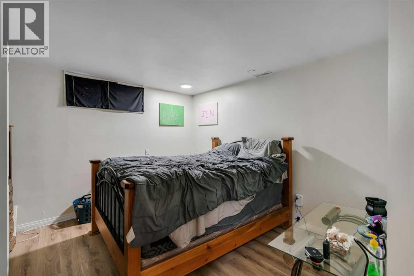
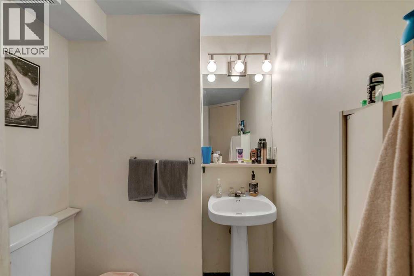
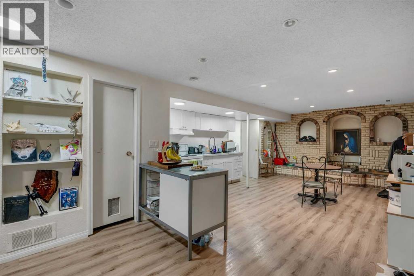
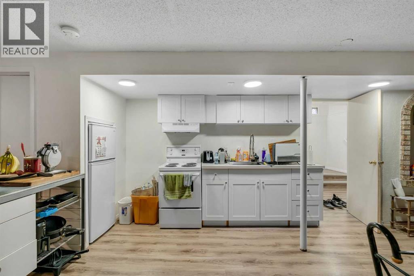
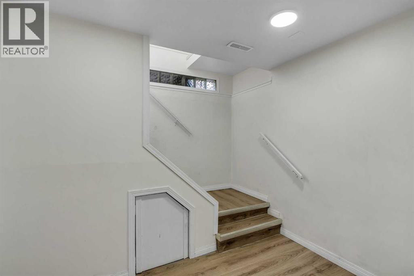
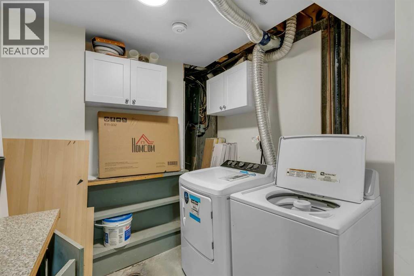
Nicely renovated 3 bedroom bungalow with an open floor plan, spacious bright kitchen and dinning area. Great Location on a quiet street next to green space. There is a shared laundry room at the bottom of the stairs to the 1 bedroom illegal suite. In the backyard you find a single garage. (id:58070)
| Bathroom Total | 3 | Bedrooms Above Ground | 3 |
| Bedrooms Below Ground | 1 | Bedrooms Total | 4 |
| Appliances | Washer, Refrigerator, Range - Electric, Dishwasher, Range, Dryer | Architectural Style | Bungalow |
| Basement Development | Finished | Basement Features | Suite |
| Basement Type | Full (finished) | Constructed Date | 1973 |
| Construction Material | Wood Frame | Construction Style Attachment | Detached |
| Cooling Type | None | Exterior Finish | Metal |
| Flooring Type | Vinyl Plank | Foundation Type | Poured Concrete |
| Half Bath Total | 1 | Heating Fuel | Natural Gas |
| Heating Type | Forced Air | Stories Total | 1 |
| Size Interior | 1005 Sqft | Total Finished Area | 1005.31 Sqft |
| Type | House |
| Detached Garage | 1 |
| Acreage | No | Fence Type | Not Fenced |
| Land Amenities | Park, Playground, Schools, Shopping | Size Frontage | 15.2 M |
| Size Irregular | 408.00 | Size Total | 408 M2|4,051 - 7,250 Sqft |
| Size Total Text | 408 M2|4,051 - 7,250 Sqft | Zoning Description | R-cg |
| Level | Type | Dimensions |
|---|---|---|
| Basement | Bedroom | 13.00 Ft x 13.67 Ft |
| Basement | Kitchen | 4.92 Ft x 10.42 Ft |
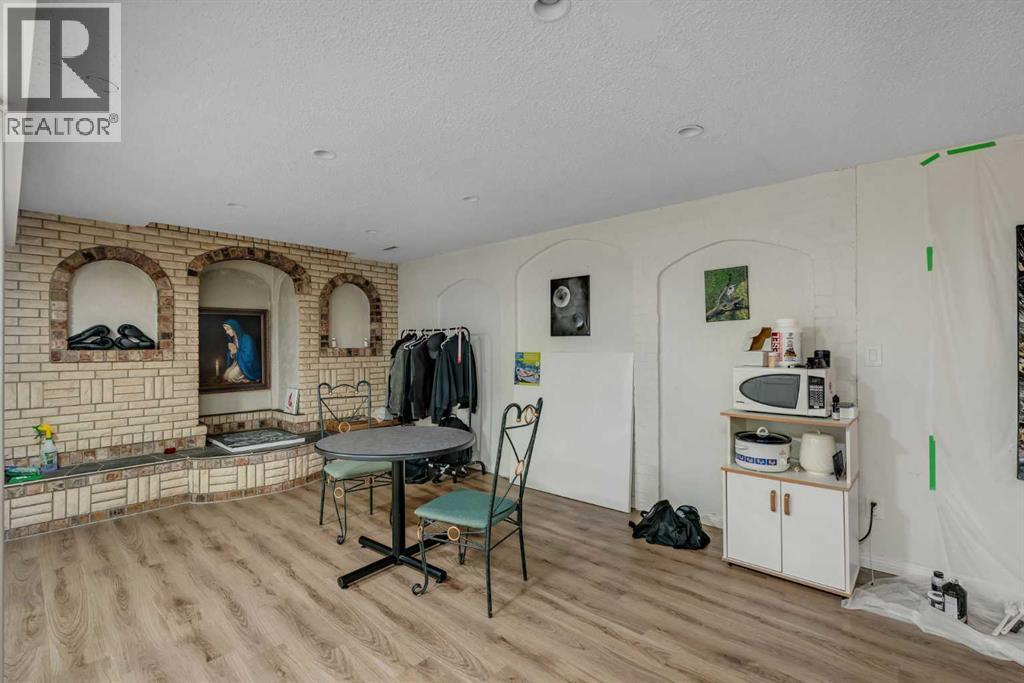
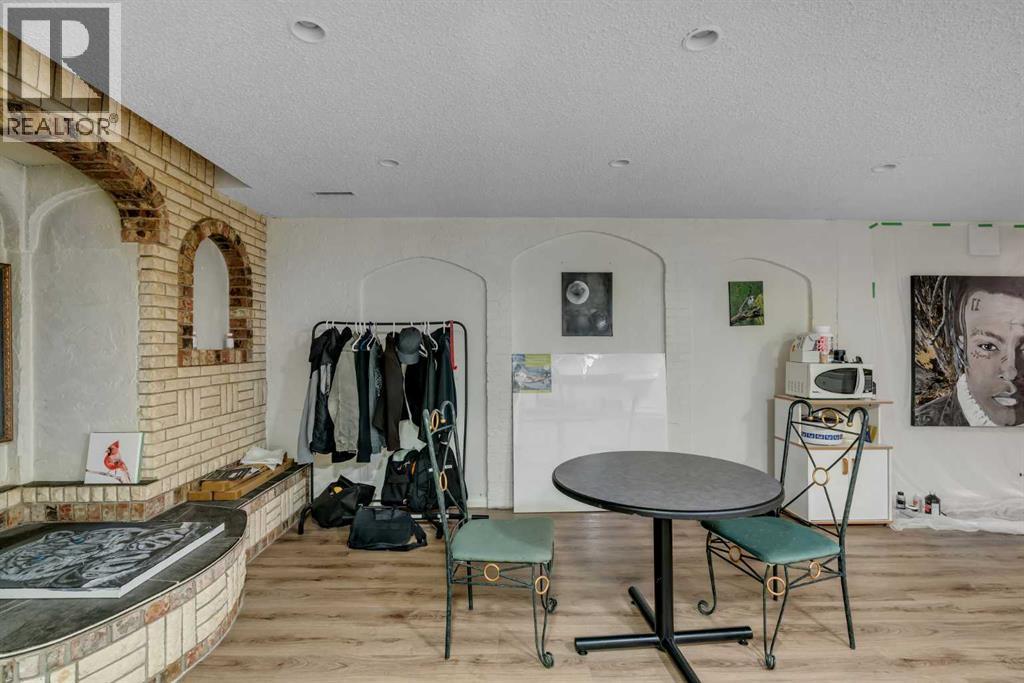
| Basement | Recreational, Games Room | 14.83 Ft x 40.08 Ft |
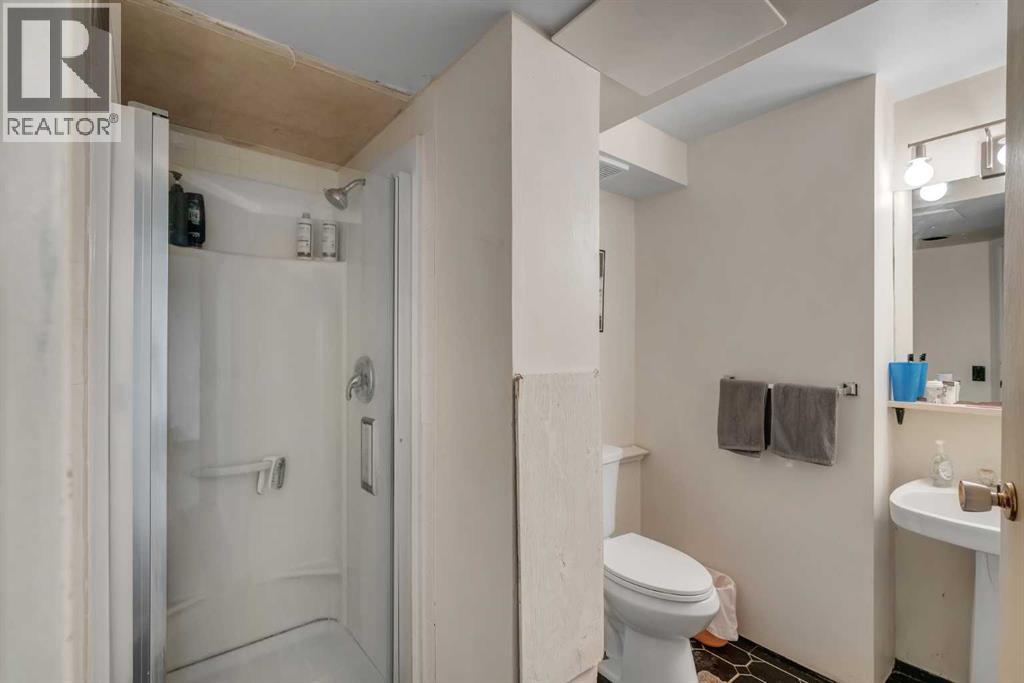
| Basement | 3pc Bathroom | 8.00 Ft x 8.42 Ft |
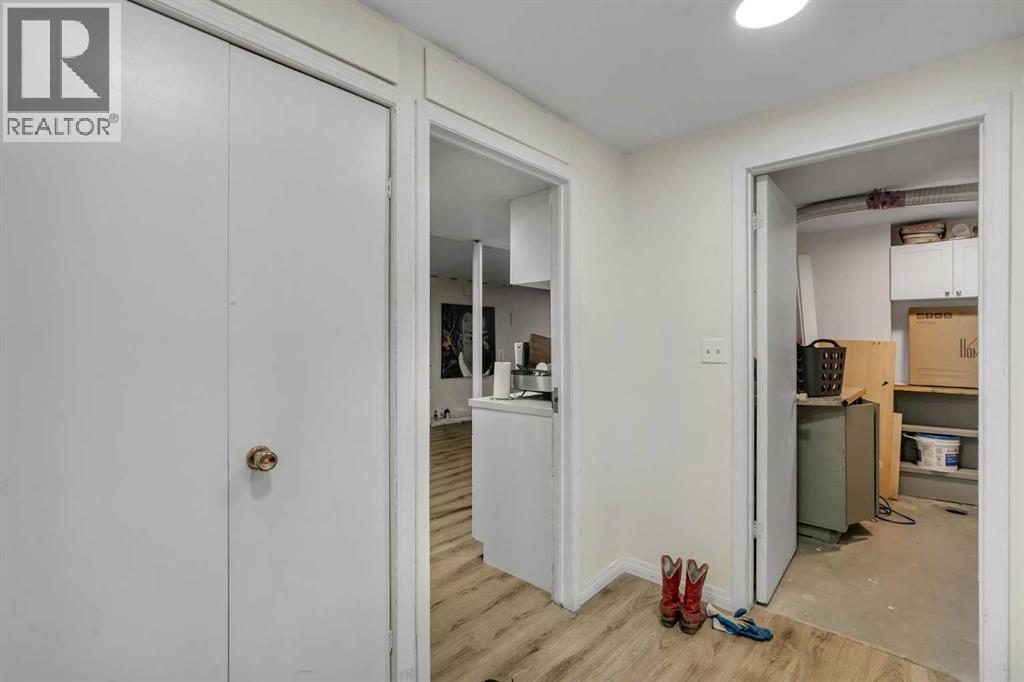
| Basement | Laundry Room | 8.83 Ft x 9.67 Ft |
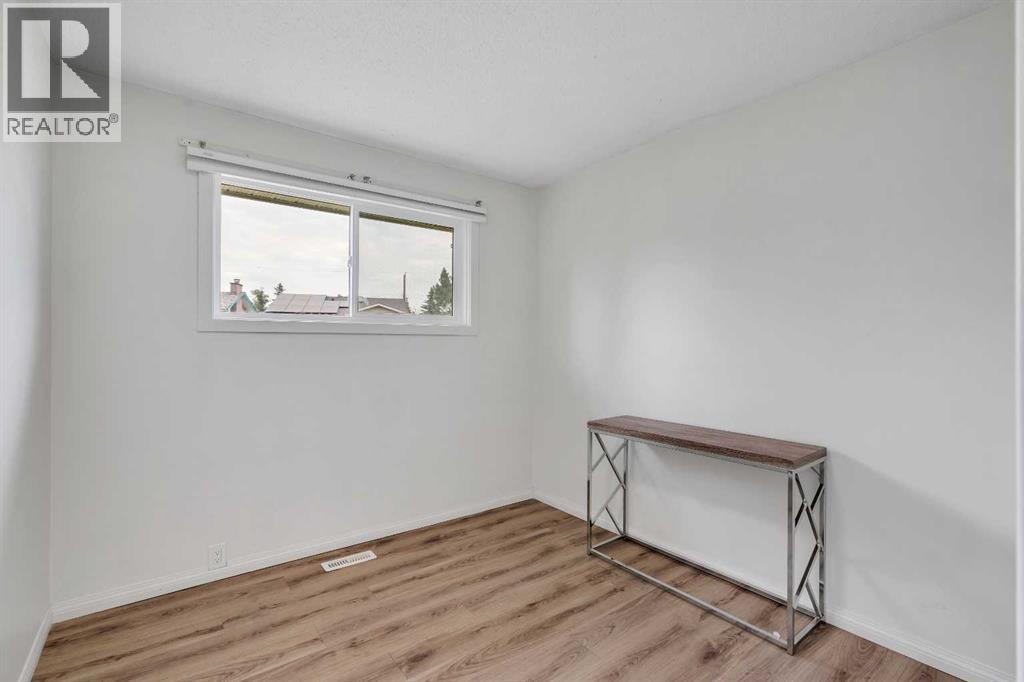

| Main Level | Bedroom | 9.08 Ft x 9.08 Ft |
| Main Level | Bedroom | 9.08 Ft x 9.58 Ft |
| Main Level | Primary Bedroom | 12.58 Ft x 11.08 Ft |
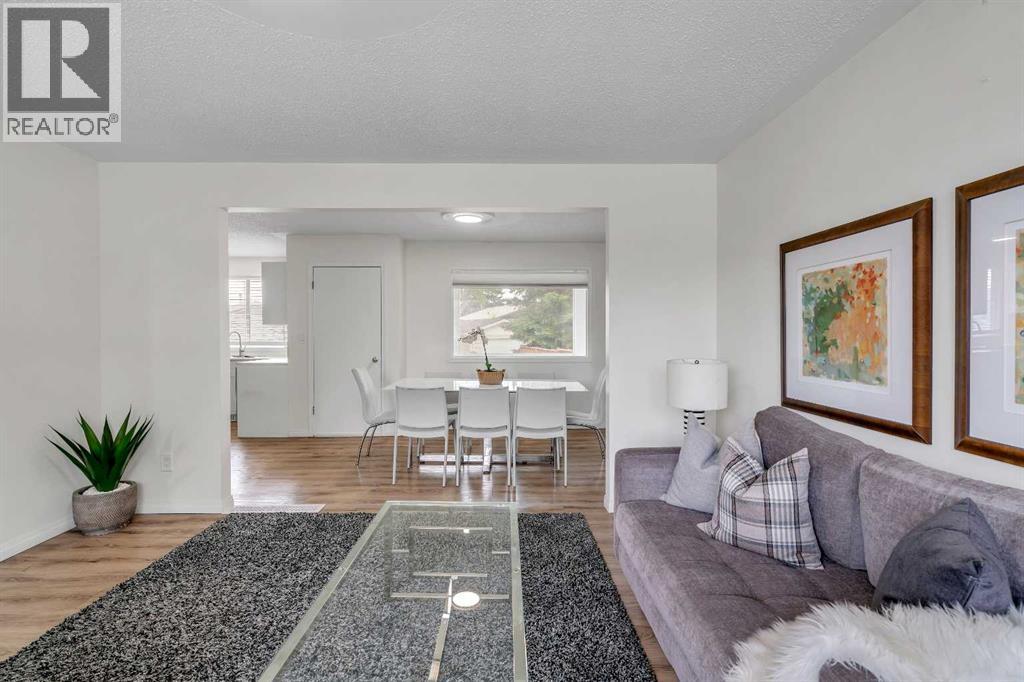
| Main Level | Dining Room | 8.83 Ft x 9.00 Ft |
| Main Level | Kitchen | 12.58 Ft x 13.67 Ft |
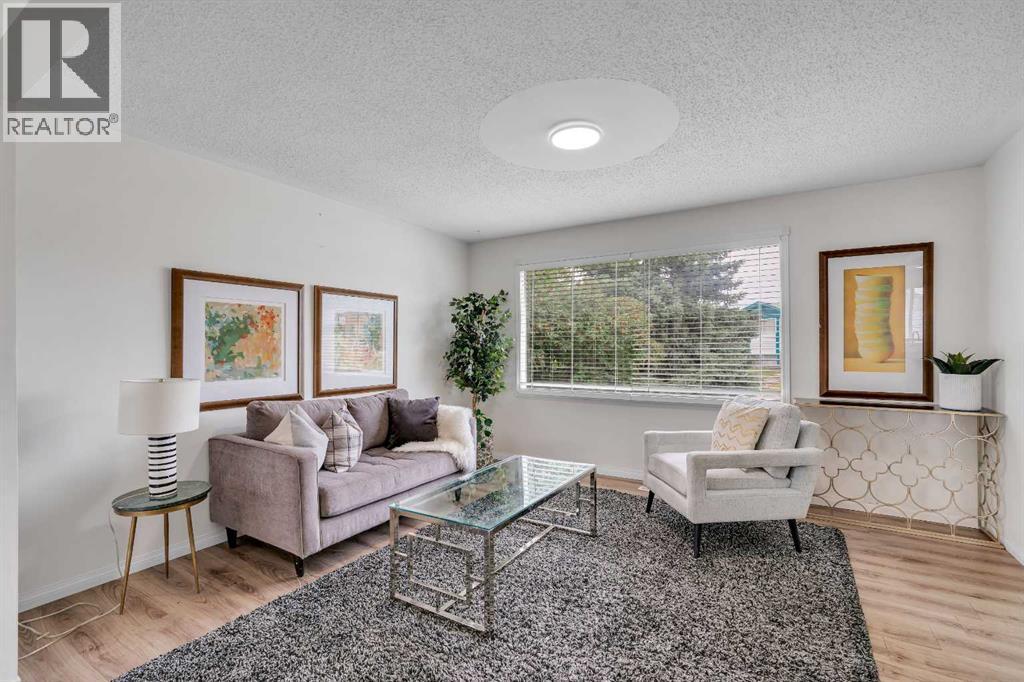
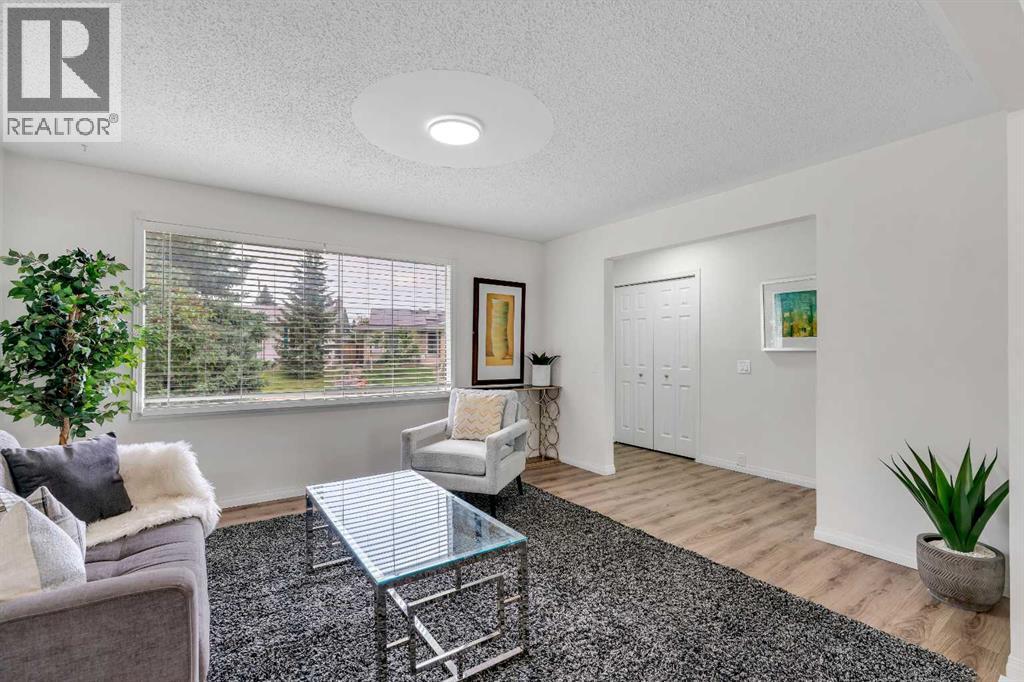
| Main Level | Living Room | 12.42 Ft x 14.08 Ft |
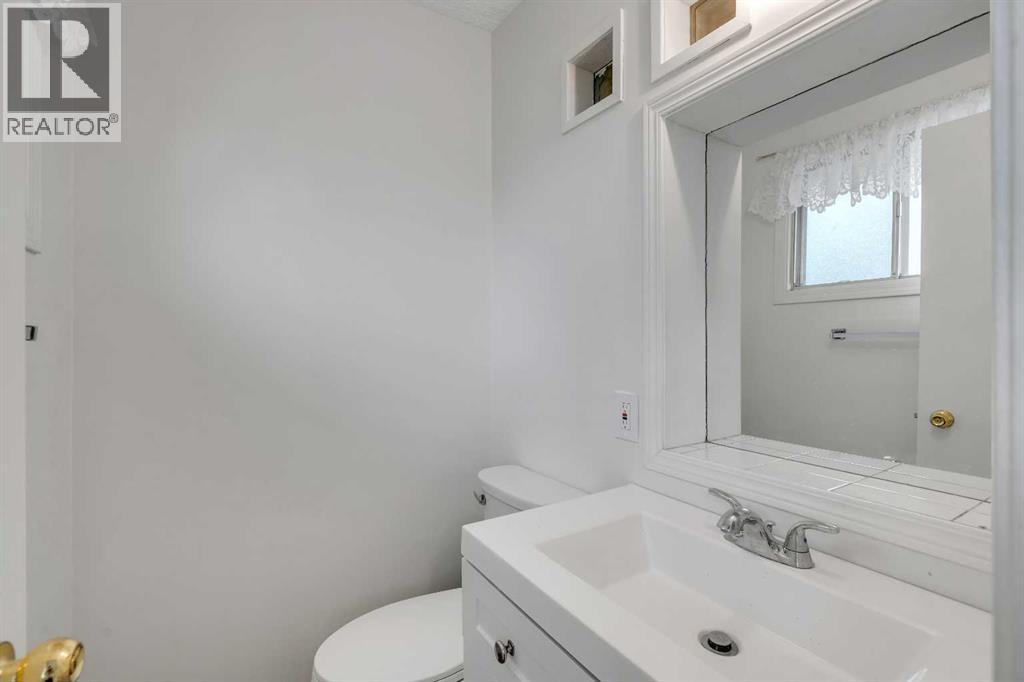
| Main Level | 2pc Bathroom | 4.00 Ft x 5.00 Ft |
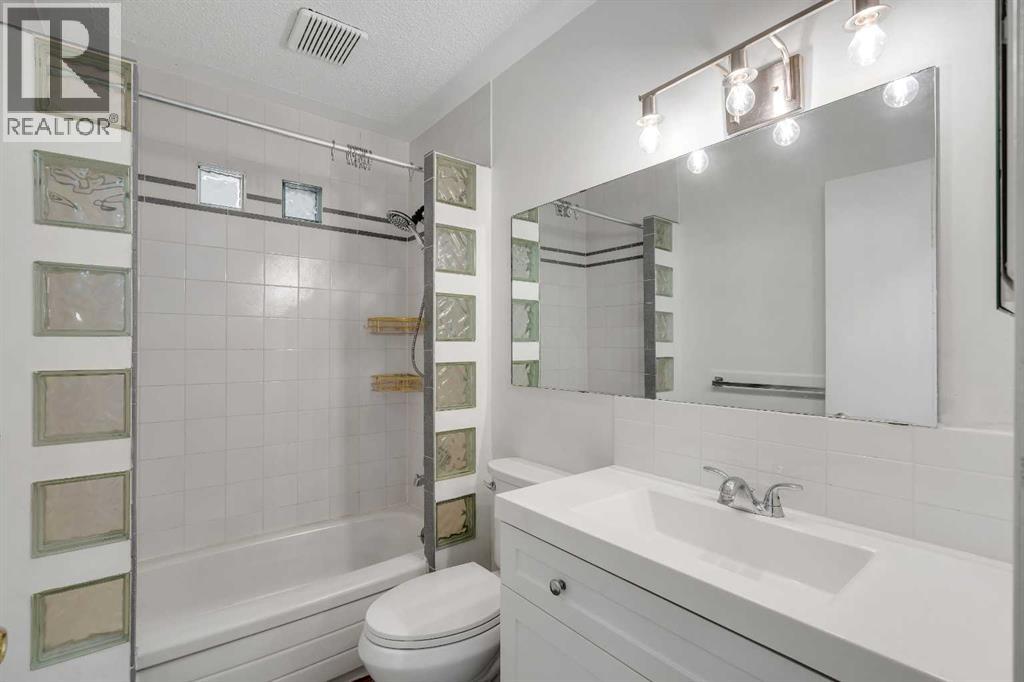
| Main Level | 4pc Bathroom | 8.00 Ft x 5.00 Ft |



