 Calgary


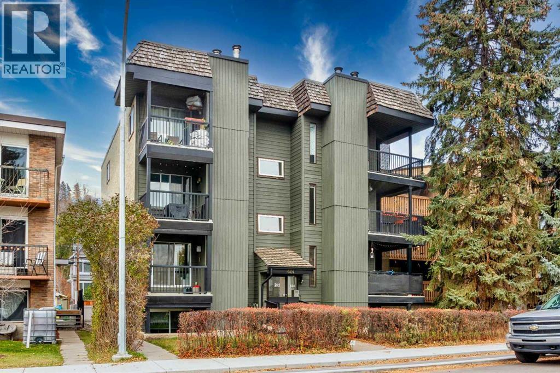
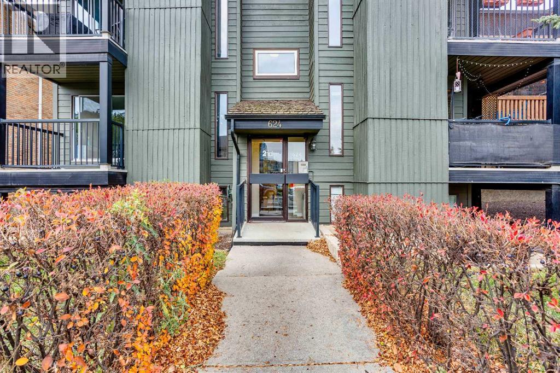
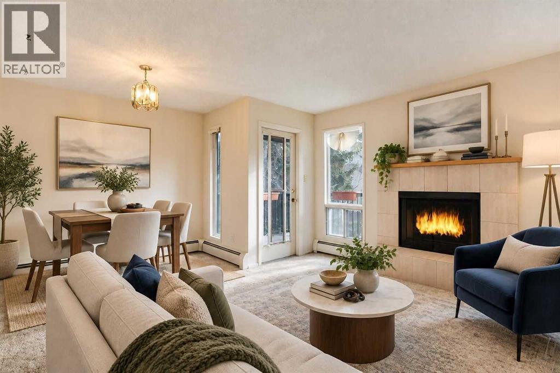
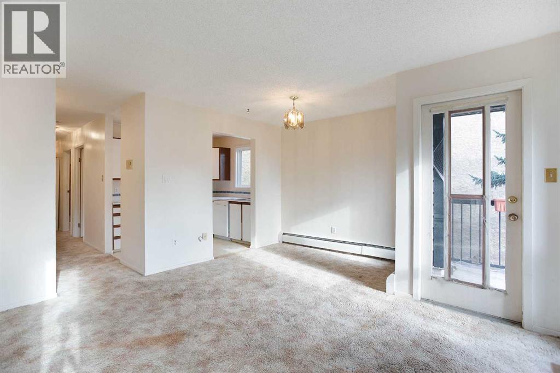
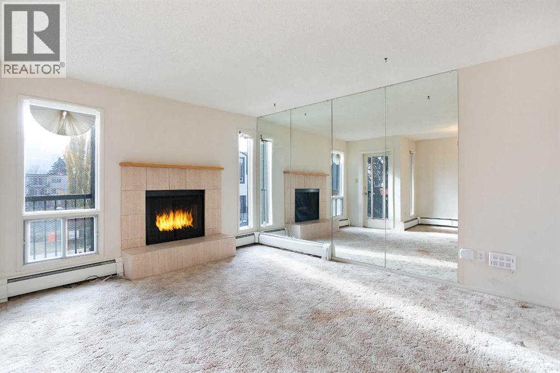
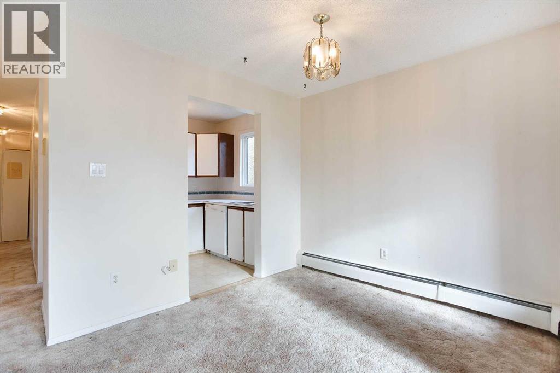
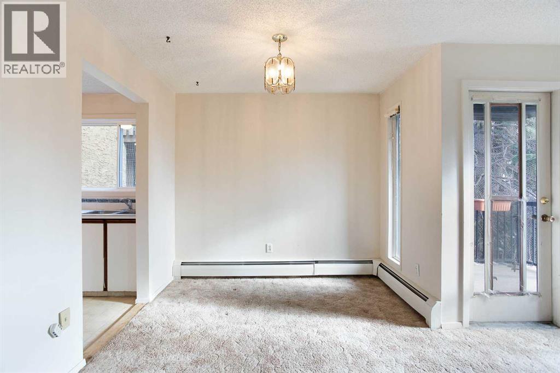
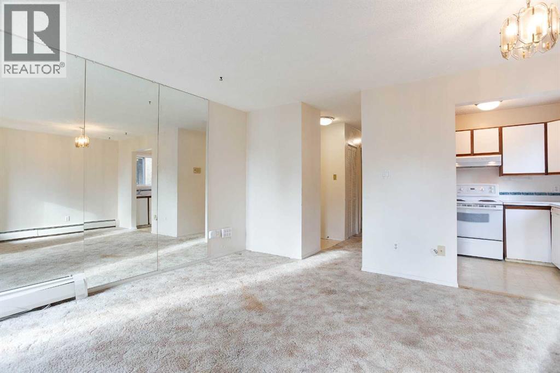
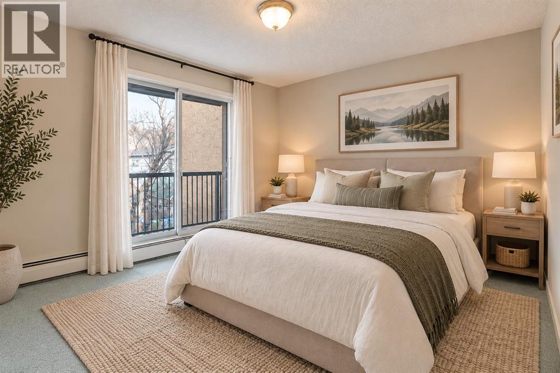
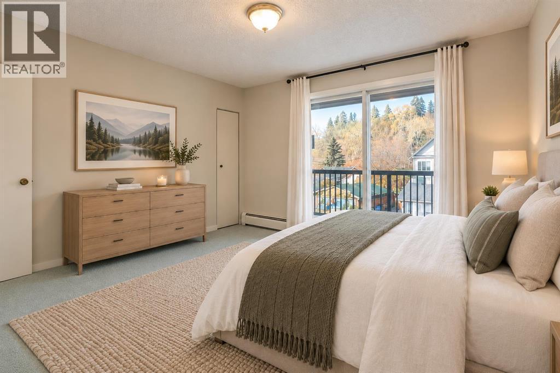
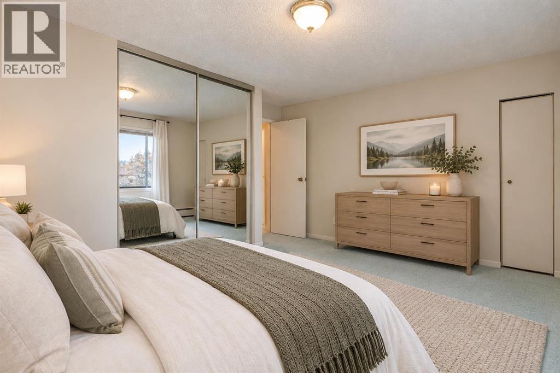
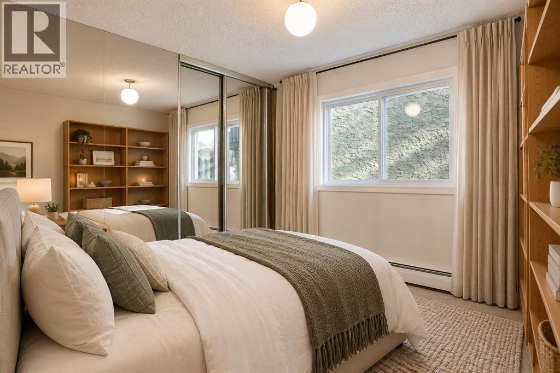
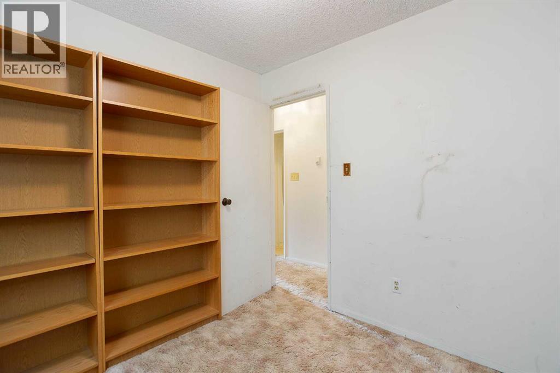
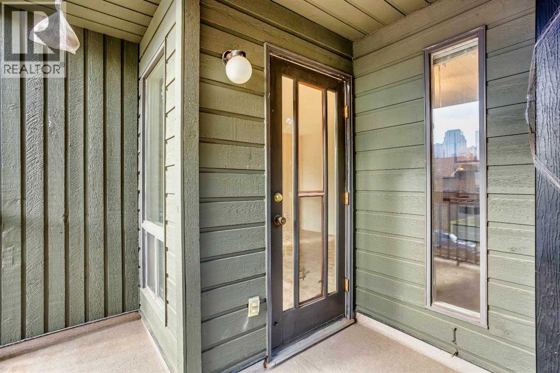
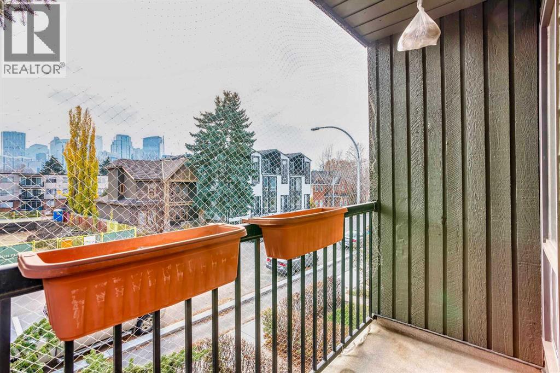
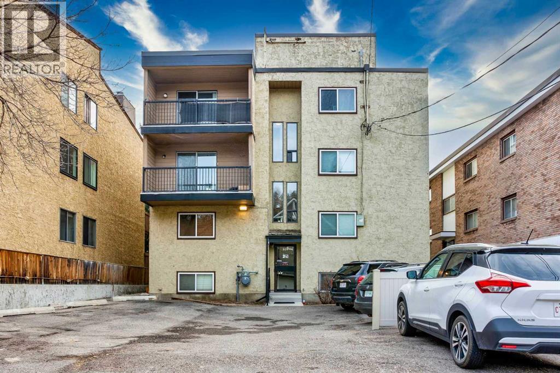
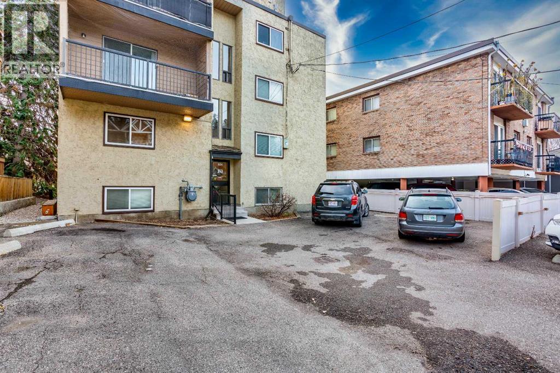
Make It Yours in Sunnyside – Welcome to Sunny on 2ndGet into one of Calgary’s most walkable inner-city neighbourhoods with this 761 sq. ft., 2-bedroom, 1-bathroom condo at Sunny on 2nd. Two good-sized bedrooms and a sensible layout make it a good fit for first-time buyers, young professionals, downsizers or investors. Let's not forget a north-facing and a south-facing balcony. As well as a wood-burning fireplace. Features that you rarely see at this incredible price point. It’s also ready for your personal touch: update the finishes your way and build equity in a neighbourhood that stays in demand.Step outside and Sunnyside is right there: tree-lined streets, local cafés, the Bow River pathways and an easy walk to Kensington’s shops, restaurants and nightlife. Downtown is just minutes away, which makes the commute simple whether you walk, bike or take transit. Condos this well located at this size don’t come up often. Book your showing today. (id:58070)
| Bathroom Total | 1 | Bedrooms Above Ground | 2 |
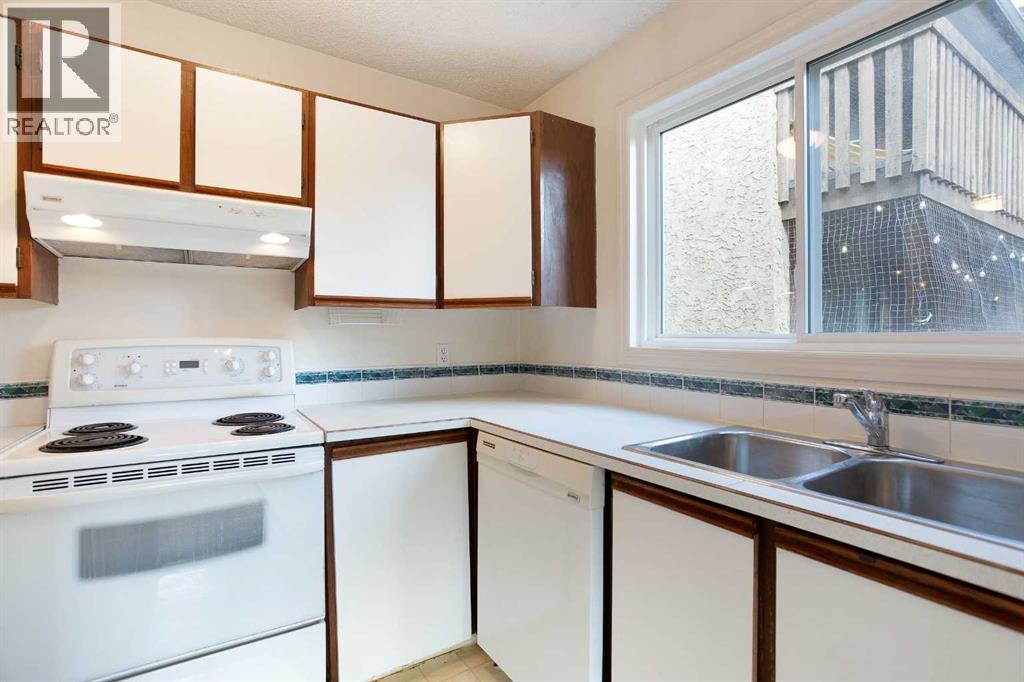
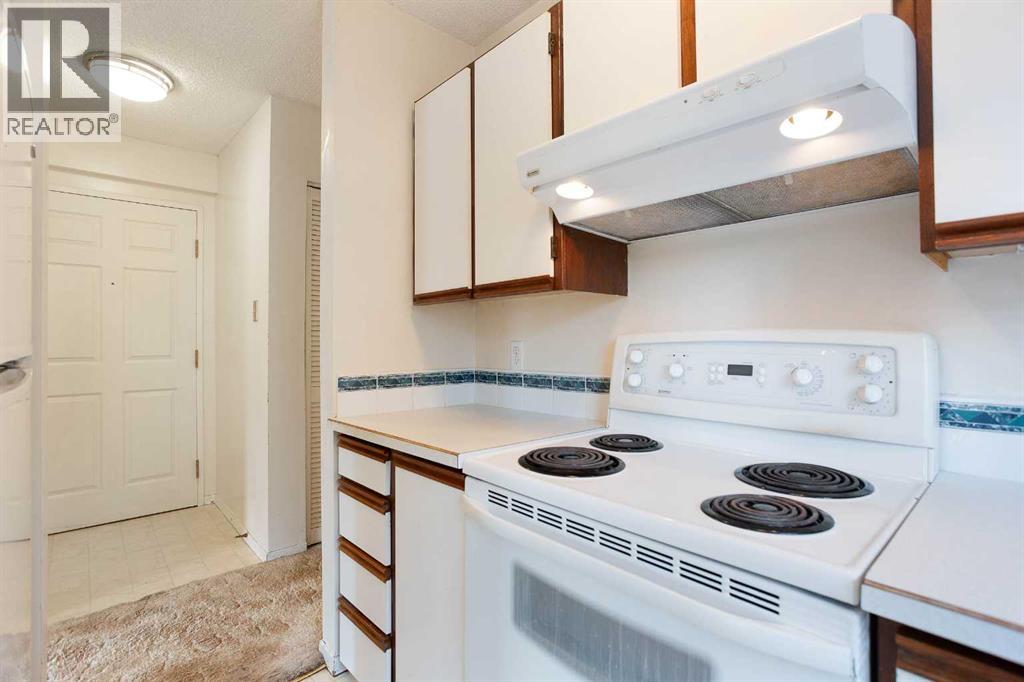
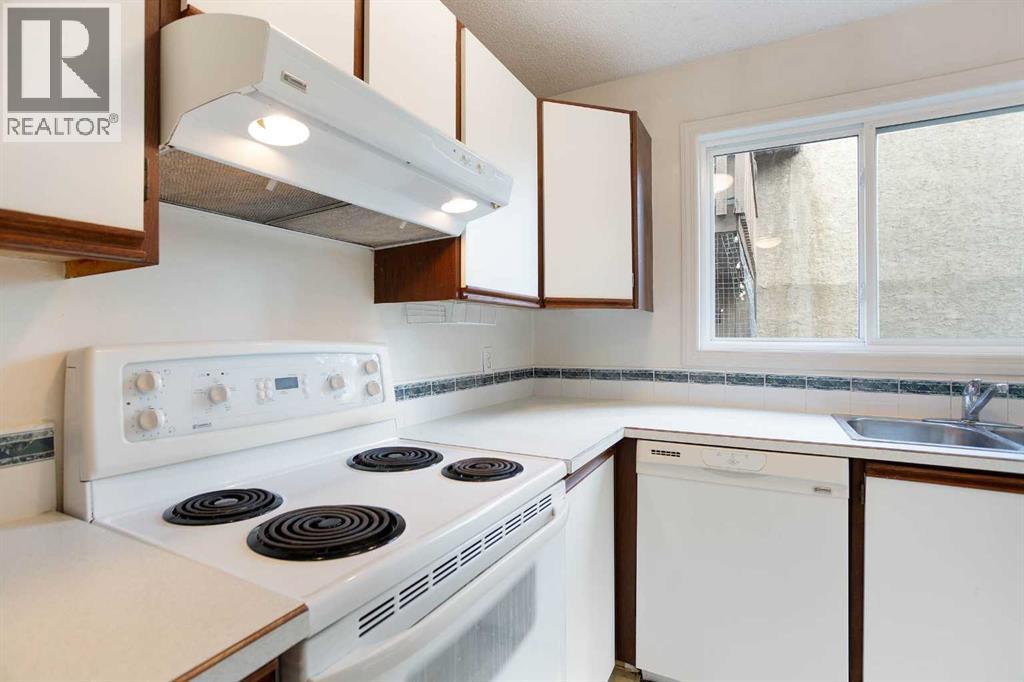
| Bedrooms Total | 2 | Appliances | Refrigerator, Dishwasher, Stove, Hood Fan, Window Coverings, Washer & Dryer |
| Constructed Date | 1978 | Construction Style Attachment | Attached |
| Cooling Type | None | Exterior Finish | Stucco, Wood Siding |
| Fireplace Present | Yes | Fireplace Total | 1 |
| Flooring Type | Carpeted, Linoleum | Heating Type | Baseboard Heaters |
| Stories Total | 4 | Size Interior | 761 Sqft |
| Total Finished Area | 761.34 Sqft | Type | Apartment |
| Acreage | No | Land Amenities | Park, Playground, Schools, Shopping |
| Size Total Text | Unknown | Zoning Description | M-cg D72 |
| Level | Type | Dimensions |
|---|---|---|
| Main Level | Kitchen | 8.83 Ft x 7.00 Ft |
| Main Level | Dining Room | 8.92 Ft x 4.25 Ft |
| Main Level | Living Room | 13.67 Ft x 11.67 Ft |
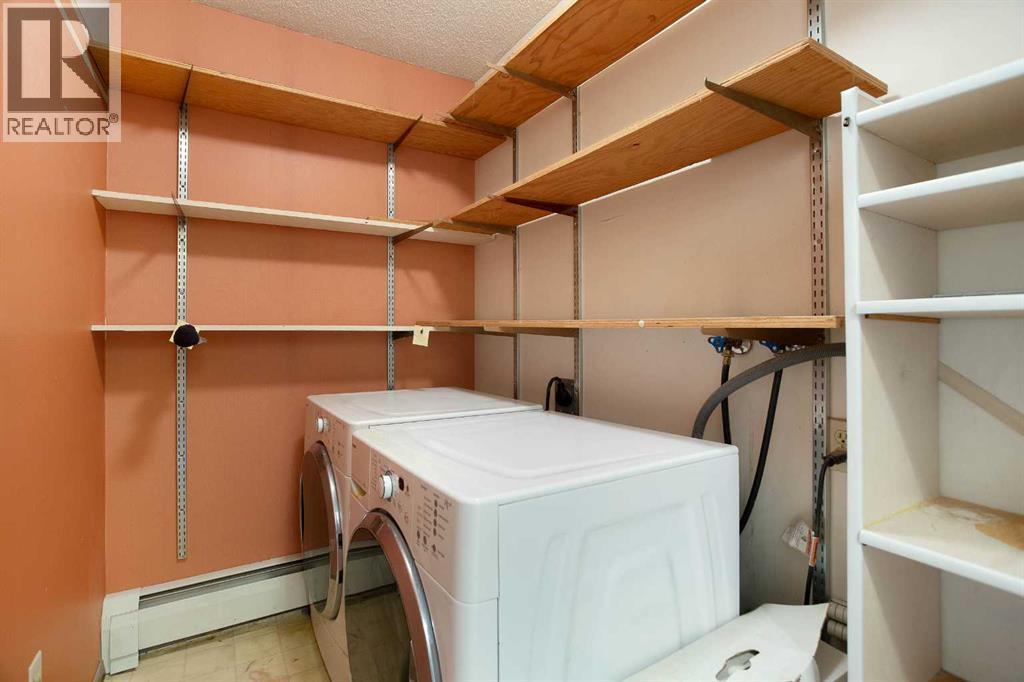
| Main Level | Laundry Room | 8.83 Ft x 4.92 Ft |
| Main Level | Other | 10.33 Ft x 8.25 Ft |
| Main Level | Other | 14.00 Ft x 4.67 Ft |
| Main Level | Primary Bedroom | 14.42 Ft x 10.17 Ft |
| Main Level | Bedroom | 8.83 Ft x 8.58 Ft |
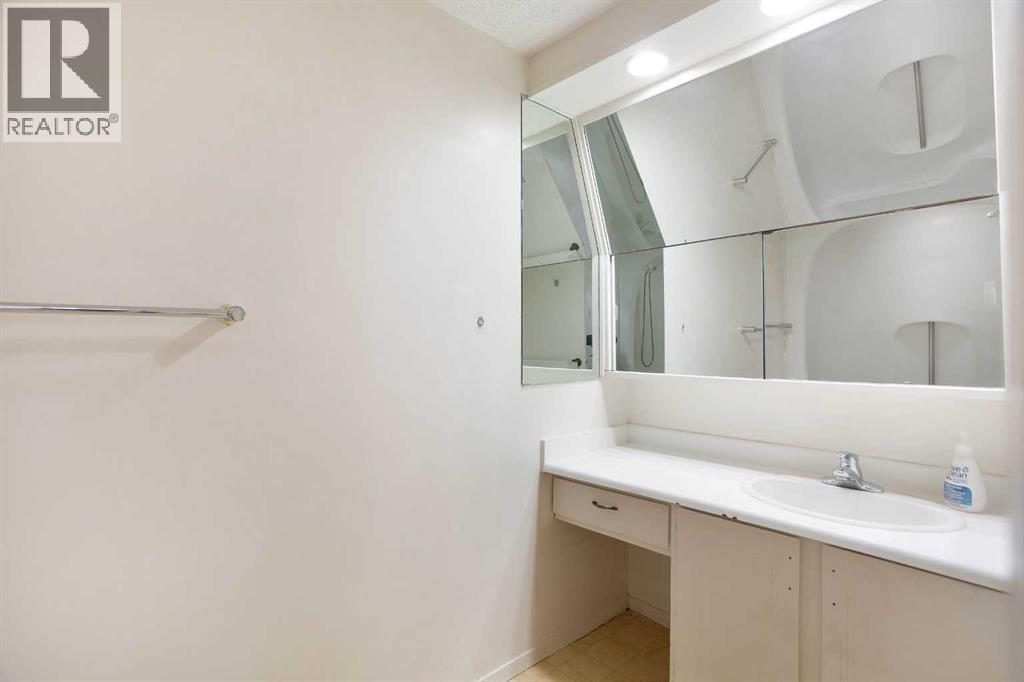
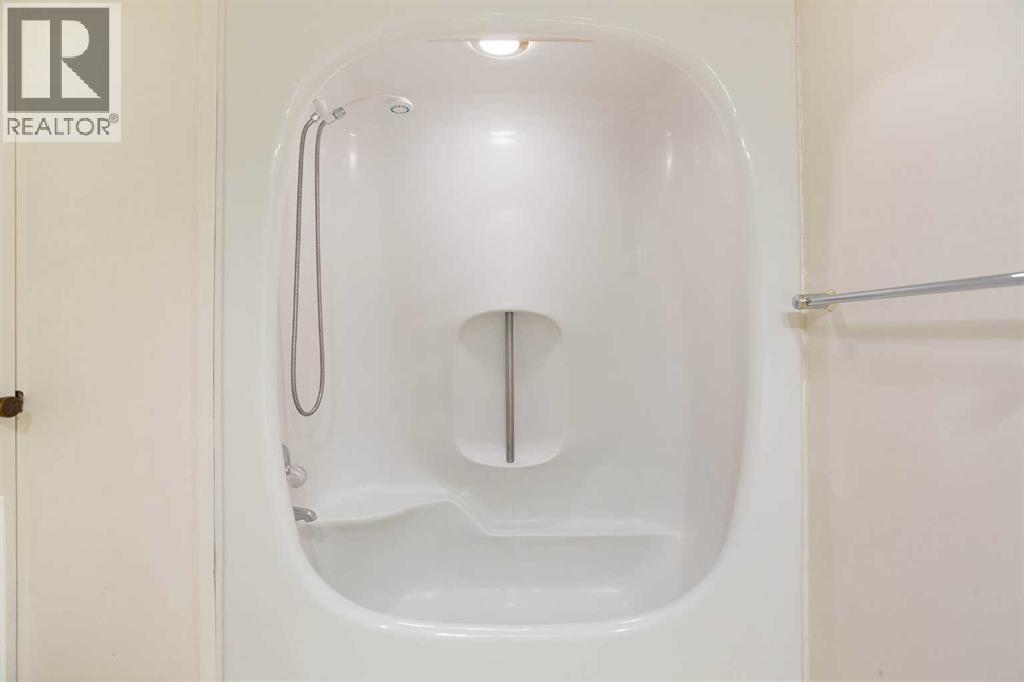
| Main Level | 4pc Bathroom | 10.25 Ft x 6.50 Ft |



