Description
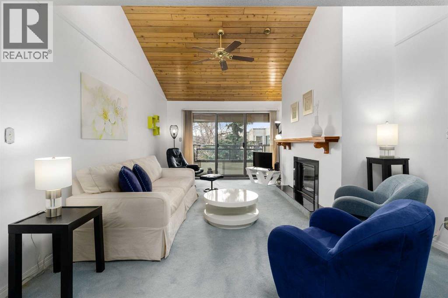
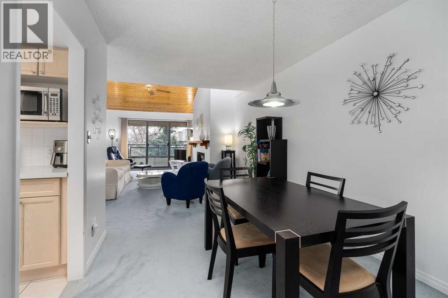
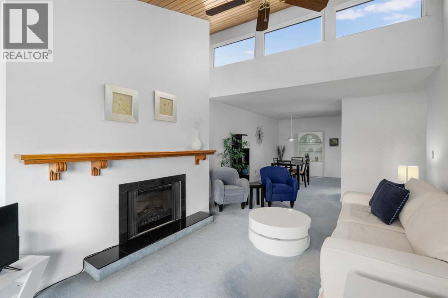
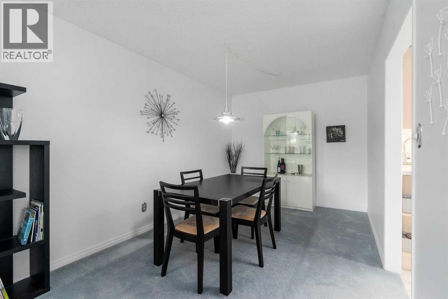
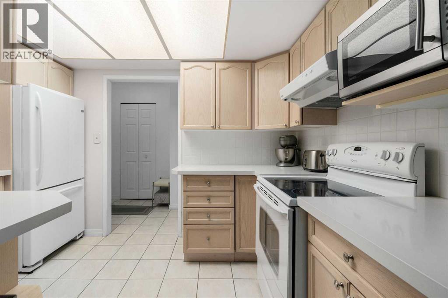
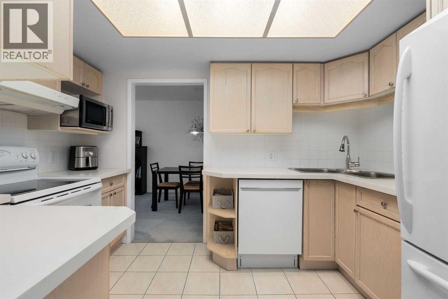
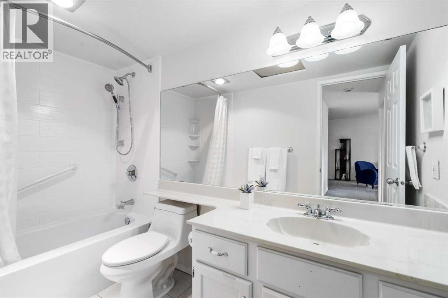
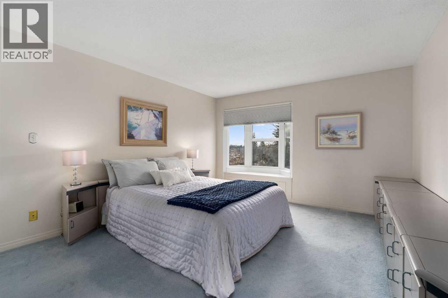
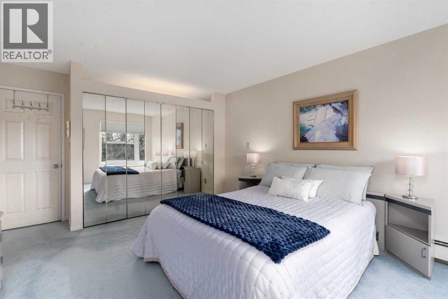
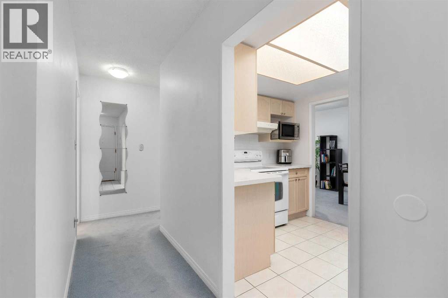
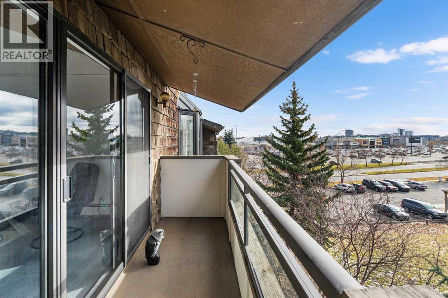
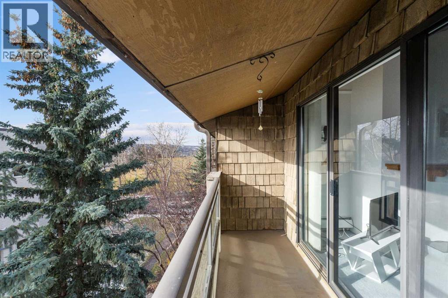
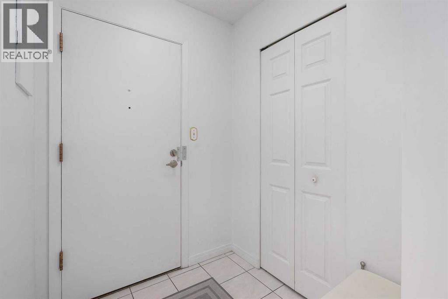
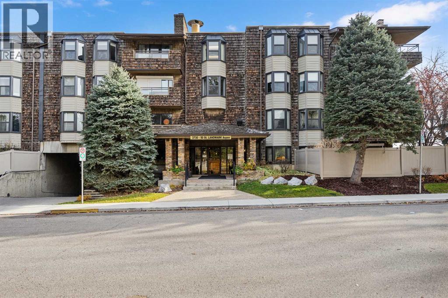
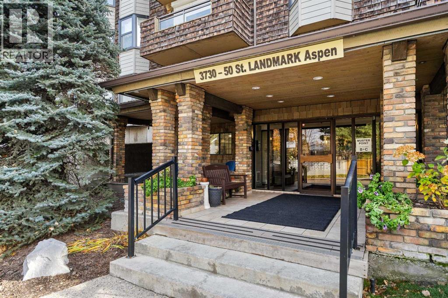
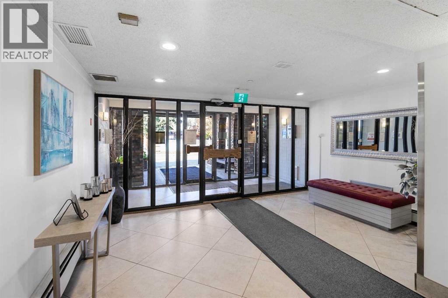
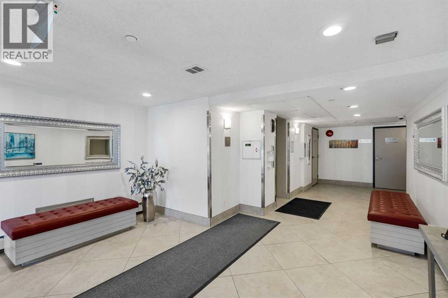
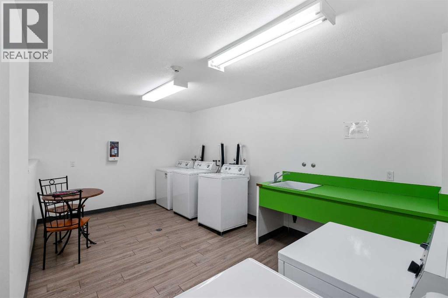
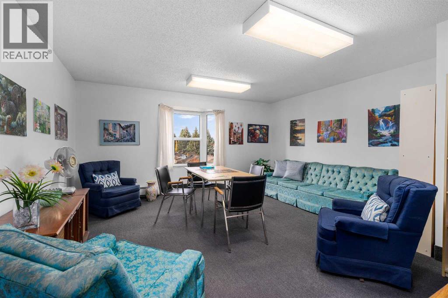
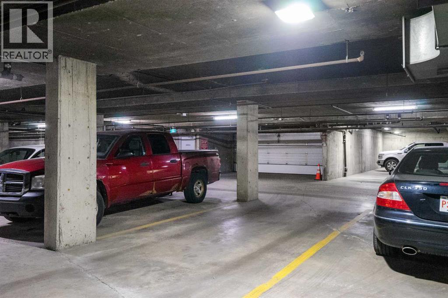
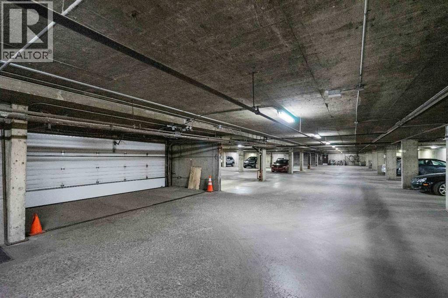
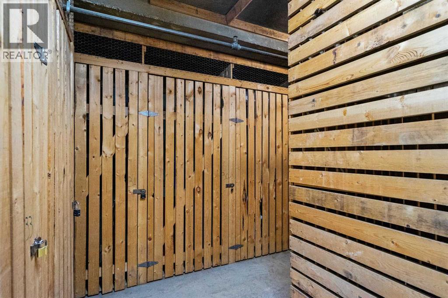
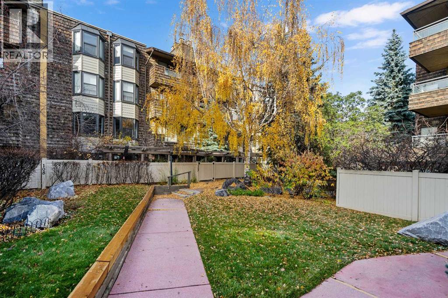
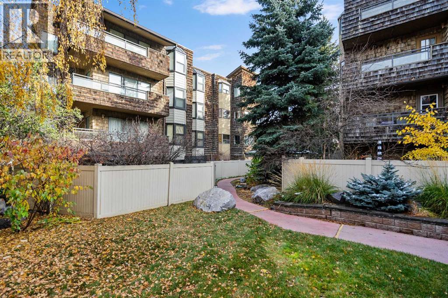
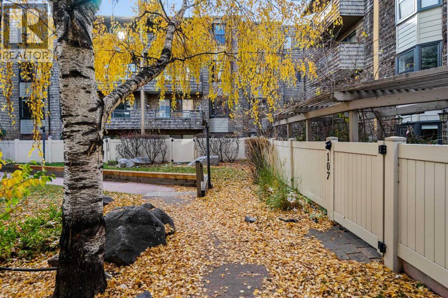
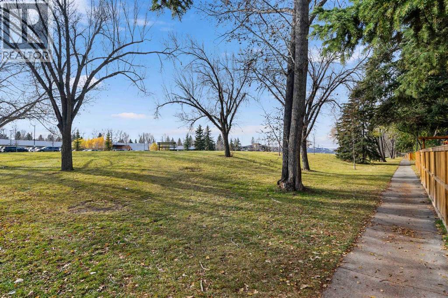
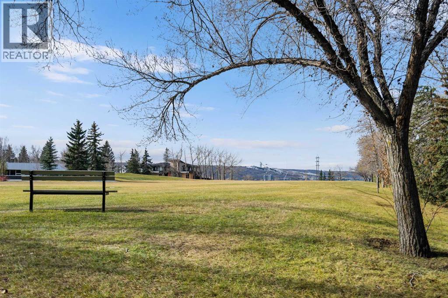
Enjoy a lifestyle built around comfort, connection, and community in this exceptionally well-maintained and thoughtfully managed building. Residents enjoy inviting spaces to connect, including a coffee gathering room on the main floor, a Scrabble and fitness room on the second floor, and a puzzle room on the fourth. Set in Varsity, an amenity-rich neighbourhood, you’re within walking distance of Market Mall, medical offices, and everyday conveniences, with quick access to nearby hospitals. Beautiful parks and walking paths are just across the street, leading toward the Bow River.Inside, enjoy 827 sq. ft. of well-designed living space with a natural flow, vaulted ceilings that create an airy sense of openness, a skylight, and a cozy fireplace. The south-facing exposure fills the home with natural light, complemented by new windows throughout and an updated bathroom. The spacious primary bedroom features an impressive wall-to-wall closet. The assigned underground heated parking is in direct proximity to the entrance door and a separate storage locker add everyday convenience. New windows recently installed throughout the unit. Free laundry facilities are located just across the hall, making daily living that much easier. Offering a welcoming community and a low-maintenance lifestyle in an established location, this is a wonderful opportunity to enjoy comfort, convenience, and connection. Age restriction of 25+ applies. No pets allowed. (id:58070)


 Calgary





