



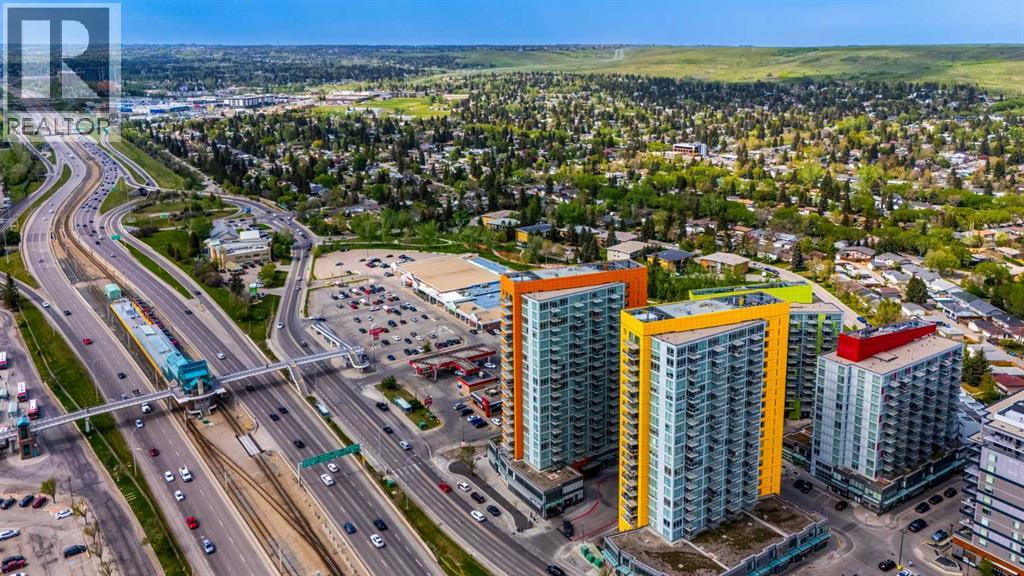
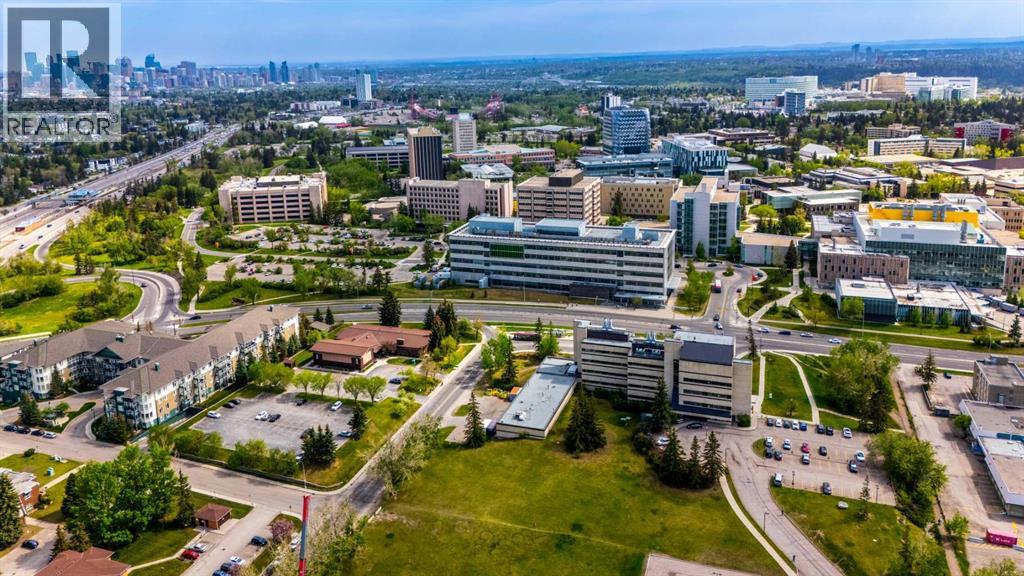
 Calgary


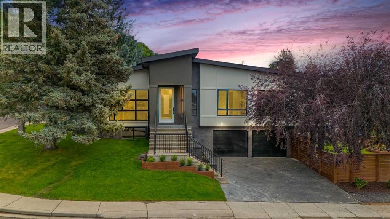
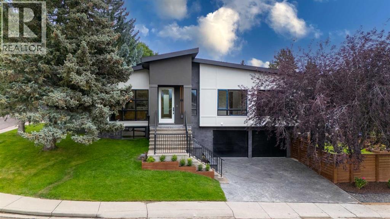
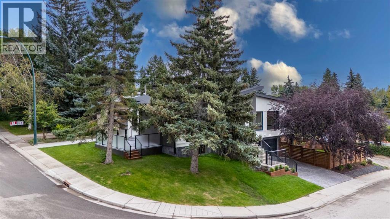
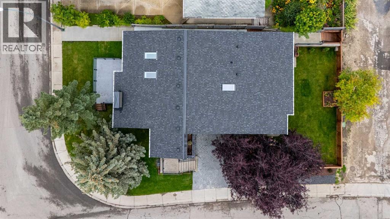
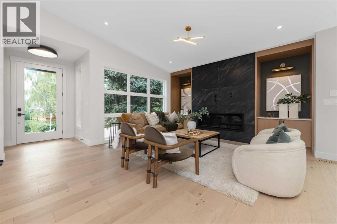
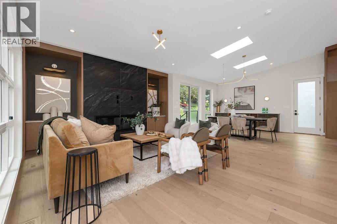
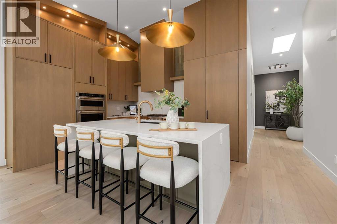
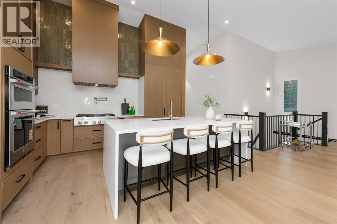
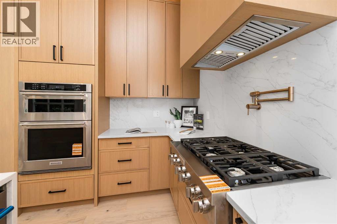
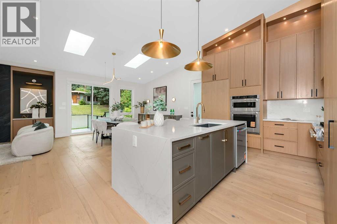
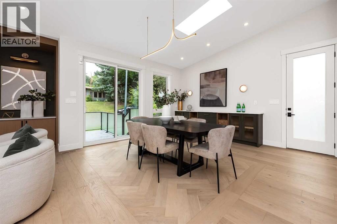
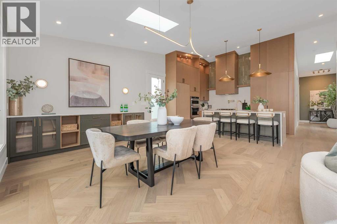
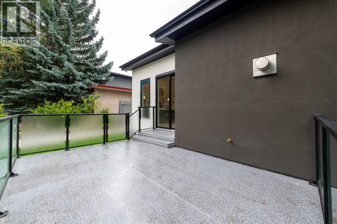
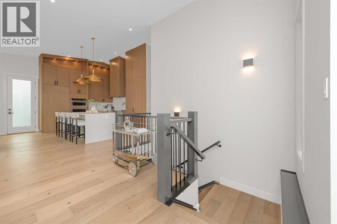
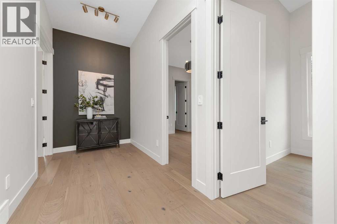
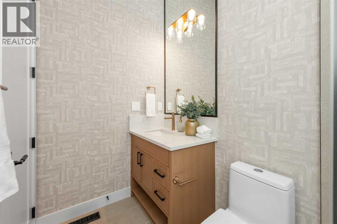
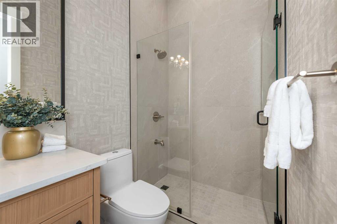
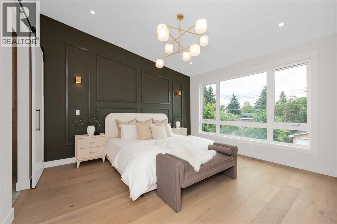
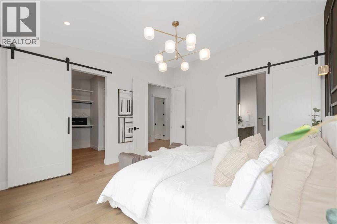
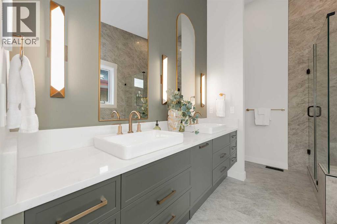
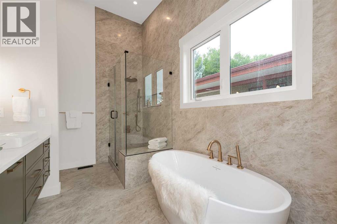
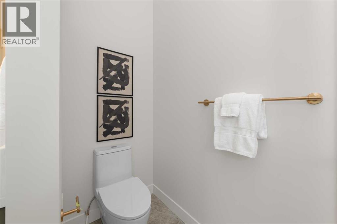
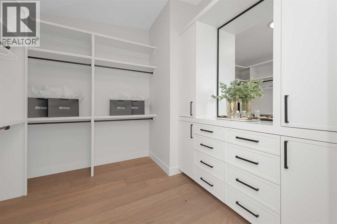
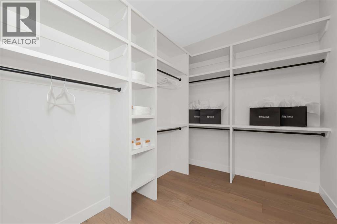
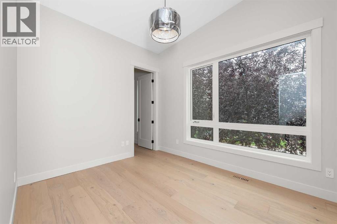
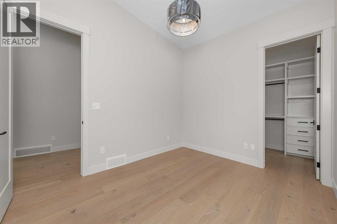
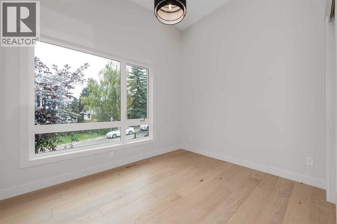
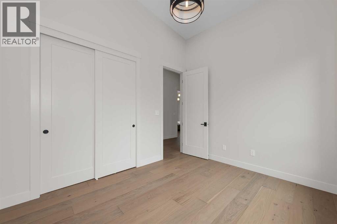
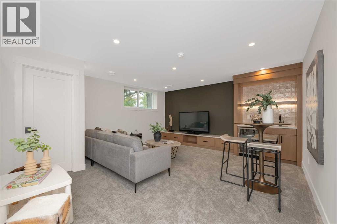
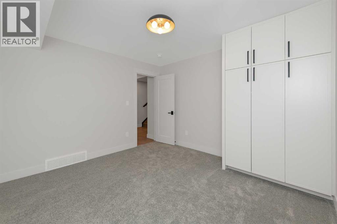
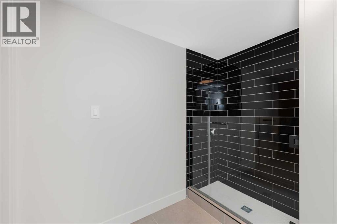
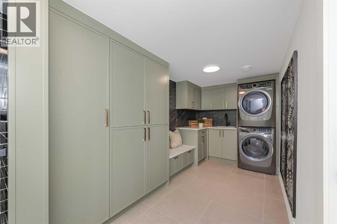
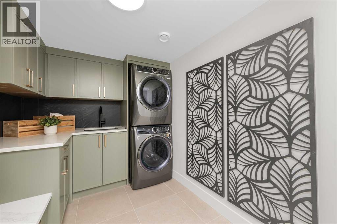
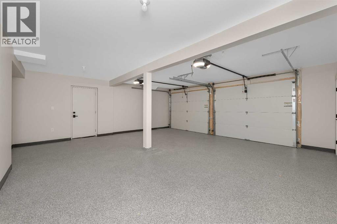
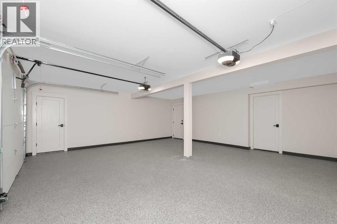
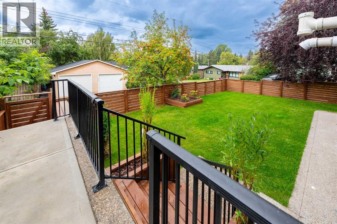
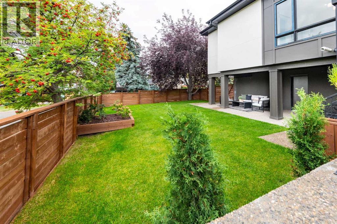
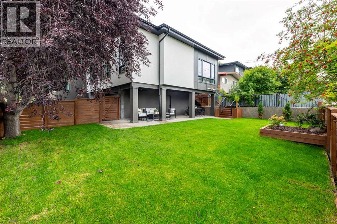
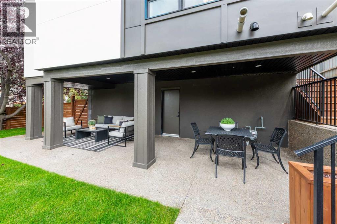
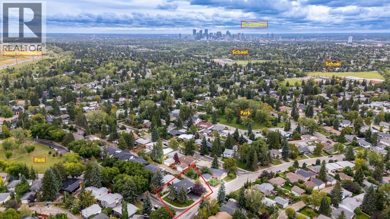
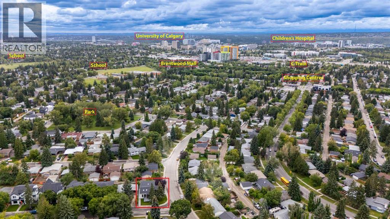
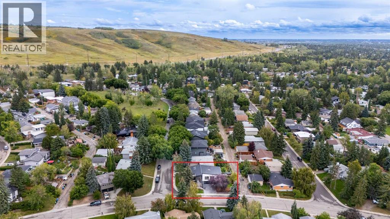
OPEN HOUSE - Sat Sep 12 and Sun Sep 13 - 12.00PM to 4.00PM. Welcome to 4912 Carney Rd NW, a one-of-a-kind luxury home re-defining trends! NEW HOME WARRANTY / MODERN ELEVATION / OVERSIZED WINDOWS CREATING EXPANSIVE VIEWS / HIGH-END DESIGNER FINISHES / GOURMET KITCHEN / DUAL EXTERIOR PATIO AREAS / UPTO 12 FEET HIGH VAULTED CEILINGS THROUGOUTH MAIN FLOOR / THREE SKYLIGHTS / BIG SOUTH FACING BACKYARD WITH MATURE TREES / INCREDIBLE CORNER LOT. A strikingly designed residence that blends timeless mid-century architecture with modern functionality, exceptional natural light, and beautifully curated outdoor spaces. The elevated roofline creates an impressive first impression, while the oversized yard and established trees provide privacy and a welcoming sense of space. Inside, the floorplan offers an exceptional balance of open entertaining spaces and comfortable private retreats. The main level features an impressive living room, complete with a fireplace, flowing naturally into the spacious dining area with a feature wall. The GOURMET KITCHEN is thoughtfully designed to be the heart of the house. The main floor offers three bedrooms, including a generous primary bedroom with a large walk-in closet and a well-appointed 5-piece ensuite with heated flooring. Two additional bedrooms and a separate 3-piece bathroom provide excellent flexibility for family living, guests, or a home office. The lower level adds another dimension of functionality with a spacious recreation room, additional bedroom, a wet bar, 3-piece bathroom, mudroom with dog wash, laundry and storage, making it exceptionally versatile for extended family, guests or entertaining. The home also features an attached garage with epoxy flooring, offering generous space for vehicles, storage, and everyday convenience. Step outside and the property continues to impress with its TWO exterior entertaining areas. The large patio on the north side connects directly with dining area and offers seamless indoor-outdoor e xperience. The big covered patio in the back yard adds another space to entertain or enjoy outdoors with a beautiful view of your lawn. Mature landscaping, manicured lawn, privacy trees, and thoughtfully designed outdoor areas—create a wonderful setting for morning coffee, summer entertaining, or simply enjoying your own private retreat. Call now to book your private showing. The concrete foundation, subfloor and a part of rear exterior concrete floor are intact from 1964 house. (id:58070)

12:00 pm
4:00 pm
12:00 pm
4:00 pm
| Bathroom Total | 3 | Bedrooms Above Ground | 3 |
| Bedrooms Below Ground | 1 | Bedrooms Total | 4 |
| Appliances | Washer, Refrigerator, Cooktop - Gas, Dishwasher, Dryer, Microwave, Oven - Built-in, Humidifier, Water Heater - Tankless | Architectural Style | Bungalow |
| Basement Development | Finished | Basement Features | Separate Entrance |
| Basement Type | Full (finished) | Constructed Date | 1964 |
| Construction Material | Poured Concrete | Construction Style Attachment | Detached |
| Cooling Type | None | Exterior Finish | Concrete, Stone, Stucco |
| Fireplace Present | Yes | Fireplace Total | 1 |
| Flooring Type | Carpeted, Ceramic Tile, Hardwood | Foundation Type | Poured Concrete |
| Heating Fuel | Natural Gas | Heating Type | Forced Air |
| Stories Total | 1 | Size Interior | 1801 Sqft |
| Total Finished Area | 1800.96 Sqft | Type | House |
| Attached Garage | 2 |
| Acreage | No | Fence Type | Fence |
| Land Amenities | Park, Playground, Schools, Shopping | Landscape Features | Landscaped, Lawn |
| Size Depth | 16.15 M | Size Frontage | 30.57 M |
| Size Irregular | 5435.77 | Size Total | 5435.77 Sqft|4,051 - 7,250 Sqft |
| Size Total Text | 5435.77 Sqft|4,051 - 7,250 Sqft | Zoning Description | R-cg |
| Level | Type | Dimensions |
|---|---|---|
| Basement | 3pc Bathroom | 7.83 Ft x 4.92 Ft |
| Basement | Bedroom | 11.33 Ft x 11.58 Ft |
| Basement | Other | 7.08 Ft x 13.50 Ft |
| Basement | Recreational, Games Room | 16.00 Ft x 16.75 Ft |
| Basement | Furnace | 6.42 Ft x 7.33 Ft |
| Main Level | 3pc Bathroom | 5.00 Ft x 8.50 Ft |
| Main Level | 5pc Bathroom | 8.00 Ft x 12.00 Ft |
| Main Level | Bedroom | 9.83 Ft x 12.00 Ft |
| Main Level | Bedroom | 9.75 Ft x 11.92 Ft |
| Main Level | Dining Room | 14.00 Ft x 17.67 Ft |
| Main Level | Kitchen | 13.92 Ft x 8.42 Ft |
| Main Level | Living Room | 15.00 Ft x 20.67 Ft |
| Main Level | Primary Bedroom | 13.50 Ft x 14.92 Ft |
| Main Level | Other | 9.75 Ft x 9.58 Ft |



