 Calgary


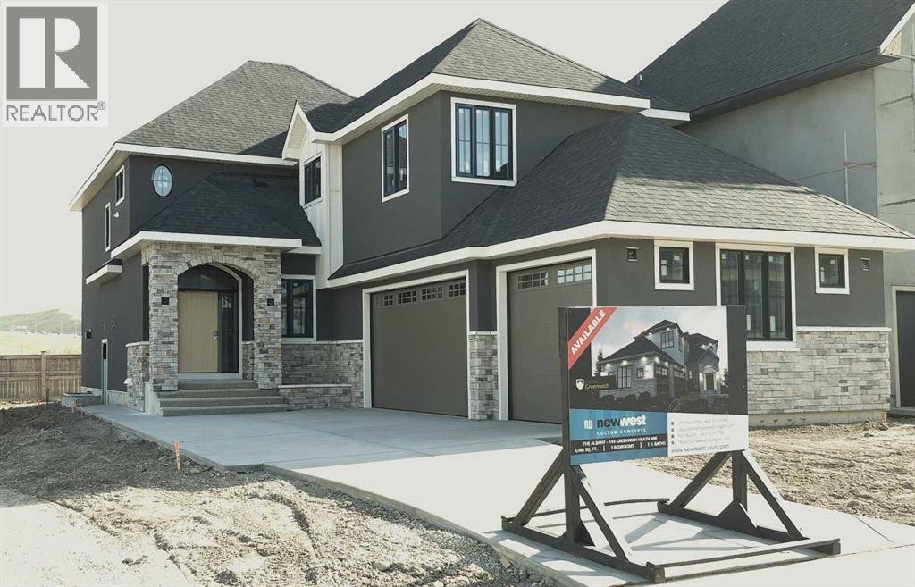
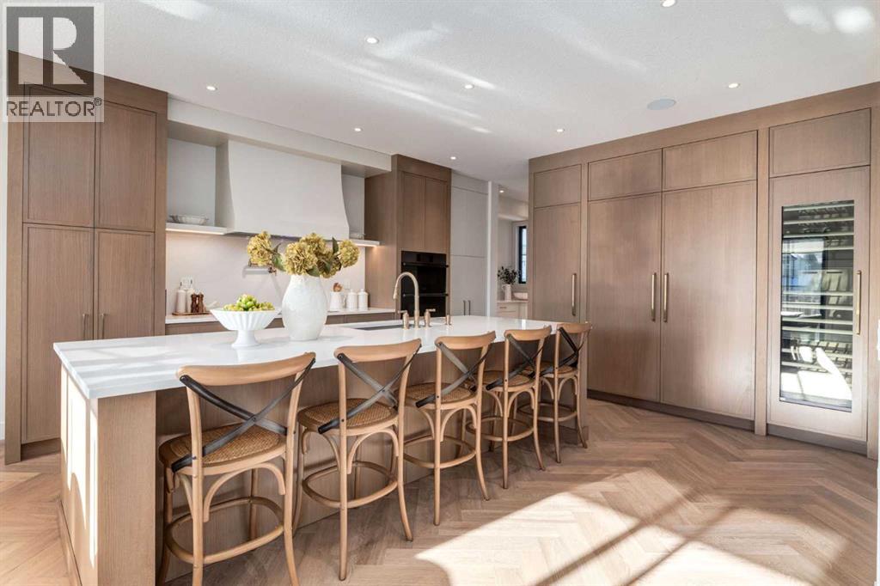
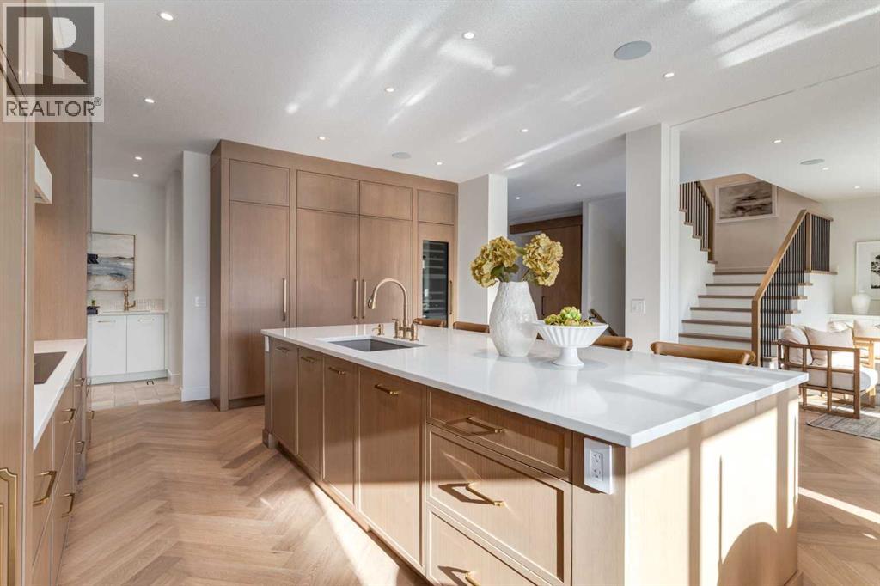
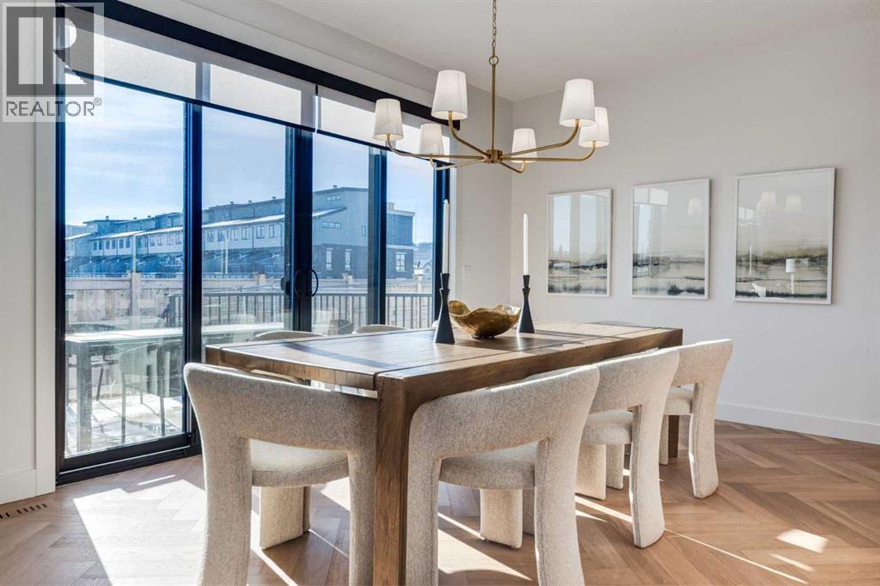
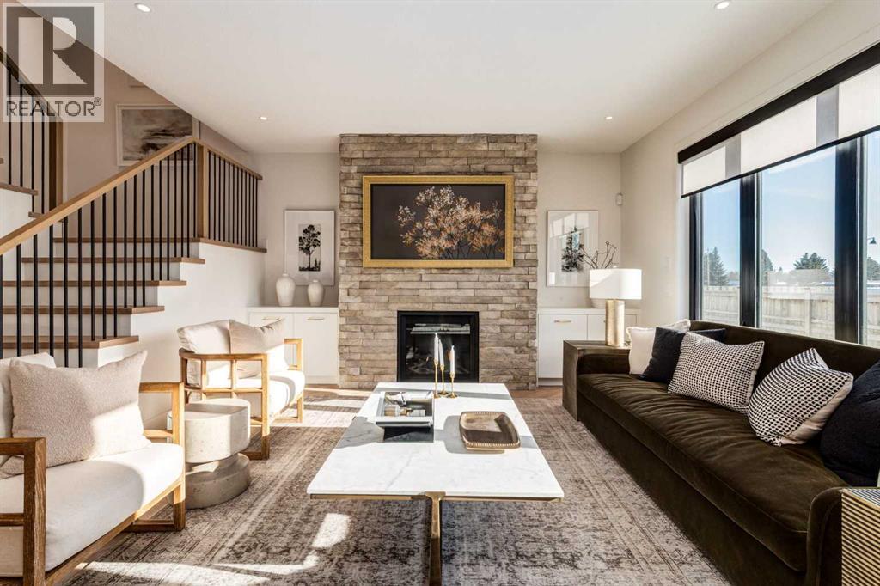
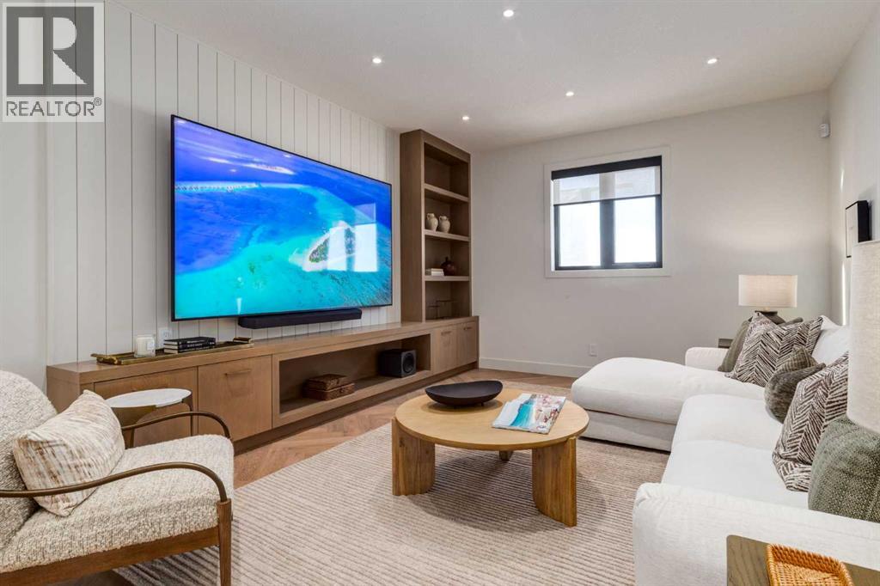
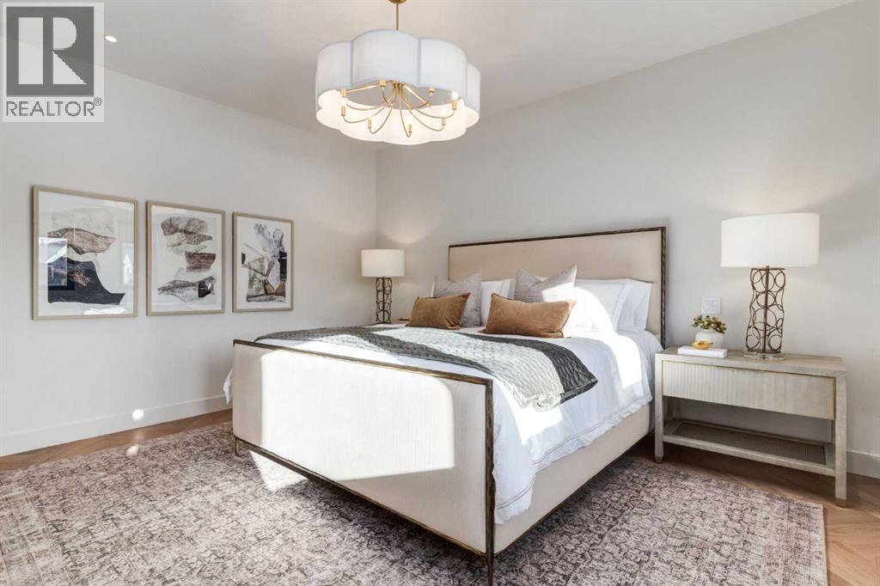
THIS HOME IS CURRENTLY UNDER CONSTRUCTION. 144 Greenwich Heath is designed for families who love to entertain and need room to grow. The Cote features 3046ft2 of living space on the main and upper levels. The main floor spans 1385ft2 and features and open layout with kitchen, dining, great room flow that is perfect for gatherings. Also included on the main level are an office; mudroom and powder room. The 1661ft2 upper floor has the primary suite, 2 additional bedrooms, 2.5 bathrooms, a large bonus room and conveniently located laundry. There is 1014ft2 finished in the lower level. This level has rec room/flex space for the main house PLUS a complete LEGAL 1-bedroom suite with separate entrance. OR lower level can be designed and built to buyers specifications. Bring your ideas!!! The 3-car, side-drive garage has ample space for vehicles and hobbies.INTERIOR DESIGN CHOICES CAN STILL BE MADE! The space is sunlit and exudes warmth: beautiful; quartz countertops; lovely porcelain flooring tile; and tasteful lighting. A full appliance package in both the main home and the suite include washer and dryer. Custom built-in cabinetry is found in closets and the mud room.Your family will flourish in these surroundings! Upper Greenwich is a distinctive community nestled on the west edge of Calgary – an easy commute to downtown with quick access to the Rocky Mountains. Upper Greenwich is a lovely blend of sophisticated urban living in natural surroundings. Walking paths, sport courts, playgrounds and abundant greenspaces can be enjoyed right outside your front door. The HOA ensures upkeep of the amenities of the community and helps bring people together with seasonal celebrations and neighborhood events. Upper Greenwich is a community that is connected, active and thriving! (id:58070)
| Bathroom Total | 4 | Bedrooms Above Ground | 3 |
| Bedrooms Below Ground | 1 | Bedrooms Total | 4 |
| Appliances | Refrigerator, Cooktop - Gas, Dishwasher, Range, Oven, Microwave, Microwave Range Hood Combo, Hood Fan, Washer/dryer Stack-up | Basement Development | Finished |
| Basement Features | Separate Entrance, Suite | Basement Type | Full (finished) |
| Constructed Date | 2026 | Construction Style Attachment | Detached |
| Cooling Type | None | Exterior Finish | Stone, Stucco |
| Fireplace Present | Yes | Fireplace Total | 1 |
| Flooring Type | Carpeted, Hardwood, Tile | Foundation Type | Poured Concrete |
| Half Bath Total | 1 | Heating Fuel | Natural Gas |
| Heating Type | Other, Forced Air | Stories Total | 2 |
| Size Interior | 3046 Sqft | Total Finished Area | 3046.5 Sqft |
| Type | House |
| Concrete | |
| Attached Garage | 3 |
| Acreage | No | Fence Type | Partially Fenced |
| Land Amenities | Park, Playground, Schools, Shopping | Size Depth | 35.05 M |
| Size Frontage | 13.41 M | Size Irregular | 470.00 |
| Size Total | 470 M2|4,051 - 7,250 Sqft | Size Total Text | 470 M2|4,051 - 7,250 Sqft |
| Zoning Description | Dc |
| Level | Type | Dimensions |
|---|---|---|
| Second Level | Primary Bedroom | 18.67 Ft x 14.67 Ft |
| Second Level | 5pc Bathroom | 15.42 Ft x 10.92 Ft |
| Second Level | Other | 14.92 Ft x 4.33 Ft |
| Second Level | Bedroom | 15.17 Ft x 10.17 Ft |
| Second Level | Other | 5.17 Ft x 5.17 Ft |
| Second Level | Bedroom | 13.42 Ft x 12.50 Ft |
| Second Level | Other | 5.17 Ft x 5.17 Ft |
| Second Level | 5pc Bathroom | 15.17 Ft x 5.17 Ft |
| Second Level | Bonus Room | 15.42 Ft x 12.50 Ft |
| Second Level | Laundry Room | 10.50 Ft x 7.08 Ft |
| Lower Level | Exercise Room | 17.50 Ft x 15.17 Ft |
| Lower Level | Rental Unit | 19.33 Ft x 18.67 Ft |
| Lower Level | Storage | 18.00 Ft x 12.00 Ft |
| Main Level | Kitchen | 16.92 Ft x 15.42 Ft |
| Main Level | Other | 15.42 Ft x 9.92 Ft |
| Main Level | Foyer | 14.42 Ft x 6.92 Ft |
| Main Level | 2pc Bathroom | 8.58 Ft x 6.58 Ft |
| Main Level | Great Room | 17.92 Ft x 14.42 Ft |
| Main Level | Office | 8.58 Ft x 6.92 Ft |
| Main Level | Other | 8.42 Ft x 5.42 Ft |
| Unknown | Bedroom | 13.58 Ft x 13.08 Ft |
| Unknown | 4pc Bathroom | 10.17 Ft x 5.50 Ft |
| Unknown | Laundry Room | 7.58 Ft x 6.50 Ft |



