 Calgary


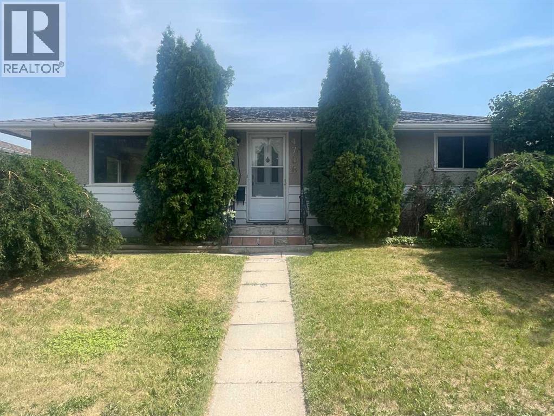
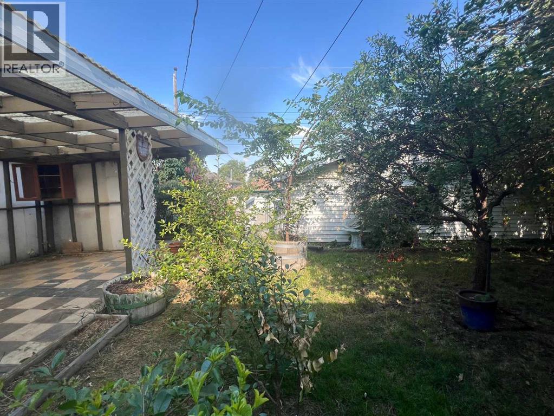
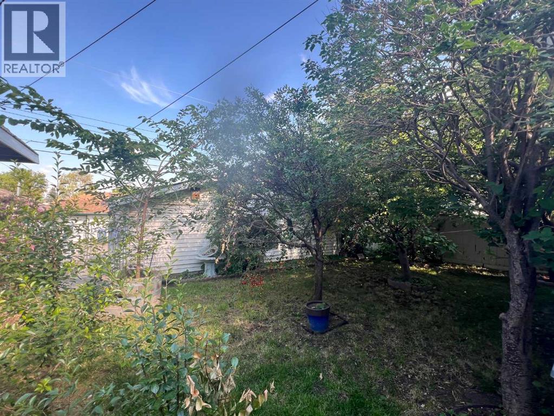
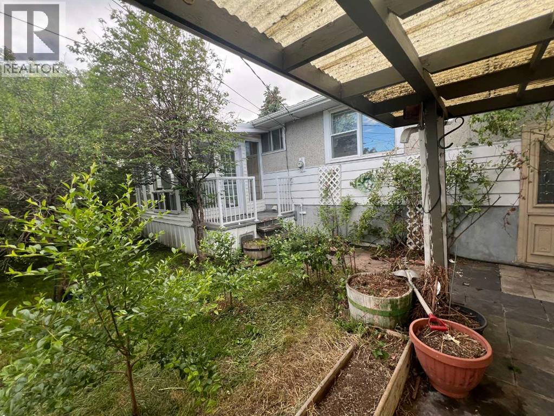
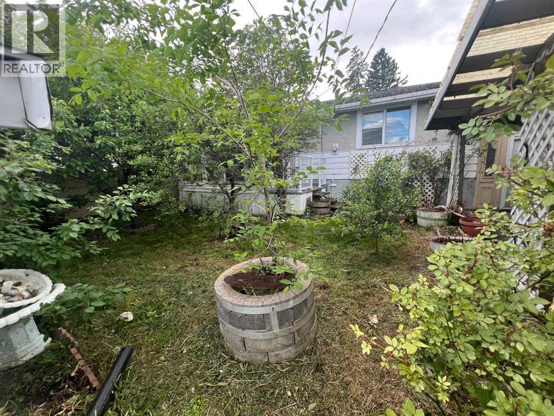
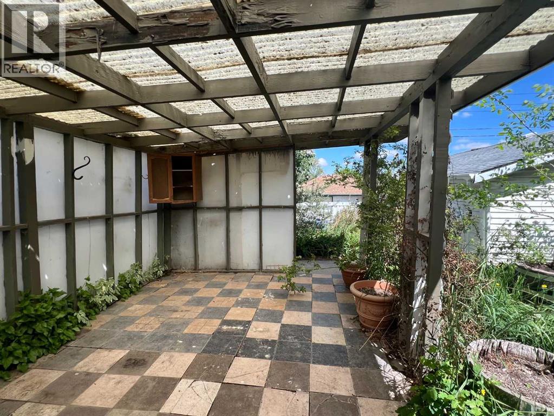
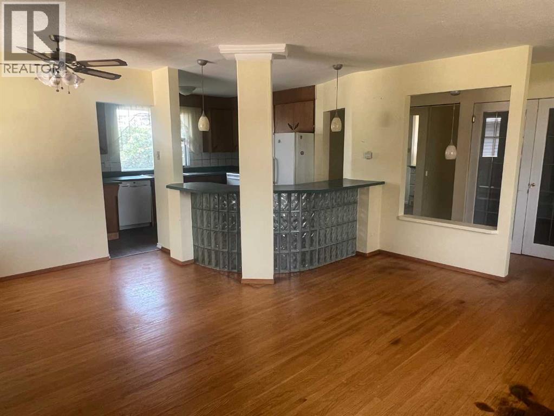
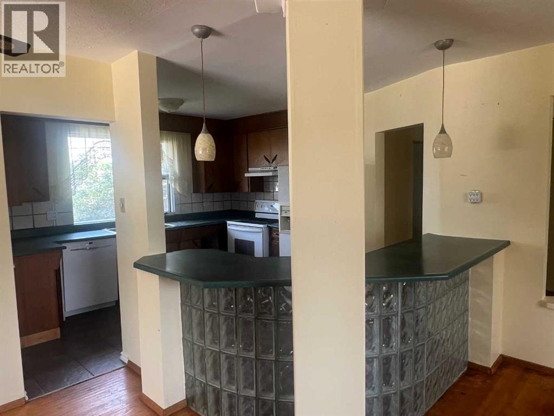
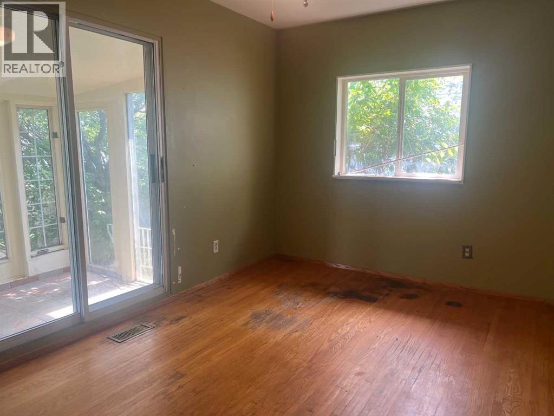
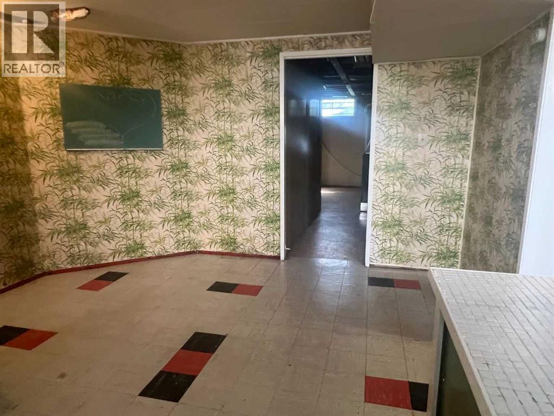
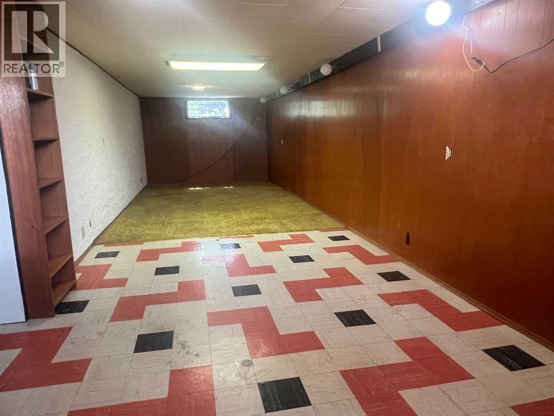
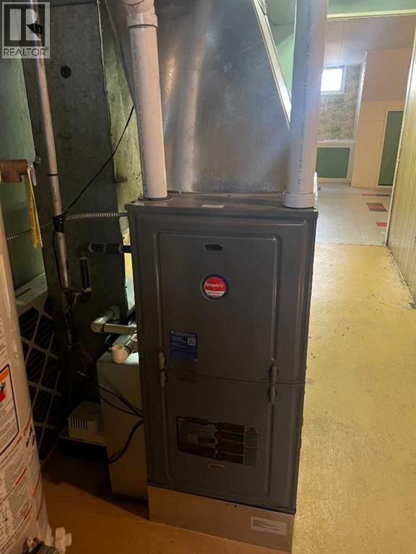
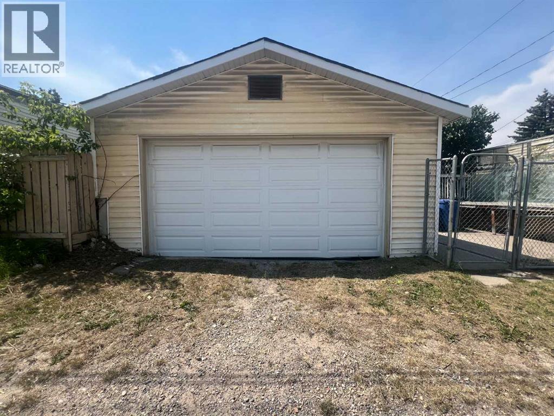
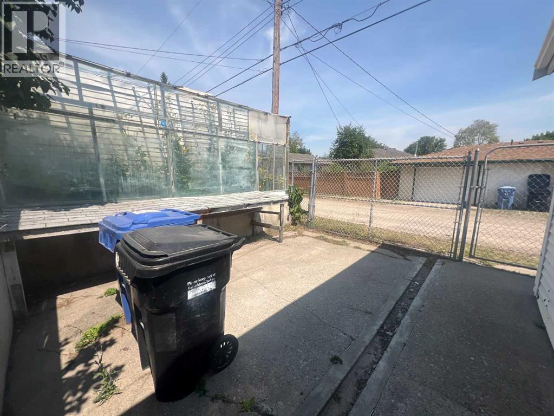
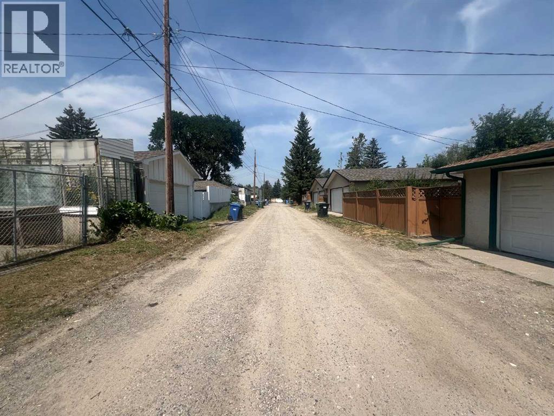
Investor Alert! Fantastic opportunity to own a 3-bedroom bungalow with a separate rear entrance in the highly sought-after community of Greenview. Situated on a spacious lot, this property offers exceptional potential for investors, renovators, or buyers looking to renovate and customize a home to suit their vision. Situated on a generous lot, this home offers incredible potential for investors, renovators, or buyers looking to create their dream home. The main floor features hardwood flooring, a functional breakfast bar, and sliding patio doors off the primary bedroom, providing easy access to the private backyard. Major mechanical updates include a newer high-efficiency furnace and hot water tank, offering added value and peace of mind. Outside, you'll find a spacious 22' x 24' detached garage with convenient back lane access. The beautifully private backyard is filled with mature fruit trees and shrubs, creating a tranquil setting with plenty of room for gardening, relaxing, or entertaining family and friends. Bring your vision and unlock the potential of this well-located property close to parks, schools, shopping, downtown. and major commuter routes. (id:58070)
| Bathroom Total | 2 | Bedrooms Above Ground | 3 |
| Bedrooms Total | 3 | Appliances | Washer, Refrigerator, Dishwasher, Stove, Dryer, Window Coverings |
| Architectural Style | Bungalow | Basement Development | Partially Finished |
| Basement Features | Separate Entrance | Basement Type | Full (partially Finished) |
| Constructed Date | 1960 | Construction Material | Poured Concrete, Wood Frame |
| Construction Style Attachment | Detached | Cooling Type | None |
| Exterior Finish | Concrete, Wood Siding | Flooring Type | Carpeted, Ceramic Tile, Hardwood, Linoleum |
| Foundation Type | Poured Concrete | Heating Fuel | Natural Gas |
| Heating Type | Forced Air | Stories Total | 1 |
| Size Interior | 1044 Sqft | Total Finished Area | 1043.57 Sqft |
| Type | House |
| Detached Garage | 2 |
| Other |
| Acreage | No | Fence Type | Fence |
| Land Amenities | Playground, Schools, Shopping | Landscape Features | Fruit Trees, Landscaped |
| Size Depth | 30.55 M | Size Frontage | 15.55 M |
| Size Irregular | 474.00 | Size Total | 474 M2|4,051 - 7,250 Sqft |
| Size Total Text | 474 M2|4,051 - 7,250 Sqft | Zoning Description | R-cg |
| Level | Type | Dimensions |
|---|---|---|
| Basement | Family Room | 19.17 Ft x 10.75 Ft |
| Basement | Recreational, Games Room | 19.00 Ft x 10.75 Ft |
| Basement | Other | 14.00 Ft x 12.75 Ft |
| Basement | 3pc Bathroom | .00 Ft x .00 Ft |
| Basement | Furnace | .00 Ft x .00 Ft |
| Main Level | Living Room | 16.33 Ft x 11.33 Ft |
| Main Level | Dining Room | 7.00 Ft x 7.00 Ft |
| Main Level | Kitchen | 14.33 Ft x 11.75 Ft |
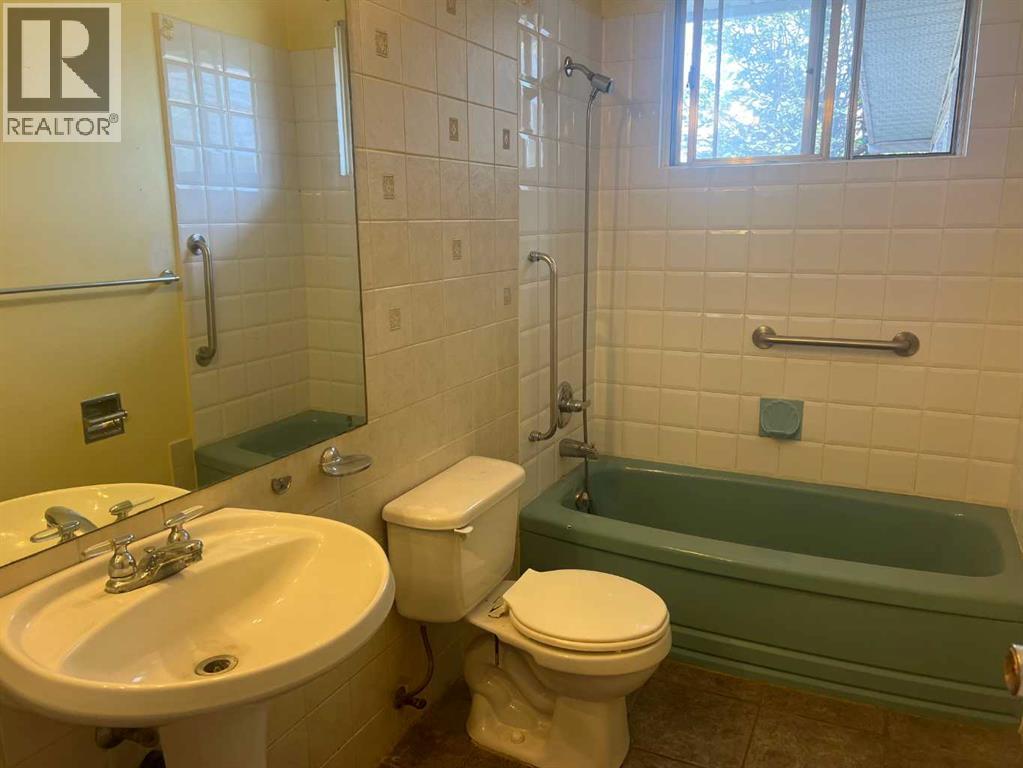
| Main Level | 4pc Bathroom | 9.00 Ft x 4.83 Ft |
| Main Level | Primary Bedroom | 14.58 Ft x 8.92 Ft |
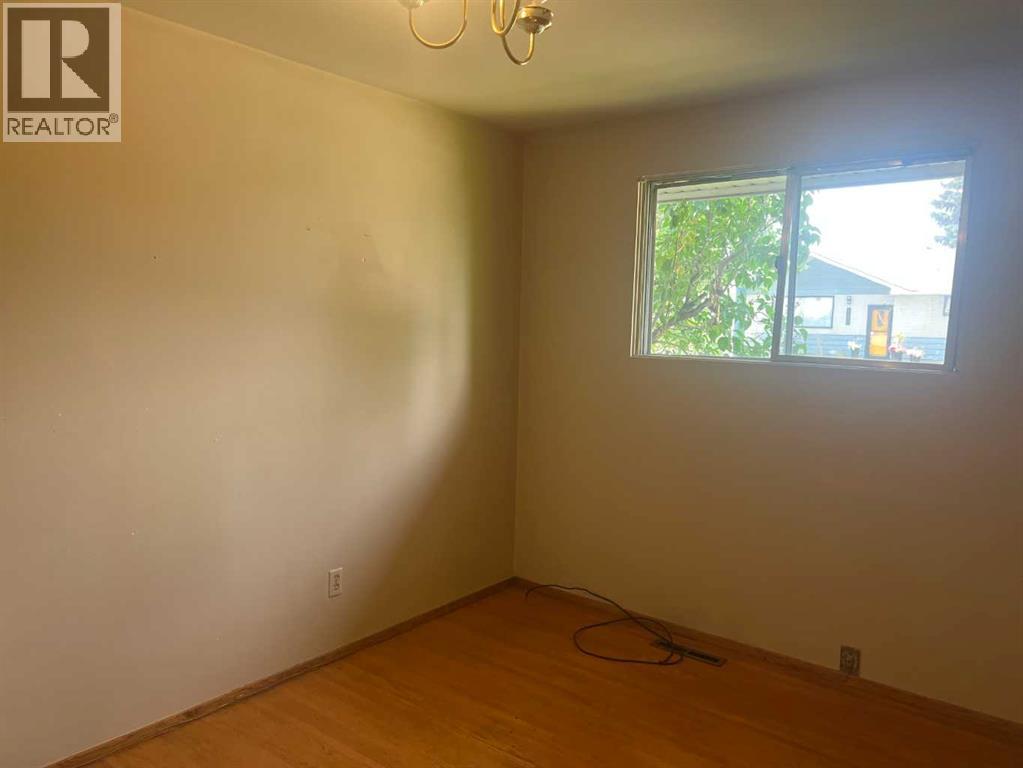
| Main Level | Bedroom | 12.00 Ft x 9.00 Ft |
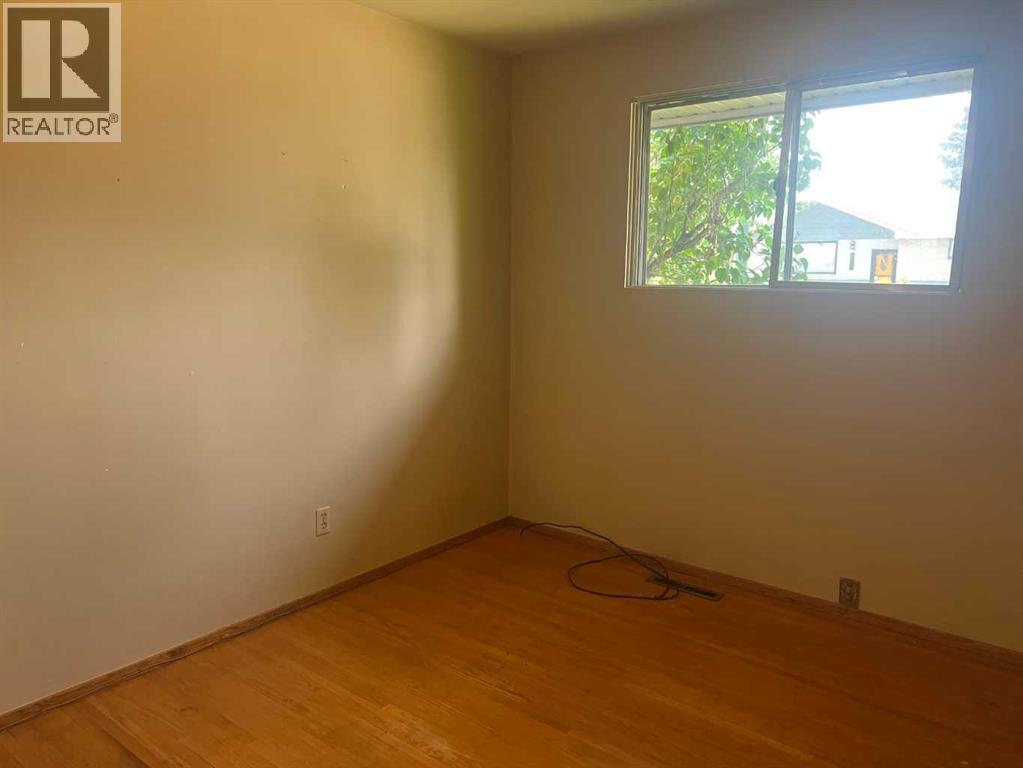
| Main Level | Bedroom | 8.92 Ft x 8.92 Ft |



