 Calgary


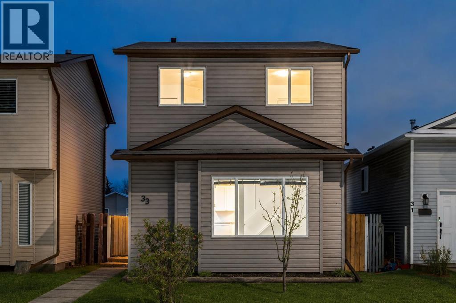
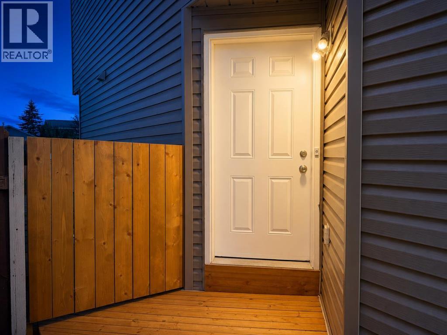
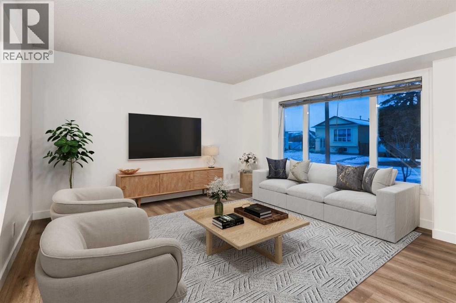
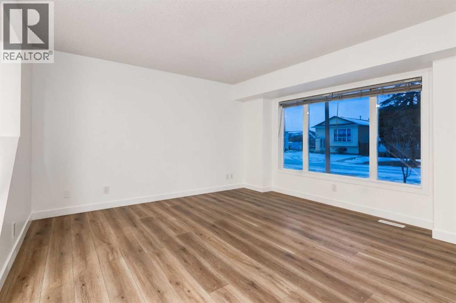
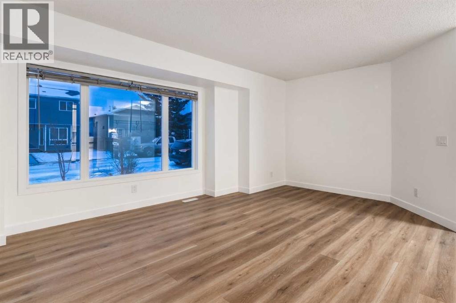
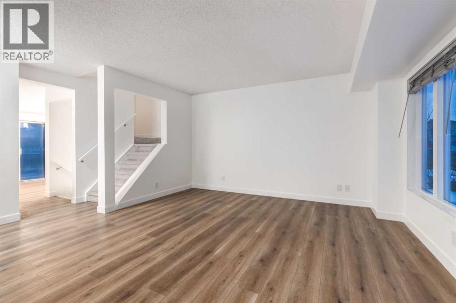
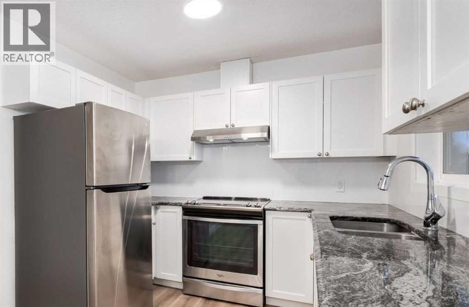
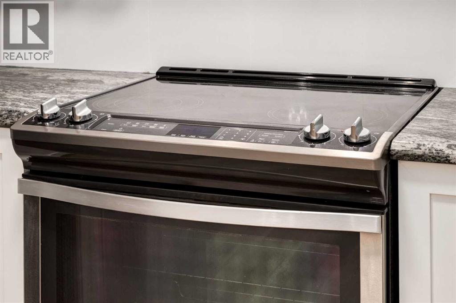
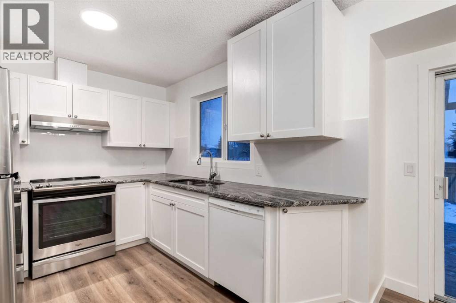
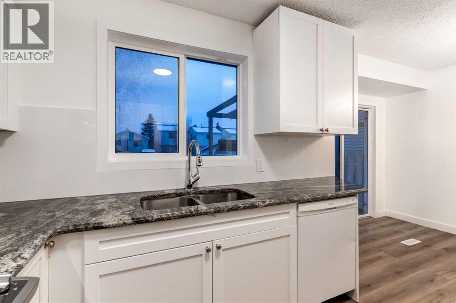
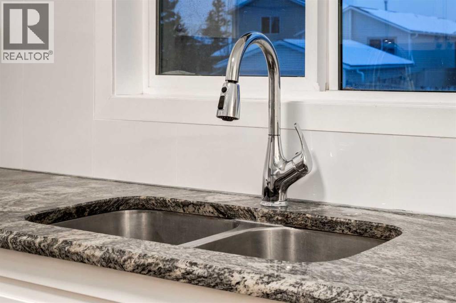
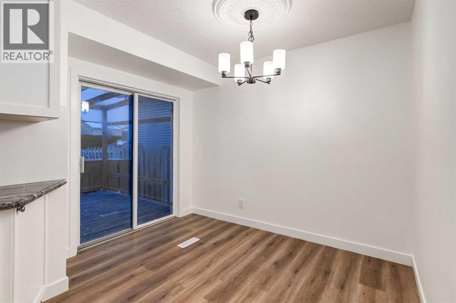
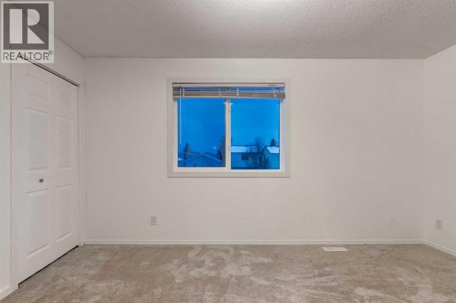
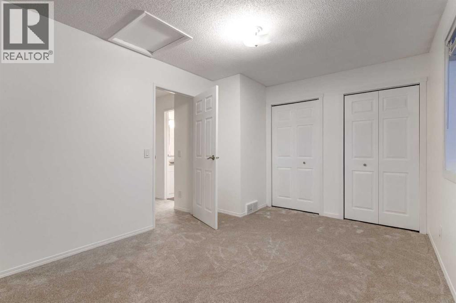
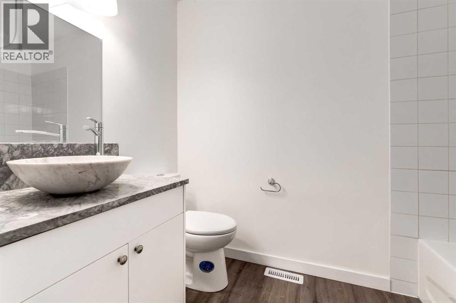
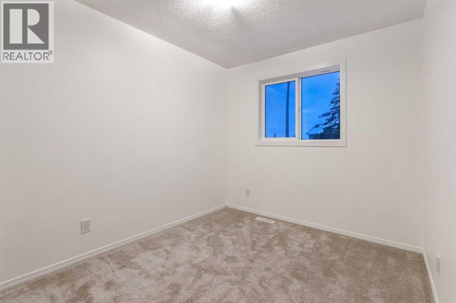
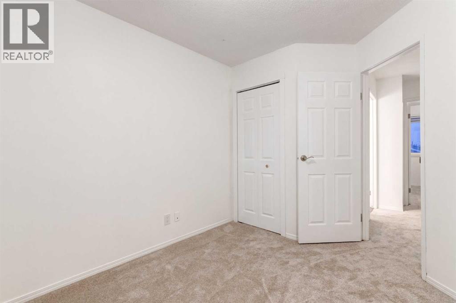
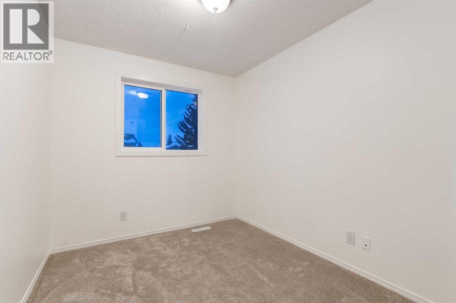
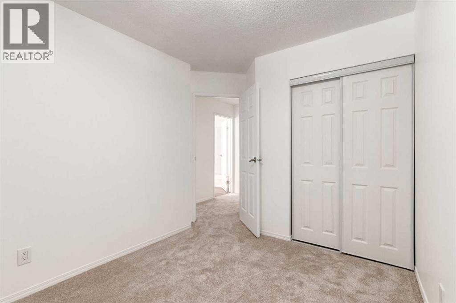
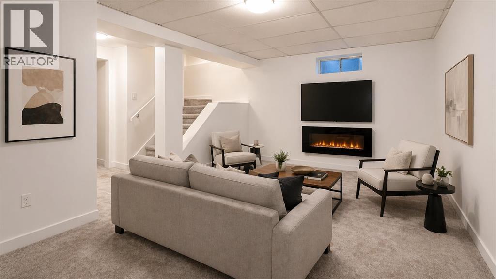
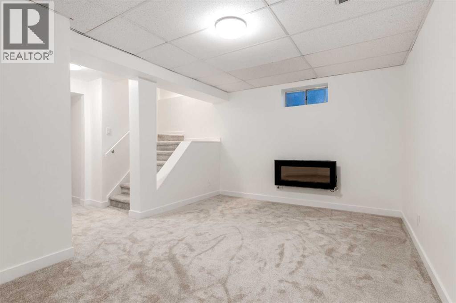
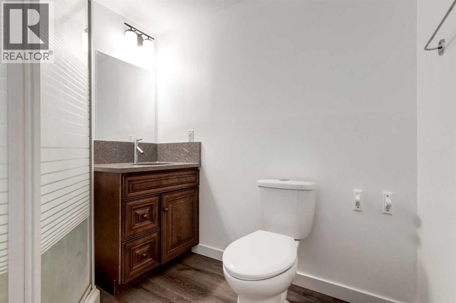
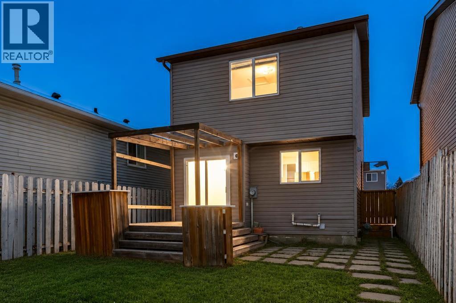
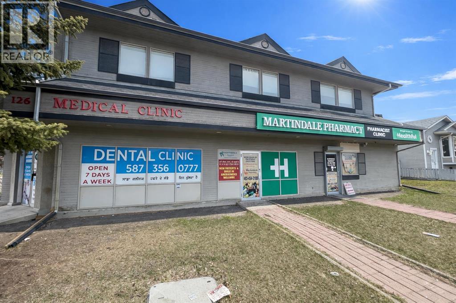
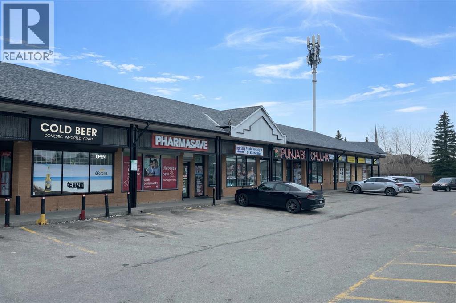
UPGRADED 2 Storey | NO POLY-B PIPING - REPLACED With PEX Piping | Fully Finished Basement | Welcome to this beautifully updated 3 bedroom, 2 bathroom home located in a QUIET cul-de-sac! Inside, the home feels fresh and modern thanks to an extensive list of recent renovations. The main floor boasts updated flooring, modern light fixtures, and a beautifully refreshed kitchen featuring modern white cabinetry, BRAND NEW tile backsplash, new HOOD FAN, and updated STAINLESS STEEL appliances. The living room is spacious with large windows, allowing for plenty of sitting space. Upstairs and in the finished basement, you will find comfortable BRAND NEW carpet, new doors, updated BATHROOM FLOORING, and modern trim throughout. What truly sets this home apart is the incredible peace of mind it offers with some of the major updates already completed. The POLY-B piping has been replaced to PEX plumbing! The home features a newer ROOF, as well as upgraded SIDING, WINDOWS, FURNACE, and a HOT WATER TANK all replaced within the last few years. Other upgrades include new switches, outlets, gates, front steps, and more! Located right next to a PARK, and shopping plaza's with medical and pharmacy just a minute walk away. This home is nearby bus stops, schools, Genesis Centre, and more! Call now to schedule a viewing. (id:58070)
| Bathroom Total | 2 | Bedrooms Above Ground | 3 |
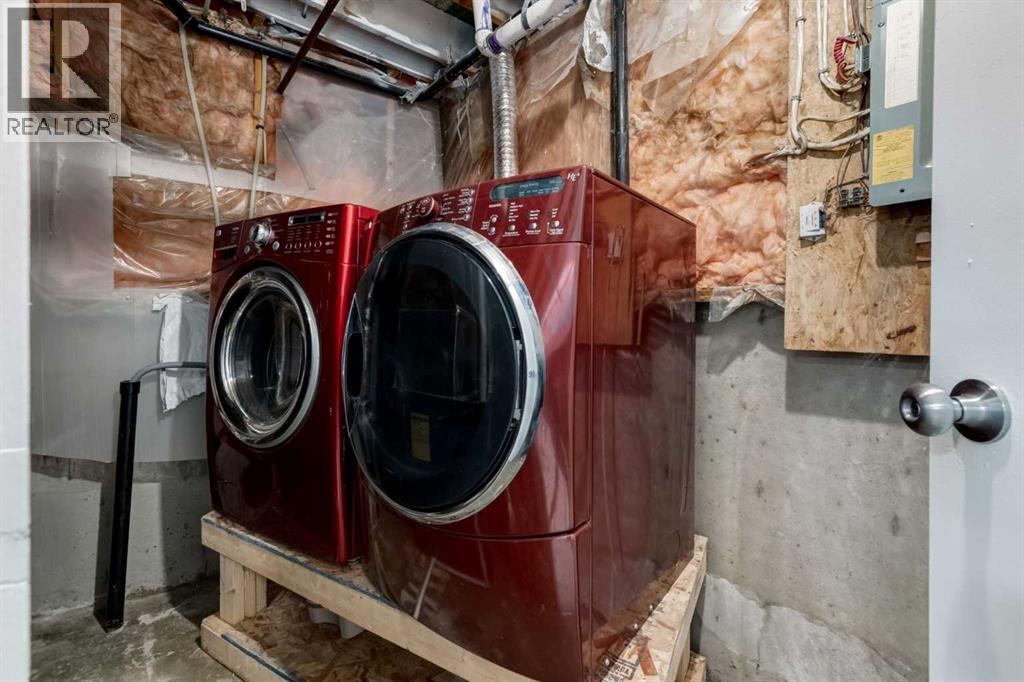
| Bedrooms Total | 3 | Appliances | Refrigerator, Dishwasher, Stove, Hood Fan, Washer & Dryer |
| Basement Development | Finished | Basement Type | Full (finished) |
| Constructed Date | 1989 | Construction Material | Wood Frame |
| Construction Style Attachment | Detached | Cooling Type | None |
| Exterior Finish | Vinyl Siding | Flooring Type | Carpeted, Laminate, Vinyl |
| Foundation Type | Poured Concrete | Heating Type | Forced Air |
| Stories Total | 2 | Size Interior | 1094 Sqft |
| Total Finished Area | 1094 Sqft | Type | House |
| Other | |
| Street |
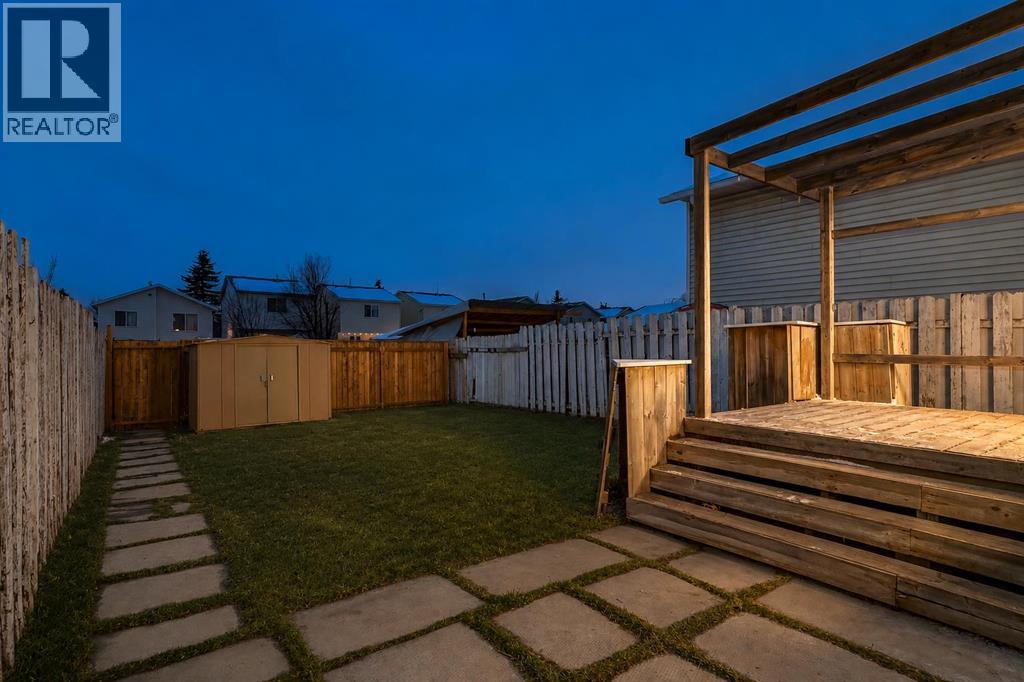
| Acreage | No | Fence Type | Fence |
| Land Amenities | Park, Playground, Schools, Shopping | Landscape Features | Landscaped, Lawn |
| Size Frontage | 7.94 M | Size Irregular | 266.00 |
| Size Total | 266 M2|0-4,050 Sqft | Size Total Text | 266 M2|0-4,050 Sqft |
| Zoning Description | R-cg |
| Level | Type | Dimensions |
|---|---|---|
| Basement | Family Room | 16.00 Ft x 11.08 Ft |
| Basement | Furnace | 9.75 Ft x 9.42 Ft |
| Basement | 3pc Bathroom | 7.08 Ft x 6.00 Ft |
| Main Level | Living Room | 17.00 Ft x 13.75 Ft |
| Main Level | Kitchen | 10.17 Ft x 8.92 Ft |
| Main Level | Dining Room | 9.83 Ft x 7.50 Ft |
| Upper Level | Primary Bedroom | 14.67 Ft x 10.00 Ft |
| Upper Level | Bedroom | 10.17 Ft x 8.17 Ft |
| Upper Level | Bedroom | 10.42 Ft x 8.33 Ft |
| Upper Level | 4pc Bathroom | 8.58 Ft x 4.92 Ft |



