 Calgary


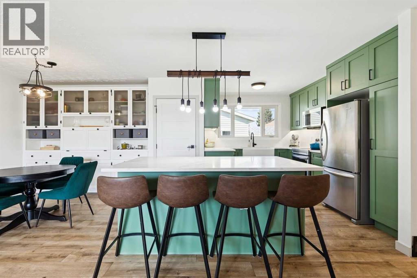
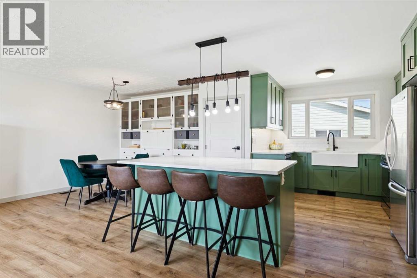
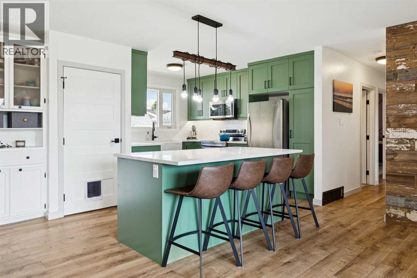
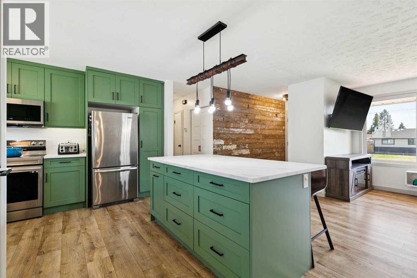
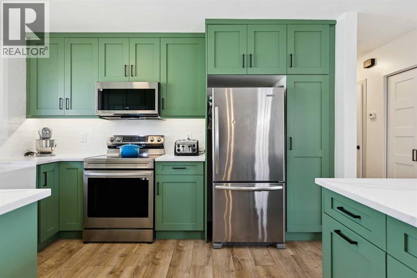
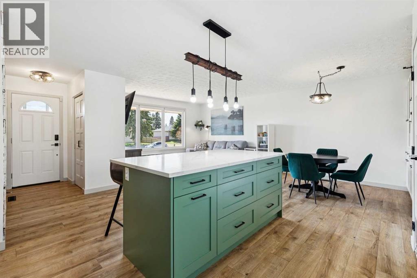
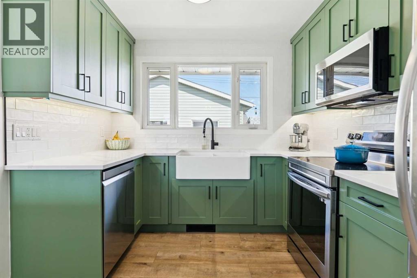
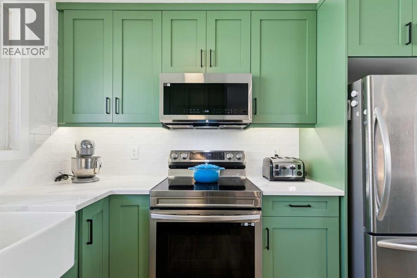
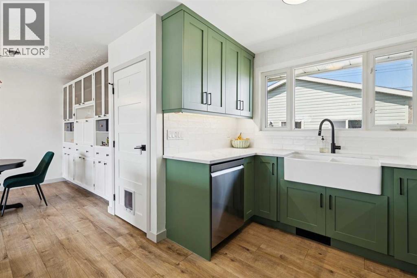
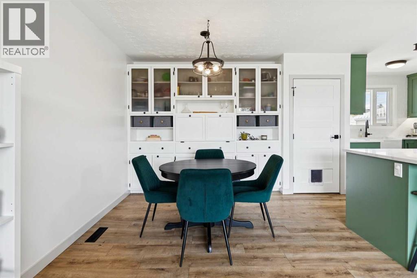
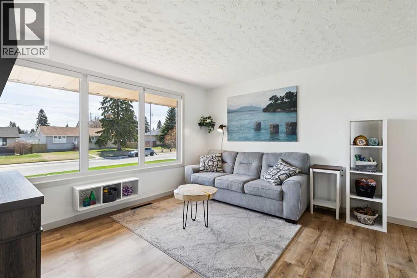
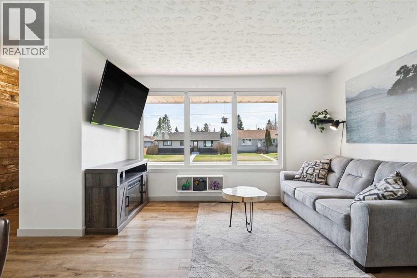
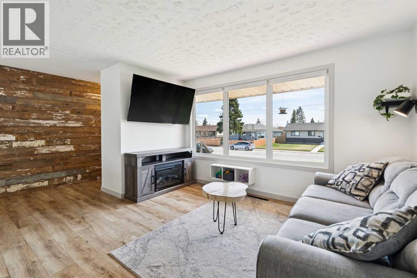
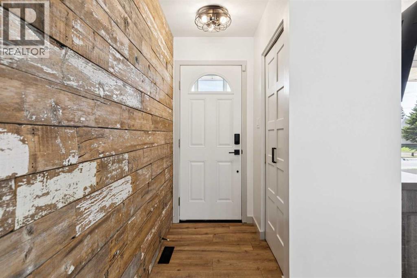
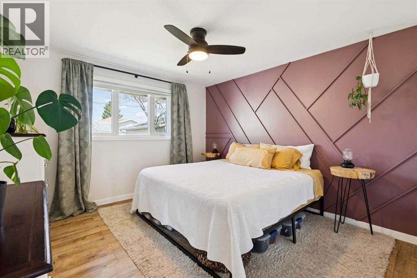
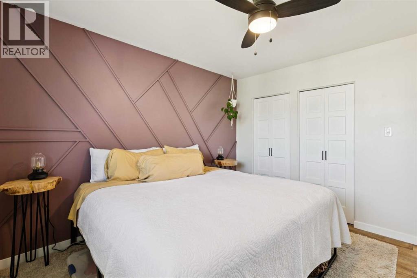
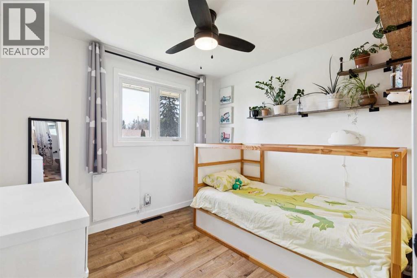
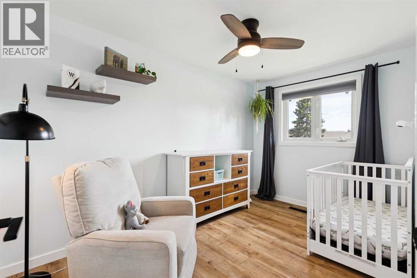
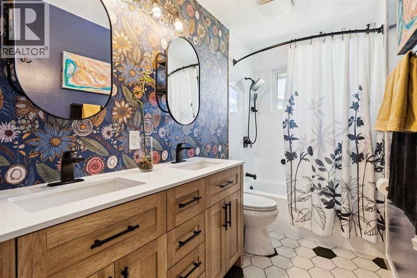
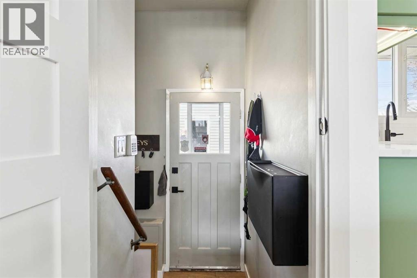
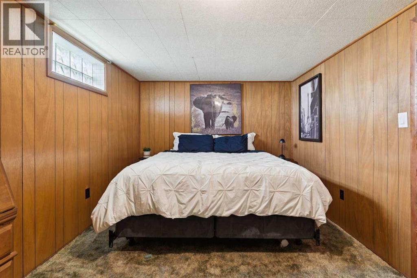
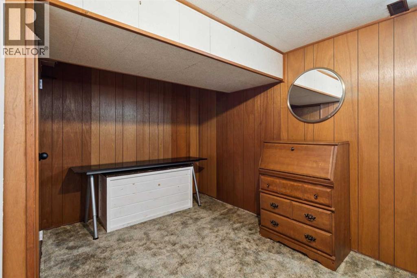
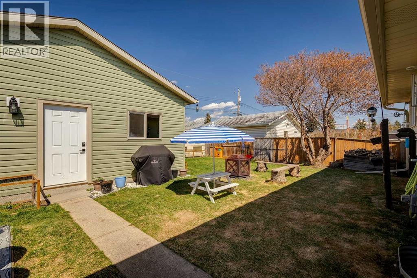
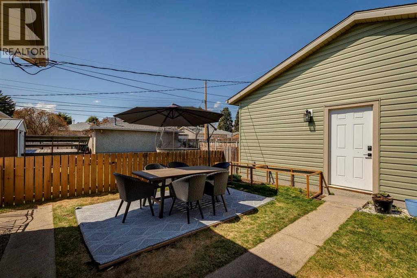
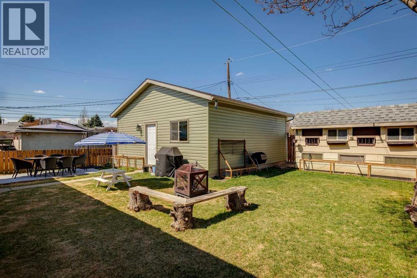
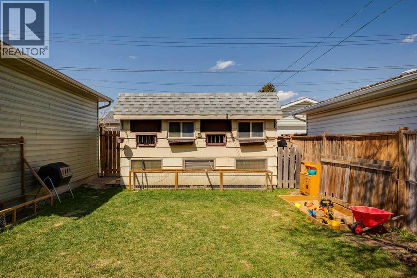
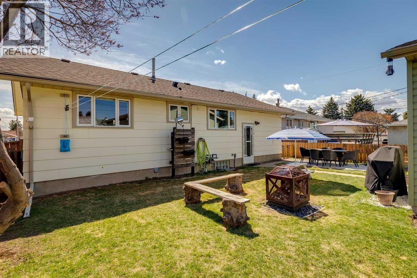
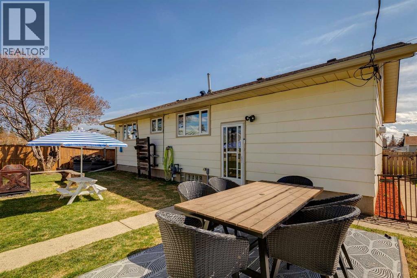
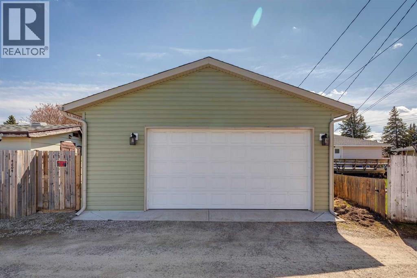
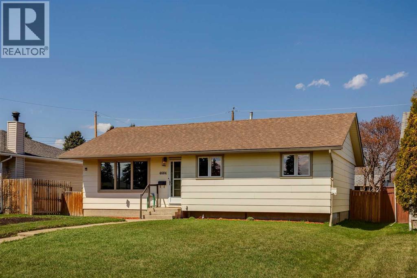
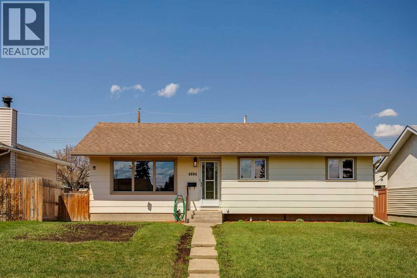
A truly rare find for Forest Heights! Move-in ready and beautifully updated throughout, the home features a completely renovated kitchen (2025) with brand-new cabinets, counters, backsplash, island, and all-new appliances, along with durable luxury vinyl plank flooring. With 1,085 sq. ft. of living space on the main level, this 4-bedroom family home boasts a spacious living area perfect for everyday comfort and entertaining. The lower level is partially finished with a large bedroom, cold/storage room and laundry area, complete with sink. Step outside to a generous, fully fenced backyard complete with small garden and a separate storage shed. Additional highlights include a new oversized insulated and drywalled double garage (23.5 x 23.5) built in 2023 with a large offset door. Ideally located with easy access to downtown, parks, schools, playgrounds, transit, and the C-Train station, this property offers a fantastic blend of location, lifestyle, and affordability. (id:58070)
| Bathroom Total | 1 | Bedrooms Above Ground | 3 |
| Bedrooms Below Ground | 1 | Bedrooms Total | 4 |
| Appliances | Washer, Refrigerator, Dishwasher, Stove, Dryer, Microwave, Window Coverings, Garage Door Opener | Architectural Style | Bungalow |
| Basement Development | Partially Finished | Basement Type | Full (partially Finished) |
| Constructed Date | 1960 | Construction Material | Wood Frame |
| Construction Style Attachment | Detached | Cooling Type | None |
| Flooring Type | Vinyl Plank | Foundation Type | Poured Concrete |
| Heating Fuel | Natural Gas | Heating Type | Forced Air |
| Stories Total | 1 | Size Interior | 1085 Sqft |
| Total Finished Area | 1085.08 Sqft | Type | House |
| Detached Garage | 2 |
| Oversize |
| Acreage | No | Fence Type | Fence |
| Land Amenities | Park, Playground, Schools, Shopping | Landscape Features | Lawn |
| Size Depth | 33.52 M | Size Frontage | 15.24 M |
| Size Irregular | 511.00 | Size Total | 511 M2|4,051 - 7,250 Sqft |
| Size Total Text | 511 M2|4,051 - 7,250 Sqft | Zoning Description | R-cg |
| Level | Type | Dimensions |
|---|---|---|
| Basement | Bedroom | 17.42 Ft x 10.08 Ft |
| Basement | Recreational, Games Room | 24.75 Ft x 28.08 Ft |
| Basement | Storage | 6.17 Ft x 9.92 Ft |
| Main Level | 5pc Bathroom | 12.00 Ft x 4.92 Ft |
| Main Level | Bedroom | 12.58 Ft x 8.00 Ft |
| Main Level | Bedroom | 9.17 Ft x 9.67 Ft |
| Main Level | Dining Room | 8.33 Ft x 12.67 Ft |
| Main Level | Kitchen | 12.00 Ft x 9.33 Ft |
| Main Level | Living Room | 13.25 Ft x 18.58 Ft |
| Main Level | Primary Bedroom | 12.00 Ft x 11.75 Ft |



