Description
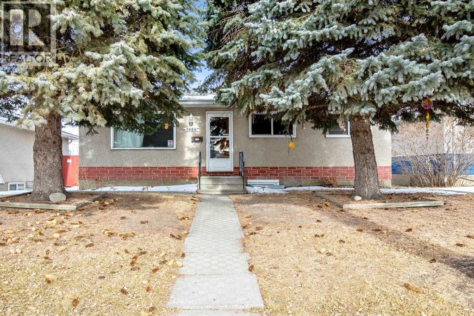
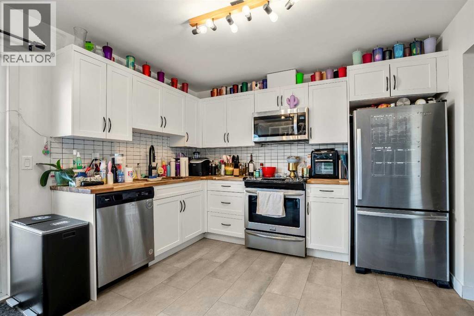
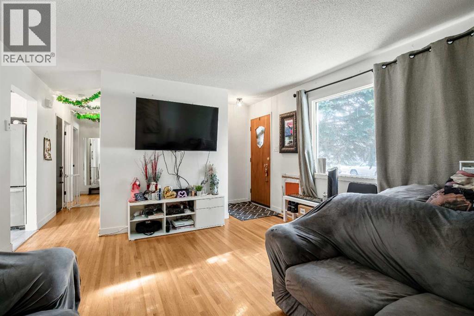
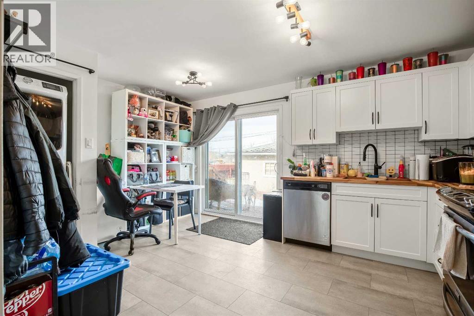
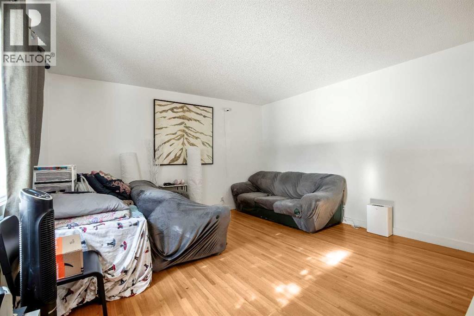
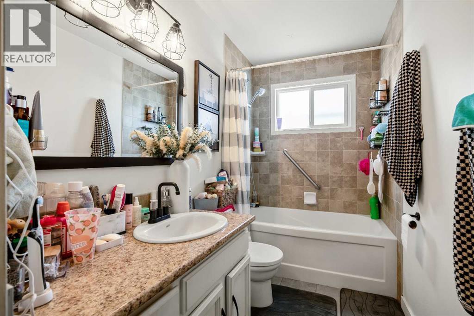
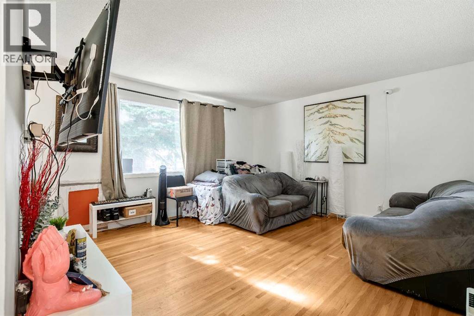
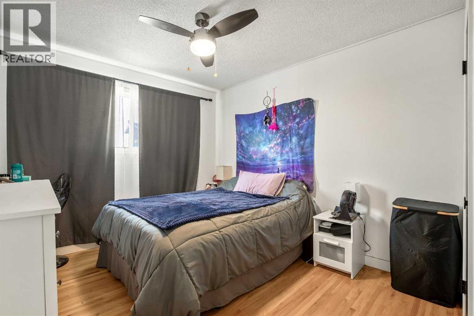
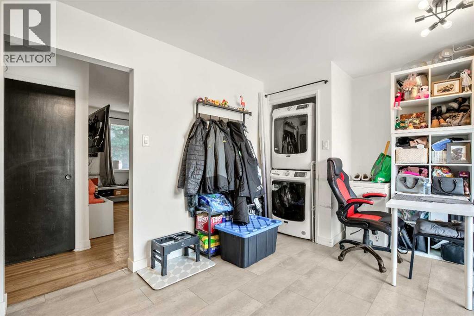
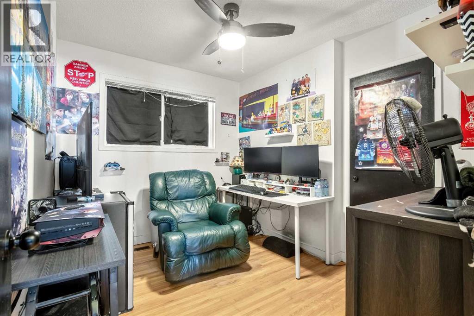
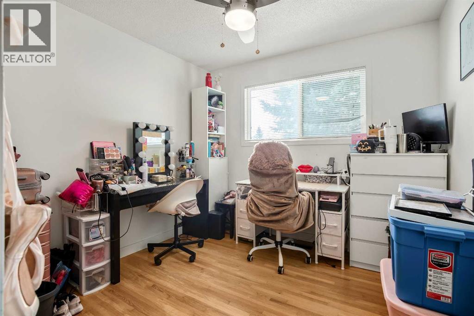
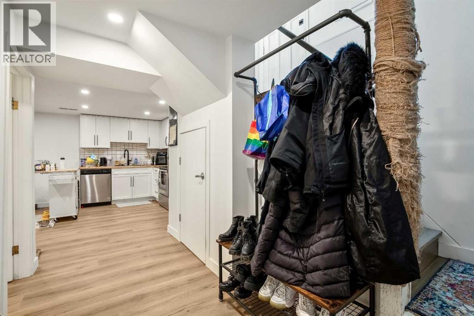
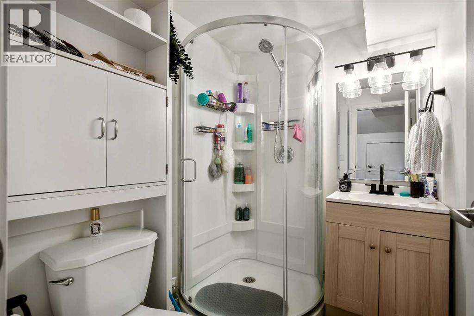
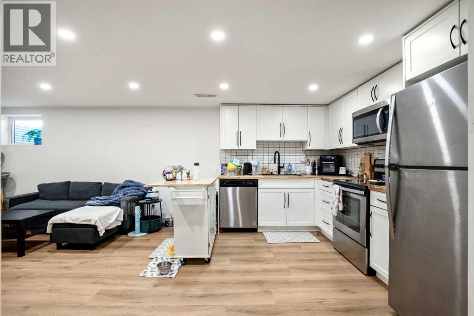
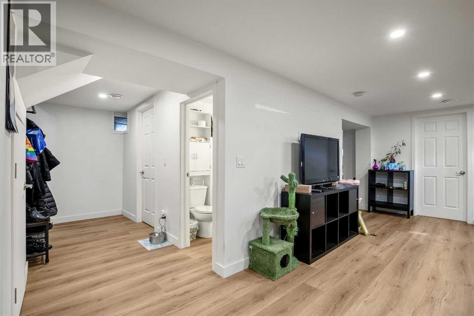
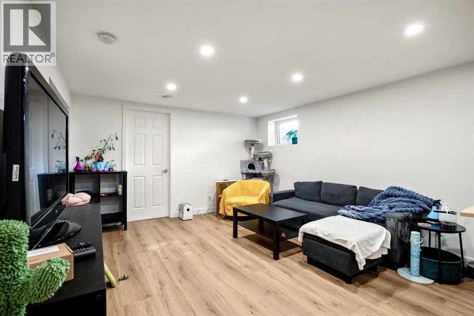
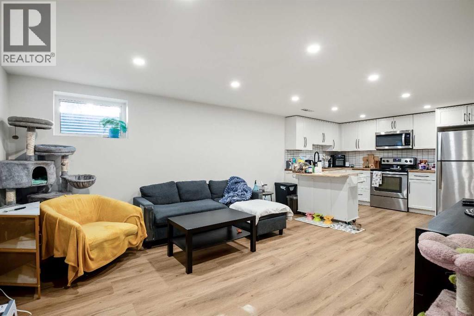
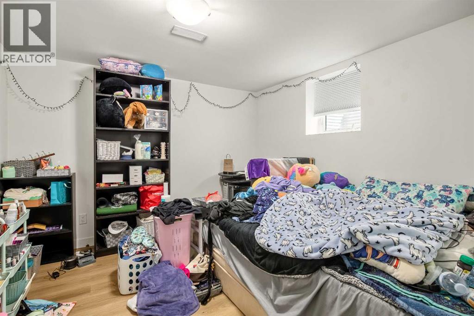
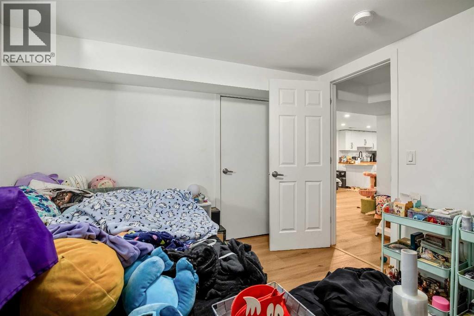
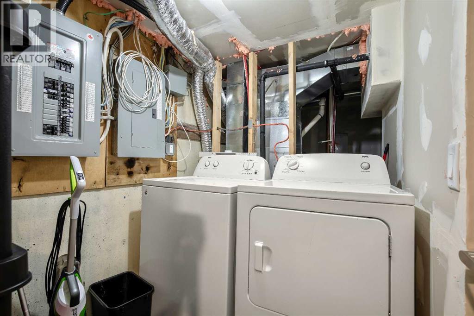
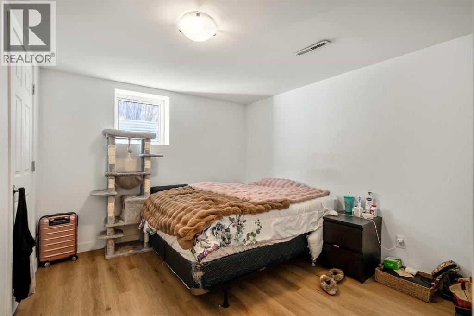
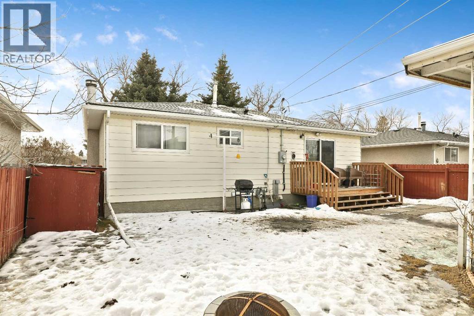
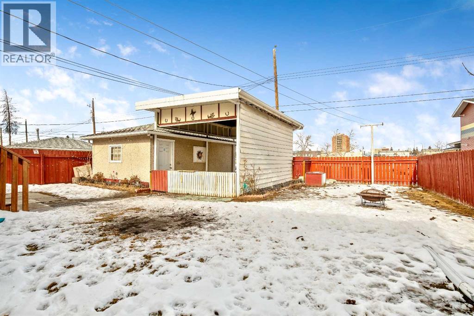
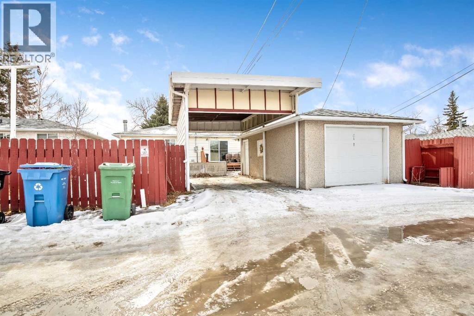
This exceptional raised bungalow is a rare opportunity in the quiet, established community of Southview. Extensively upgraded and professionally renovated in 2022, the home features two separate illegal suites, dedicated parking, an oversized detached single garage, and a large carport—making it an ideal income-generating property. A wide range of amenities are just steps away, including the Southview Community Centre, 17th Avenue shops and services restaurants, pharmacy, grocery, and more), and beautiful Southview Park with its sweeping views of Downtown, the Bow River Valley, and the Rocky Mountains. Commuting is convenient with excellent transit access and quick connections to both Stoney Trail and Deerfoot Trail. Rental Income (Total: $3,850/month, utilities included): • Upper + Garage: $2,225/month• Lower: $1,625/month Lower level: Fully renovated with a bright, modern feel. Features include three new egress windows (one in each bedroom and the living room), luxury vinyl plank flooring, pot lighting, a new kitchen with stainless steel appliances, a new bathroom, private laundry, a separate entrance, and secondary baseboard heating for full tenant autonomy. Upper Suite: Showcases beautifully preserved original hardwood floors, fresh neutral paint, new baseboards, a fully renovated kitchen with stainless steel appliances, an updated bathroom, newer energy-efficient windows in the bedrooms and bathroom, and a new sliding patio door leading to the outdoor space. Major Mechanical & Infrastructure Upgrades (2022–2024): Over $50,000 invested in essential behind-the-scenes improvements, including a high-efficiency furnace and hot water tank (2022), upgraded electrical service and panel, replacement of the sewer main line, sound-barrier insulation between suites, proper fire separation, and an interconnected smoke/CO alarm system. All work completed by professional contractors. A well-maintained property in a fantastic location—offering strong rental income, peace-of -mind upgrades, and excellent long-term investment. (id:58070)
 Calgary





