 Calgary


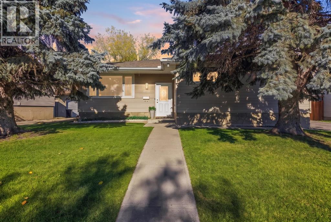
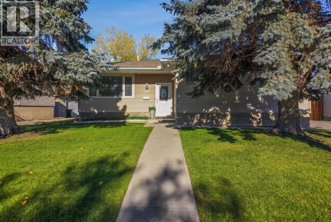
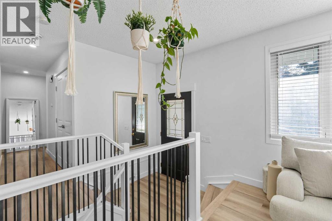
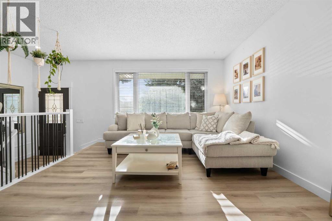
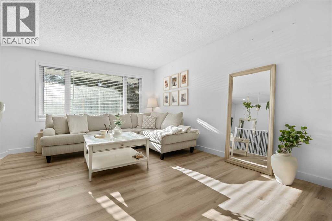
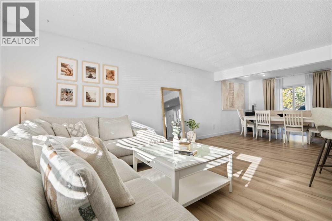
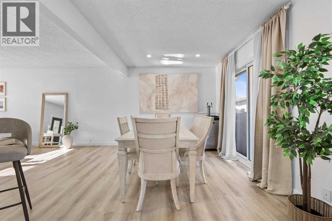
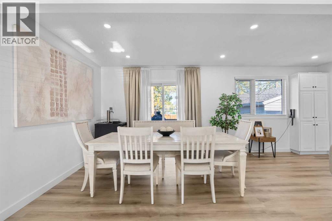
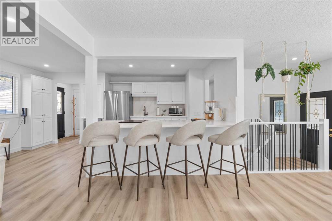
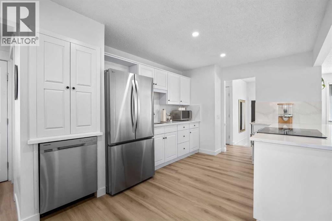
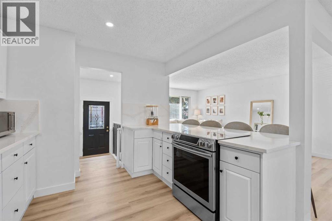
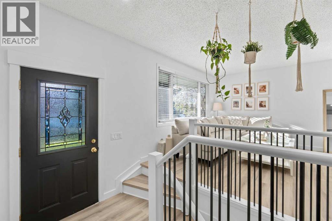
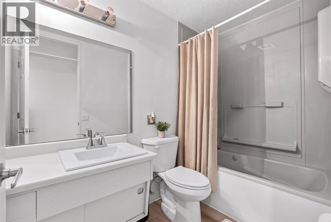
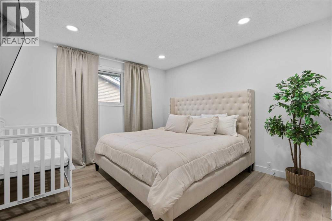
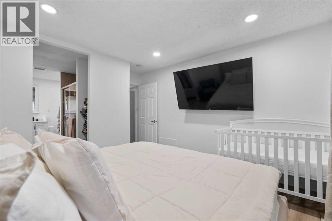
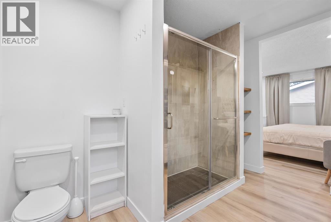
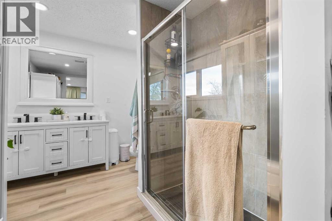
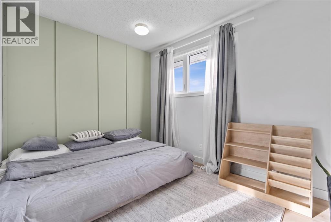
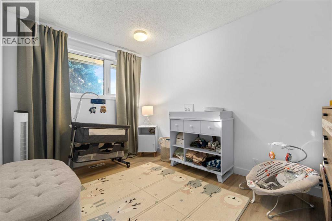
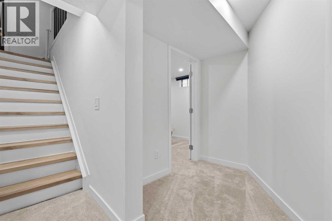
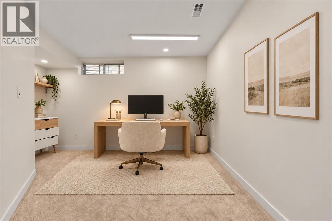
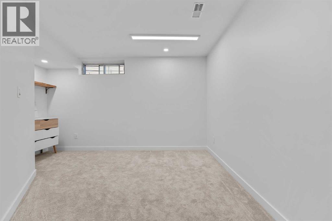
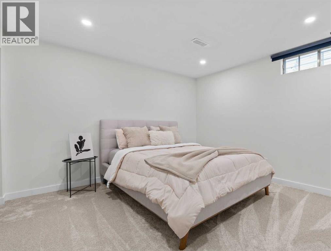
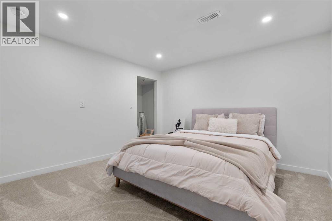
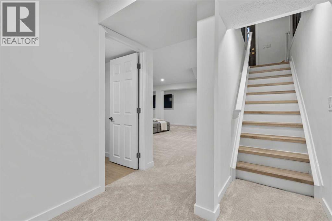
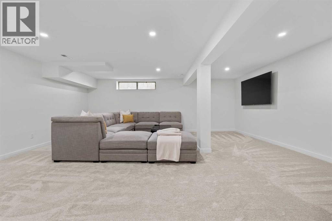
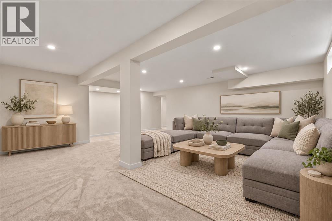
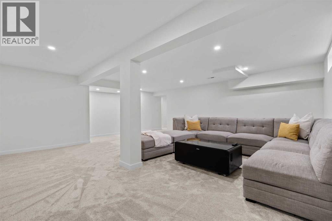
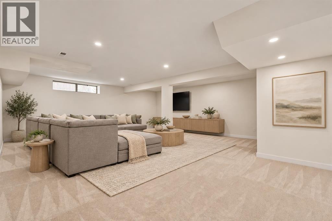
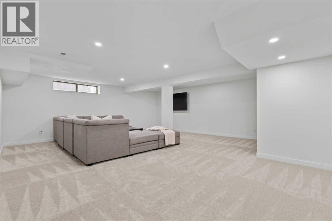
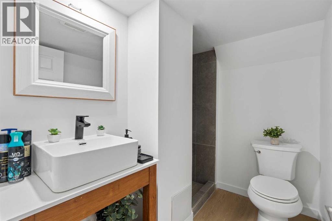
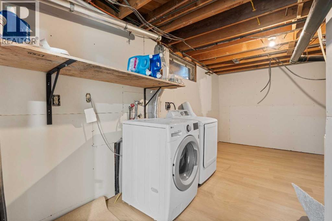
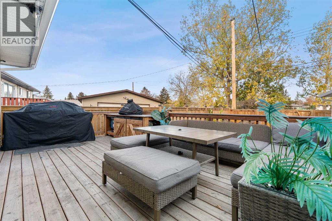
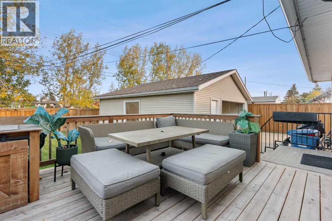
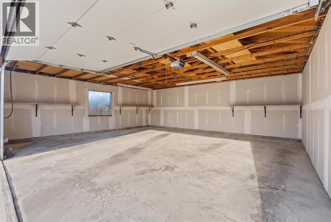
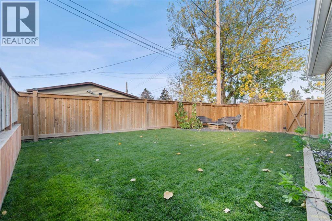
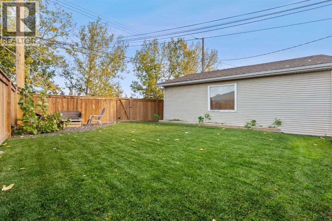
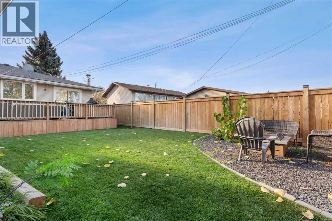
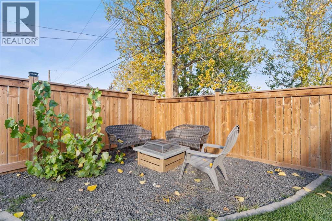
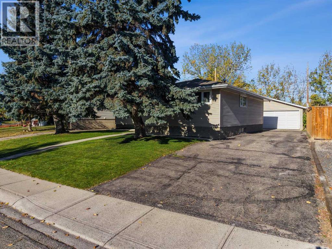
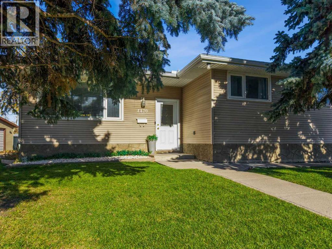
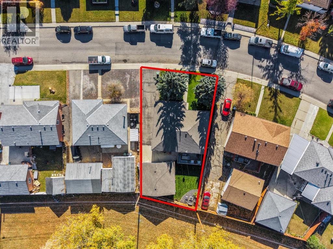
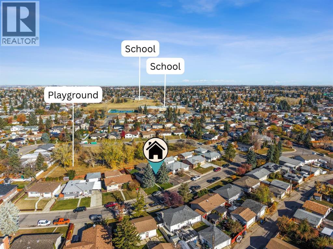
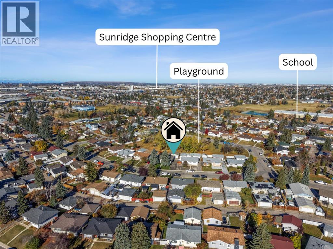
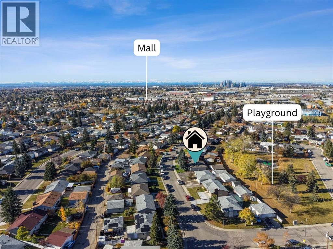
Location Location Location!!! this thoughtfully renovated Bungalow, with over 2500 ft.² of total living space! It has the perfect blend of modern style, functional living, and an exceptional outdoor setting. Featuring 4 bedrooms, a den/flex room, 3.5 bathrooms, and a fully finished basement, this home delivers the space.Step inside to discover a bright, inviting open-concept main floor where the kitchen, dining, and living areas flow seamlessly together, creating an ideal environment for everyday living and entertaining. The stylish kitchen features a quartz countertop island, newer appliances, and plenty of space to gather with family and friends. New luxury vinyl plank flooring throughout the main level adds a fresh, contemporary feel & look, while the spacious primary bedroom offers a private retreat complete with a full ensuite.The fully finished and updated lower level extends your living space with new carpet, additional bedrooms, and plenty of flexibility for a family recreation room, home office, gym, or comfortable guest accommodations.Step outside and discover a backyard that truly sets this property apart. Situated on an oversized 6,300 sq. ft. lot backing directly onto a park, this outdoor space offers a wonderful sense of openness and a beautiful natural backdrop. Sliding doors provide easy access to the deck, creating a seamless connection between indoor and outdoor living. With new fencing and landscaping, the backyard is ready to enjoy, whether you’re hosting summer barbecues, entertaining friends, or simply unwinding at the end of the day.Additional features include an oversized double garage, a new hot water tank, and numerous updates that enhance the home’s comfort and appeal.Enjoy a highly convenient location offering easy access to downtown, shopping, restaurants, and public transportation. you'll appreciate the accessibility and convenience this location brings to everyday living! (id:58070)

1:00 pm
4:00 pm
1:00 pm
4:00 pm
| Bathroom Total | 4 | Bedrooms Above Ground | 3 |
| Bedrooms Below Ground | 1 | Bedrooms Total | 4 |
| Appliances | Washer, Refrigerator, Dishwasher, Stove, Dryer, Window Coverings, Garage Door Opener | Architectural Style | Bungalow |
| Basement Development | Finished | Basement Type | Full (finished) |
| Constructed Date | 1971 | Construction Material | Wood Frame |
| Construction Style Attachment | Detached | Cooling Type | None |
| Exterior Finish | Vinyl Siding | Flooring Type | Carpeted, Tile, Vinyl Plank |
| Foundation Type | Poured Concrete | Half Bath Total | 1 |
| Heating Type | Forced Air | Stories Total | 1 |
| Size Interior | 1328 Sqft | Total Finished Area | 1327.94 Sqft |
| Type | House |
| Detached Garage | 2 |
| Other | |
| Parking Pad |
| Acreage | No | Fence Type | Fence |
| Land Amenities | Park, Playground, Schools, Shopping | Landscape Features | Garden Area, Landscaped |
| Size Depth | 30.54 M | Size Frontage | 21.53 M |
| Size Irregular | 591.00 | Size Total | 591 M2|4,051 - 7,250 Sqft |
| Size Total Text | 591 M2|4,051 - 7,250 Sqft | Zoning Description | R-c1 |
| Level | Type | Dimensions |
|---|---|---|
| Basement | 3pc Bathroom | 7.25 Ft x 6.08 Ft |
| Basement | Bedroom | 11.42 Ft x 12.50 Ft |
| Basement | Den | 11.42 Ft x 12.58 Ft |
| Basement | Recreational, Games Room | 22.67 Ft x 20.50 Ft |
| Basement | Furnace | 19.00 Ft x 13.00 Ft |
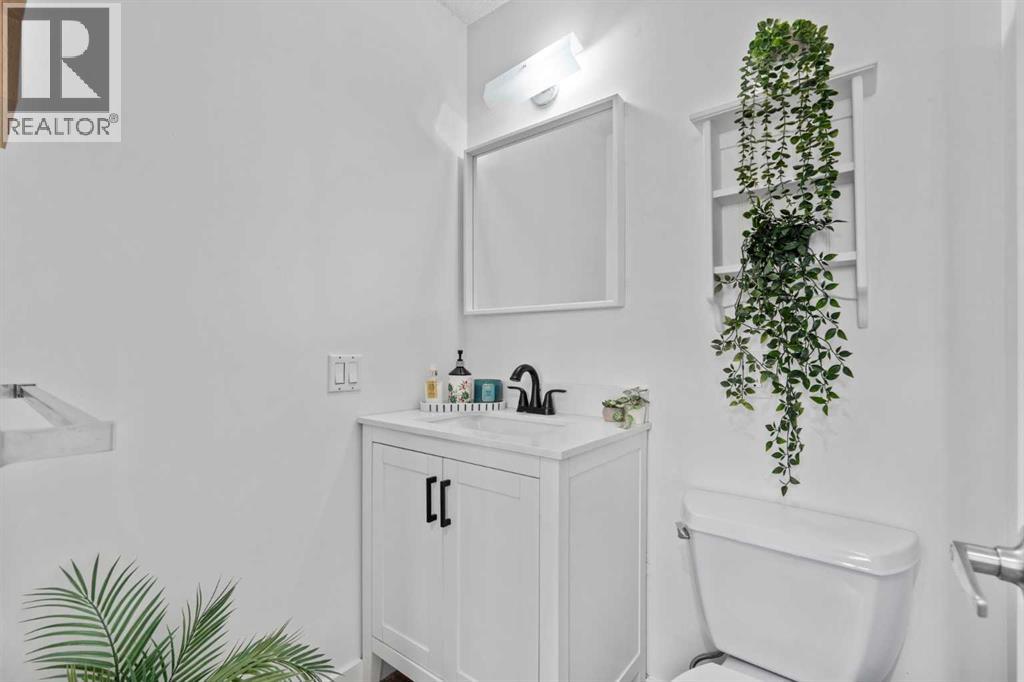
| Main Level | 2pc Bathroom | 4.92 Ft x 4.33 Ft |
| Main Level | 4pc Bathroom | 4.92 Ft x 8.42 Ft |
| Main Level | 4pc Bathroom | 8.17 Ft x 12.25 Ft |
| Main Level | Bedroom | 11.50 Ft x 8.42 Ft |
| Main Level | Bedroom | 8.42 Ft x 11.58 Ft |
| Main Level | Dining Room | 12.33 Ft x 8.83 Ft |
| Main Level | Kitchen | 9.75 Ft x 17.67 Ft |
| Main Level | Living Room | 12.17 Ft x 18.42 Ft |
| Main Level | Primary Bedroom | 11.50 Ft x 13.83 Ft |



