 Calgary


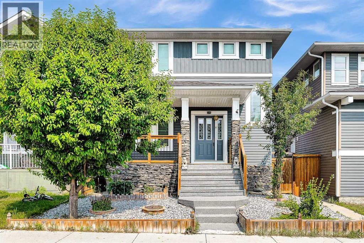
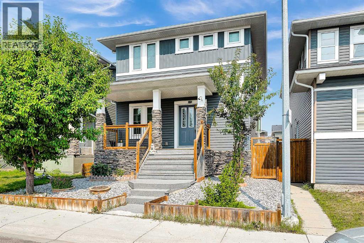
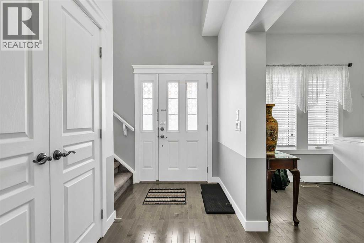
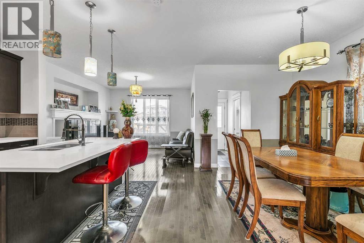
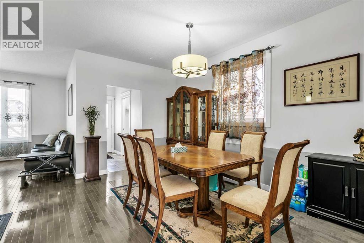
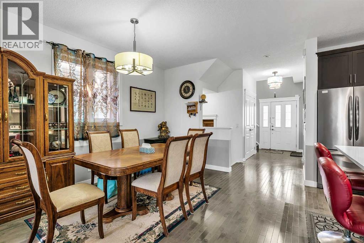
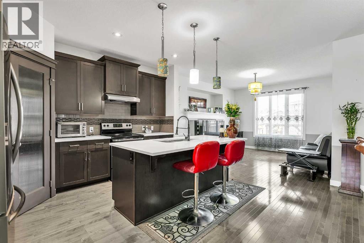
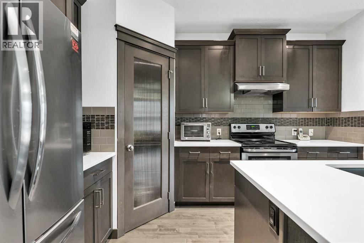
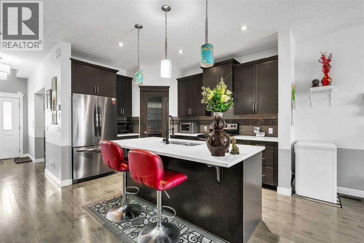
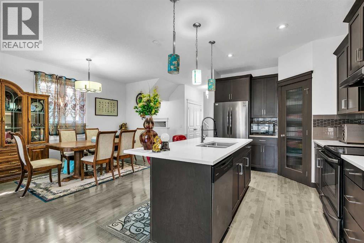
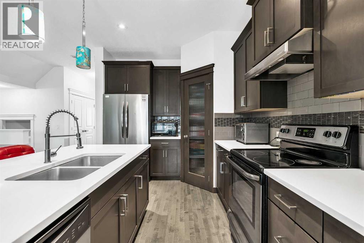

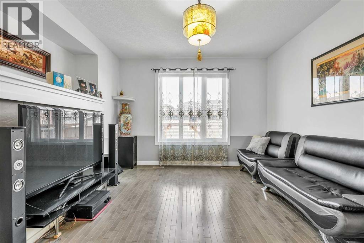
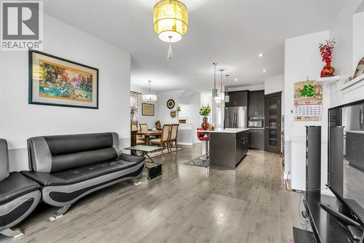
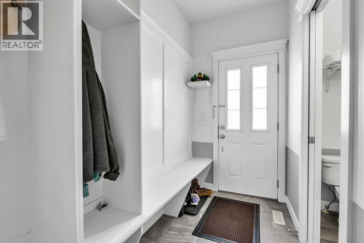
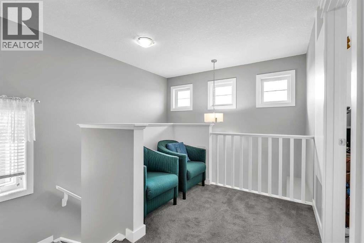
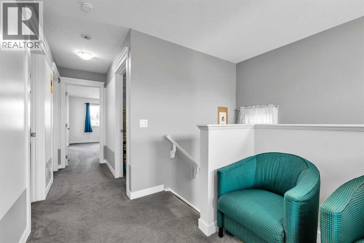
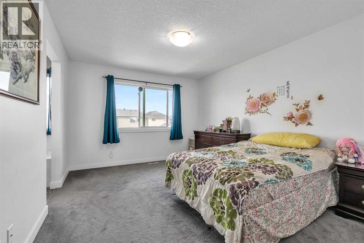
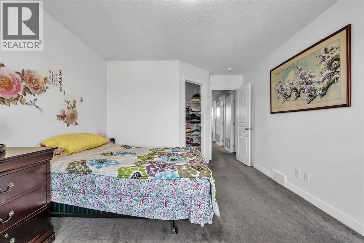
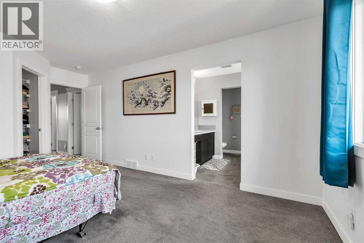
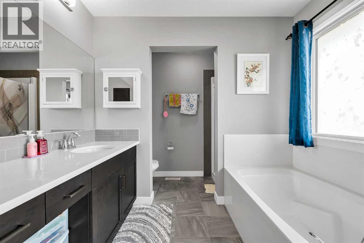
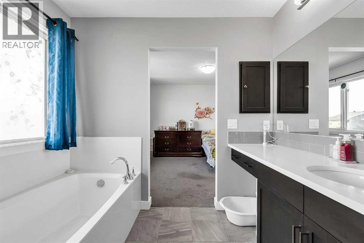
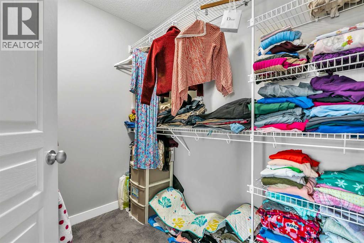
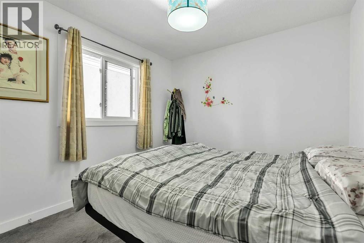
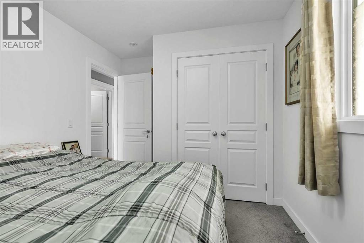

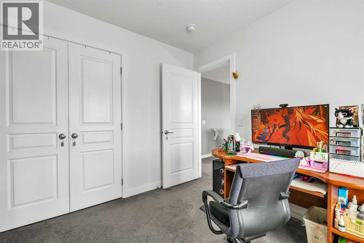
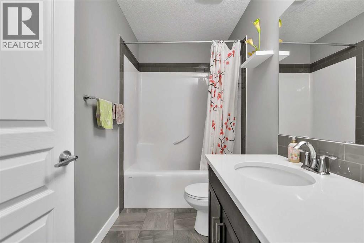
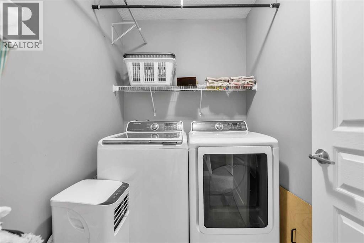
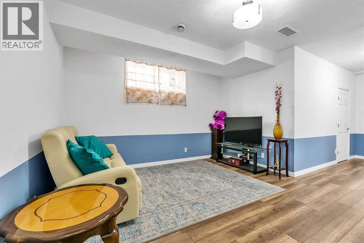
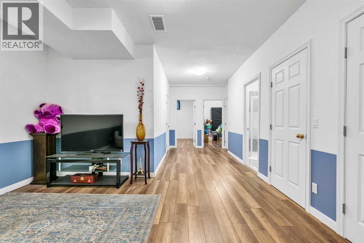
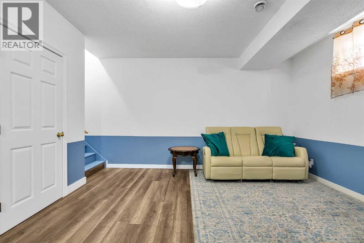
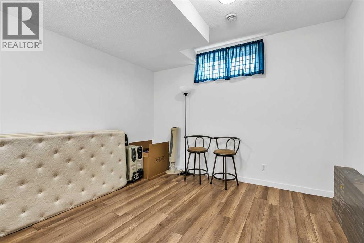
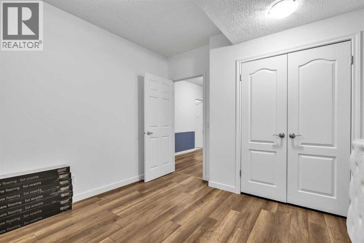
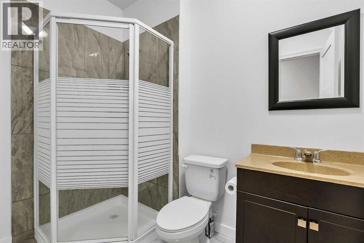
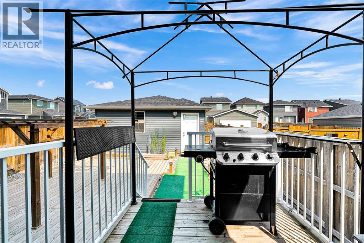
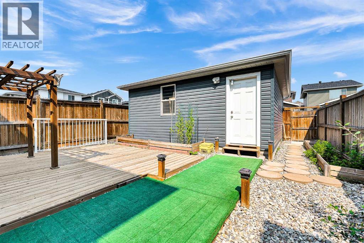
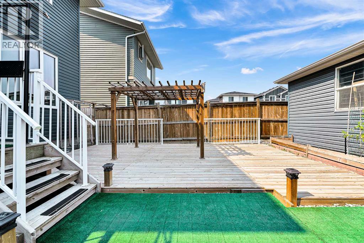
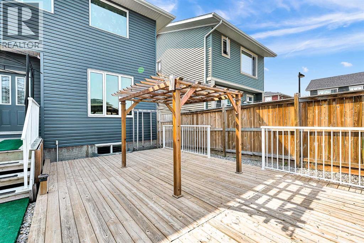
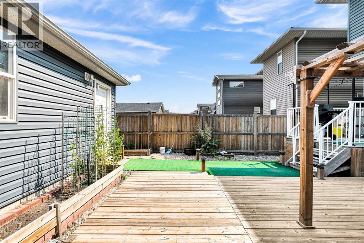
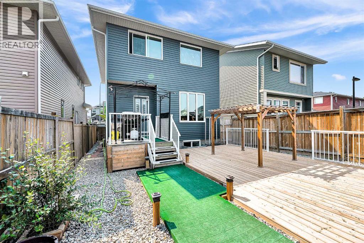
Excellent location for this 1729 sq ft 2 ST home in Redstone. Features large front deck , up-graded front door ,main floor 9 ft ceilings, most door up-graded with crown molding. Large open kitchen featuring all stainless steel appliances. Upper floor feature 3 bedrooms and laundry room. Primary bedroom with walk in closet and 4 pieces ensuite. Fully developed 9 ft basement with 2 bedrooms 3 pcs bath and family room. large back yard with deck and double detached garage. Don't missed this great home. (id:58070)
| Bathroom Total | 4 | Bedrooms Above Ground | 3 |
| Bedrooms Below Ground | 2 | Bedrooms Total | 5 |
| Appliances | Washer, Refrigerator, Dishwasher, Stove, Dryer, Hood Fan, Window Coverings, Garage Door Opener | Basement Development | Finished |
| Basement Type | Full (finished) | Constructed Date | 2015 |
| Construction Style Attachment | Detached | Cooling Type | None |
| Exterior Finish | Vinyl Siding | Fireplace Present | Yes |
| Fireplace Total | 1 | Flooring Type | Hardwood |
| Foundation Type | Poured Concrete | Half Bath Total | 1 |
| Heating Type | Forced Air | Stories Total | 2 |
| Size Interior | 1729 Sqft | Total Finished Area | 1729 Sqft |
| Type | House |
| Detached Garage | 2 |
| Acreage | No | Fence Type | Fence |
| Landscape Features | Landscaped | Size Depth | 34.08 M |
| Size Frontage | 9.15 M | Size Irregular | 311.00 |
| Size Total | 311 M2|0-4,050 Sqft | Size Total Text | 311 M2|0-4,050 Sqft |
| Zoning Description | R-g |
| Level | Type | Dimensions |
|---|---|---|
| Second Level | Primary Bedroom | 13.42 Ft x 11.08 Ft |
| Second Level | 4pc Bathroom | 9.33 Ft x 8.42 Ft |
| Second Level | Other | 7.33 Ft x 5.83 Ft |
| Second Level | Bedroom | 9.83 Ft x 9.33 Ft |
| Second Level | Bedroom | 9.75 Ft x 9.33 Ft |
| Second Level | 4pc Bathroom | 9.33 Ft x 4.92 Ft |
| Second Level | Laundry Room | 7.00 Ft x 5.33 Ft |
| Basement | Family Room | 13.17 Ft x 10.25 Ft |
| Basement | Bedroom | 8.67 Ft x 8.17 Ft |
| Basement | Bedroom | 11.33 Ft x 11.25 Ft |
| Basement | 3pc Bathroom | 8.08 Ft x 5.25 Ft |
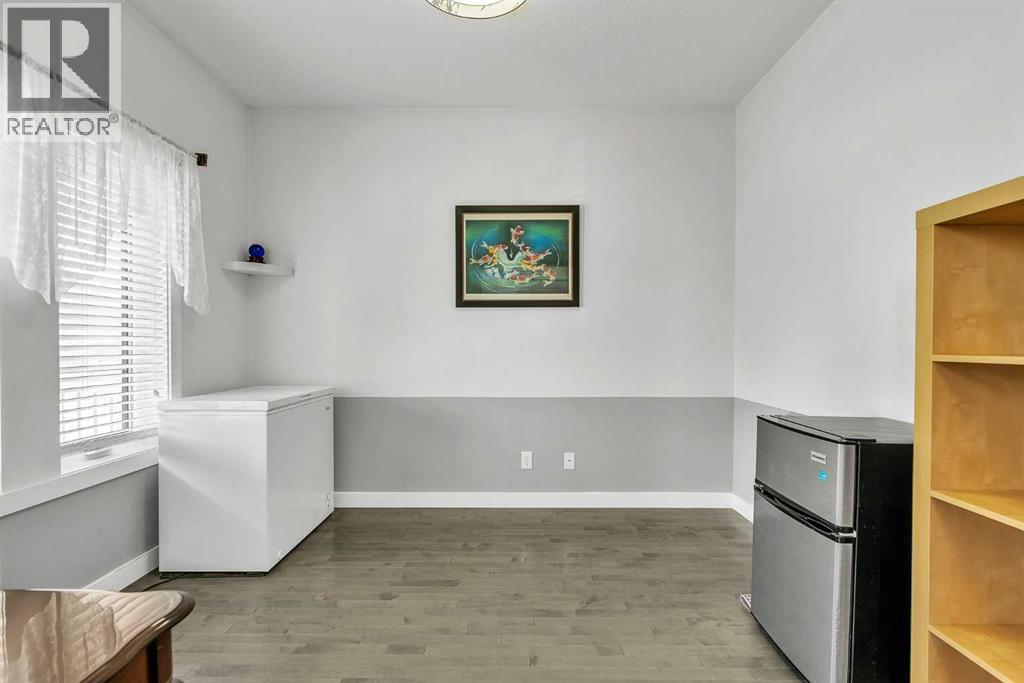
| Main Level | Other | 10.92 Ft x 9.08 Ft |
| Main Level | Living Room | 14.25 Ft x 12.42 Ft |
| Main Level | Kitchen | 12.92 Ft x 9.75 Ft |
| Main Level | Dining Room | 14.08 Ft x 6.92 Ft |
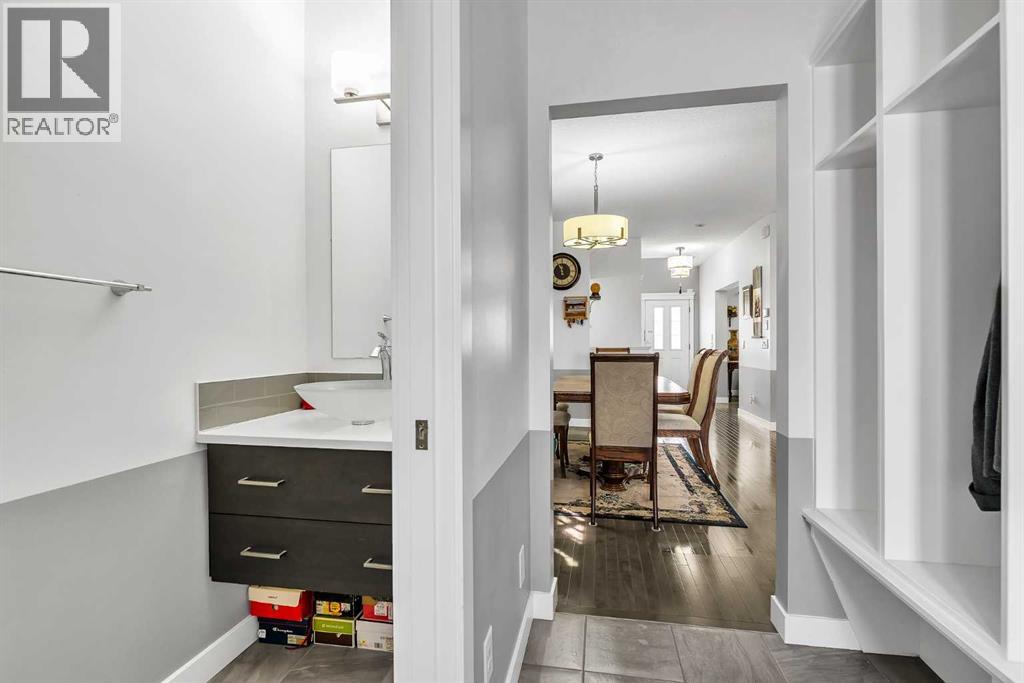
| Main Level | 2pc Bathroom | 8.50 Ft x 2.92 Ft |
| Main Level | Other | 8.42 Ft x 4.50 Ft |



