 Calgary


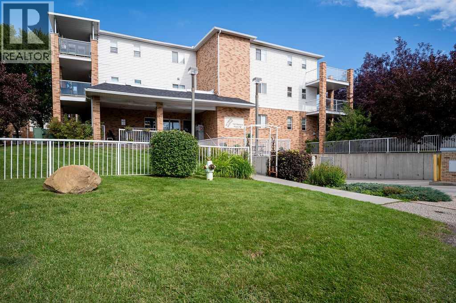
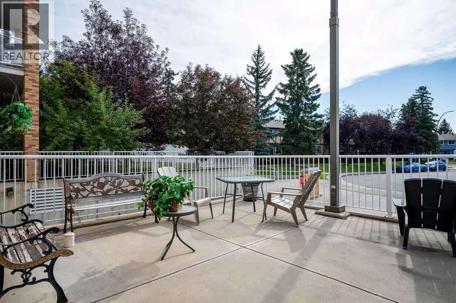
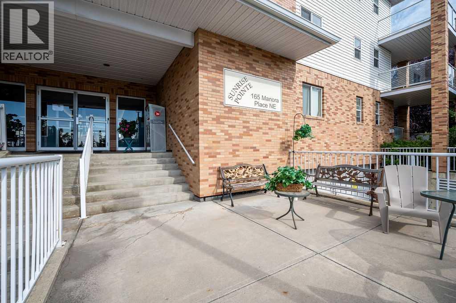
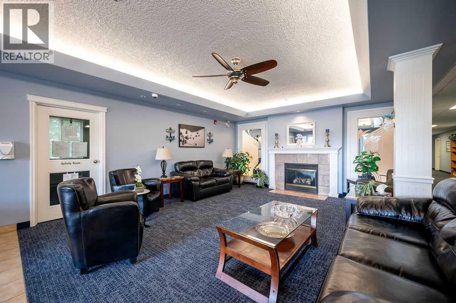
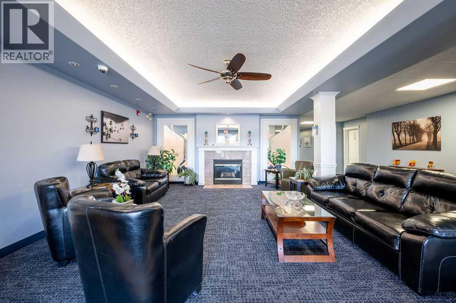
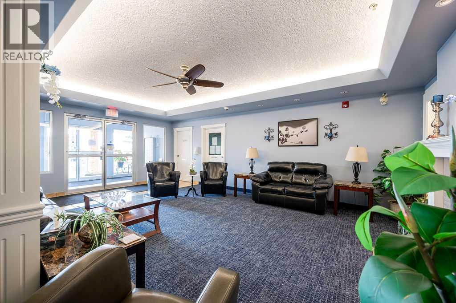
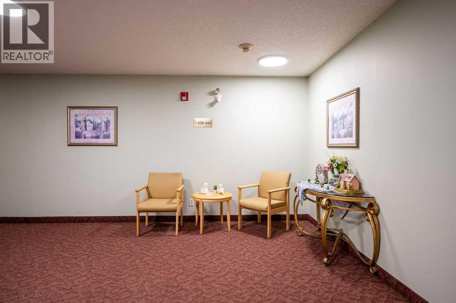
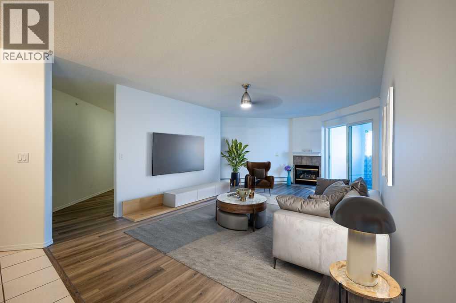
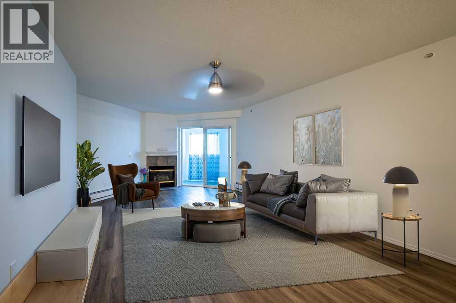
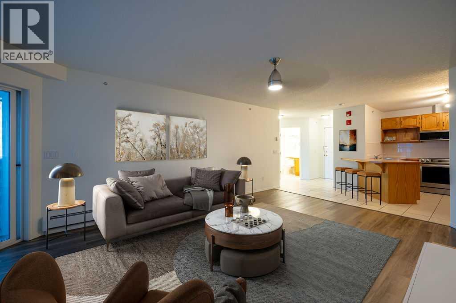
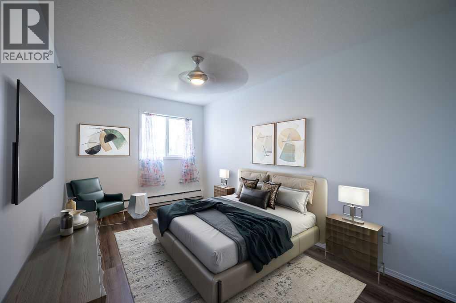
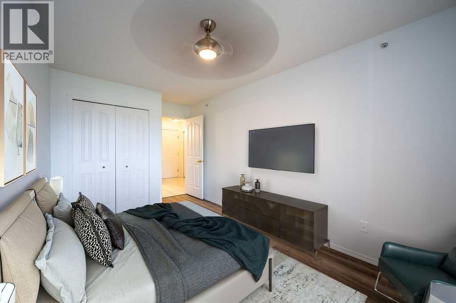
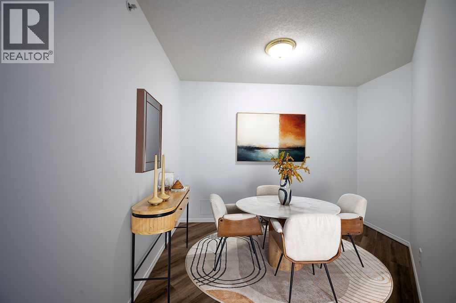
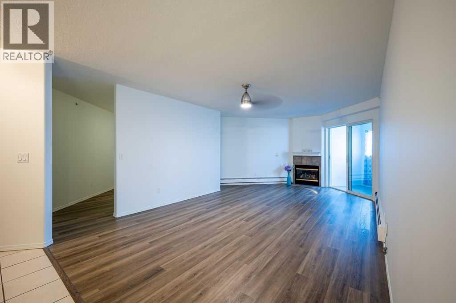
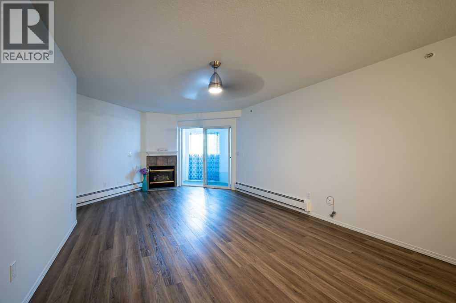
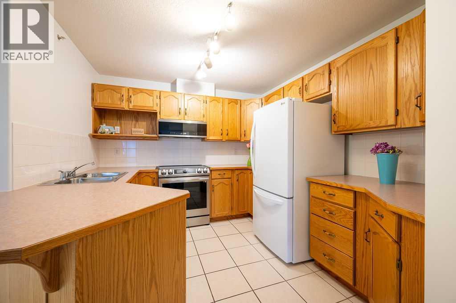
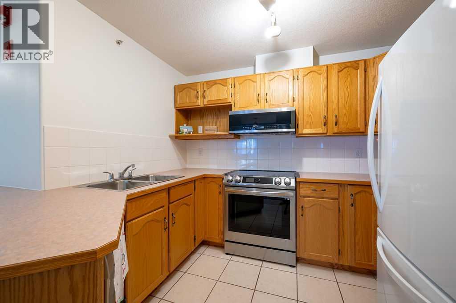
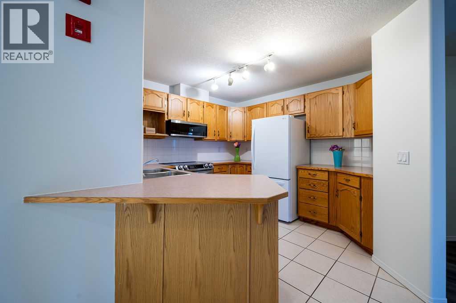
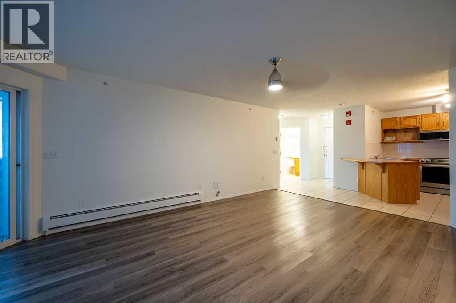
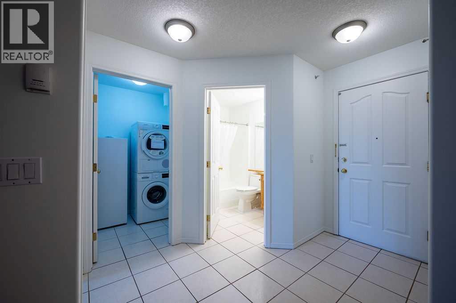
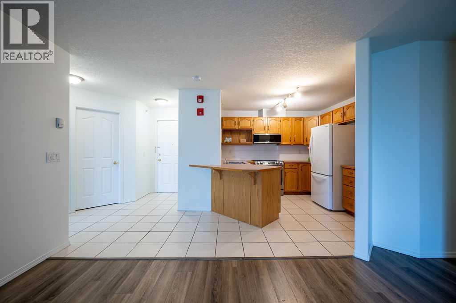
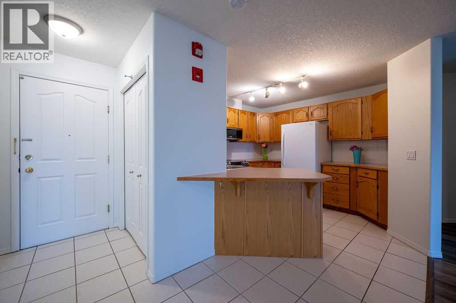
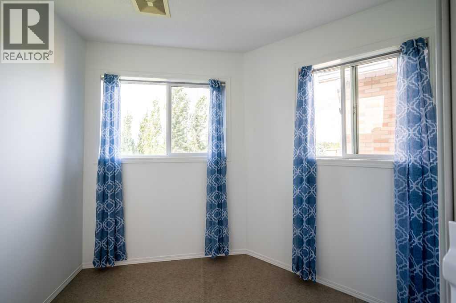
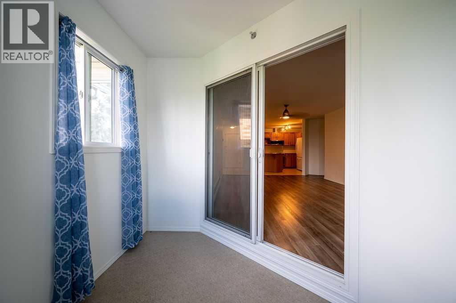
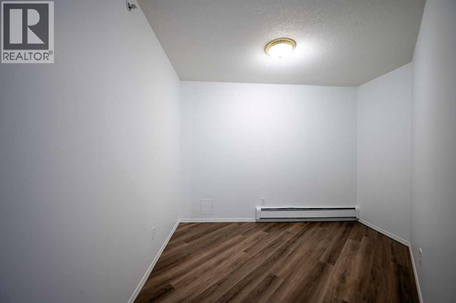
Welcome to your next chapter in this premium, beautifully maintained 55+ community! From the moment you step into the secure, immaculate building, you will feel a true sense of belonging and pride of ownership. The charming lobby—complete with a cozy fireplace—is the perfect hub for socializing with neighbors or welcoming visiting family. Enjoy the seamless convenience of two elevators, extra-wide hallways, and an active, independent lifestyle. This top-floor home features a spacious open-concept layout with a corner gas fireplace, a bright kitchen with new appliances, a large bedroom, and a versatile den ideal for hobbies or a home office or a seperate dining room. Best of all, your private, heated enclosed balcony can be enjoyed comfortably year-round. Complete with heated underground parking, a same-floor storage locker, an on-site gym, and a library,an activity room for functions or card games etc, this home offers ultimate peace of mind. Steps away from grocery stores, pharmacies,doctors, cafes, and transit, it truly defines carefree Calgary living. (id:58070)
| Bathroom Total | 1 | Bedrooms Above Ground | 1 |
| Bedrooms Total | 1 | Amenities | Exercise Centre, Recreation Centre |
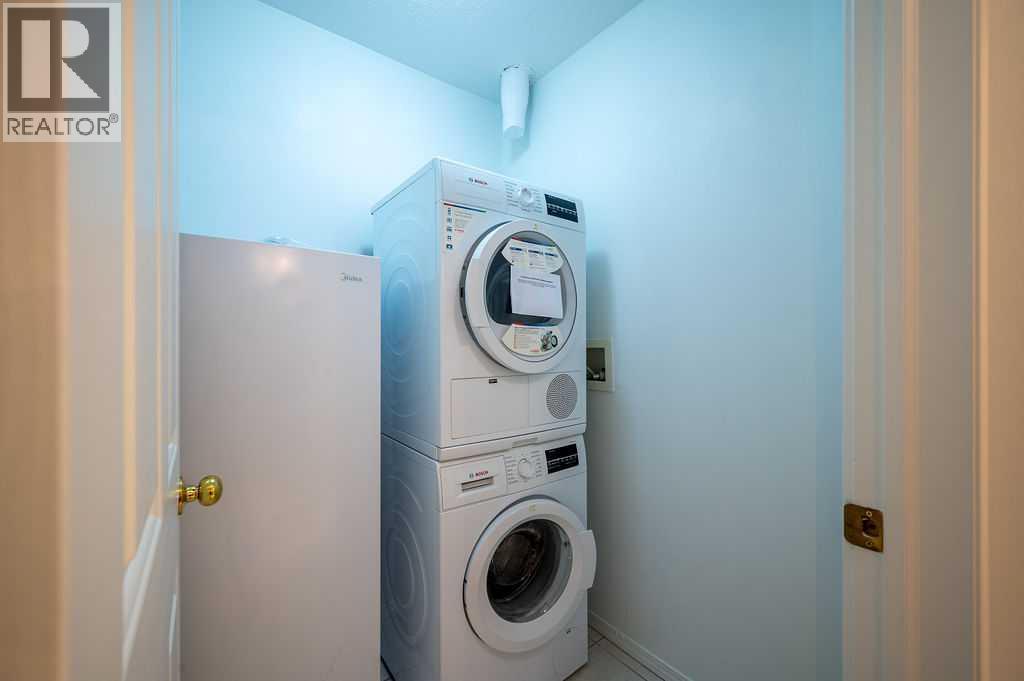
| Appliances | Refrigerator, Dishwasher, Stove, Microwave Range Hood Combo, Window Coverings, Washer/dryer Stack-up | Constructed Date | 2000 |
| Construction Material | Wood Frame | Construction Style Attachment | Attached |
| Cooling Type | None | Exterior Finish | Brick, Vinyl Siding |
| Fireplace Present | Yes | Fireplace Total | 1 |
| Flooring Type | Carpeted, Ceramic Tile, Vinyl Plank | Heating Type | Other |
| Stories Total | 4 | Size Interior | 917 Sqft |
| Total Finished Area | 917.24 Sqft | Type | Apartment |
| Visitor Parking | |
| Underground |
| Acreage | No | Land Amenities | Schools, Shopping |
| Size Total Text | Unknown | Zoning Description | M-c1 D125 |
| Level | Type | Dimensions |
|---|---|---|
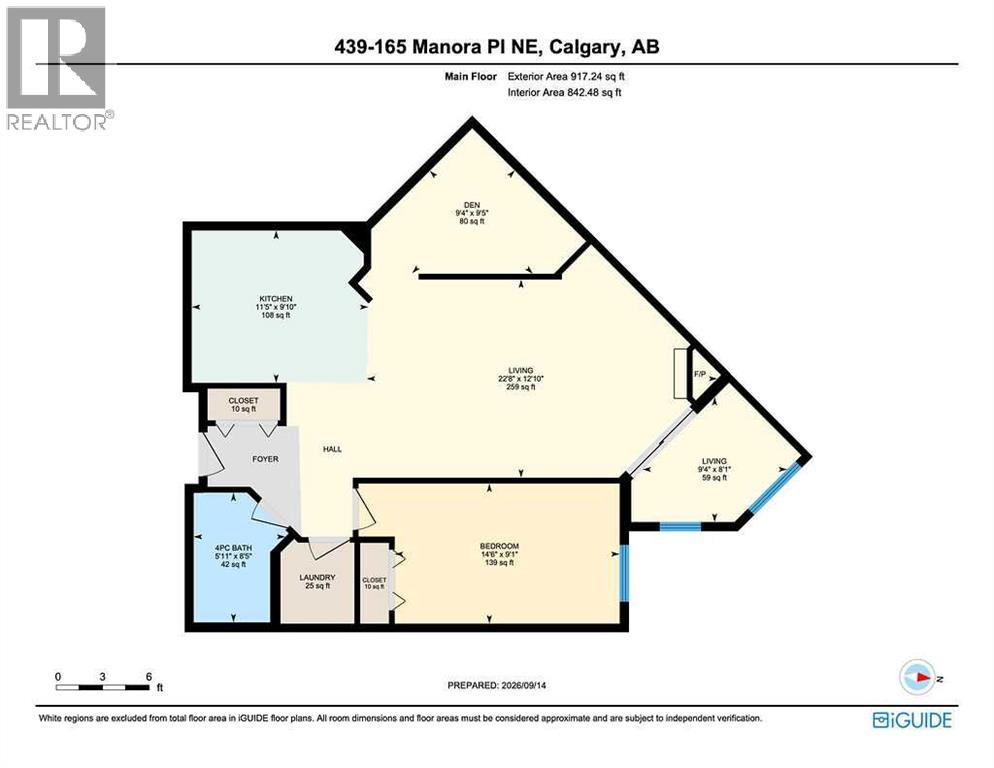
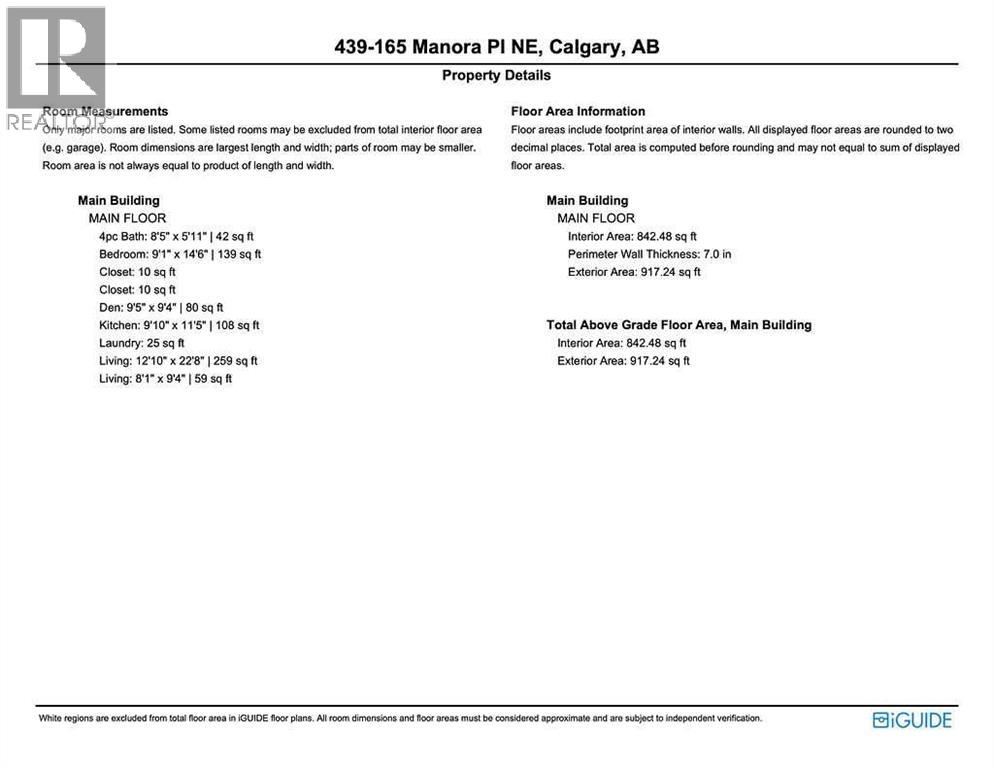
| Main Level | Living Room/dining Room | 22.67 Ft x 12.83 Ft |
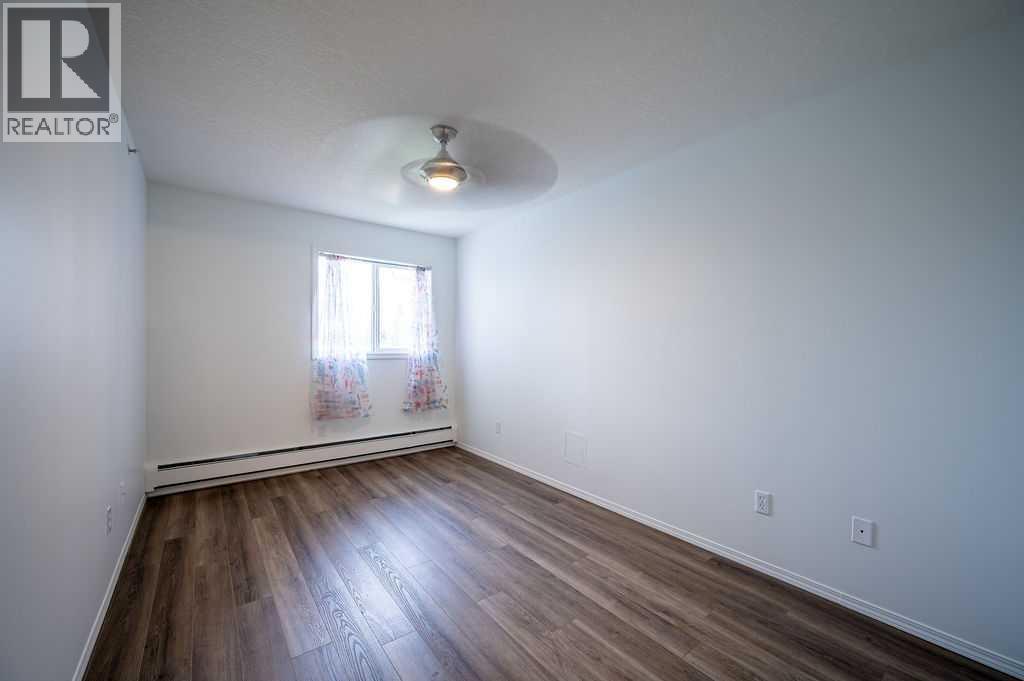
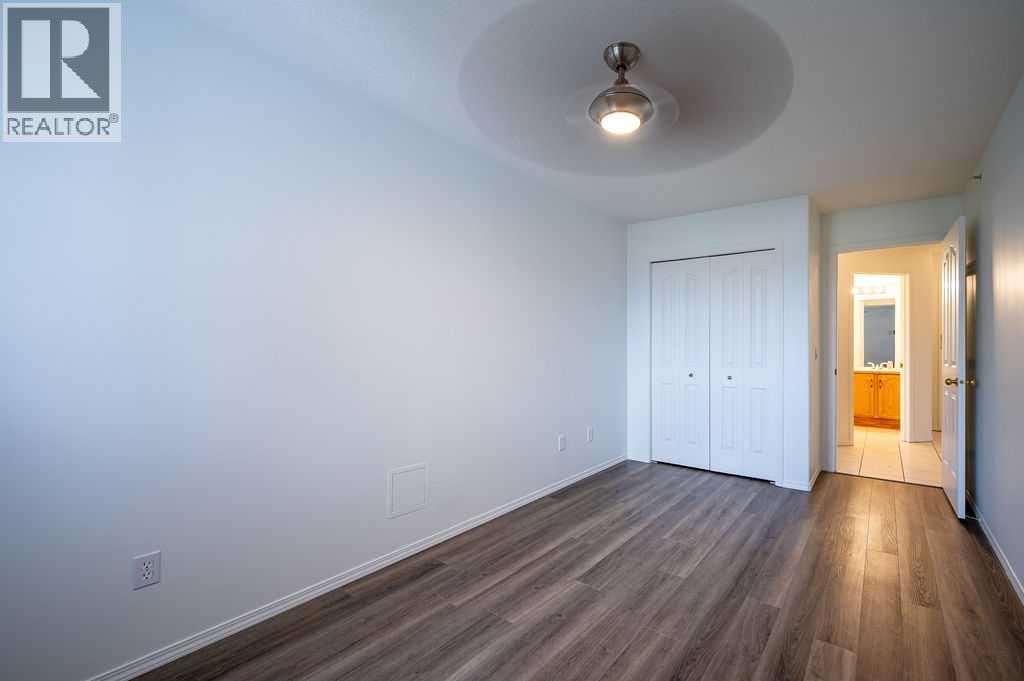
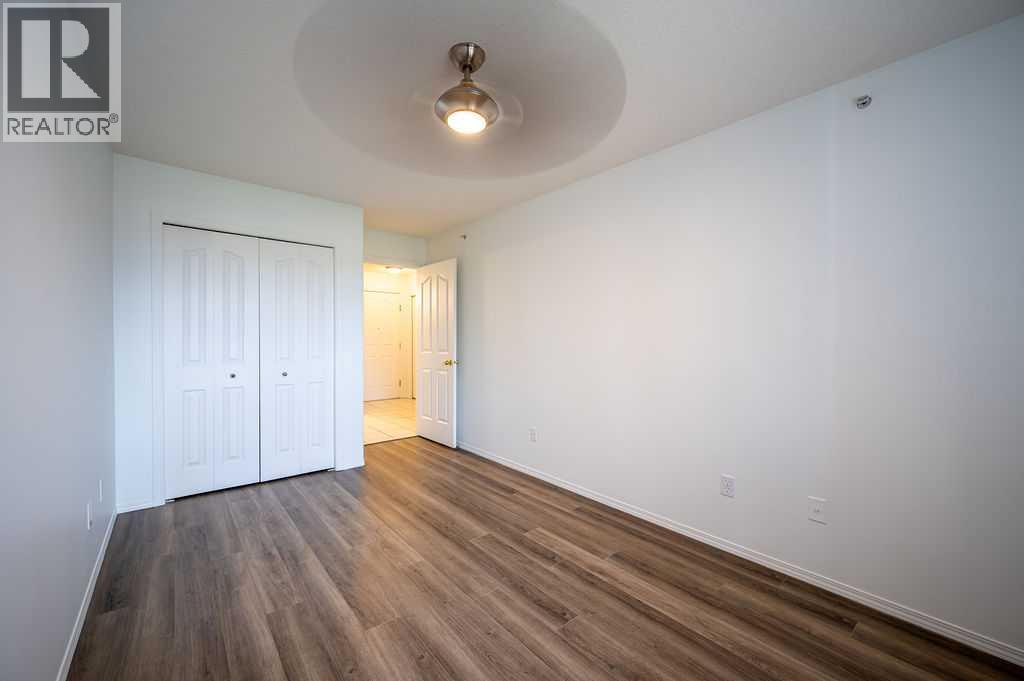
| Main Level | Primary Bedroom | 14.50 Ft x 9.08 Ft |
| Main Level | Den | 9.42 Ft x 9.33 Ft |
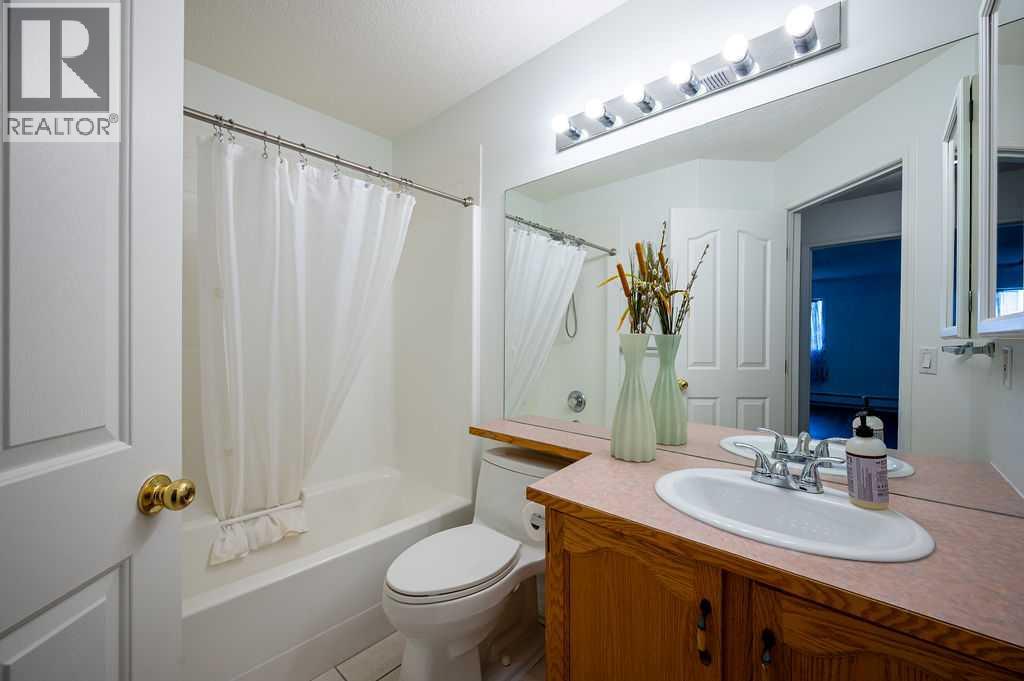
| Main Level | 4pc Bathroom | Measurements not available |
| Main Level | Sunroom | 9.33 Ft x 8.08 Ft |



