 Calgary


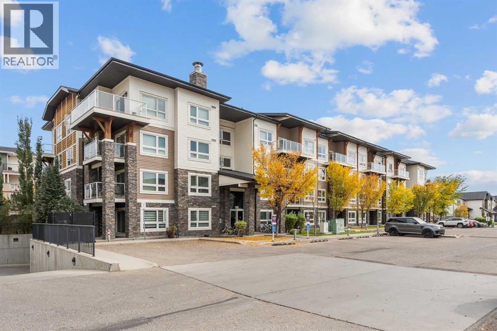
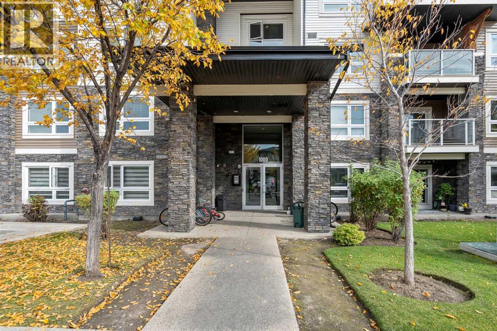
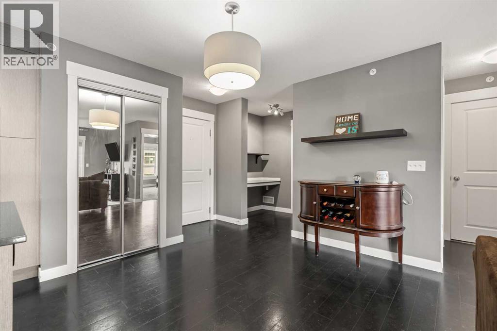
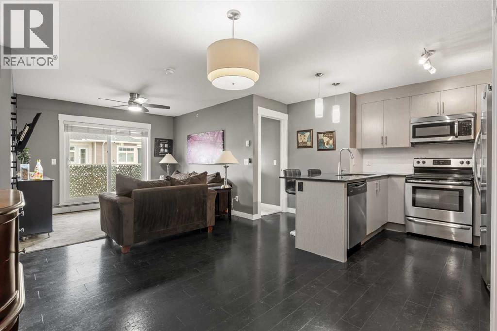
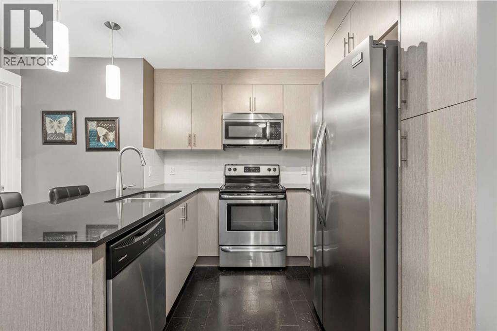
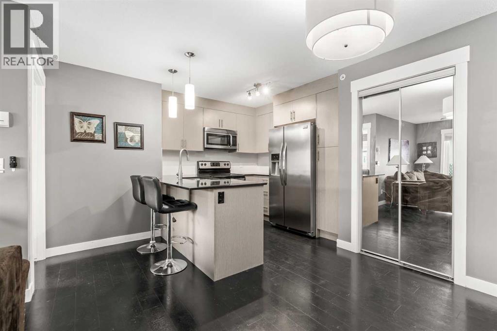
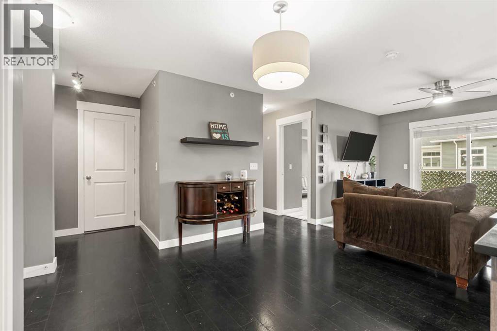
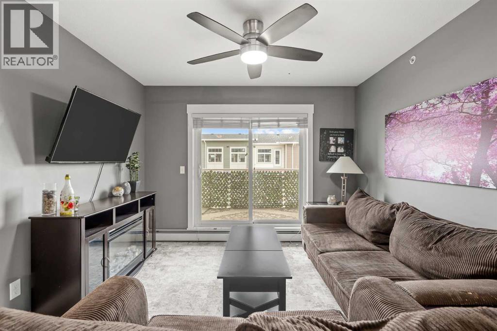
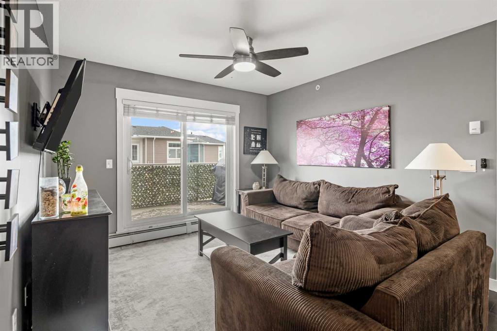
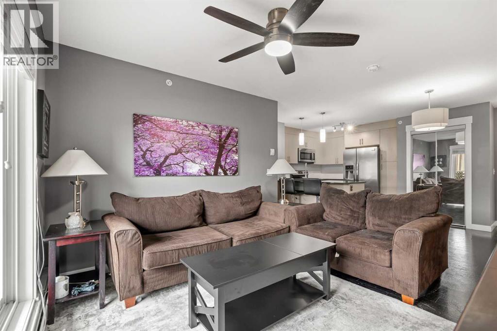
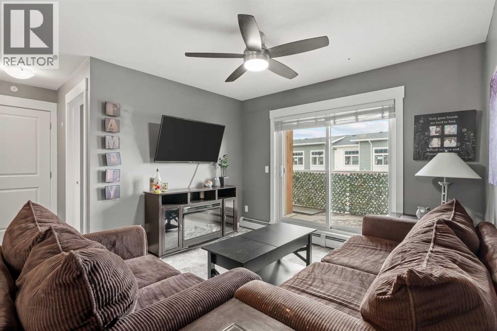
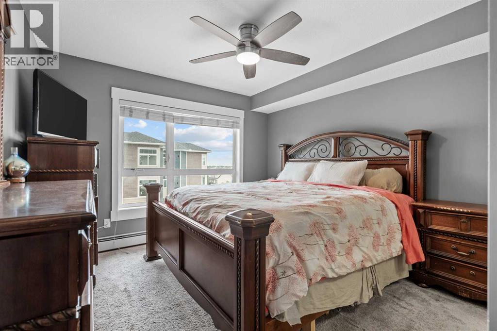
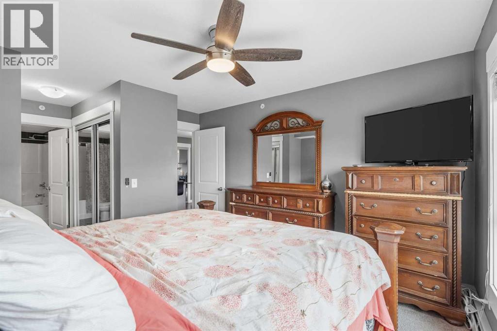
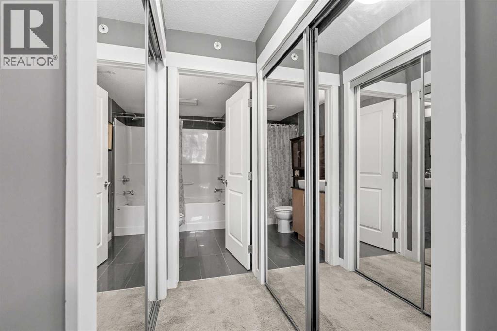
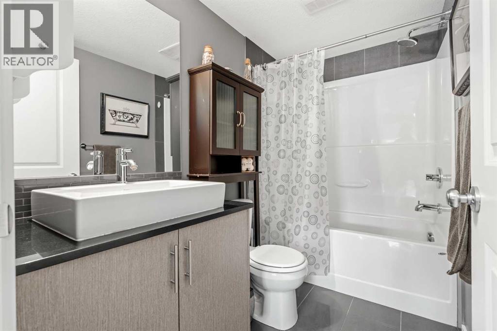
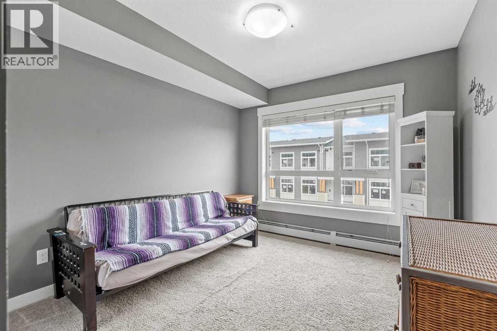
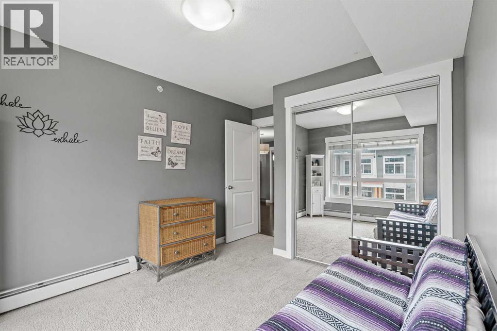
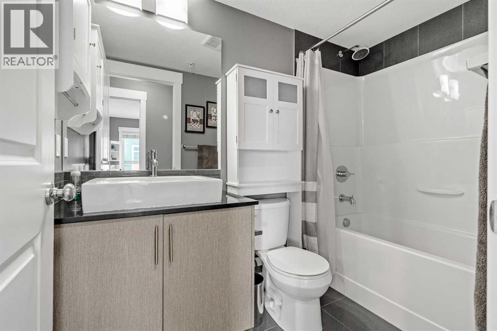
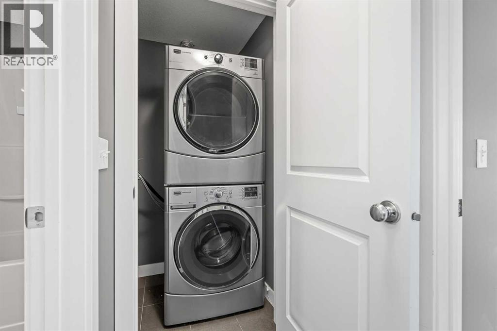
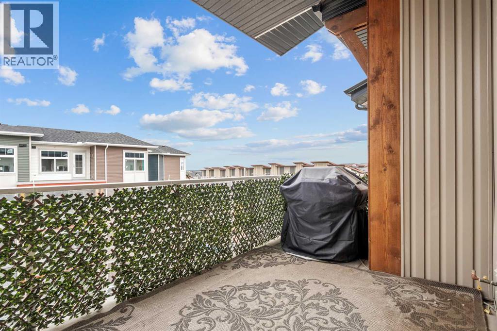
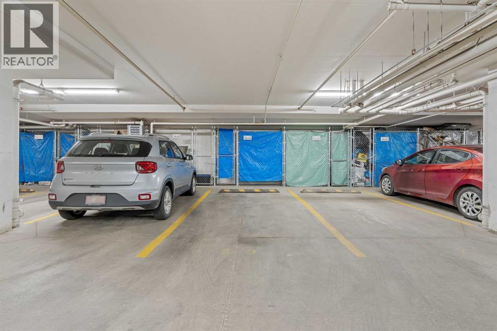
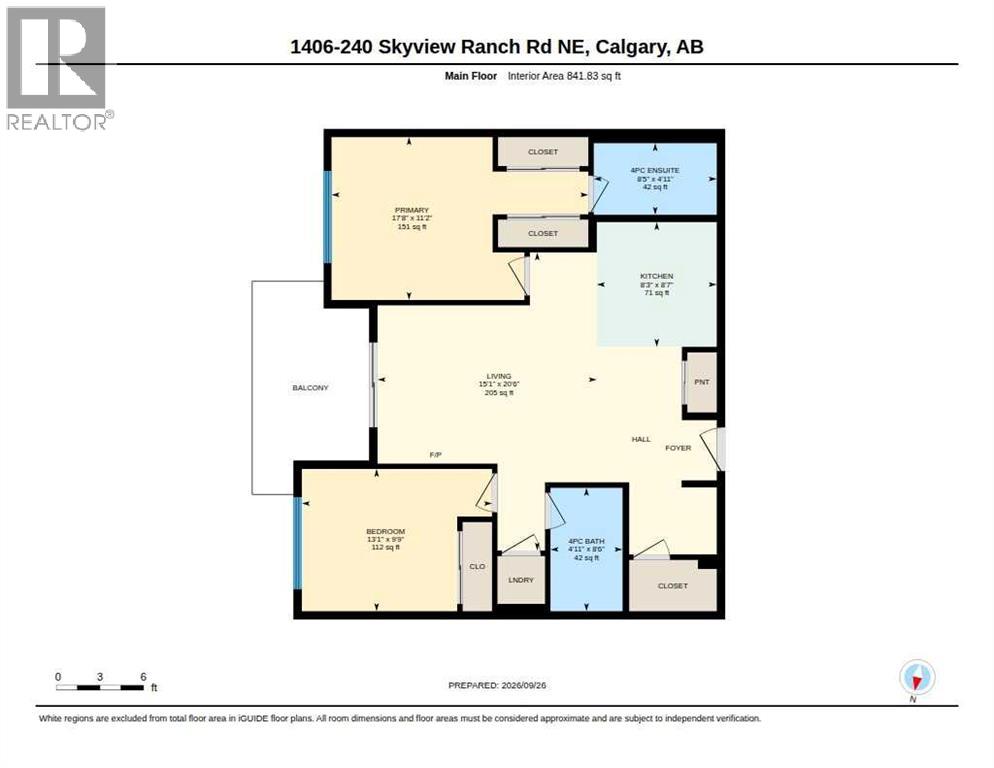
Welcome to Skymills! This bright and spacious top-floor 2-bedroom, 2-bathroom condo offers an excellent layout with no neighbors above. One of the most sought-after floor plans in the complex, featuring bedrooms positioned on opposite sides of the unit for exceptional privacy and an impressive granite desk/workstation area that is perfect for working from home. The stylish kitchen showcases granite countertops, stainless steel appliances, The primary retreat includes a double walk-through closet leading to a private 4-piece ensuite, while the second bedroom is conveniently located near another full 4-piece bathroom. Enjoy cork flooring throughout the main living area, in-suite laundry, and a large storage room. Step onto the spacious east-facing balcony and enjoy the morning sun while taking advantage of the natural gas BBQ or patio heater hookup. Complete with a heated underground parking stall and situated in a quiet location with quick access to Metis Trail and Stoney Trail, this home offers comfort, convenience, and value. This is the best value in beautiful Skymills!! (id:58070)
| Bathroom Total | 2 | Bedrooms Above Ground | 2 |
| Bedrooms Total | 2 | Appliances | Refrigerator, Range - Electric, Dishwasher, Microwave Range Hood Combo, Window Coverings, Washer/dryer Stack-up |
| Constructed Date | 2014 | Construction Material | Wood Frame |
| Construction Style Attachment | Attached | Cooling Type | None |
| Exterior Finish | Stone, Vinyl Siding | Flooring Type | Carpeted, Cork, Tile |
| Heating Type | Baseboard Heaters | Stories Total | 4 |
| Size Interior | 842 Sqft | Total Finished Area | 841.83 Sqft |
| Type | Apartment |
| Garage | |
| Heated Garage | |
| Underground |
| Acreage | No | Land Amenities | Park, Playground, Schools, Shopping |
| Size Total Text | Unknown | Zoning Description | M-2 |
| Level | Type | Dimensions |
|---|---|---|
| Main Level | Living Room/dining Room | 15.08 Ft x 20.50 Ft |
| Main Level | Kitchen | 8.25 Ft x 8.58 Ft |
| Main Level | Primary Bedroom | 17.67 Ft x 11.17 Ft |
| Main Level | Bedroom | 13.08 Ft x 9.75 Ft |
| Main Level | 4pc Bathroom | 8.42 Ft x 4.92 Ft |
| Main Level | 4pc Bathroom | 4.92 Ft x 8.50 Ft |
| Main Level | Storage | Measurements not available |



