Description
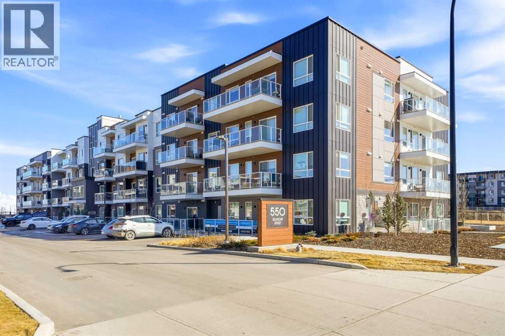
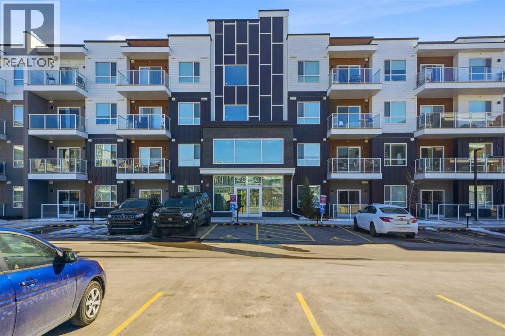
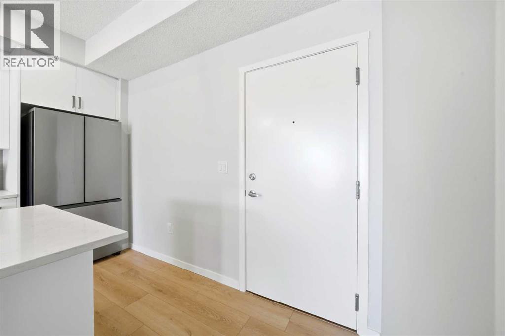
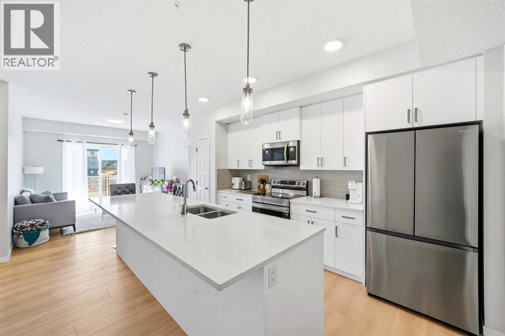
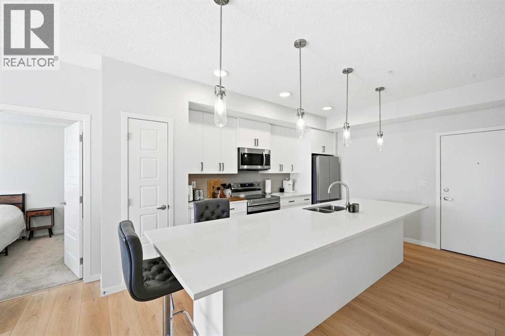
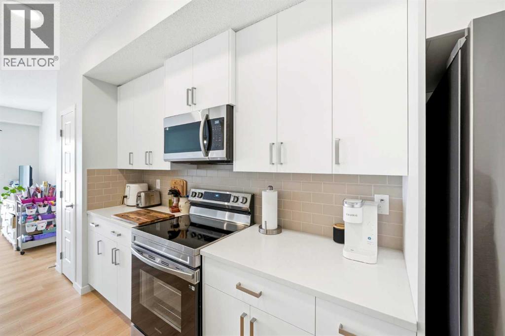
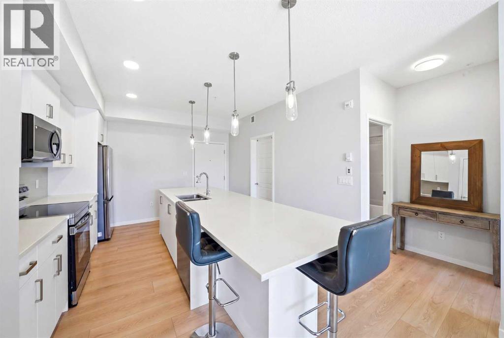
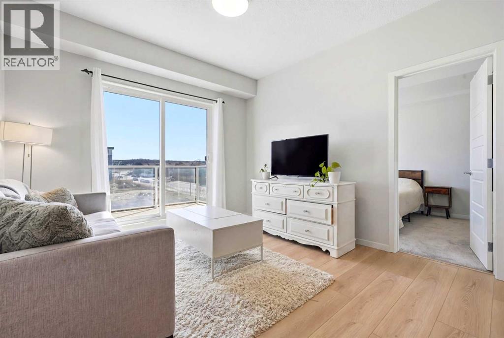
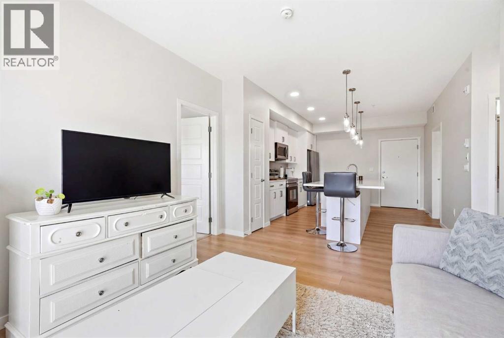
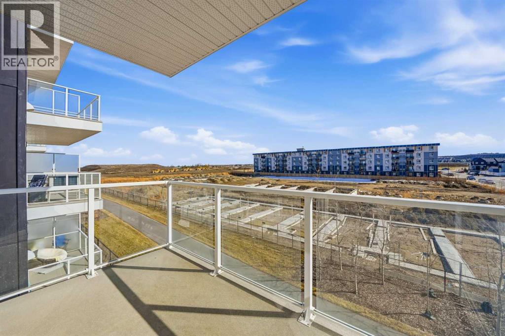
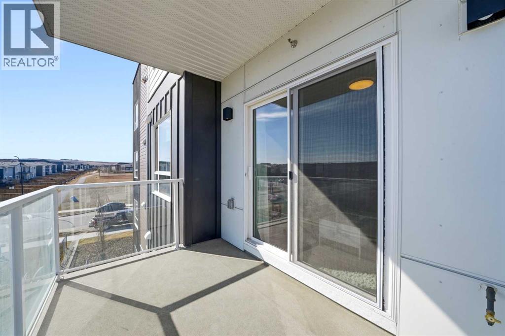
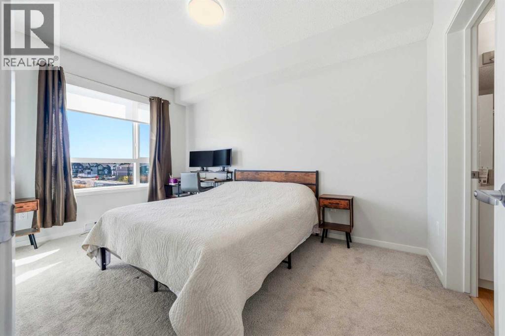
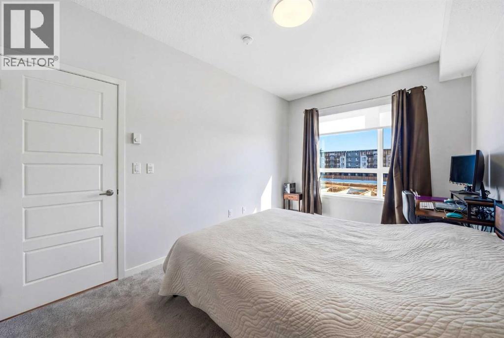
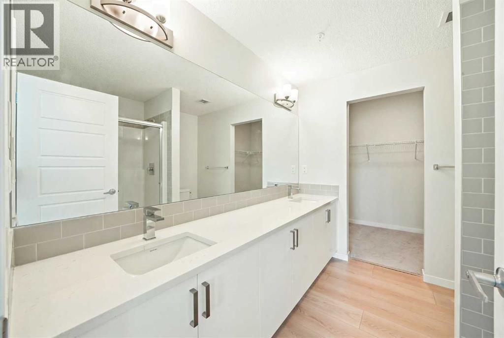
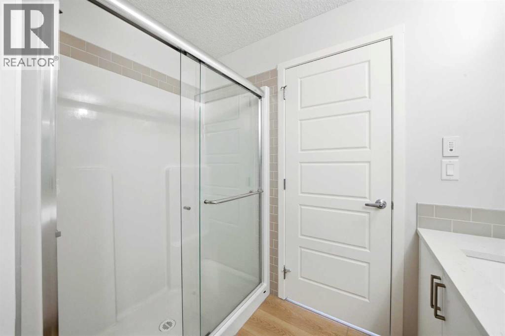
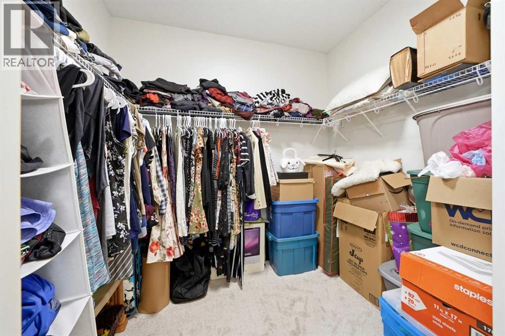
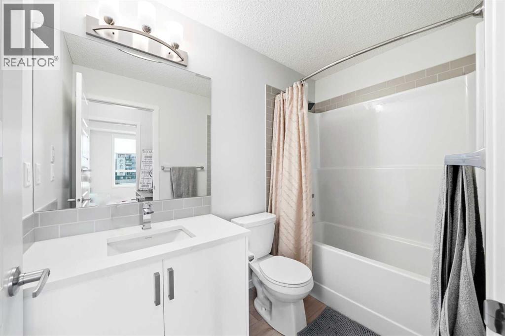
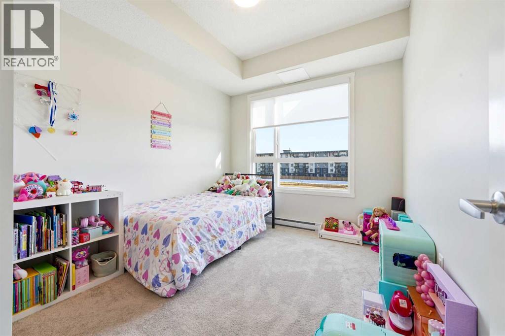
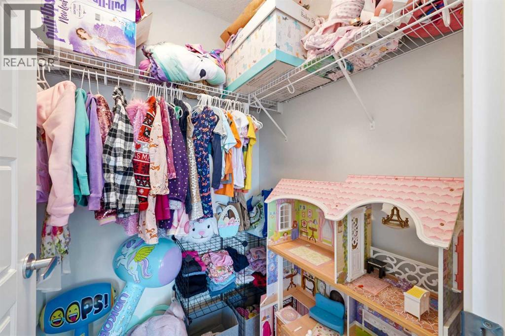
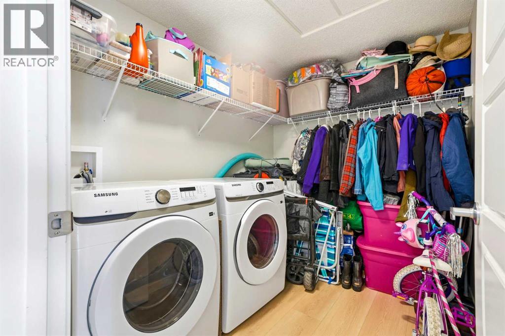
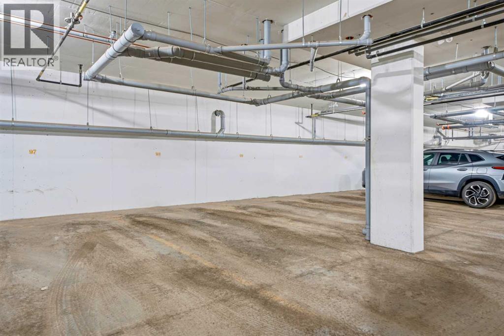
Welcome to elevated living in this beautifully designed 2-bedroom, 2-bathroom apartment in the growing community of Belmont. Featuring a bright south-facing exposure, modern finishes, and a spacious open-concept layout, this home offers the perfect combination of style, comfort, and functionality. The kitchen is the highlight of the home, featuring sleek quartz countertops, stainless steel appliances, contemporary cabinetry, and a large island with an integrated sink. Whether you're entertaining guests or enjoying a quiet night in, the open layout makes it easy to bring everyone together. The spacious primary bedroom offers a relaxing retreat with plush carpeting, plenty of natural light, a walk-in closet, and a private ensuite. The second bedroom is generously sized and ideal for guests, a home office, or additional living space. You'll also appreciate the oversized laundry room, offering plenty of extra storage to keep everything organized. Additional features include secure underground parking, modern finishes throughout, and a thoughtfully designed floor plan that makes excellent use of the space. Located in the vibrant community of Belmont, you'll enjoy easy access to parks, playgrounds, walking paths, and green spaces, all just steps away. Nearby shops, restaurants, and everyday amenities make daily living convenient, with even more exciting development coming to the area. This is a fantastic opportunity to enjoy modern apartment living in one of Calgary's growing communities! (id:58070)
 Calgary





