Request a Showing

    Description

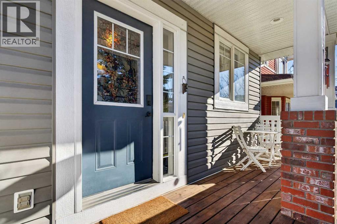
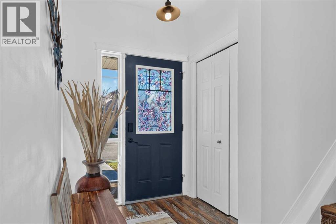
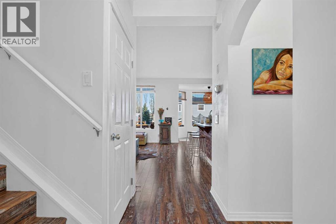
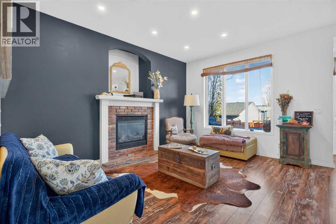
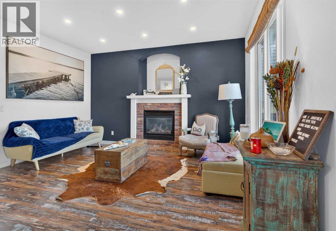
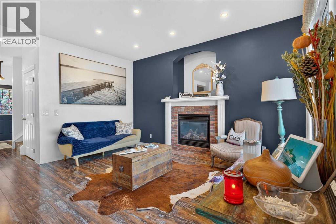
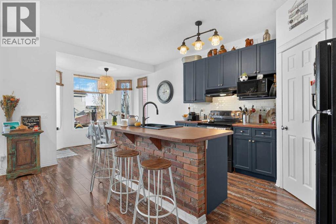
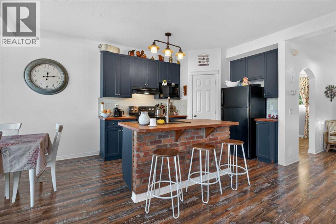
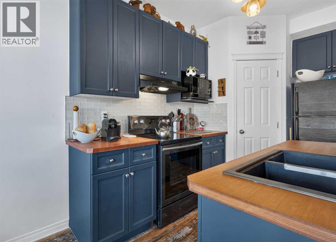
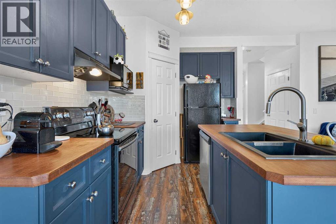
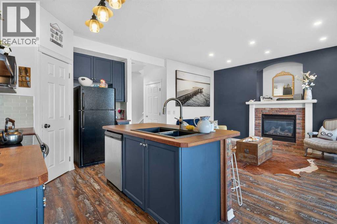
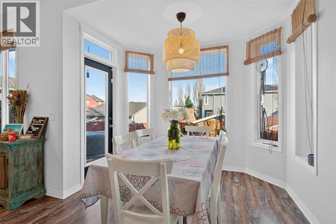
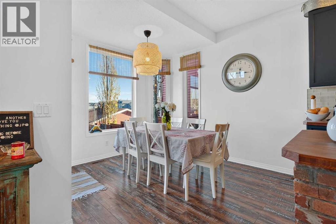
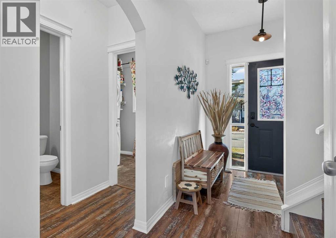
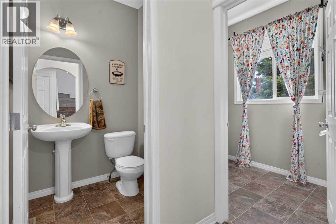
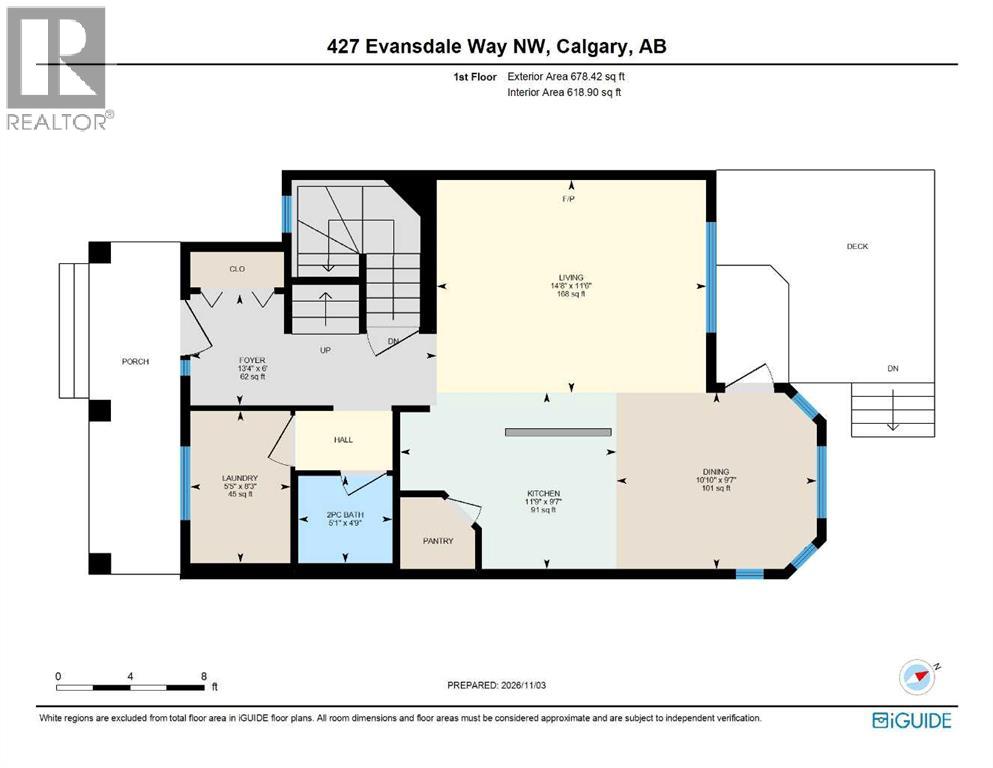
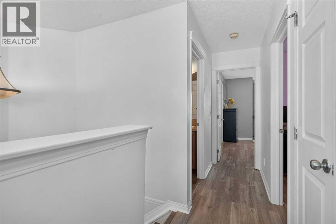
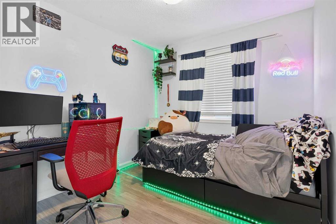
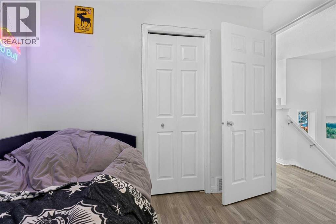
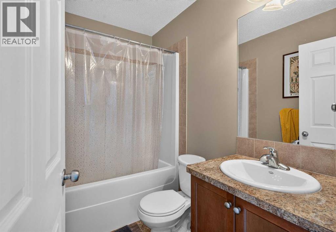
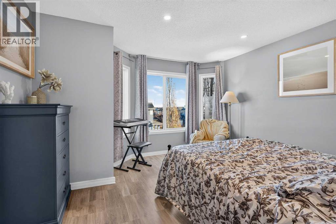
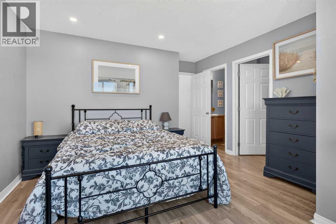
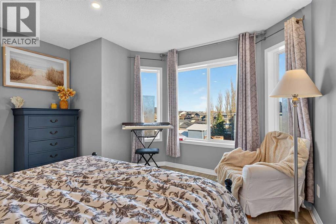
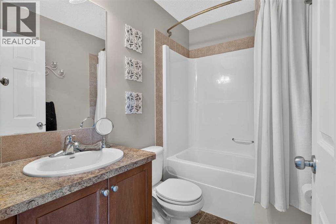
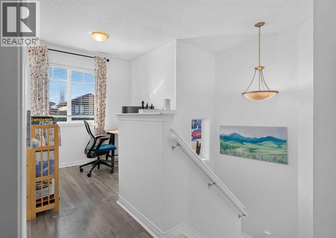
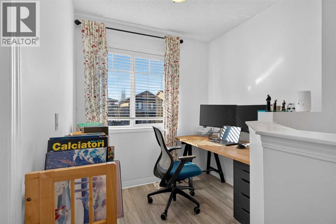
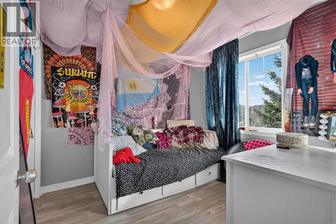
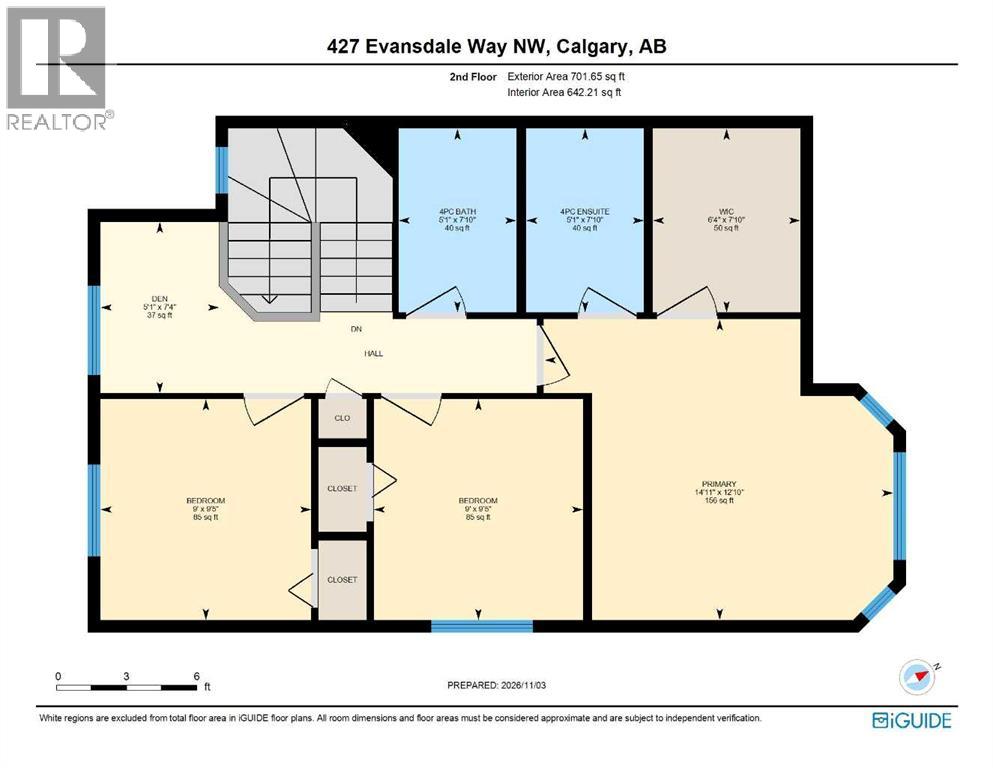
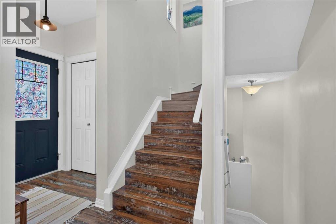
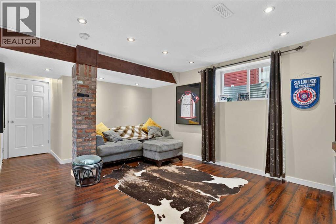
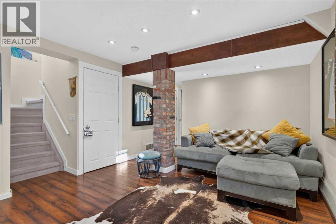
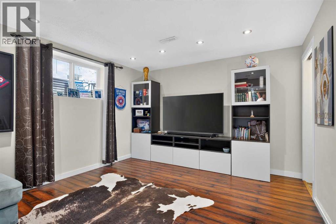
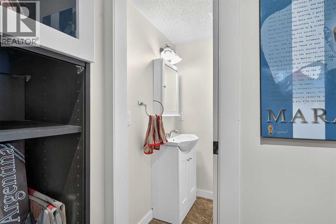
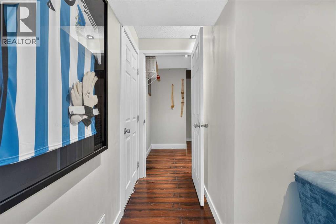
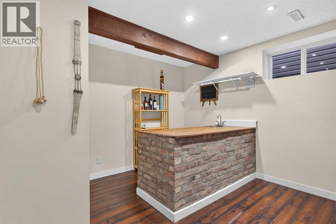
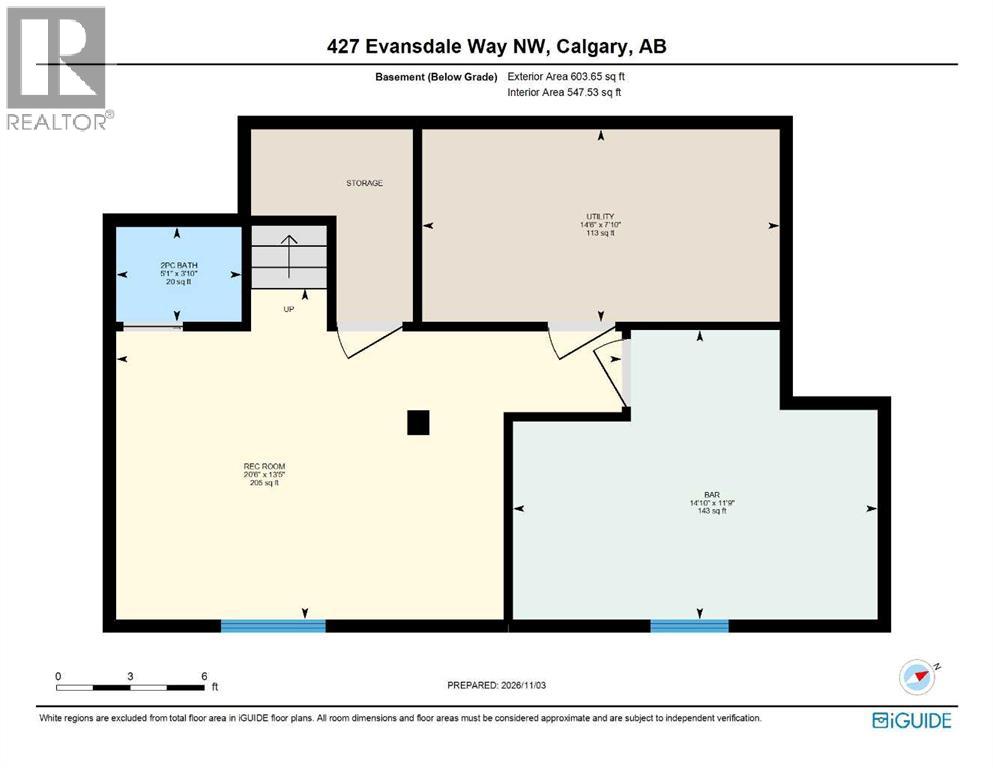
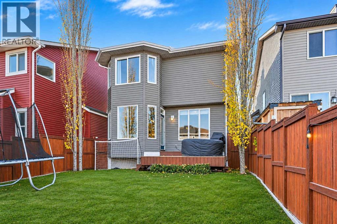
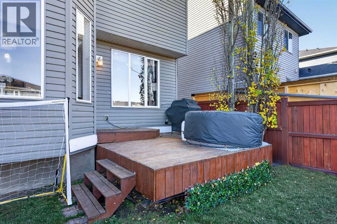
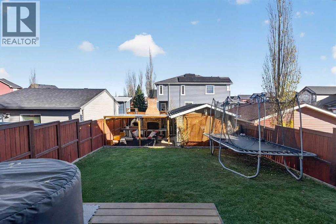
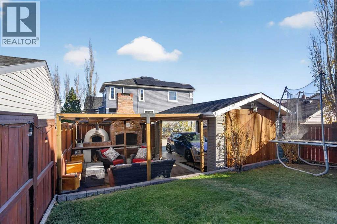
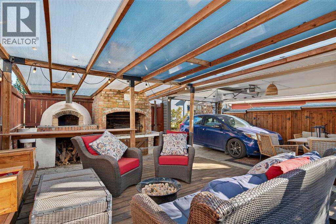
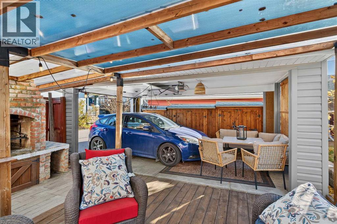
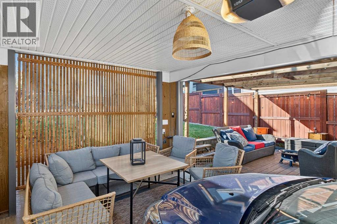
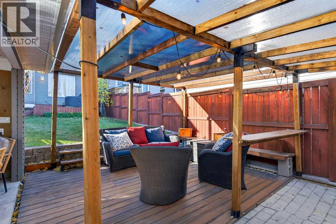
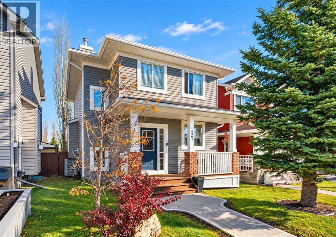
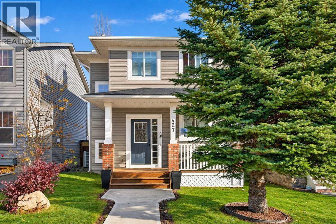
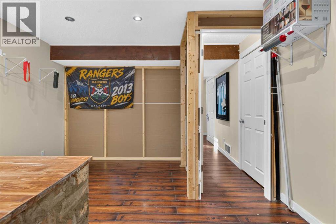
    Welcome to this beautifully designed 3-bedroom home in the sought-after community of Evanston, where rustic charm meets modern comfort and style! Full of character and thoughtfully designed, this inviting home offers a wonderful combination of warmth, functionality, and unique finishing touches throughout. The main floor provides a welcoming atmosphere with stylish rustic details that give the home a distinctive personality. Upstairs, you'll find three comfortable bedrooms, including a spacious primary retreat complete with a walk-in closet and private 4-piece ensuite. An additional 4-piece bathroom and a cozy upper-level den provide extra convenience and flexibility, with the den offering the perfect space for a home office, reading nook, or study area. The fully finished basement adds even more versatile living space, ideal for a family room, entertainment area, or relaxing retreat, and includes its own convenient 2-piece bathroom. A second 2-piece bathroom on the main floor brings the home's total to four bathrooms. **The backyard is truly a standout feature!** Generously sized and designed with entertaining in mind, this incredible outdoor space features a beautiful outdoor cooking and fireplace area, creating the perfect setting for summer barbecues, evening gatherings, or relaxing by the fire with family and friends. A carport adds everyday convenience while maintaining plenty of room to enjoy the outdoor space. Located in the desirable northwest Calgary community of Evanston, with access to parks, pathways, schools, shopping, and everyday amenities, this home offers an exceptional blend of character, comfort, and lifestyle. A truly special property with indoor and outdoor spaces you'll love coming home to! (id:58070)
    Property Features

    • MLS® Number A2356453
    • Price $529,900
    • Bedrooms: 3
    • Bathrooms: 4
    • Square Footage: 1380 sqft
    • Property Type: House
    • Community Name: Evanston
    • Amenities Near By Playground, Schools, Shopping
    • Features Back Lane, No Smoking Home
    • Parking Space Total 1
    • Plan 0711745
    • Structure Deck

    Buildings

    Bathroom Total 4 Bedrooms Above Ground 3
    Bedrooms Total 3 Appliances Washer, Refrigerator, Range - Electric, Dishwasher, Dryer
    Basement Development Finished Basement Type Full (finished)
    Constructed Date 2007 Construction Material Wood Frame
    Construction Style Attachment Detached Cooling Type None
    Exterior Finish Vinyl Siding Flooring Type Carpeted, Ceramic Tile, Laminate, Vinyl Plank
    Foundation Type Poured Concrete Half Bath Total 2
    Heating Type Forced Air Stories Total 2
    Size Interior 1380 Sqft Total Finished Area 1380.07 Sqft
    Type House

    Parking

    Carport
    Parking Pad

    Land

    Acreage No Fence Type Fence
    Land Amenities Playground, Schools, Shopping Size Depth 33.05 M
    Size Frontage 9.22 M Size Irregular 304.00
    Size Total 304 M2|0-4,050 Sqft Size Total Text 304 M2|0-4,050 Sqft
    Zoning Description R-1n

    Rooms

    Level Type Dimensions
    Basement Recreational, Games Room 13.42 Ft x 20.50 Ft
    Basement Den 11.75 Ft x 14.83 Ft
    Basement 2pc Bathroom 3.83 Ft x 5.08 Ft
    Basement Furnace 7.83 Ft x 14.50 Ft
    Main Level Living Room 11.50 Ft x 14.67 Ft
    Main Level Kitchen 9.58 Ft x 11.75 Ft
    Main Level Dining Room 9.58 Ft x 10.83 Ft
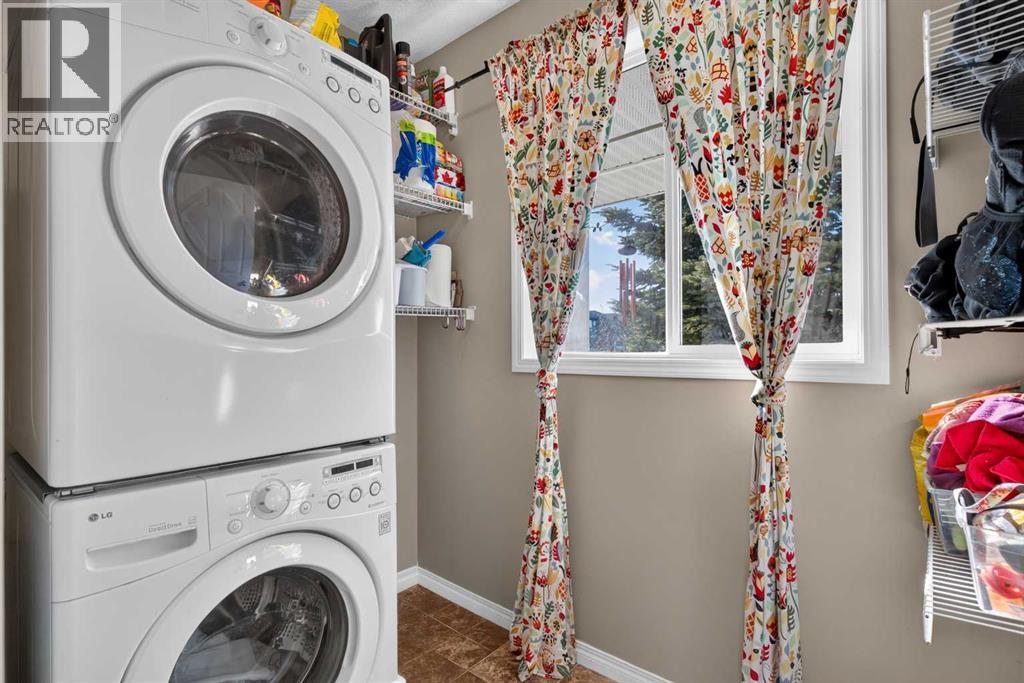
    Main Level Laundry Room 8.25 Ft x 5.42 Ft
    Main Level Foyer 6.00 Ft x 13.33 Ft
    Main Level 2pc Bathroom 4.75 Ft x 5.08 Ft
    Upper Level Primary Bedroom 12.83 Ft x 14.92 Ft
    Upper Level 4pc Bathroom 7.83 Ft x 5.08 Ft
    Upper Level Bedroom 9.42 Ft x 9.00 Ft
    Upper Level Bedroom 9.42 Ft x 9.00 Ft
    Upper Level 4pc Bathroom 7.83 Ft x 5.08 Ft
    Upper Level Den 7.33 Ft x 5.08 Ft
    Upper Level Other 7.83 Ft x 6.33 Ft
    Address
    Scroll to Top