
 Calgary


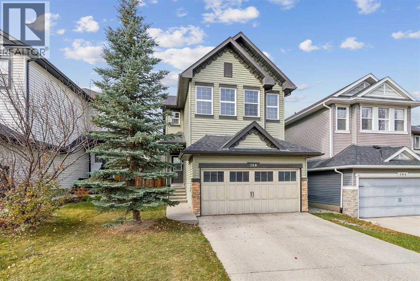
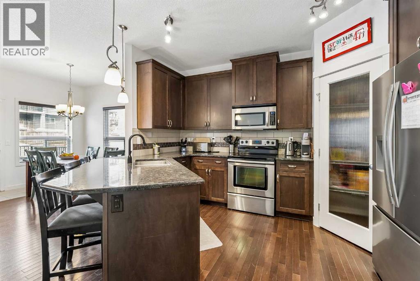
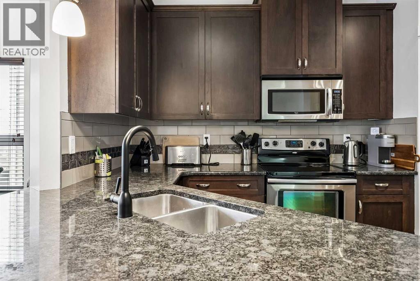
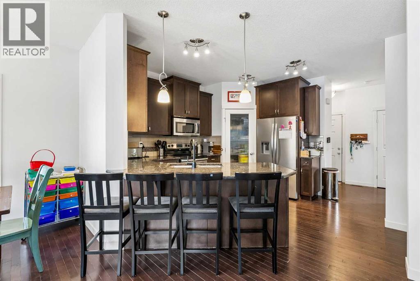
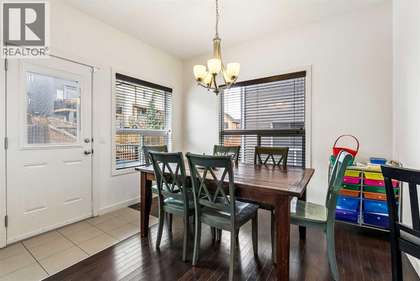
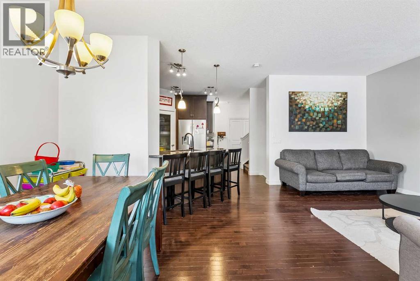
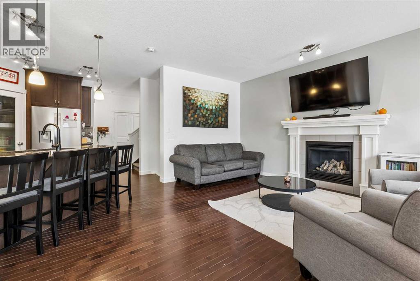
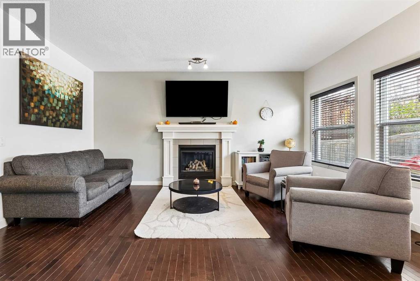
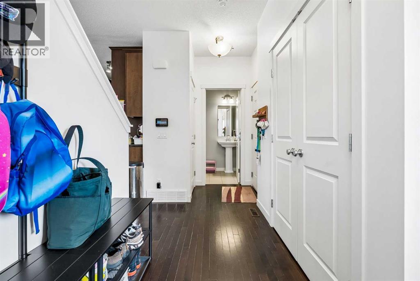
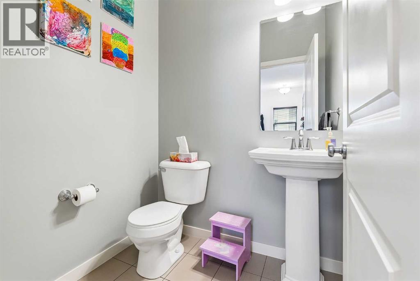
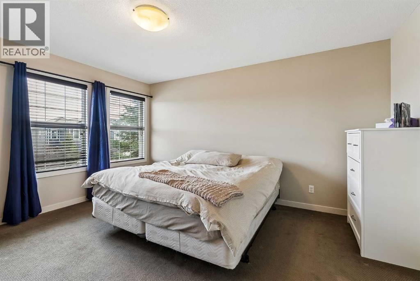
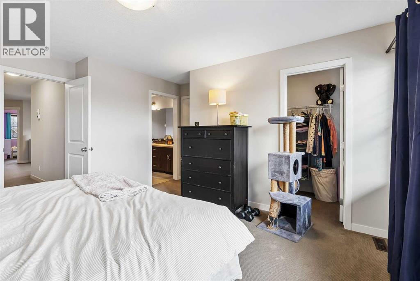
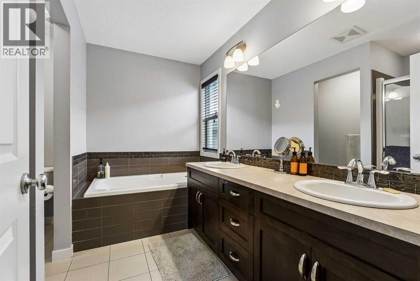
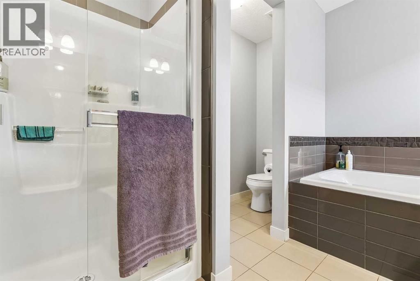
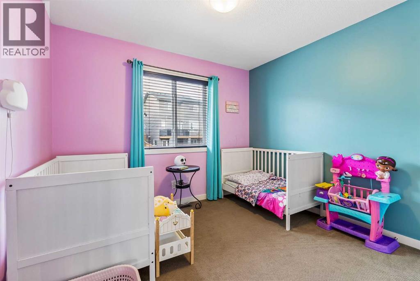
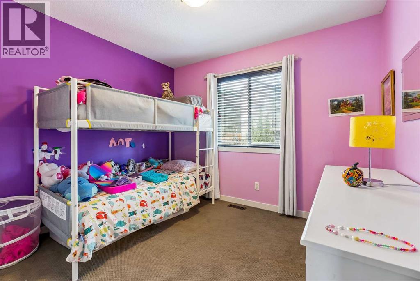
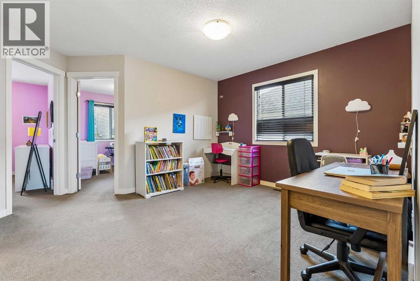
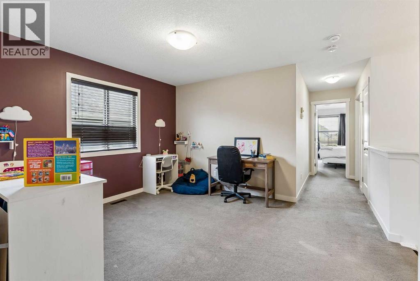
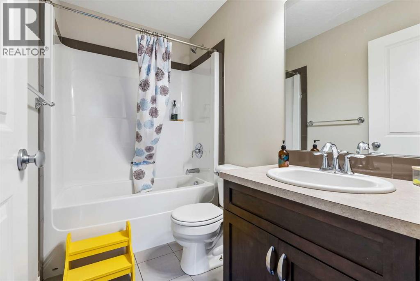
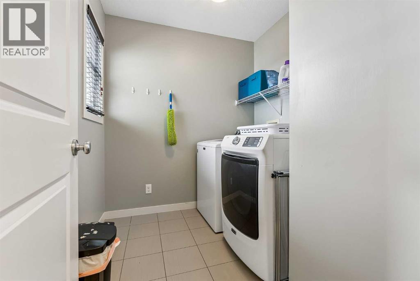
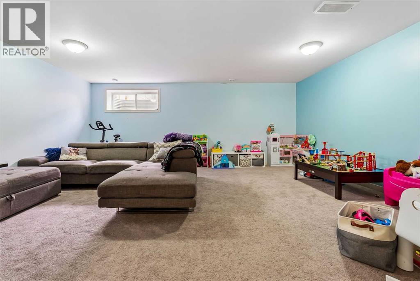
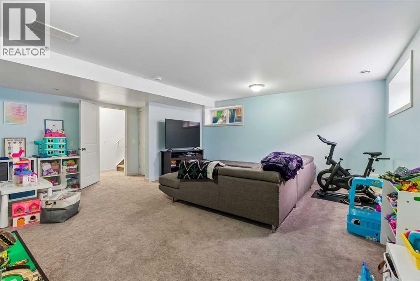
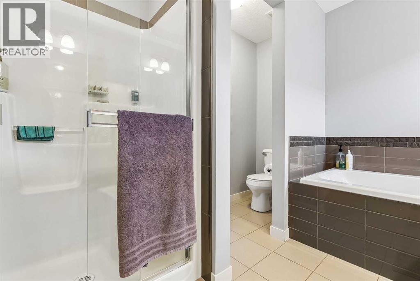
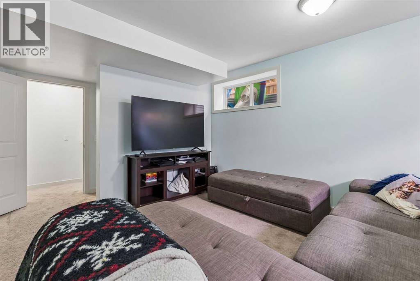
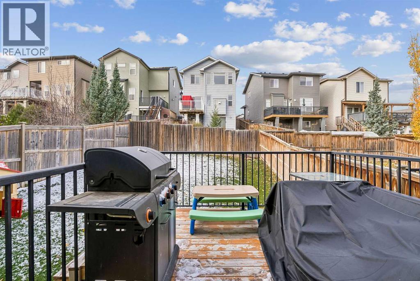
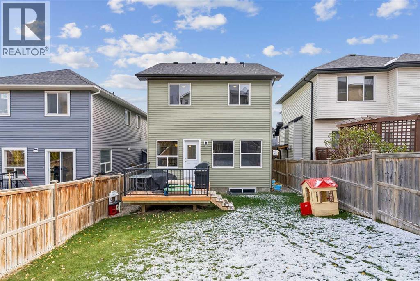
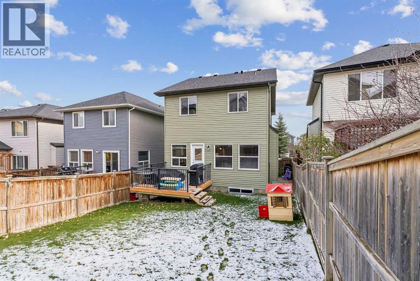
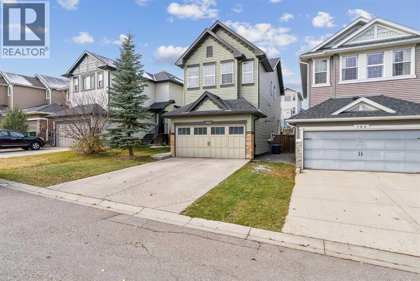
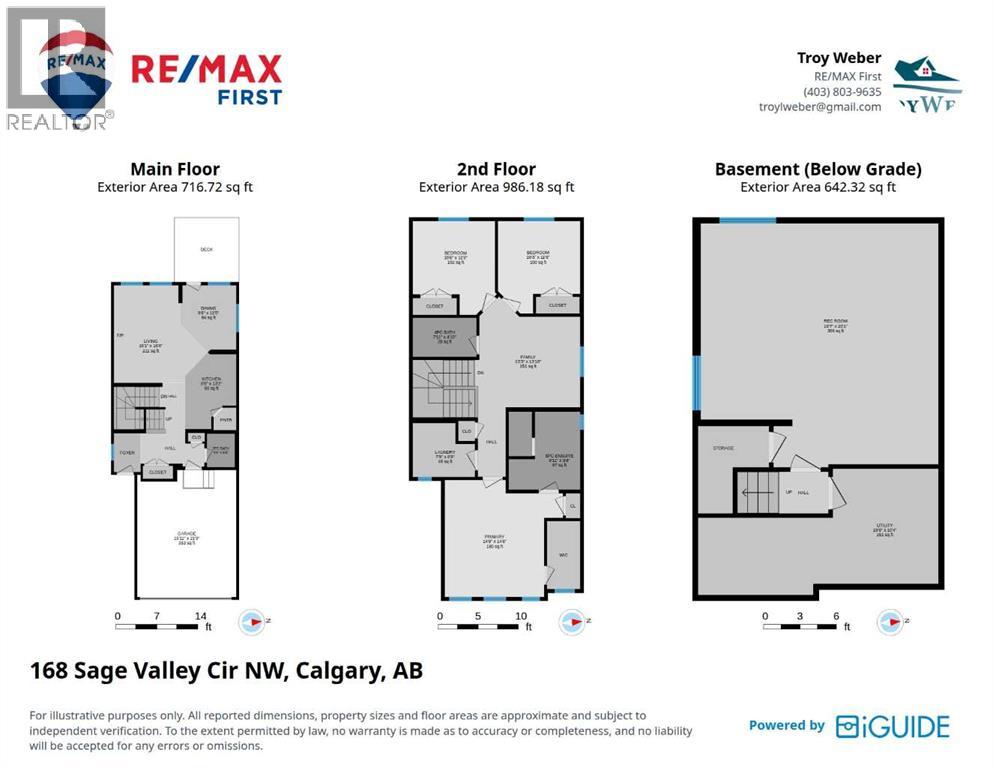
Wow. Wow. Wow! This exceptional 3 bedroom 2 storey boasts over 2300 sq ft of developed living space on a quiet street in the coveted district of Sage Hill with great access to amenities. The main floor features 9 FOOT CEILINGS, elegant hardwood floors, a wonderful open kitchen with elevated cabinetry, a LARGE CORNER PANTRY, GRANITE COUNTER TOPS, stainless steel appliances and a breakfast bar that overlooks a bright sunny informal dining area, an EXPANSIVE LIVING ROOM WITH CENTRAL GAS FIREPLACE, spacious front and rear entrances and 2 pc. powder room. Upstairs features 3 good sized bedrooms including a large primary bedroom with 5 pc ensuite and walk-in closet PLUS another full bath, a central bonus room and an UPPER LAUNDRY area. Downstairs features a huge family room perfect for games, a home theater and recreation plus a large storage and utility area. This well-designed, functional family home also features CENTRAL AIR CONDITIONING for those warm summer nights, a fully fenced private rear yard, large rear deck, NEW ROOF AND SIDING (whole house - 2025), NEW FURNACE (2024), NEW HOT WATER TANK (2022) and HEATED DOUBLE ATTACHED GARAGE. Situated on a prime, quiet Sage Hill street this superb family home is close to parks, paths and all amenities and close to the site of the new K-5 elementary school with a projected completion of 2029-2030, along with the proposed Sage-Hill Kincora middle school projected to be complete roughly near the same time. This is your chance to get into the district now and to live in a wonderfully designed semi-estate home perfect for a growing family. Don't miss viewing today. (id:58070)
| Bathroom Total | 3 | Bedrooms Above Ground | 3 |
| Bedrooms Total | 3 | Appliances | Washer, Refrigerator, Dishwasher, Stove, Dryer, Microwave Range Hood Combo, Window Coverings, Garage Door Opener |
| Basement Development | Finished | Basement Type | Full (finished) |
| Constructed Date | 2011 | Construction Style Attachment | Detached |
| Cooling Type | Central Air Conditioning | Exterior Finish | Stone, Vinyl Siding |
| Fireplace Present | Yes | Fireplace Total | 1 |
| Flooring Type | Carpeted, Ceramic Tile, Hardwood | Foundation Type | Poured Concrete |
| Half Bath Total | 1 | Heating Type | Forced Air |
| Stories Total | 2 | Size Interior | 1703 Sqft |
| Total Finished Area | 1702.91 Sqft | Type | House |
| Attached Garage | 2 |
| Acreage | No | Fence Type | Fence |
| Land Amenities | Park, Playground, Schools, Shopping | Landscape Features | Landscaped, Lawn |
| Size Depth | 35.01 M | Size Frontage | 10.62 M |
| Size Irregular | 340.00 | Size Total | 340 M2|0-4,050 Sqft |
| Size Total Text | 340 M2|0-4,050 Sqft | Zoning Description | R-1n |
| Level | Type | Dimensions |
|---|---|---|
| Second Level | Primary Bedroom | 4.50 M x 4.46 M |
| Second Level | Bedroom | 3.57 M x 3.20 M |
| Second Level | Bedroom | 3.51 M x 3.13 M |
| Second Level | Laundry Room | 2.36 M x 2.05 M |
| Second Level | 5pc Bathroom | Measurements not available |
| Second Level | 4pc Bathroom | Measurements not available |
| Second Level | Bonus Room | 4.21 M x 4.03 M |
| Basement | Recreational, Games Room | 6.12 M x 5.96 M |
| Basement | Furnace | 6.03 M x 3.16 M |
| Main Level | Kitchen | 4.00 M x 2.65 M |
| Main Level | Dining Room | 3.49 M x 2.91 M |
| Main Level | Living Room | 5.07 M x 4.89 M |
| Main Level | 2pc Bathroom | Measurements not available |



