

 Calgary


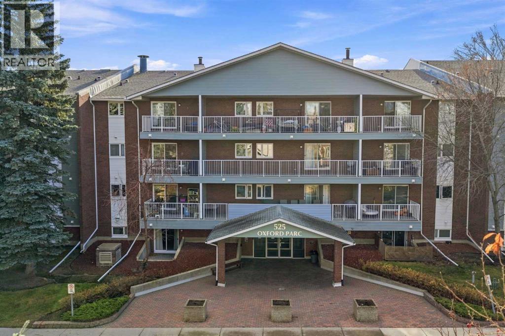
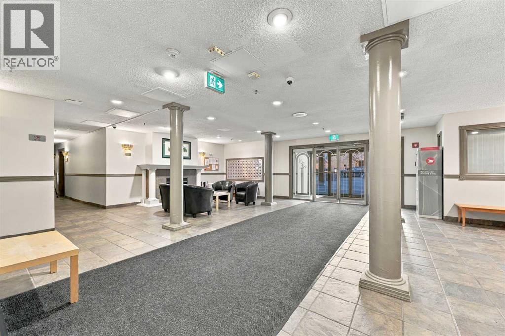
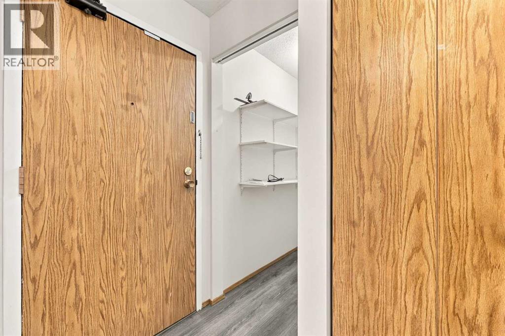
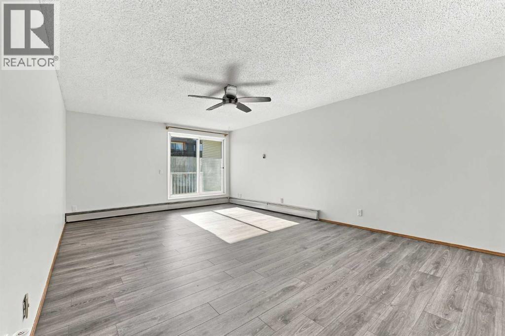
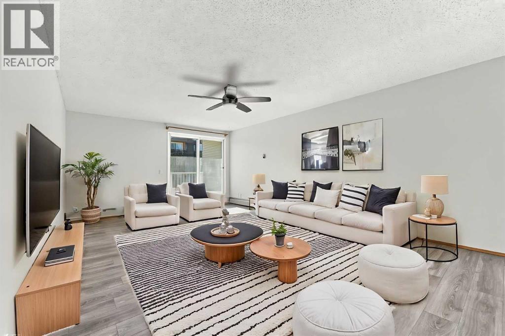
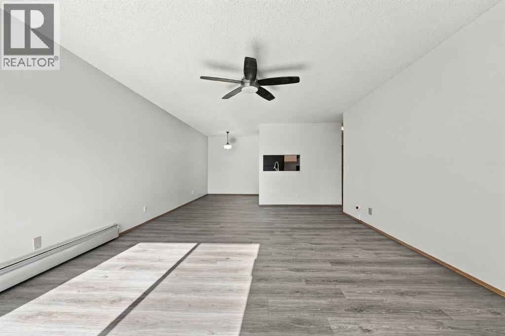
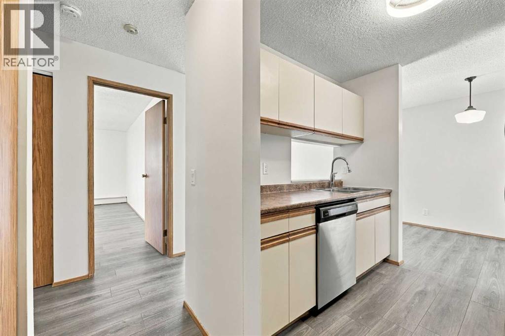
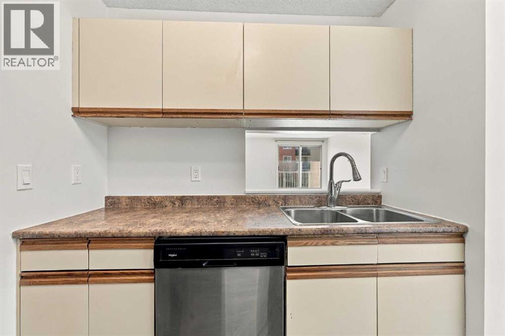
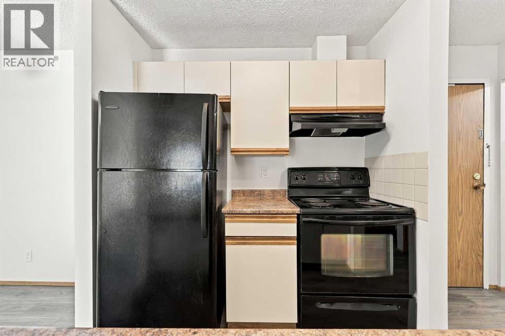
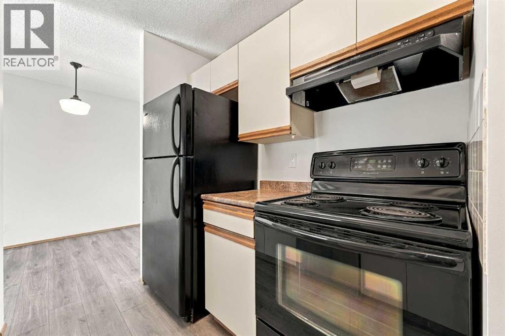
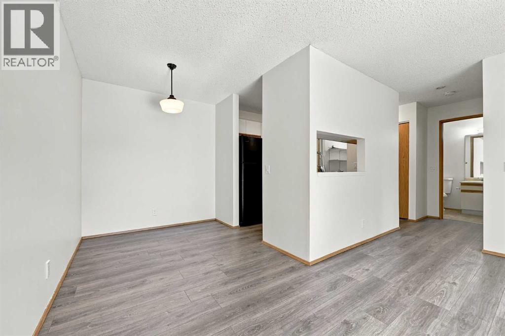
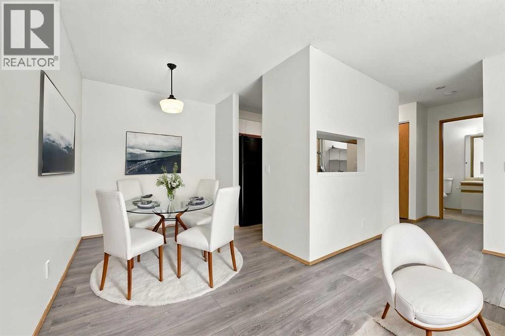
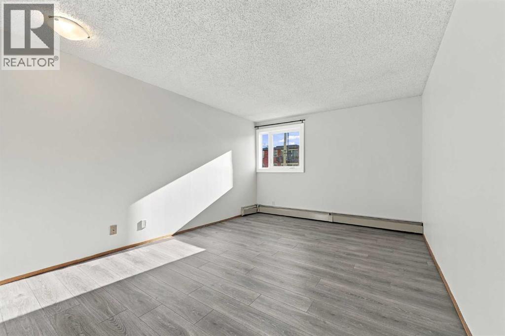
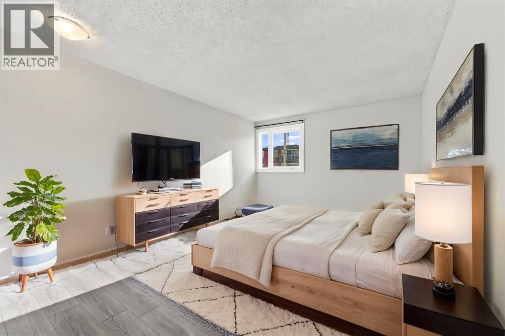
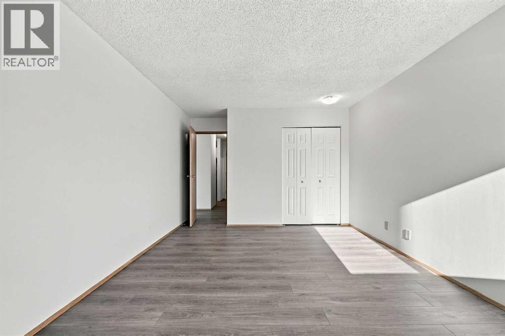
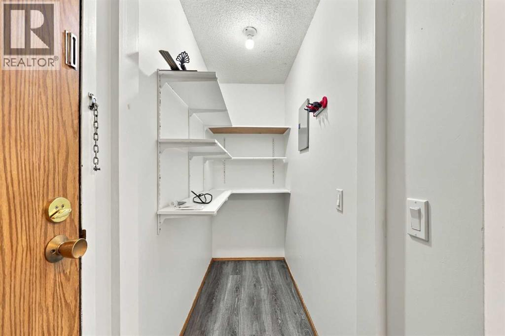
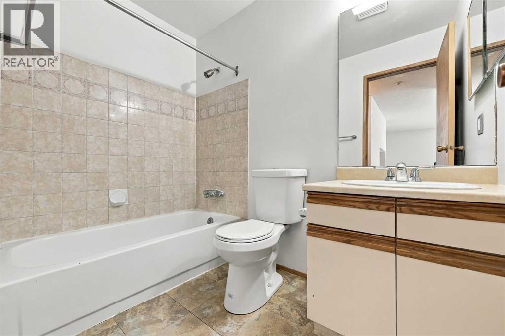
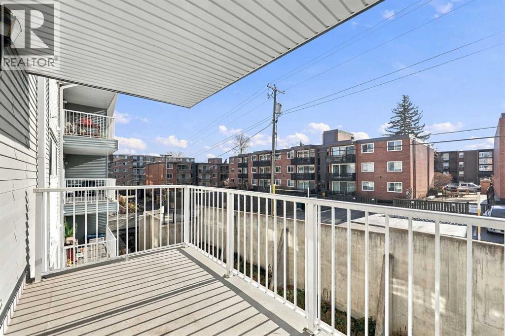
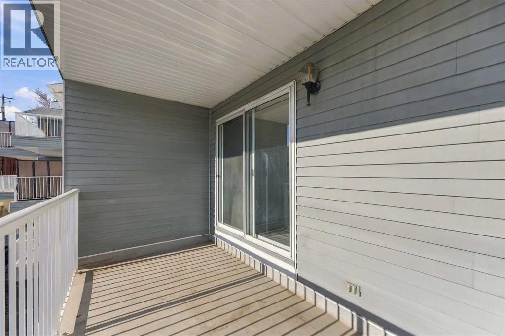
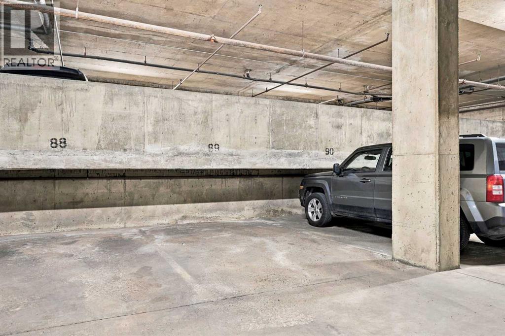
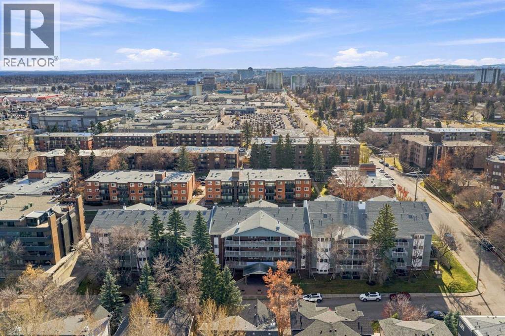
Welcome to Oxford Parc! This spacious one-bedroom condo offers a functional layout, generous room sizes and a convenient location just minutes from Chinook Centre, shopping, restaurants and transit. The bright interior features fresh paint throughout, updated grey-toned flooring, a spacious living room with access to a south facing covered balcony, a dedicated dining area and a functional kitchen with ample cabinetry and a convenient pass-through to the living area. The generously sized bedroom easily accommodates a king-sized bed and additional furniture, while the four-piece bathroom and separate in-suite storage room with built-in shelving add everyday convenience. One assigned parking stall (#89) is also included. An excellent opportunity for first-time buyers, down-sizers or investors looking for comfortable, low-maintenance living in an established Calgary community. Great location, practical layout and excellent value! (id:58070)
| Bathroom Total | 1 | Bedrooms Above Ground | 1 |
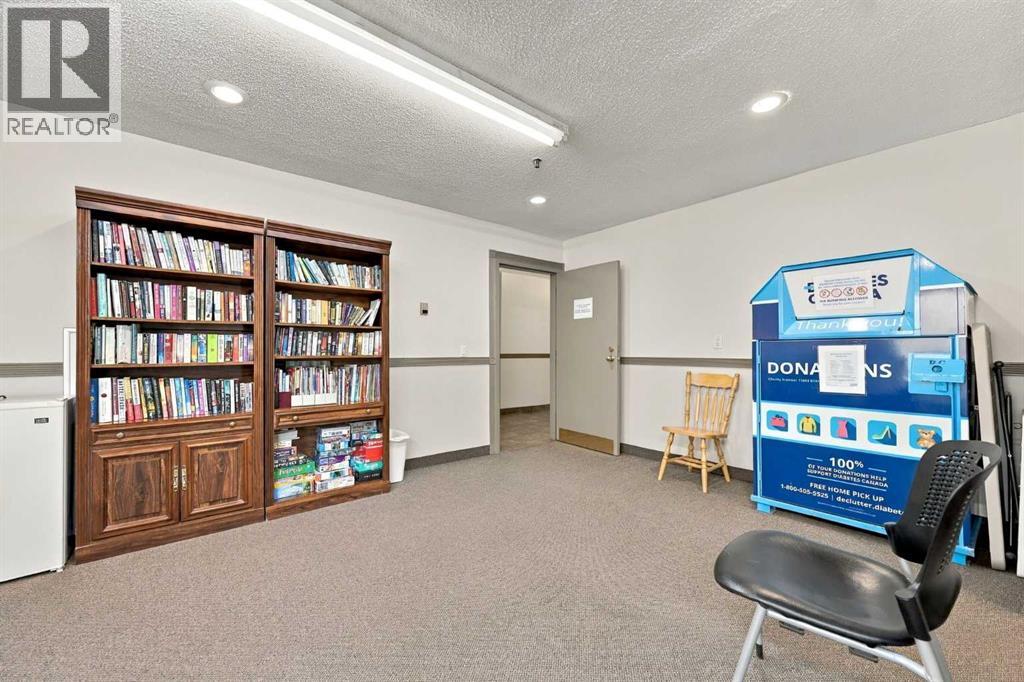
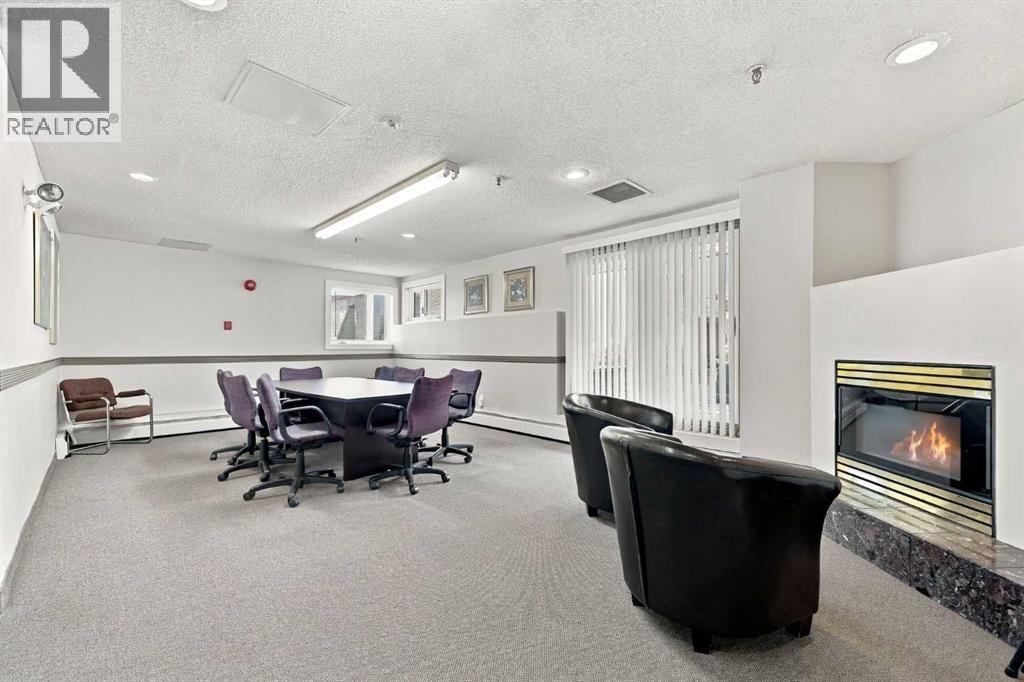
| Bedrooms Total | 1 | Amenities | Party Room |
| Appliances | Refrigerator, Dishwasher, Stove | Constructed Date | 1983 |
| Construction Material | Wood Frame | Construction Style Attachment | Attached |
| Cooling Type | None | Exterior Finish | Brick, Vinyl Siding |
| Flooring Type | Laminate | Heating Type | Baseboard Heaters |
| Stories Total | 4 | Size Interior | 743 Sqft |
| Total Finished Area | 742.73 Sqft | Type | Apartment |
| Underground |
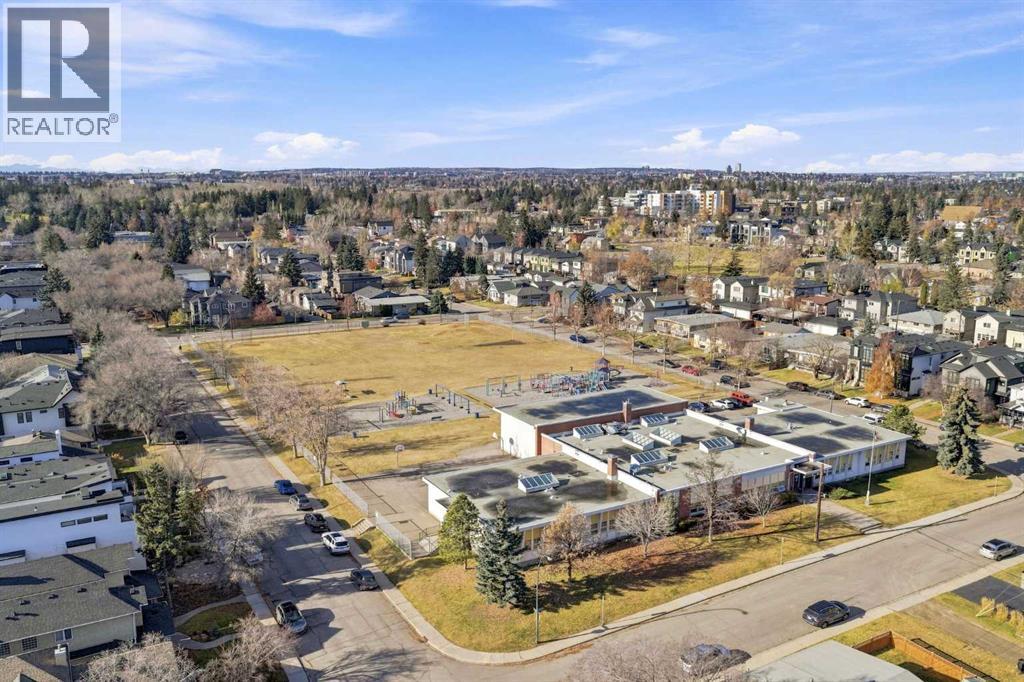
| Acreage | No | Land Amenities | Schools, Shopping |
| Size Total Text | Unknown | Zoning Description | M-c2 |
| Level | Type | Dimensions |
|---|---|---|
| Main Level | 4pc Bathroom | 4.92 Ft x 7.83 Ft |
| Main Level | Bedroom | 11.33 Ft x 17.42 Ft |
| Main Level | Dining Room | 7.25 Ft x 8.08 Ft |
| Main Level | Kitchen | 7.42 Ft x 7.67 Ft |
| Main Level | Living Room | 13.75 Ft x 21.17 Ft |



