Request a Showing

    Description

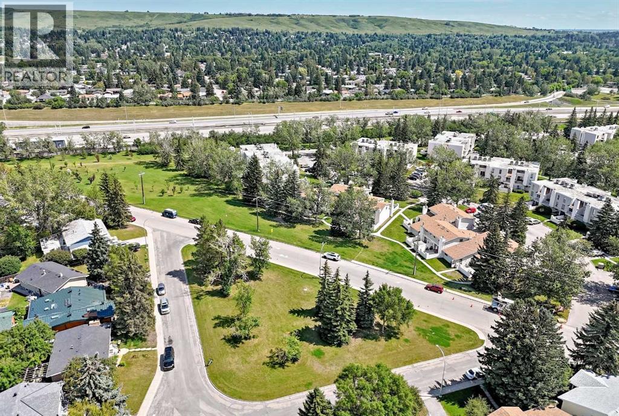
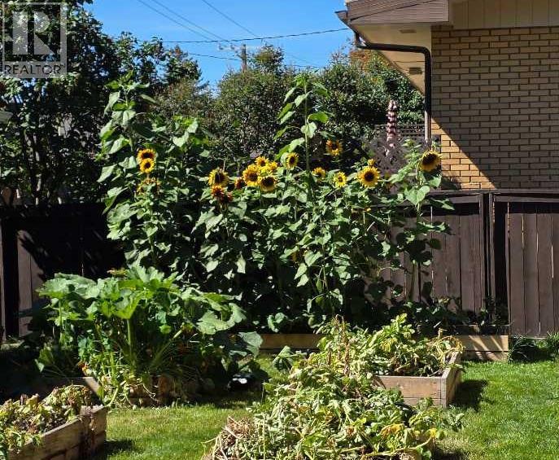
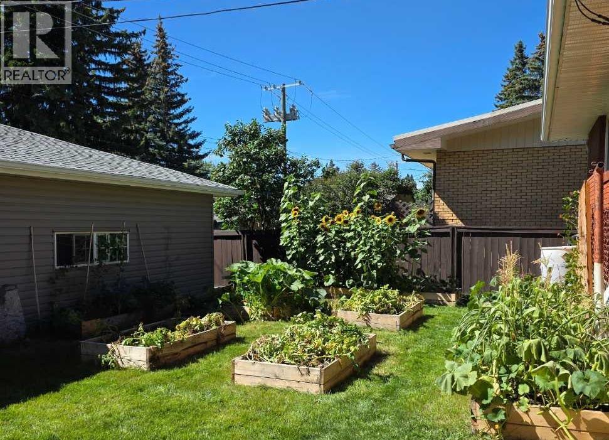
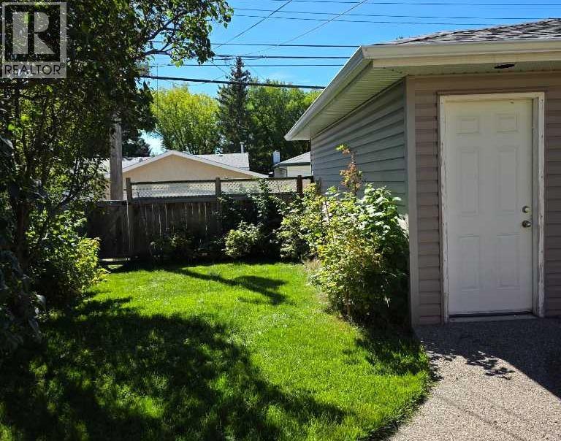
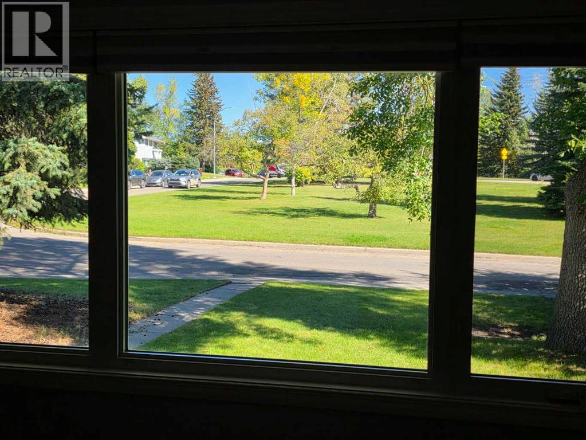
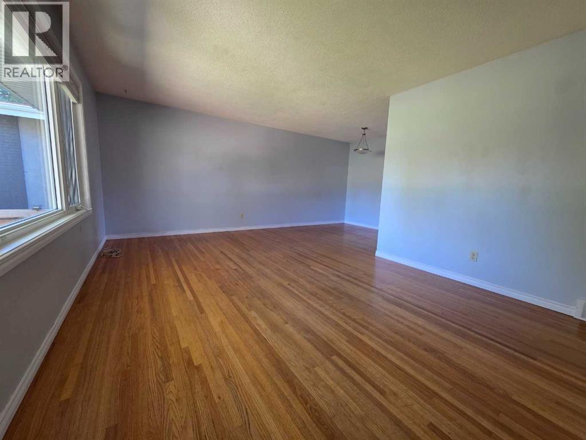
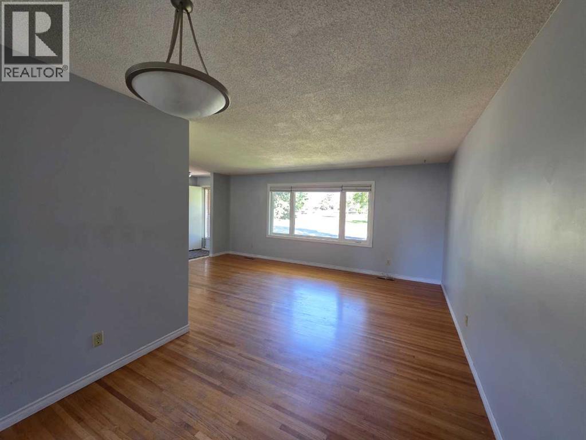
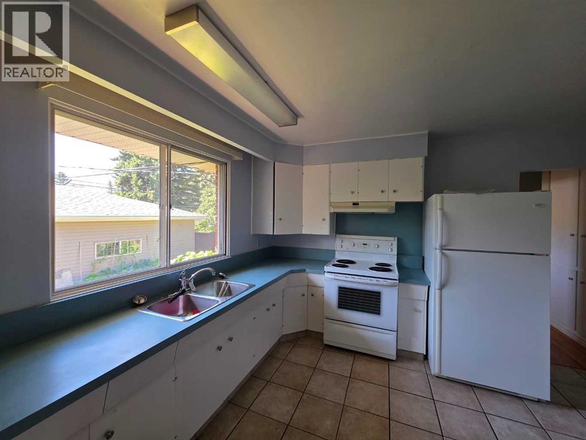
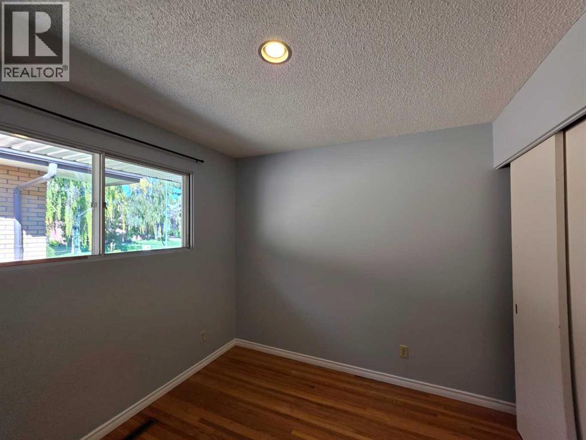
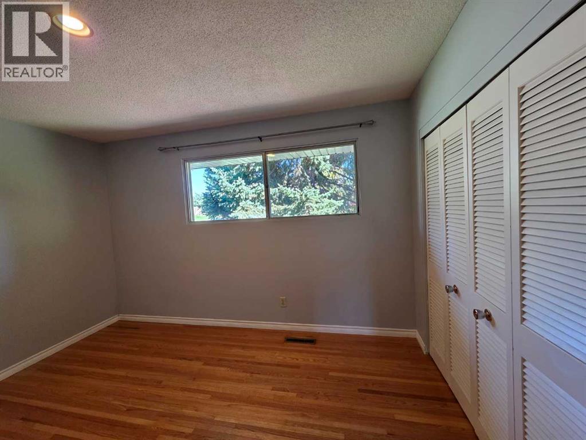
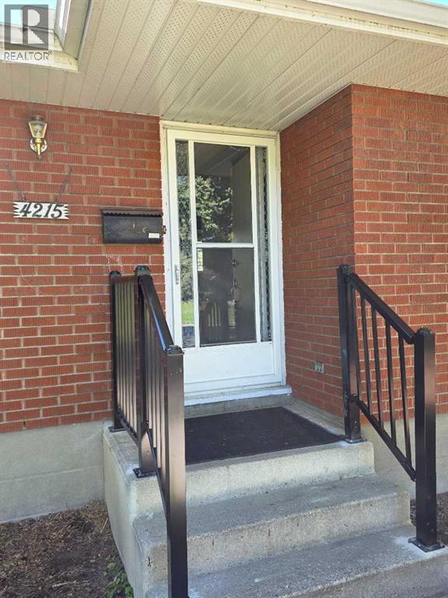
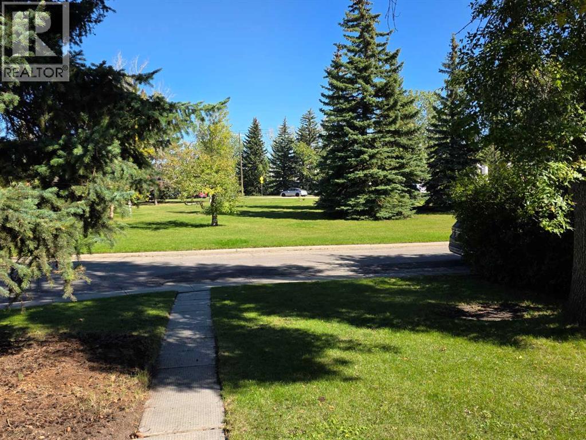
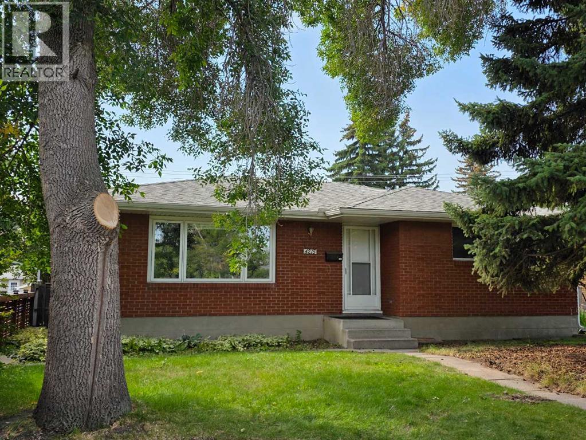
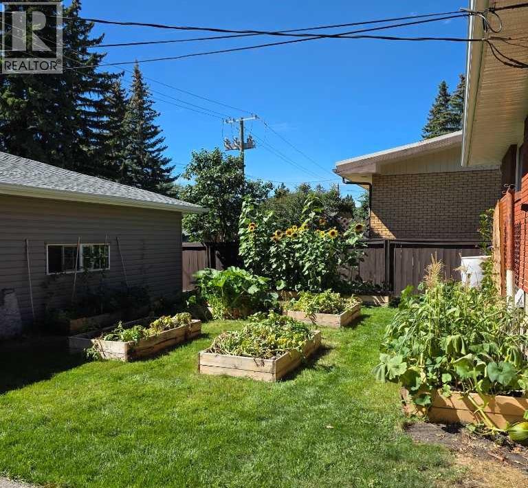
    Prime Varsity Location | Brick Bungalow on a Quiet CrescentEnjoy an exceptional Varsity location within walking distance of schools, the University of Calgary, Brentwood and Northland shopping centres, plus easily access the C-Train for convenient downtown trips. This vintage brick bungalow is ideally positioned on a quiet crescent facing abundant green space and mature trees—offering a pleasant outlook and added privacy without neighbouring rows of homes overlooking the yard. The southwest-facing backyard is a private summer retreat, complete with an aggregate stone patio, lawn area, and elevated garden beds for vegetables and flowers. It is an inviting setting for relaxing or entertaining family and friends. Car enthusiasts and hobbyists will appreciate the oversized detached double garage. It is insulated and drywalled, with a new roof installed this summer; it is not currently heated. The approximately 1100 sq. ft. home offers three bedrooms on the main floor, a spacious living and dining room combination, and a four-piece bath. Main-level flooring is tile and oak hardwood. The functional vintage 1964 kitchen offers immediate usability, with excellent potential for a future renovation. The developed lower level includes a large bedroom, three-piece bath, a generous family/recreation room and large storage room. The laundry area remains undeveloped, and the lower level would benefit from some updating. With an attractive street presence, mature landscaping, a private yard, and one of Calgary’s most convenient established-community locations, this home offers excellent long-term value and outstanding potential for a buyer ready to make it their own. (id:58070)
    Property Features

    • MLS® Number A2344508
    • Price $715,000
    • Bedrooms: 4
    • Bathrooms: 2
    • Square Footage: 1793 sqft
    • Property Type: House
    • Community Name: Varsity
    • Amenities Near By Park, Playground, Recreation Nearby, Schools, Shopping
    • Features See Remarks, Back Lane
    • Parking Space Total 2
    • Plan 2329jk
    • View Type View

    Buildings

    Bathroom Total 2 Bedrooms Above Ground 3
    Bedrooms Below Ground 1 Bedrooms Total 4
    Appliances Washer, Refrigerator, Dishwasher, Stove, Dryer, Garage Door Opener, Water Heater - Gas Architectural Style Bungalow
    Basement Development Partially Finished Basement Type Full (partially Finished)
    Constructed Date 1964 Construction Style Attachment Detached
    Cooling Type None Exterior Finish Brick
    Fire Protection Alarm System Flooring Type Carpeted, Hardwood, Other, Tile
    Foundation Type Poured Concrete Heating Fuel Natural Gas
    Heating Type Central Heating Stories Total 1
    Size Interior 1793 Sqft Total Finished Area 1793 Sqft
    Type House

    Parking

    Detached Garage 2

    Land

    Acreage No Fence Type Fence
    Land Amenities Park, Playground, Recreation Nearby, Schools, Shopping Landscape Features Garden Area, Landscaped, Lawn
    Size Frontage 15.66 M Size Irregular 5425.01
    Size Total 5425.01 Sqft|4,051 - 7,250 Sqft Size Total Text 5425.01 Sqft|4,051 - 7,250 Sqft
    Zoning Description R-cg

    Rooms

    Level Type Dimensions
    Lower Level Family Room 25.17 Ft x 12.00 Ft
    Lower Level Bedroom 11.92 Ft x 15.08 Ft
    Lower Level 3pc Bathroom 6.92 Ft x 7.08 Ft
    Main Level Living Room 18.67 Ft x 12.00 Ft
    Main Level Dining Room 9.25 Ft x 7.25 Ft
    Main Level Kitchen 11.08 Ft x 13.92 Ft
    Main Level Other 4.00 Ft x 6.67 Ft
    Main Level Bedroom 11.50 Ft x 9.00 Ft
    Main Level Bedroom 9.00 Ft x 9.58 Ft
    Main Level Primary Bedroom 12.50 Ft x 10.00 Ft
    Main Level Other 4.08 Ft x 10.00 Ft
    Main Level 4pc Bathroom 4.92 Ft x 9.00 Ft
    Address
    Scroll to Top