 Calgary


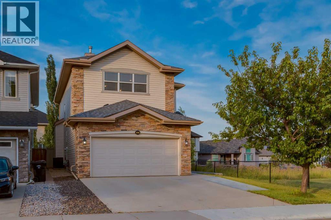
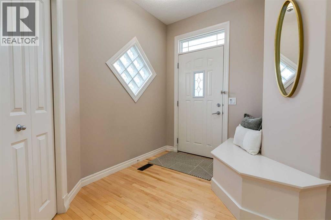
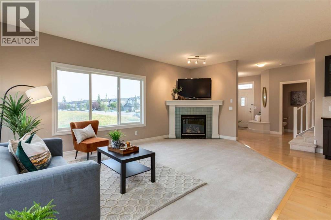
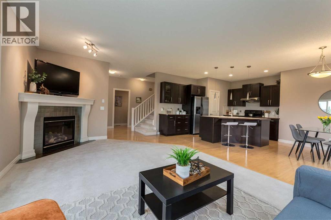
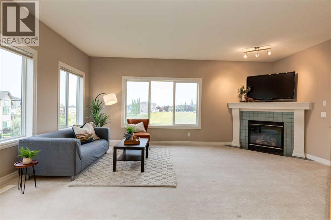
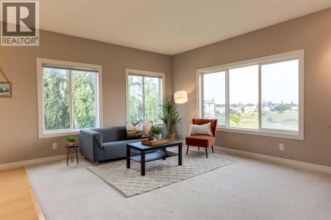
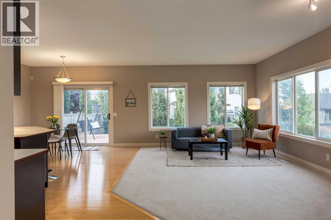
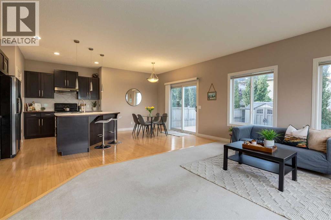
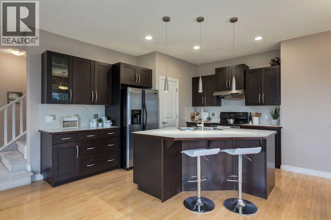
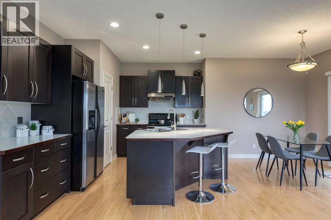
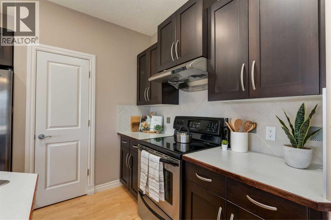
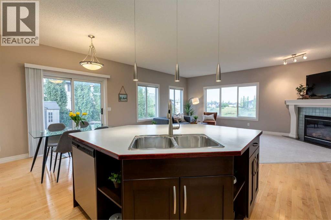
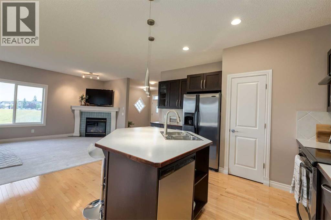
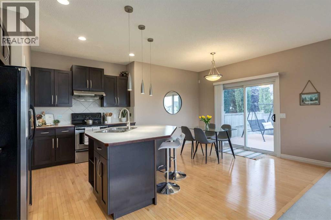
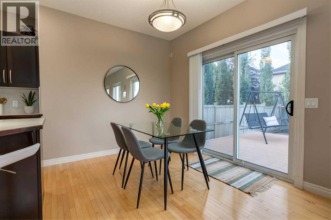
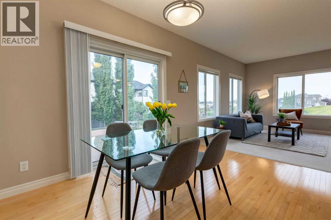
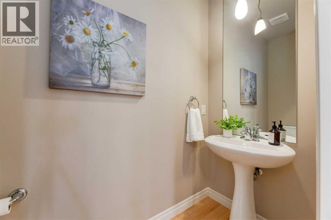
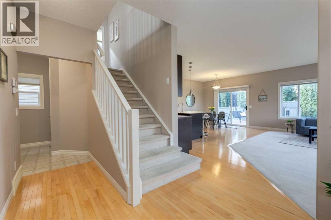
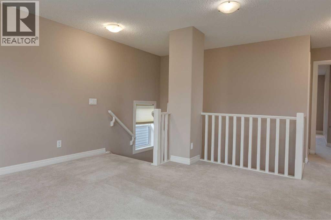
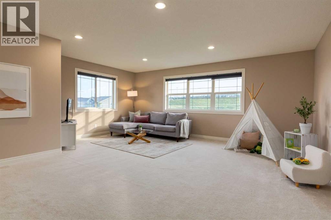
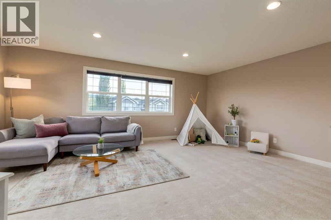
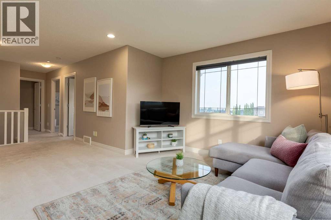
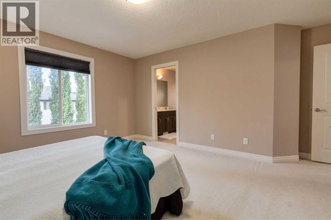
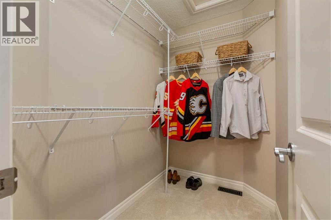
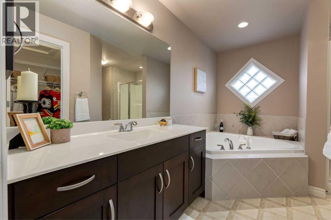
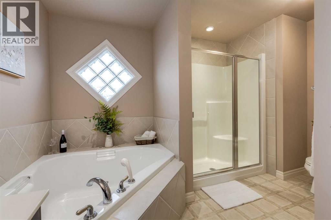
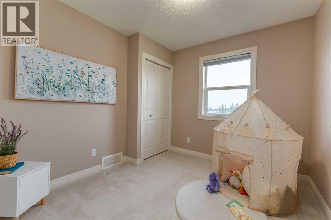
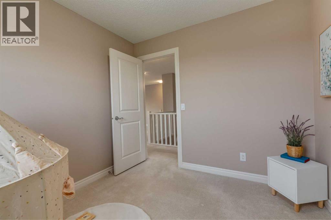
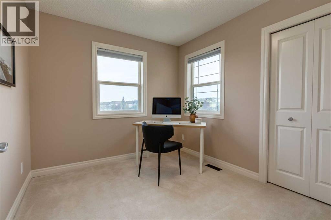
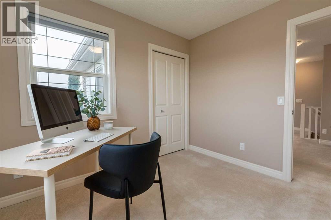
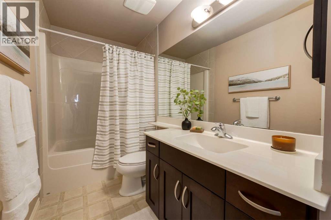
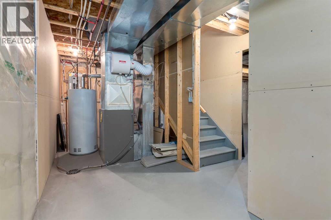
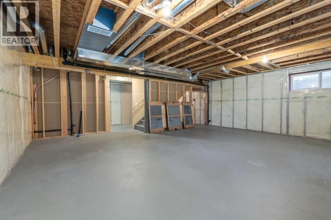
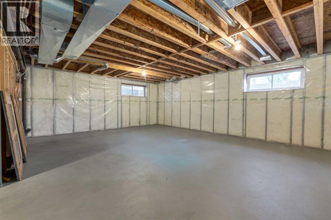
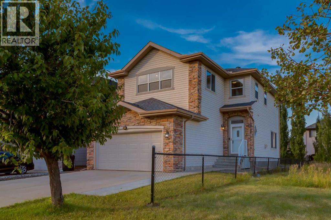
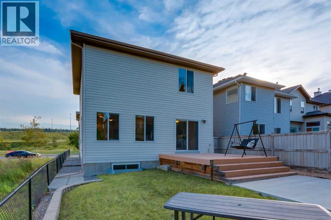
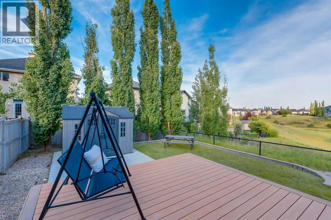
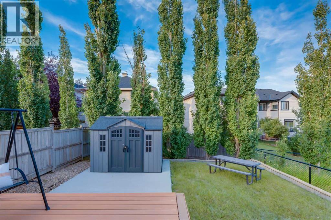
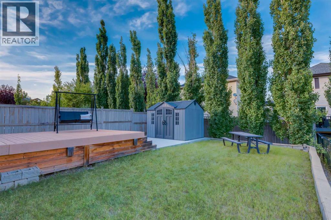
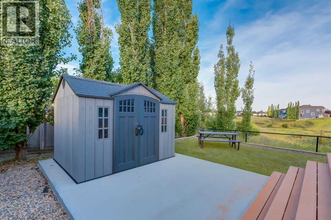
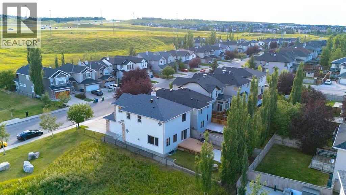
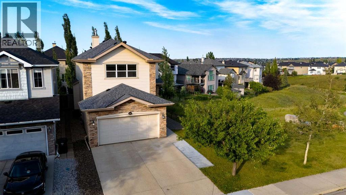
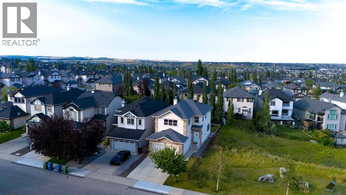
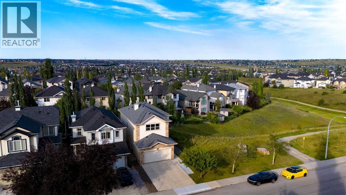
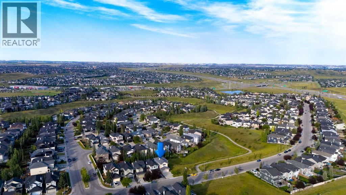
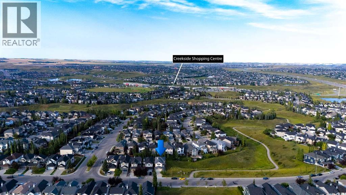
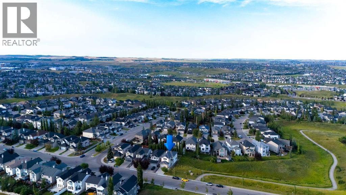
Welcome to 357 Kincora Drive! This fully air conditioned, well maintained family home offers of 1950+ sq ft of living space and is move in ready. The spacious front foyer greets your guests and offers built in seating and leads to the spacious living room with cozy gas fireplace and abundance of windows to bring plenty of natural lighting and uninterrupted views of the green space beside. The chef's dream kitchen features a central island with seating, stainless appliances, plenty of cabinets and counters, a pantry and a dining area with patio doors leading to your private back yard which sides on to the greenspace. The 2 piece bath completes this level. Main level also features gorgeous hardwood flooring and high ceilings. Upstairs you have the bonus room perfect for a family room and has views of the green spaces beside and across the street. The primary bedroom has a spa like ensuite with corner soaking tub and walk in closet. There are 2 more good sized bedrooms, one which has a walk in closet and the main bath. The basement is unfinished and awaits your ideas to expand your living space. The backyard has a large deck and patio area to enjoy and views of the greenspace. There is plenty of parking with your double attached garage and driveway. Commuting is a breeze with quick access to Stoney Trail. Don't miss out on this great family home! (id:58070)
| Bathroom Total | 3 | Bedrooms Above Ground | 3 |
| Bedrooms Total | 3 | Amenities | Other |
| Appliances | Washer, Refrigerator, Dishwasher, Stove, Dryer, Hood Fan | Basement Development | Unfinished |
| Basement Features | Walk-up | Basement Type | Full (unfinished) |
| Constructed Date | 2005 | Construction Style Attachment | Detached |
| Cooling Type | Central Air Conditioning | Exterior Finish | Brick, Vinyl Siding |
| Fireplace Present | Yes | Fireplace Total | 1 |
| Flooring Type | Carpeted, Hardwood, Other | Foundation Type | Poured Concrete |
| Half Bath Total | 1 | Heating Type | Forced Air |
| Stories Total | 2 | Size Interior | 1970 Sqft |
| Total Finished Area | 1970.3 Sqft | Type | House |
| Attached Garage | 2 |
| Acreage | No | Fence Type | Fence |
| Land Amenities | Park, Playground, Shopping | Landscape Features | Landscaped, Lawn |
| Size Depth | 36.06 M | Size Frontage | 10.41 M |
| Size Irregular | 374.00 | Size Total | 374 M2|0-4,050 Sqft |
| Size Total Text | 374 M2|0-4,050 Sqft | Zoning Description | R-1n |
| Level | Type | Dimensions |
|---|---|---|
| Basement | Laundry Room | .00 Ft x .00 Ft |
| Main Level | Living Room | 19.25 Ft x 14.00 Ft |
| Main Level | Dining Room | 9.42 Ft x 9.42 Ft |
| Main Level | Kitchen | 13.92 Ft x 8.92 Ft |
| Main Level | 2pc Bathroom | .00 Ft x .00 Ft |
| Upper Level | Bonus Room | 21.33 Ft x 18.92 Ft |
| Upper Level | Primary Bedroom | 15.92 Ft x 14.92 Ft |
| Upper Level | 4pc Bathroom | .00 Ft x .00 Ft |
| Upper Level | Bedroom | 9.58 Ft x 8.92 Ft |
| Upper Level | Bedroom | 9.58 Ft x 8.92 Ft |
| Upper Level | 4pc Bathroom | .00 Ft x .00 Ft |



