Request a Showing

    Description

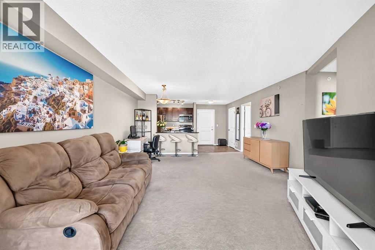
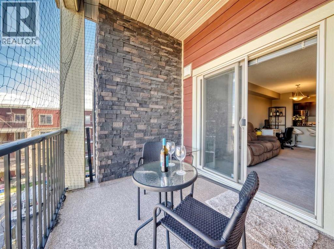
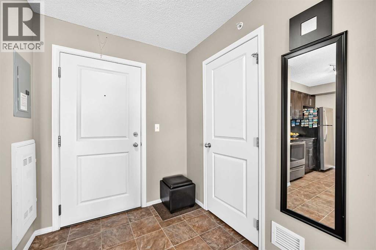
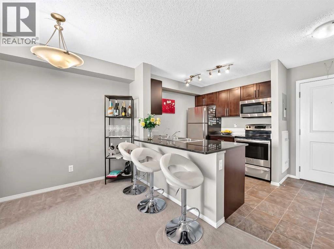
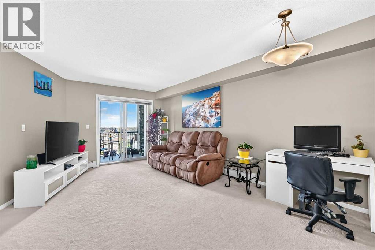
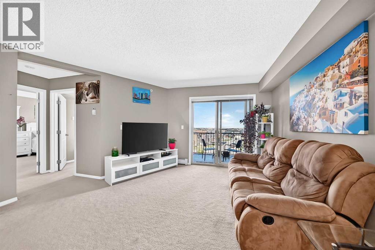
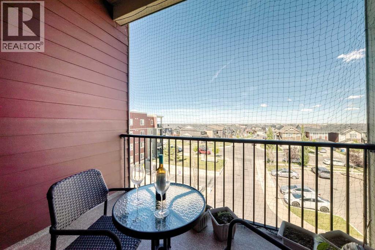
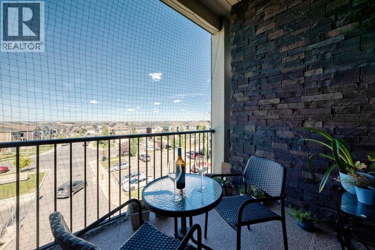
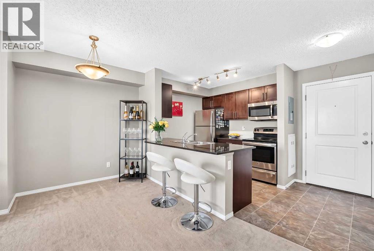
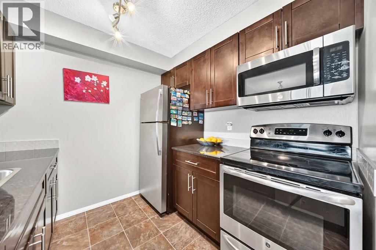
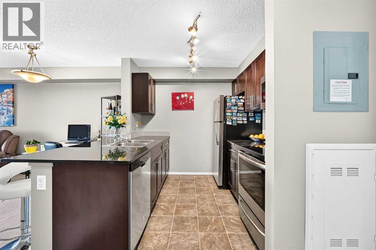
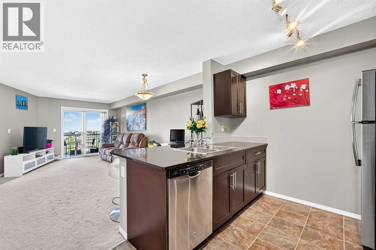
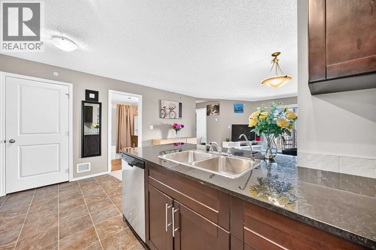
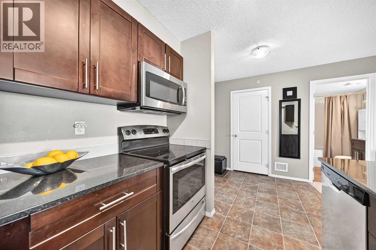
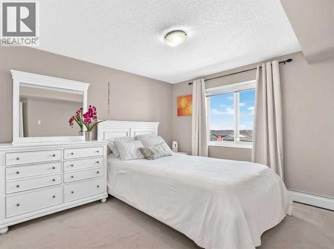
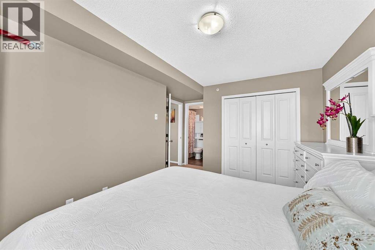
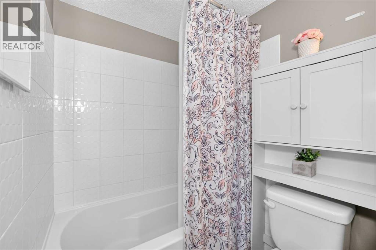
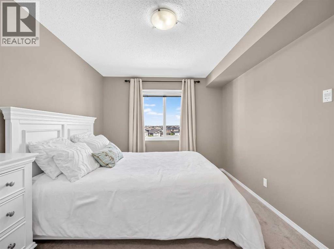
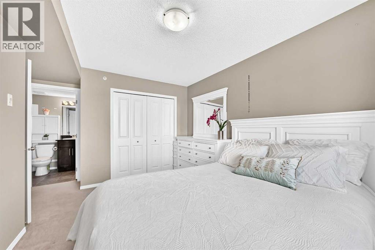
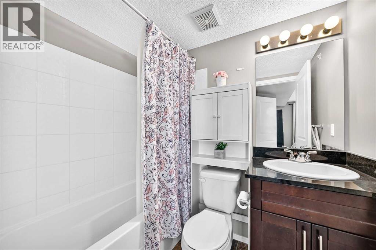
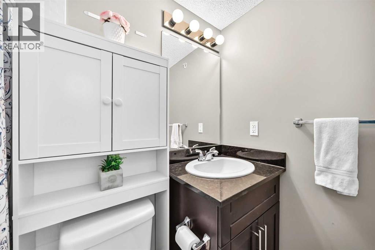
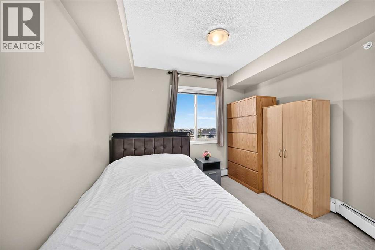
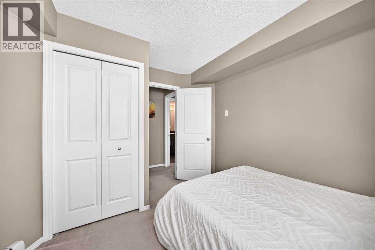
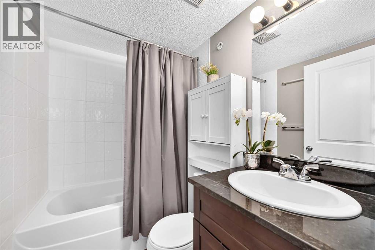
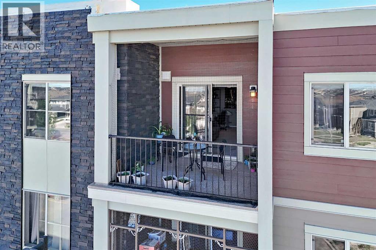
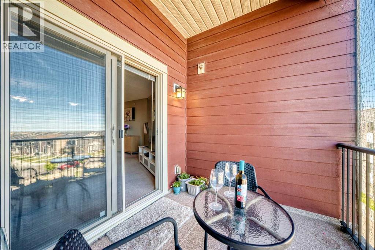
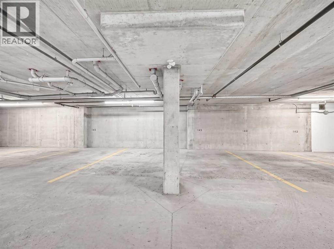
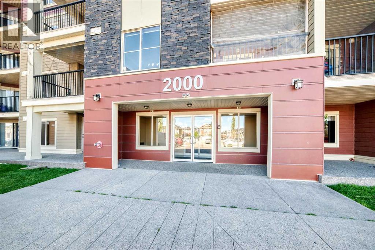
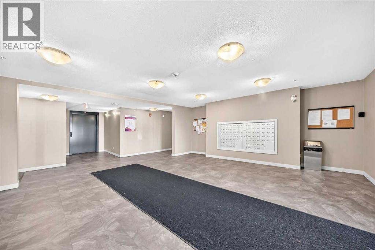
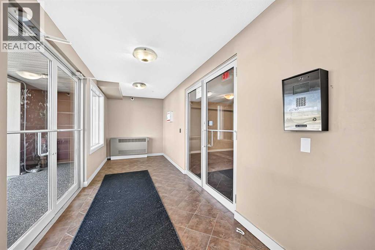
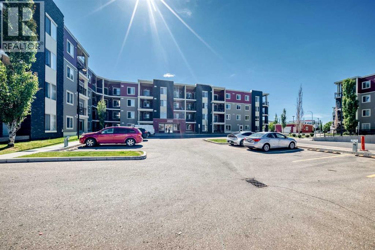
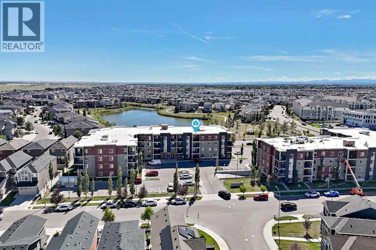
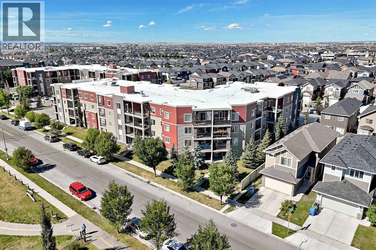
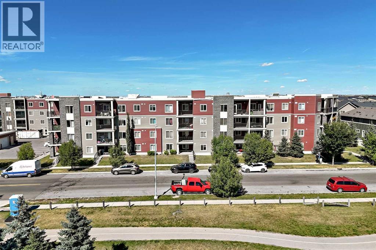
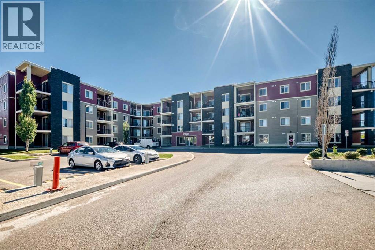
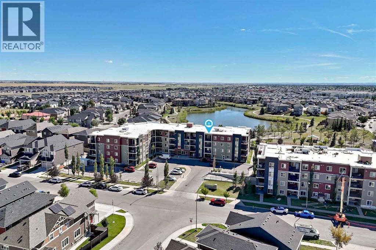
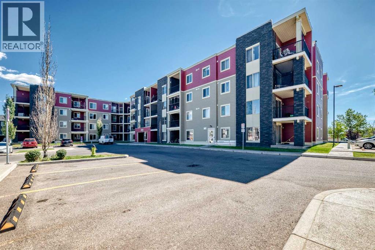
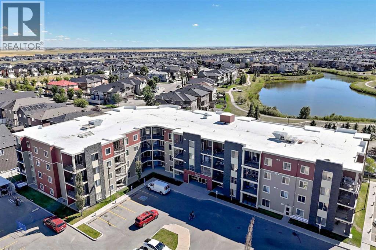
    TOP-FLOOR 2 BED | 2 BATH | TITLED UNDERGROUND PARKINGWelcome to this beautifully maintained top-floor condo, ideally located on a quiet street close to shopping, restaurants, banking, transit, and Saddletowne LRT Station. The bright, open-concept floor plan offers comfortable everyday living with a spacious living and dining area. The kitchen features upgraded cabinetry, granite countertops, and stainless-steel appliances, including an additional 5-year warranty. Step outside to the oversized private balcony, large enough for a full patio set and perfect for morning coffee, summer evenings, or entertaining friends. With no neighbours above, the top-floor location provides an extra level of peace and privacy. The primary bedroom features a private ensuite, while the second bedroom and full bathroom offer flexibility for family, guests, or a home office. A titled underground parking stall provides secure, year-round convenience. Enjoy a location that puts everyday essentials close at hand, with shopping, restaurants, banking, public transit, and Saddletowne LRT all just minutes away. Whether you’re a first-time buyer, a growing family, downsizing, or looking for a smart alternative to renting, this move-in-ready condo offers comfort, convenience, and excellent value. Book your private showing today! (id:58070)
    Property Features

    • MLS® Number A2341857
    • Price $248,800
    • Bedrooms: 2
    • Bathrooms: 2
    • Square Footage: 773 sqft
    • Property Type: Apartment
    • Community Name: Saddle Ridge
    • Amenities Near By Park, Playground, Schools, Shopping
    • Community Features Pets Allowed With Restrictions
    • Features No Animal Home, No Smoking Home, Parking
    • Parking Space Total 1
    • Plan 1412846

    Buildings

    Bathroom Total 2 Bedrooms Above Ground 2
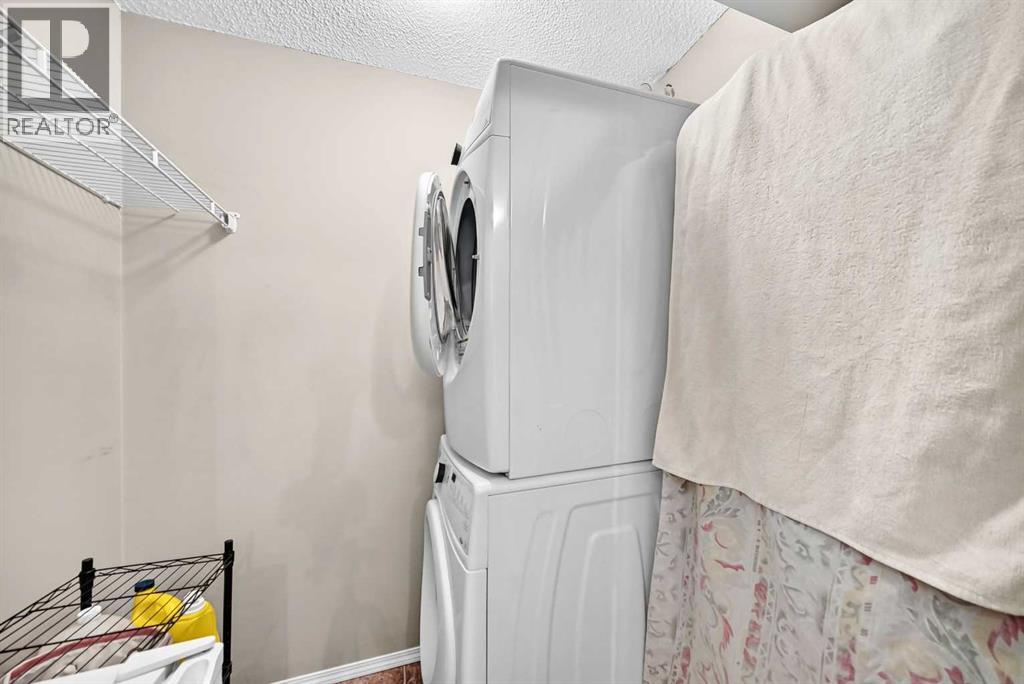
    Bedrooms Total 2 Appliances Refrigerator, Range - Electric, Dishwasher, Microwave Range Hood Combo, Window Coverings, Washer/dryer Stack-up
    Constructed Date 2014 Construction Material Wood Frame
    Construction Style Attachment Attached Cooling Type None
    Exterior Finish Stone, Vinyl Siding Flooring Type Carpeted, Linoleum
    Heating Type Baseboard Heaters Stories Total 4
    Size Interior 773 Sqft Total Finished Area 772.8 Sqft
    Type Apartment

    Parking

    Underground

    Land

    Acreage No Land Amenities Park, Playground, Schools, Shopping
    Size Total Text Unknown Zoning Description M-2

    Rooms

    Level Type Dimensions
    Main Level Laundry Room 5.00 Ft x 6.33 Ft
    Main Level Other 7.33 Ft x 6.33 Ft
    Main Level 4pc Bathroom 7.08 Ft x 4.92 Ft
    Main Level Dining Room 6.17 Ft x 14.50 Ft
    Main Level Kitchen 9.25 Ft x 8.33 Ft
    Main Level Living Room 11.25 Ft x 12.92 Ft
    Main Level Other 9.83 Ft x 7.67 Ft
    Main Level Bedroom 11.17 Ft x 10.00 Ft
    Main Level 4pc Bathroom 7.00 Ft x 4.92 Ft
    Main Level Primary Bedroom 13.25 Ft x 9.58 Ft
    Address
    Scroll to Top