Description
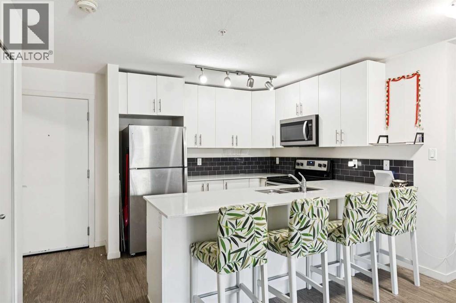
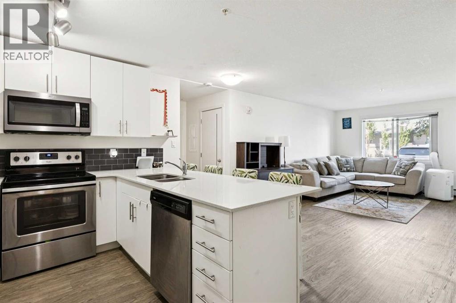
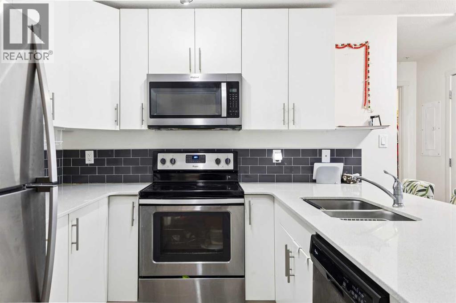
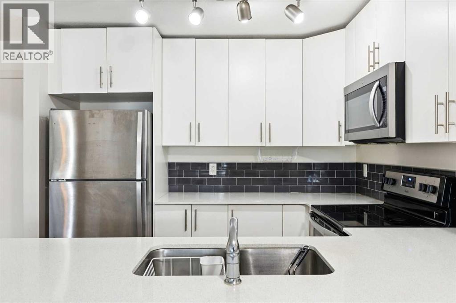
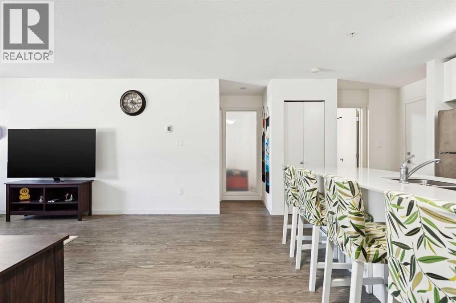
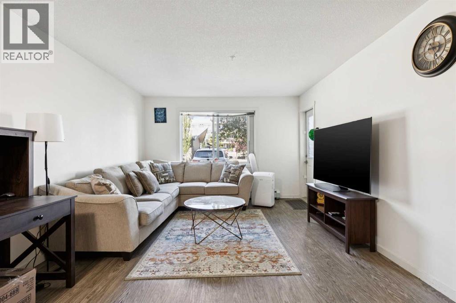
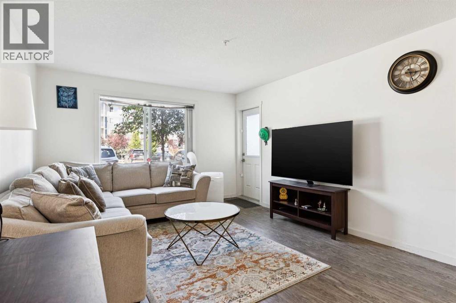
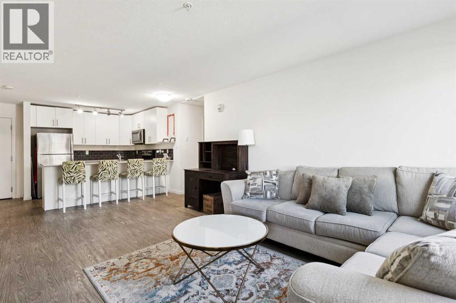
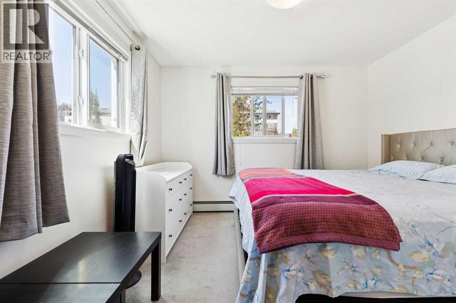
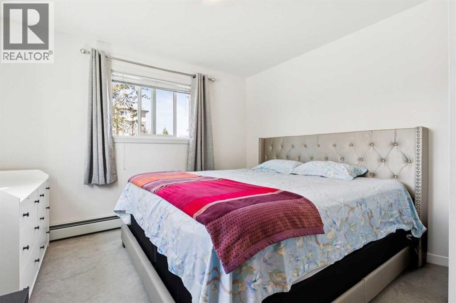
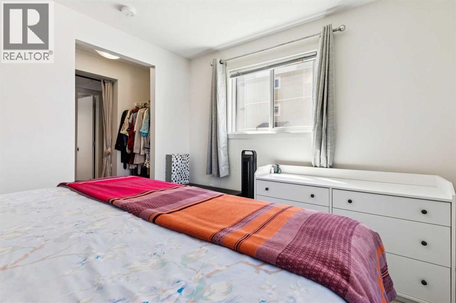
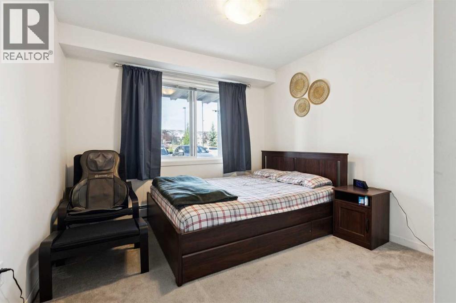
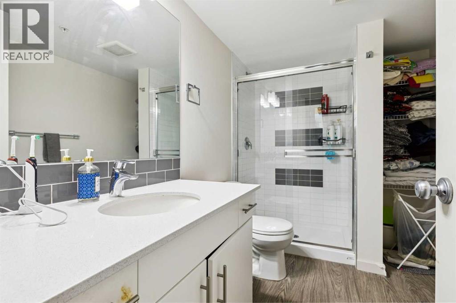
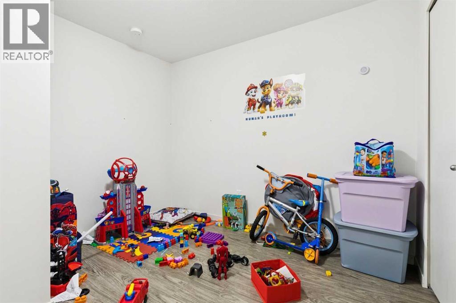
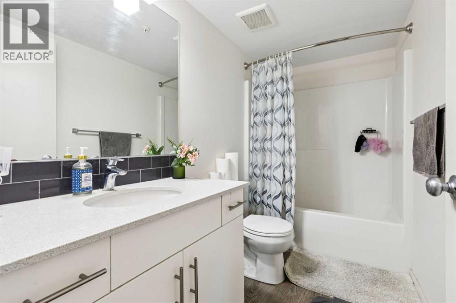
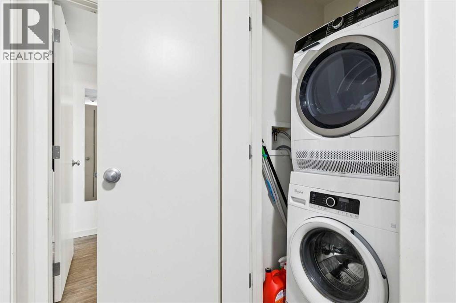
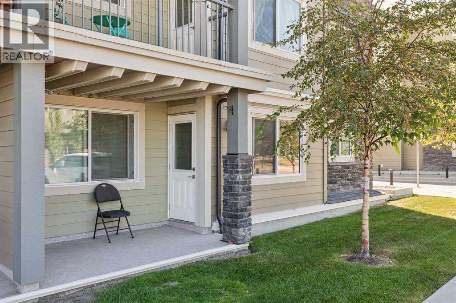
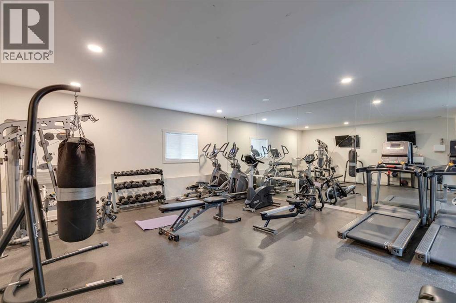
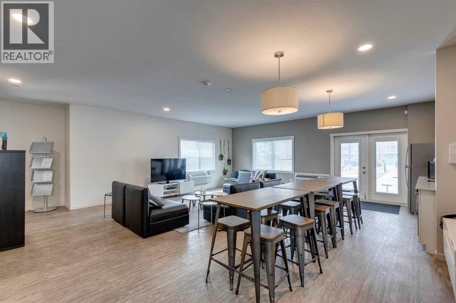
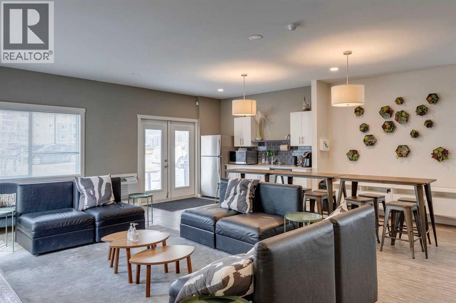
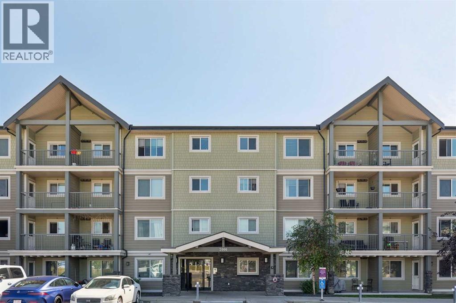
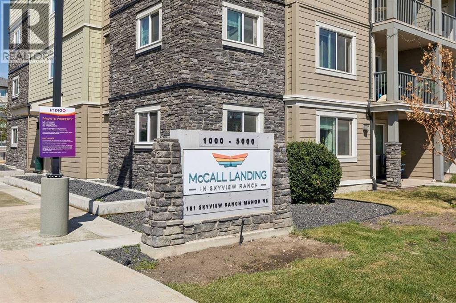
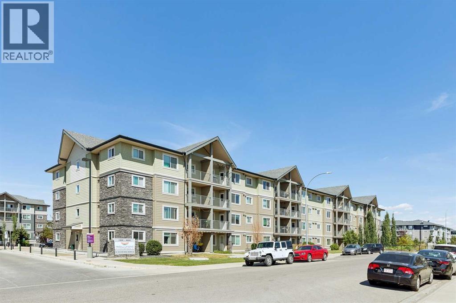
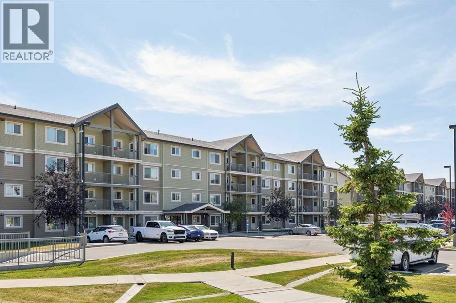
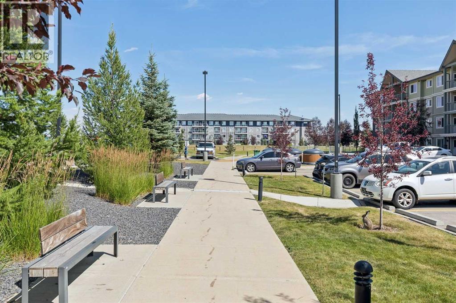
Rarely does condo living offer this level of convenience! Beautifully maintained and move-in ready, this spacious 3-bedroom, 2-bathroom main floor, corner unit home in McCall Landing combines modern finishes with an incredibly functional layout. With direct patio access to your surface parking stall, you'll love the ease of carrying in groceries, welcoming guests, letting your furry friend outside, or simply enjoying the convenience of coming and going without walking through the building. Even better, you'll also have the added benefit of a titled underground parking stall, providing two parking spaces in total.Inside, the bright open-concept design is enhanced by 9-foot ceilings and large south-facing windows that fill the home with natural light. The stylish kitchen features quartz countertops, stainless steel appliances, ample cabinetry, and a breakfast bar that overlooks the spacious living and dining areas, making it perfect for both everyday living and entertaining.The primary bedroom offers a walk-through closet and private 3-piece ensuite, while two additional bedrooms, a full 4-piece bathroom, and in-suite laundry provide exceptional flexibility for families, professionals, roommates, or those working from home.Residents of McCall Landing enjoy fantastic amenities including a fitness centre, recreation room, bike storage, and beautifully maintained common areas. Ideally located close to schools, parks, shopping, restaurants, public transit, Calgary International Airport, and with quick access to Stoney Trail and Deerfoot Trail, this home offers the perfect combination of comfort, convenience, and value.Whether you're searching for your first home, downsizing, or adding an excellent property to your investment portfolio, this exceptional condo checks all the boxes. Simply move in and enjoy! (id:58070)
 Calgary





