Description
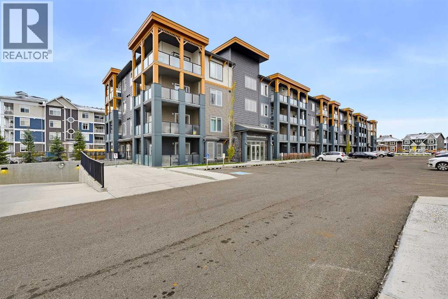
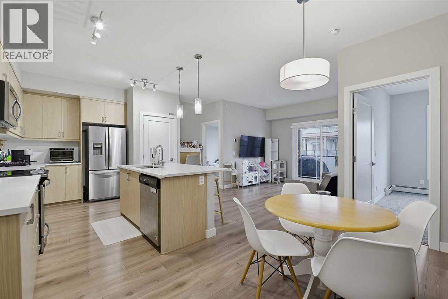
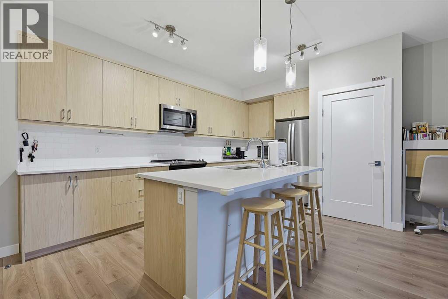
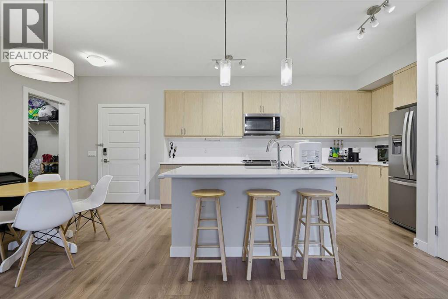
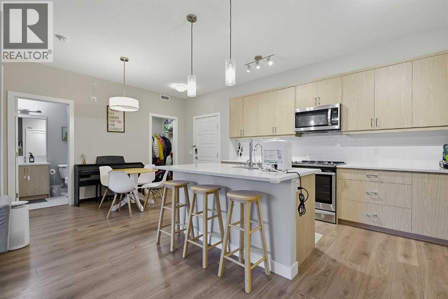
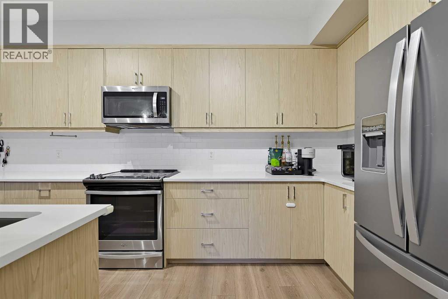
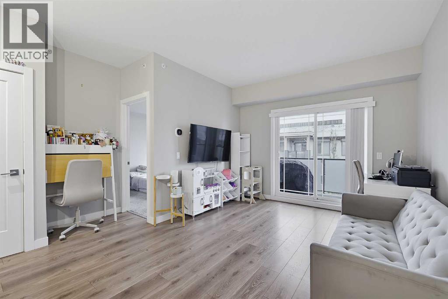
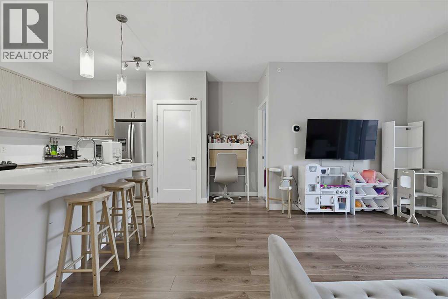
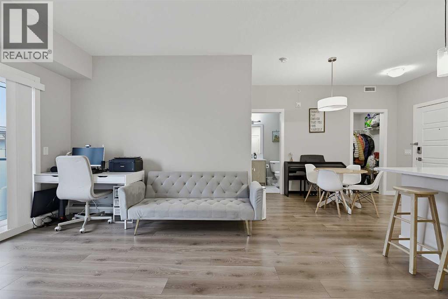
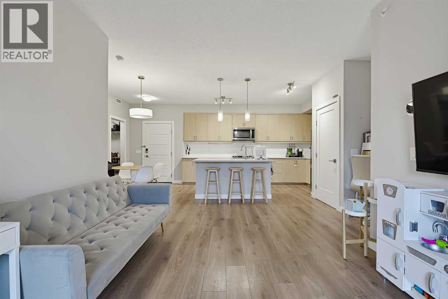
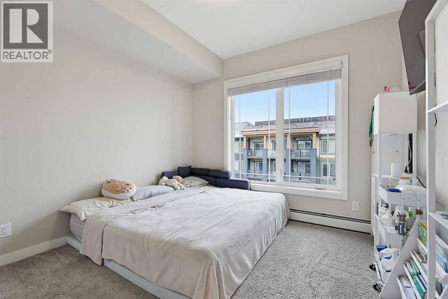
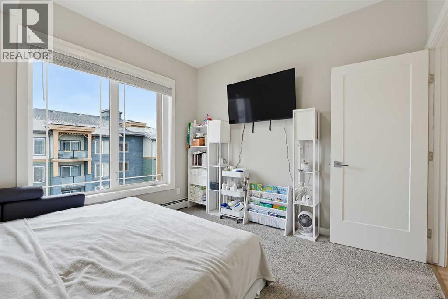
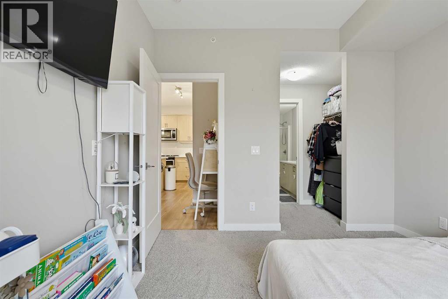
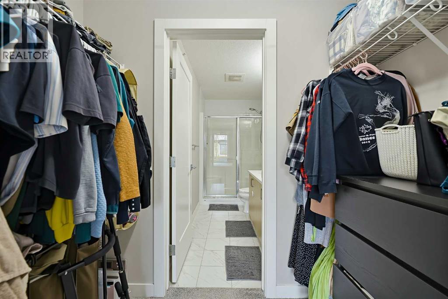
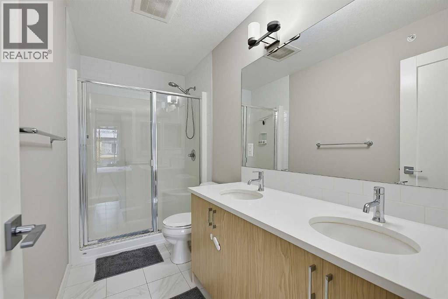
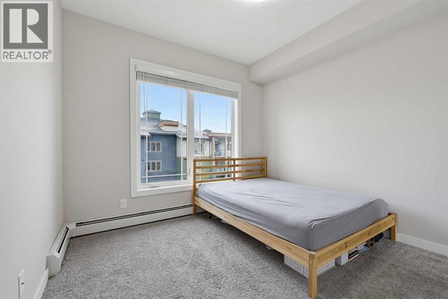
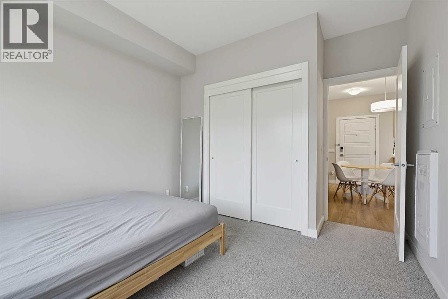
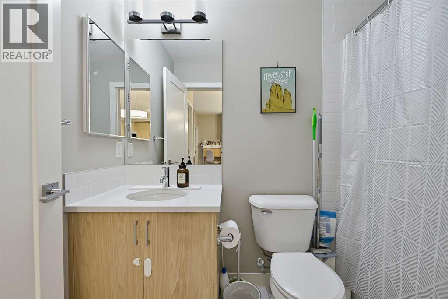
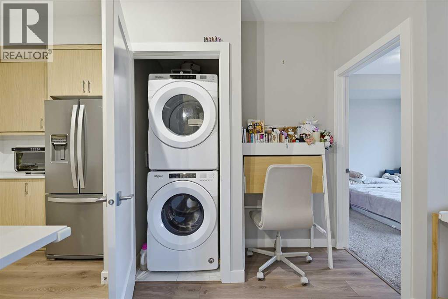
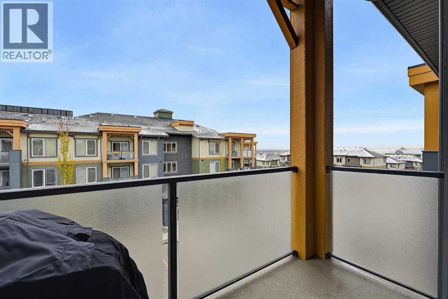
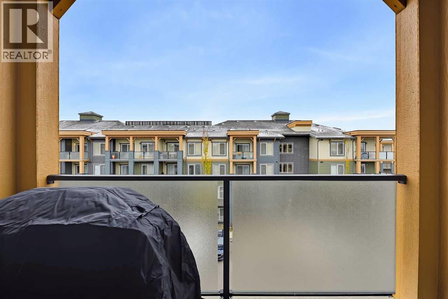
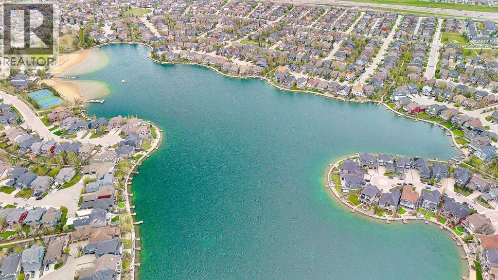
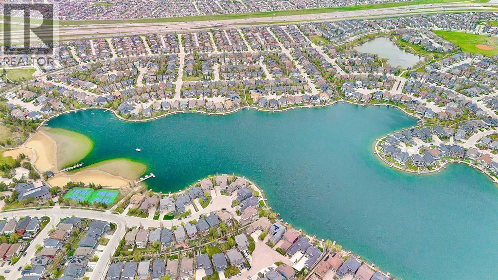
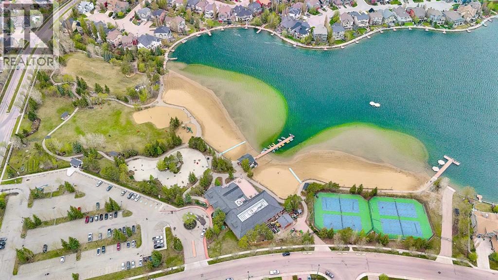
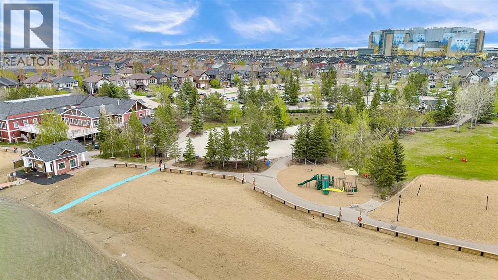
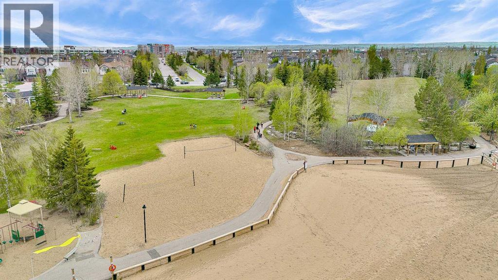
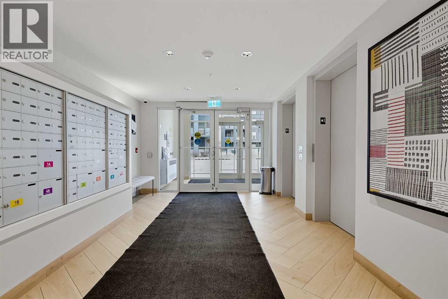
2 Bedrooms | 2 Bathrooms | 4th Floor Unit | Open-Concept Layout | Modern Kitchen | Stainless Steel Appliances | Private Balcony | Auburn Bay Lake Access | Prime LocationWelcome to this beautiful 2-bedroom, 2-bathroom condo located on the 4th floor in the highly desirable lake community of Auburn Bay! Offering over 830 square feet of thoughtfully designed living space, this bright and inviting home combines modern finishes, comfort, and convenience in one of Calgary’s most popular lake communities. The open-concept layout creates a welcoming atmosphere, with plenty of natural light flowing through the spacious living and dining areas. The modern kitchen features quartz countertops, stainless steel appliances, ample cabinetry, and a large island that provides plenty of space for cooking, entertaining, and everyday living. The spacious primary bedroom offers a generous closet and a private ensuite, while the second bedroom is perfect for guests, family, or a home office. Step outside onto your private balcony, an ideal spot to relax and enjoy the fresh air. Living in Auburn Bay means enjoying exclusive access to the community's beautiful lake and year-round recreational activities. Spend your summers at the sandy beach, swimming, kayaking, or simply relaxing by the water. During the winter months, enjoy skating, ice fishing, and community events. The property is conveniently located near shopping, restaurants, schools, parks, playgrounds, and public transit, with quick access to South Health Campus, the YMCA, and major roadways. Whether you're a first-time buyer, downsizer, or investor, this is a fantastic opportunity to enjoy the Auburn Bay lifestyle. Don't miss your chance to call this beautiful condo home! (id:58070)




 Calgary





